783 Ormond Drive, Oshawa, ON, L1K 3B6

Save
Ask
Tour
Hide
Share
$825,000
24 Days On Site

783 Ormond Drive
Oshawa, ON L1K 3B6

For Sale|Single Family Residence|Active
3
Beds
3
Total Baths
1500-2000
SqFt
—
/SqFt
County:
Durham
Call Now: (226) 907 4448
Is this the listing for you? We can help make it yours.
(226) 907 4448
783 Ormond Drive783 Ormond Drive783 Ormond Drive783 Ormond Drive
Save
Ask
Tour
Hide
Share

Mortgage Calculator

Monthly Payment (Est.)

Enter an interest rate to see your estimated monthly payment.
Calculator powered by Showcase IDX, a Constellation1 Company. Copyright ©2026 Information is deemed reliable but not guaranteed.

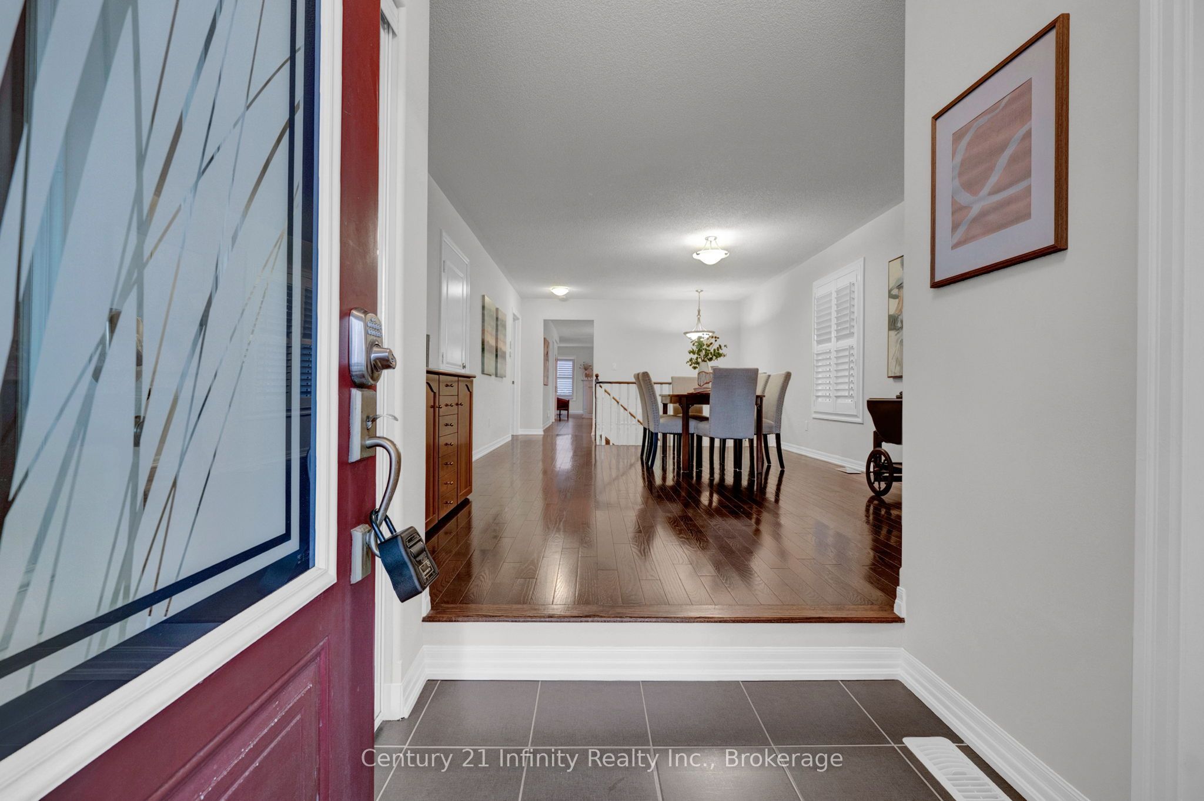
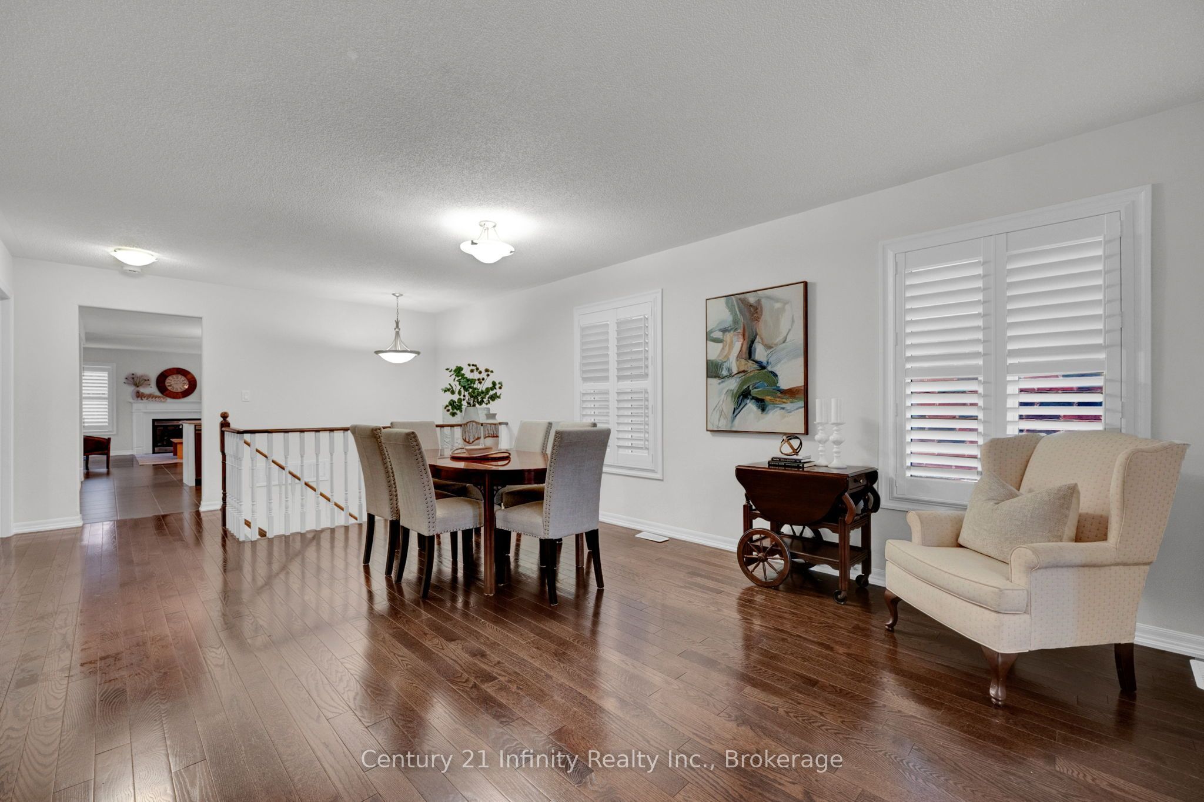
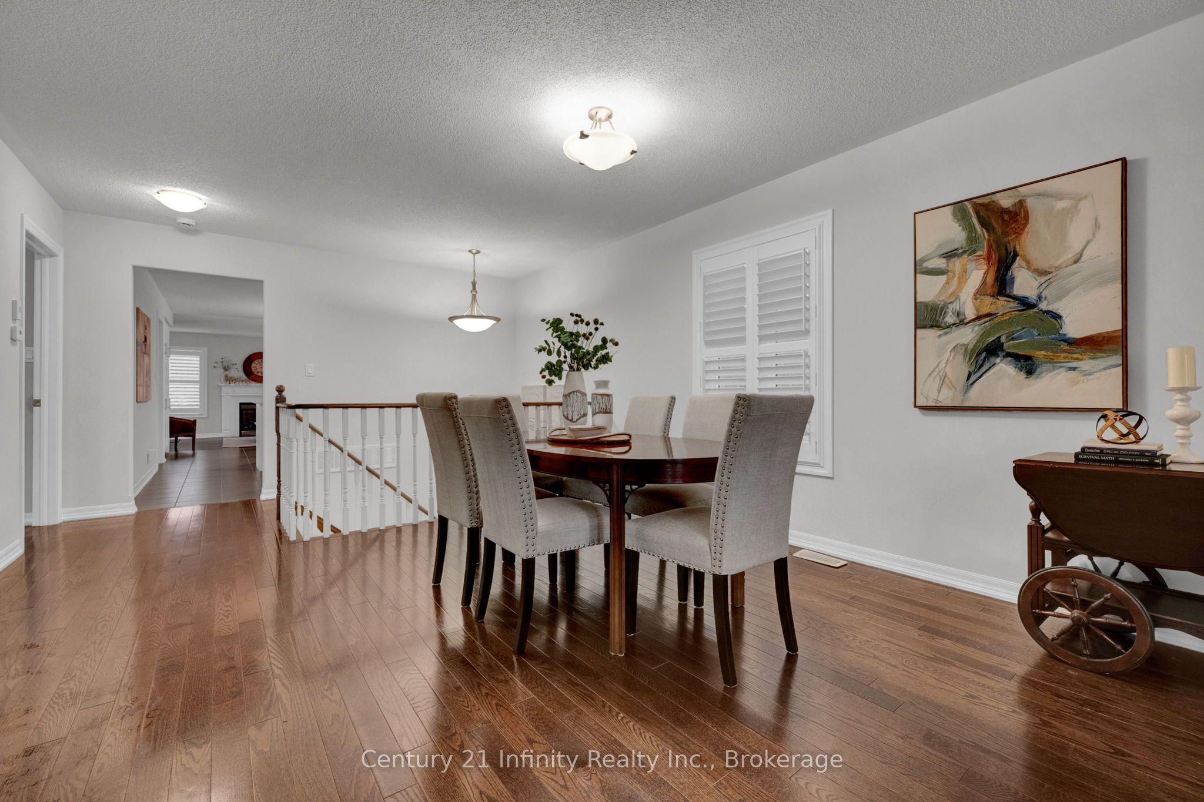
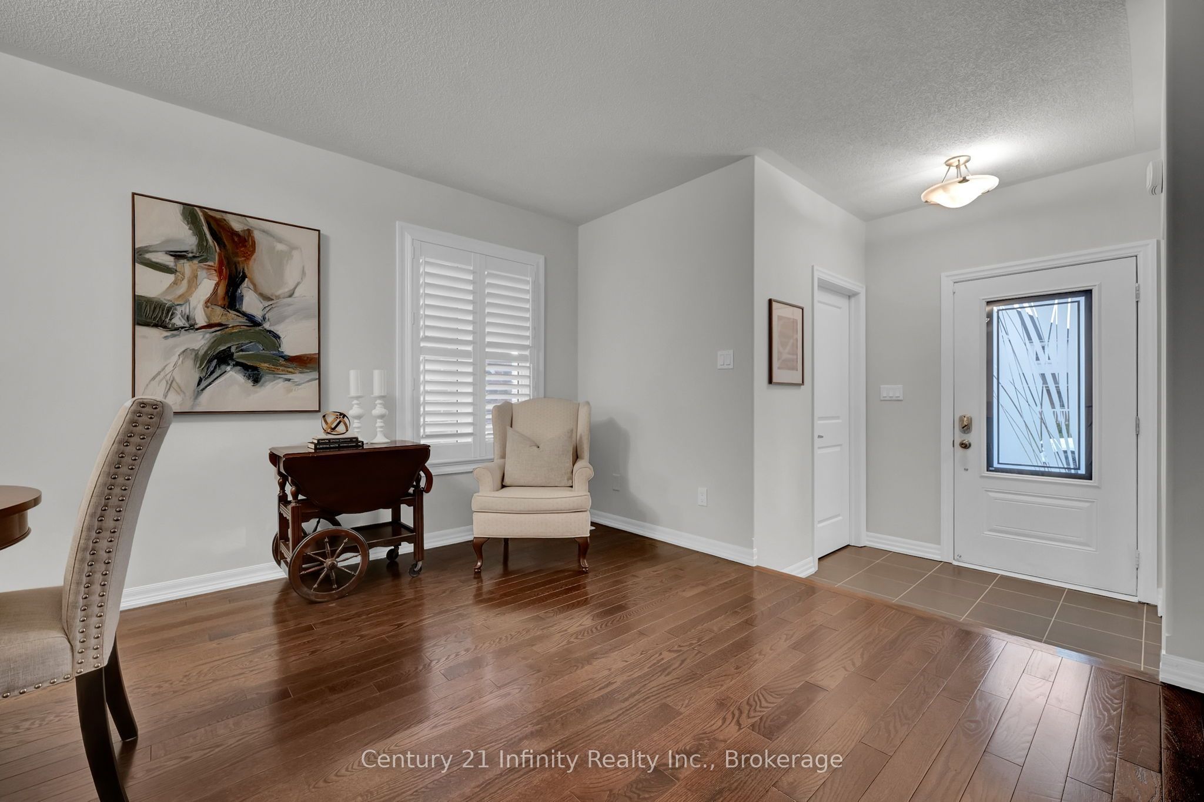
One of the newer builds on the street, this brick bungalow offers a spacious clean main level. Freshly painted with hardwood floors and California shutters, it features a large dining/family room, living room with gas fireplace, breakfast area and open concept kitchen with newer fridge and dishwasher. Two bedrooms include a primary with 5-piece ensuite and a second bedroom with 4-piece bath and laundry (washing). Powder room near the front entry plus direct garage access for convenience. The lower level includes a finished rec room, previously used and currently staged as a bedroom, and full laundry room plus a massive unfinished area with the potential for an awesome finished space. Backyard deck with built-in gazebo and professional hard scaping completes the space. Located in a quiet family neighbourhood close to shopping amenities, Costco and the 407.

Save
Ask
Tour
Hide
Share
Listing Snapshot
Price 
$825,000
Days On Site 
24 Days
Bedrooms 
3
Inside Area (SqFt) 
1500-2000 sqft
Total Baths 
3
Full Baths 
N/A
Partial Baths 
N/A
Lot Size 
40.35x131.3 Acres
Year Built 
N/A
MLS® Number 
E13880124
Status 
Active
Property Tax 
$7,287
Maintenance Fees 
N/A
Sq Ft Source 
N/A
Friends & Family
Recent Activity
6 days agoListing updated with changes from the MLS®
6 days agoPrice changed to $825,000
3 weeks agoListing first seen on site
General Features
Attached Garage 
Yes
Cross Street 
Coldstream / Ormond
Direction Faces 
East
Garage 
Yes
Parking 
Attached
Parking Spaces 
4
Property Sub Type 
Single Family Residence
Style 
Bungalow
Interior Features
Appliances 
Disposal
Basement 
FullPartially Finished
Cooling 
Central Air
Fireplace 
Yes
Heating 
Fireplace InsertNatural GasForced Air
Bedroom 2 
Dimensions - 3.16 x 3.50Level - MainArea - 11Area Source - OtherArea Units - Square MetersDescription - Bedroom 2
Bedroom 3 
Dimensions - 3.84 x 3.35Level - LowerArea - 12Area Source - OtherArea Units - Square MetersDescription - Bedroom 3
Breakfast 
Dimensions - 3.65 x 2.86Level - MainArea - 10Area Source - OtherArea Units - Square MetersFeatures - Eat-in KitchenDescription - Breakfast
Dining Room 
Dimensions - 5.66 x 3.96Level - MainArea - 22Area Source - OtherArea Units - Square MetersDescription - Dining Room
Family Room 
Dimensions - 4.26 x 3.50Level - MainArea - 14Area Source - OtherArea Units - Square MetersDescription - Family Room
Kitchen 
Dimensions - 3.65 x 2.74Level - MainArea - 10Area Source - OtherArea Units - Square MetersFeatures - Breakfast BarDescription - Kitchen
Living Room 
Dimensions - 5.66 x 3.96Level - MainArea - 22Area Source - OtherArea Units - Square MetersDescription - Living Room
Master Bedroom 
Dimensions - 4.57 x 4.45Level - MainArea - 20Area Source - OtherArea Units - Square MetersFeatures - Walk-In Closet(s)Description - Primary Bedroom
Utility Room 
Dimensions - 10.9 x 8.85Level - Lower
Save
Ask
Tour
Hide
Share
Exterior Features
Construction Details 
Brick
Other Structures 
Gazebo
Pool Features 
None
Roof 
Asphalt
Listing courtesy of Century 21 Infinity Realty Inc.

Listing information is provided by Participants of the Toronto Real Estate Board. IDX information is provided exclusively for personal, non-commercial use, and may not be used for any purpose other than to identify prospective properties consumers may be interested in purchasing. Information is deemed reliable but not guaranteed. Copyright 2026, Toronto Real Estate Board
Last checked 2026-11-02 11:51 PM UTC

Neighborhood & Commute
Source: Walkscore
Save
Ask
Tour
Hide
Share