269 Linden Street, Oshawa, ON, L1H 6R3

Save
Ask
Tour
Hide
Share
$499,000
1 Day On Site

269 Linden Street
Oshawa, ON L1H 6R3

For Sale|Single Family Residence|Active
3
Beds
2
Total Baths
700-1100
SqFt
—
/SqFt
County:
Durham
Call Now: (226) 907 4448
Is this the listing for you? We can help make it yours.
(226) 907 4448
269 Linden Street269 Linden Street269 Linden Street269 Linden Street
Save
Ask
Tour
Hide
Share

Mortgage Calculator

Monthly Payment (Est.)

Enter an interest rate to see your estimated monthly payment.
Calculator powered by Showcase IDX, a Constellation1 Company. Copyright ©2026 Information is deemed reliable but not guaranteed.

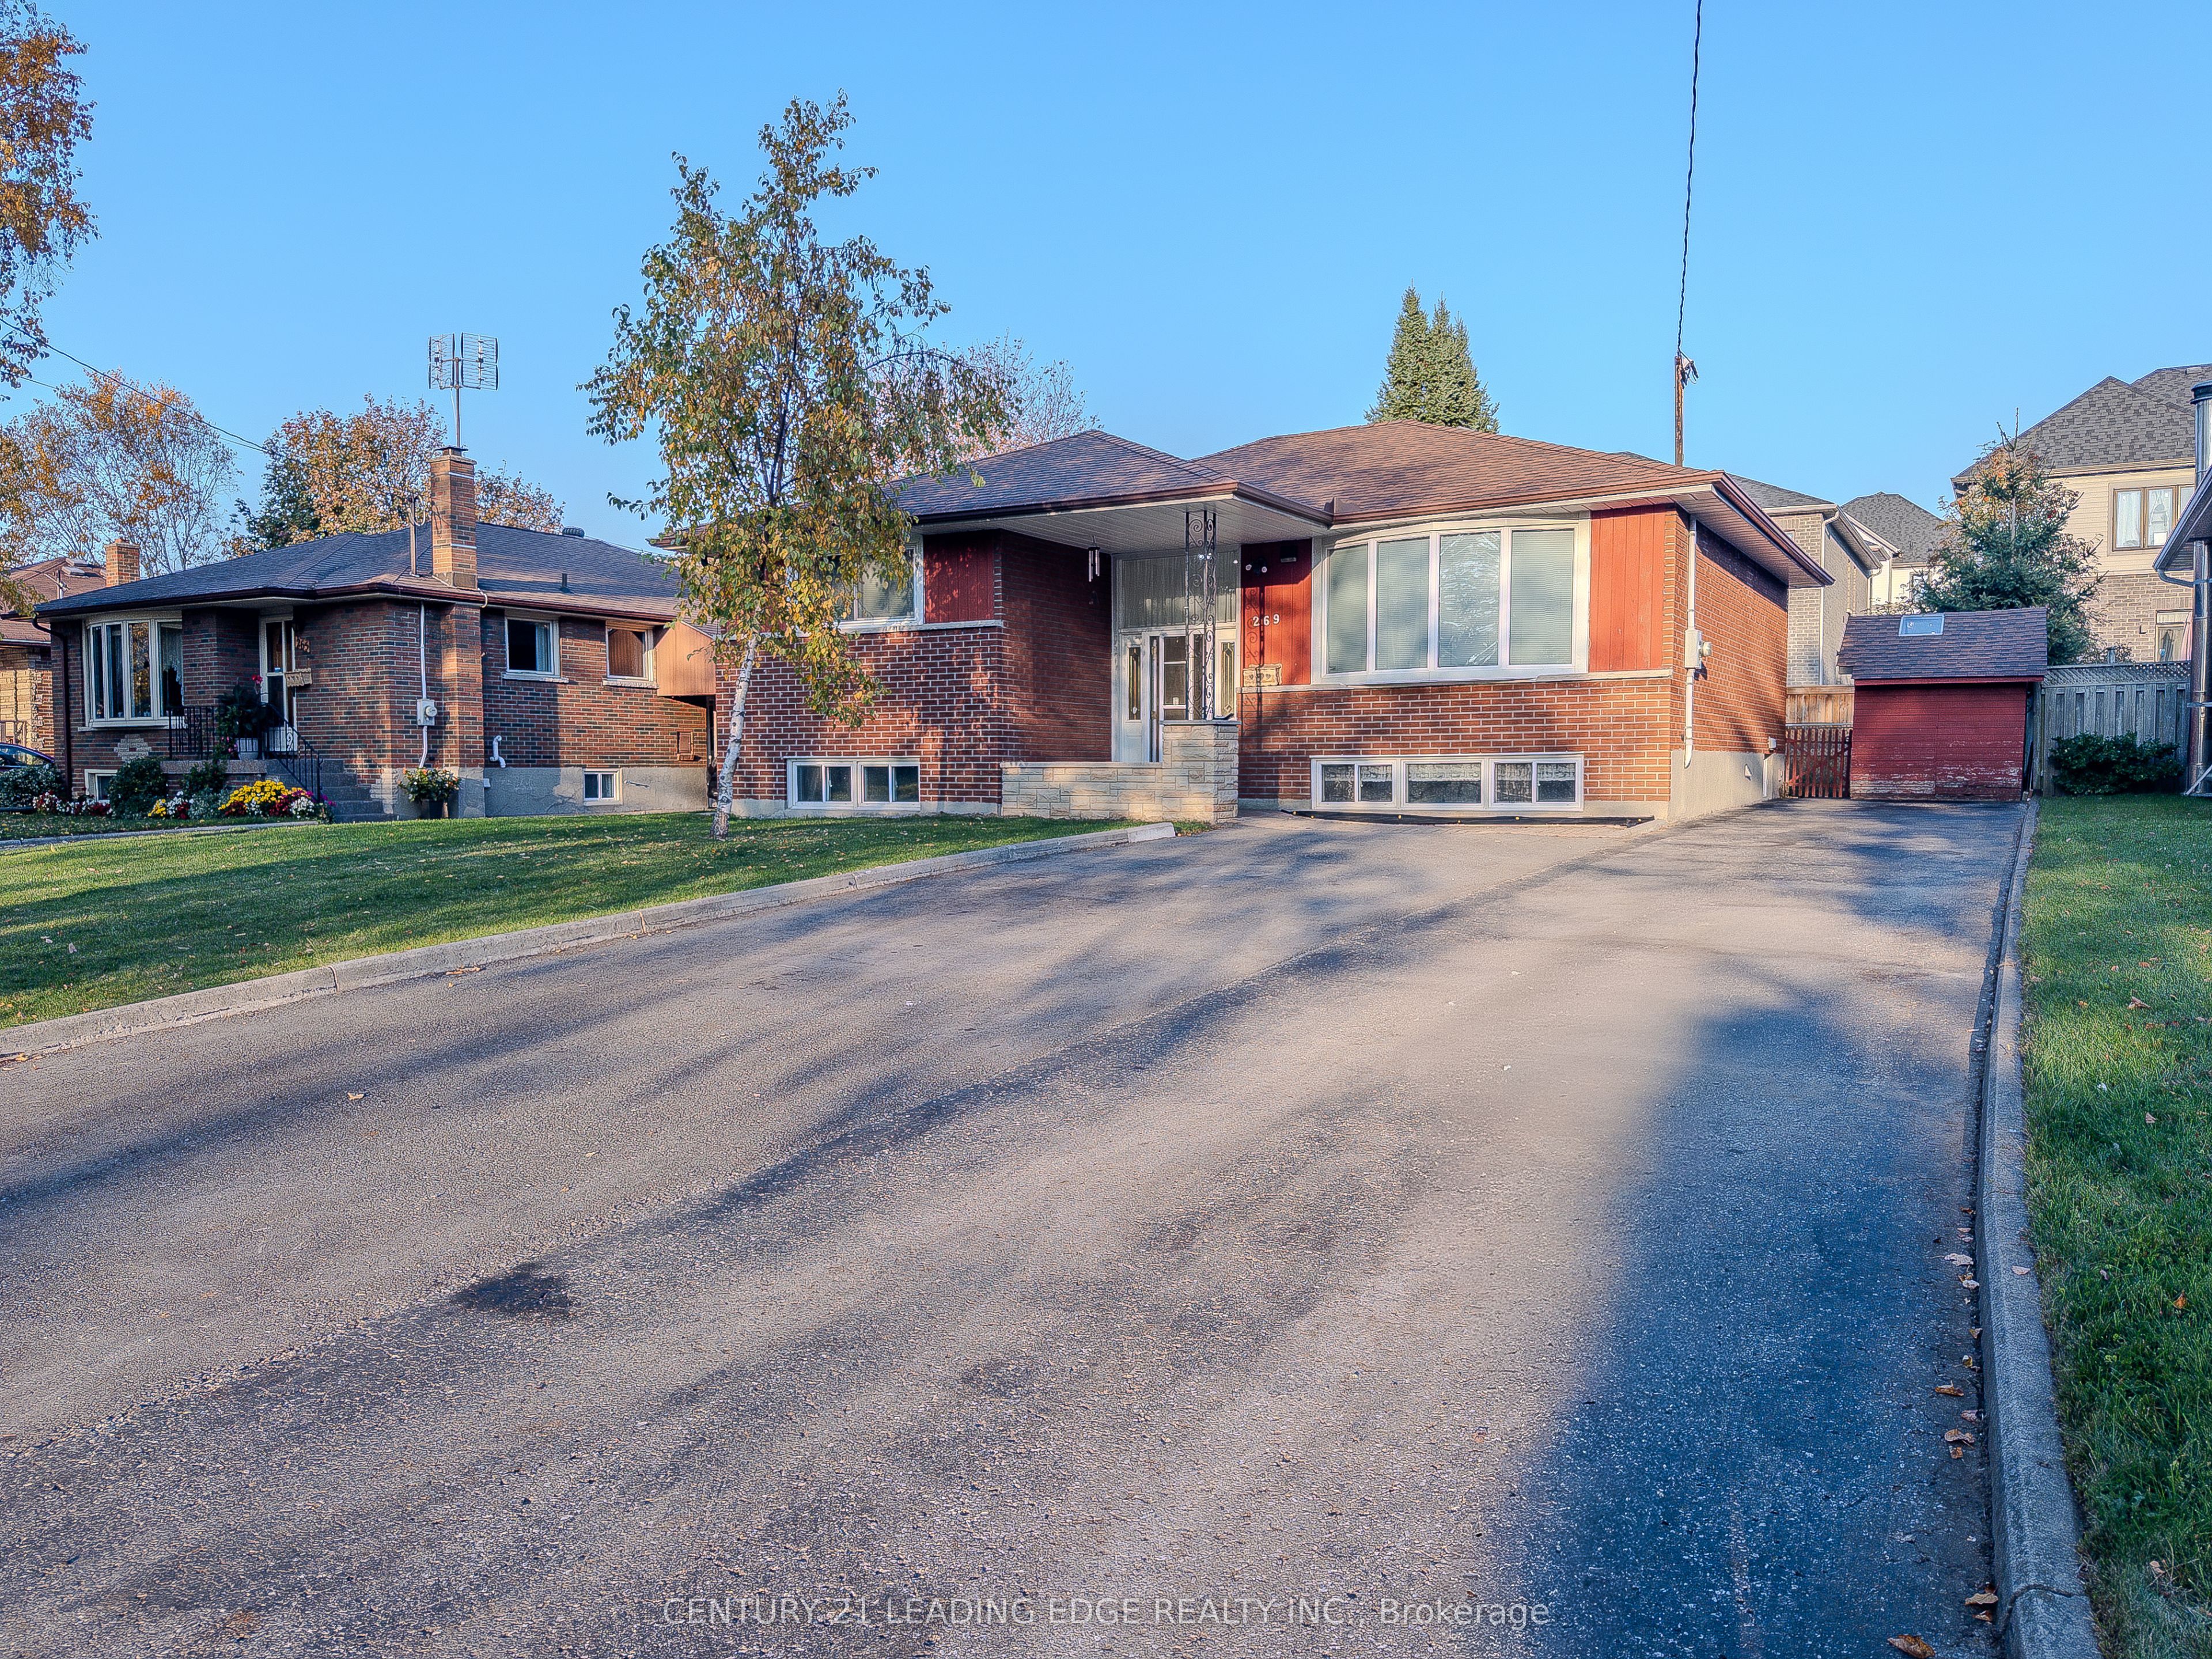
Space, parking and peace of mind in one of Oshawa's most sought-after neighbourhoods! Welcome to Donevan, a family-friendly community where kids still play outside and it truly feels like home. Set on a generous lot, this property features a legally widened driveway with room for up to 10 cars. Finally, a place for all your toys: the trailer, the boat, even the RV. The big-ticket items are already taken care of, with a brand-new gas furnace and hot water tank installed in 2025 by certified Enbridge technicians. Less than 5 minutes to Hwy 401 for easy commuting, with amazing parks and trails close by. A true starter-home dream with the perfect blend of comfort, location and long-term value. Opportunities like this don't come around often. Don't miss your chance to call it home!

Save
Ask
Tour
Hide
Share
Listing Snapshot
Price 
$499,000
Days On Site 
1 Day
Bedrooms 
3
Inside Area (SqFt) 
700-1100 sqft
Total Baths 
2
Full Baths 
N/A
Partial Baths 
N/A
Lot Size 
50.0x100.0 Acres
Year Built 
N/A
MLS® Number 
E14136666
Status 
Active
Property Tax 
$4,711
Maintenance Fees 
N/A
Sq Ft Source 
N/A
Friends & Family
Recent Activity
yesterdayListing updated with changes from the MLS®
yesterdayListing first seen on site
General Features
Cross Street 
Harmony Rd S & Olive Ave
Direction Faces 
West
Land Lease 
No
Parking Spaces 
10
Property Sub Type 
Single Family Residence
Style 
Bungalow
Utilities 
Cable Available
Interior Features
Basement 
Partially Finished
Cooling 
Central Air
Heating 
Natural GasForced Air
Bedroom 2 
Dimensions - 3.16 x 2.45Level - Main
Bedroom 3 
Dimensions - 3.38 x 3.55Level - Main
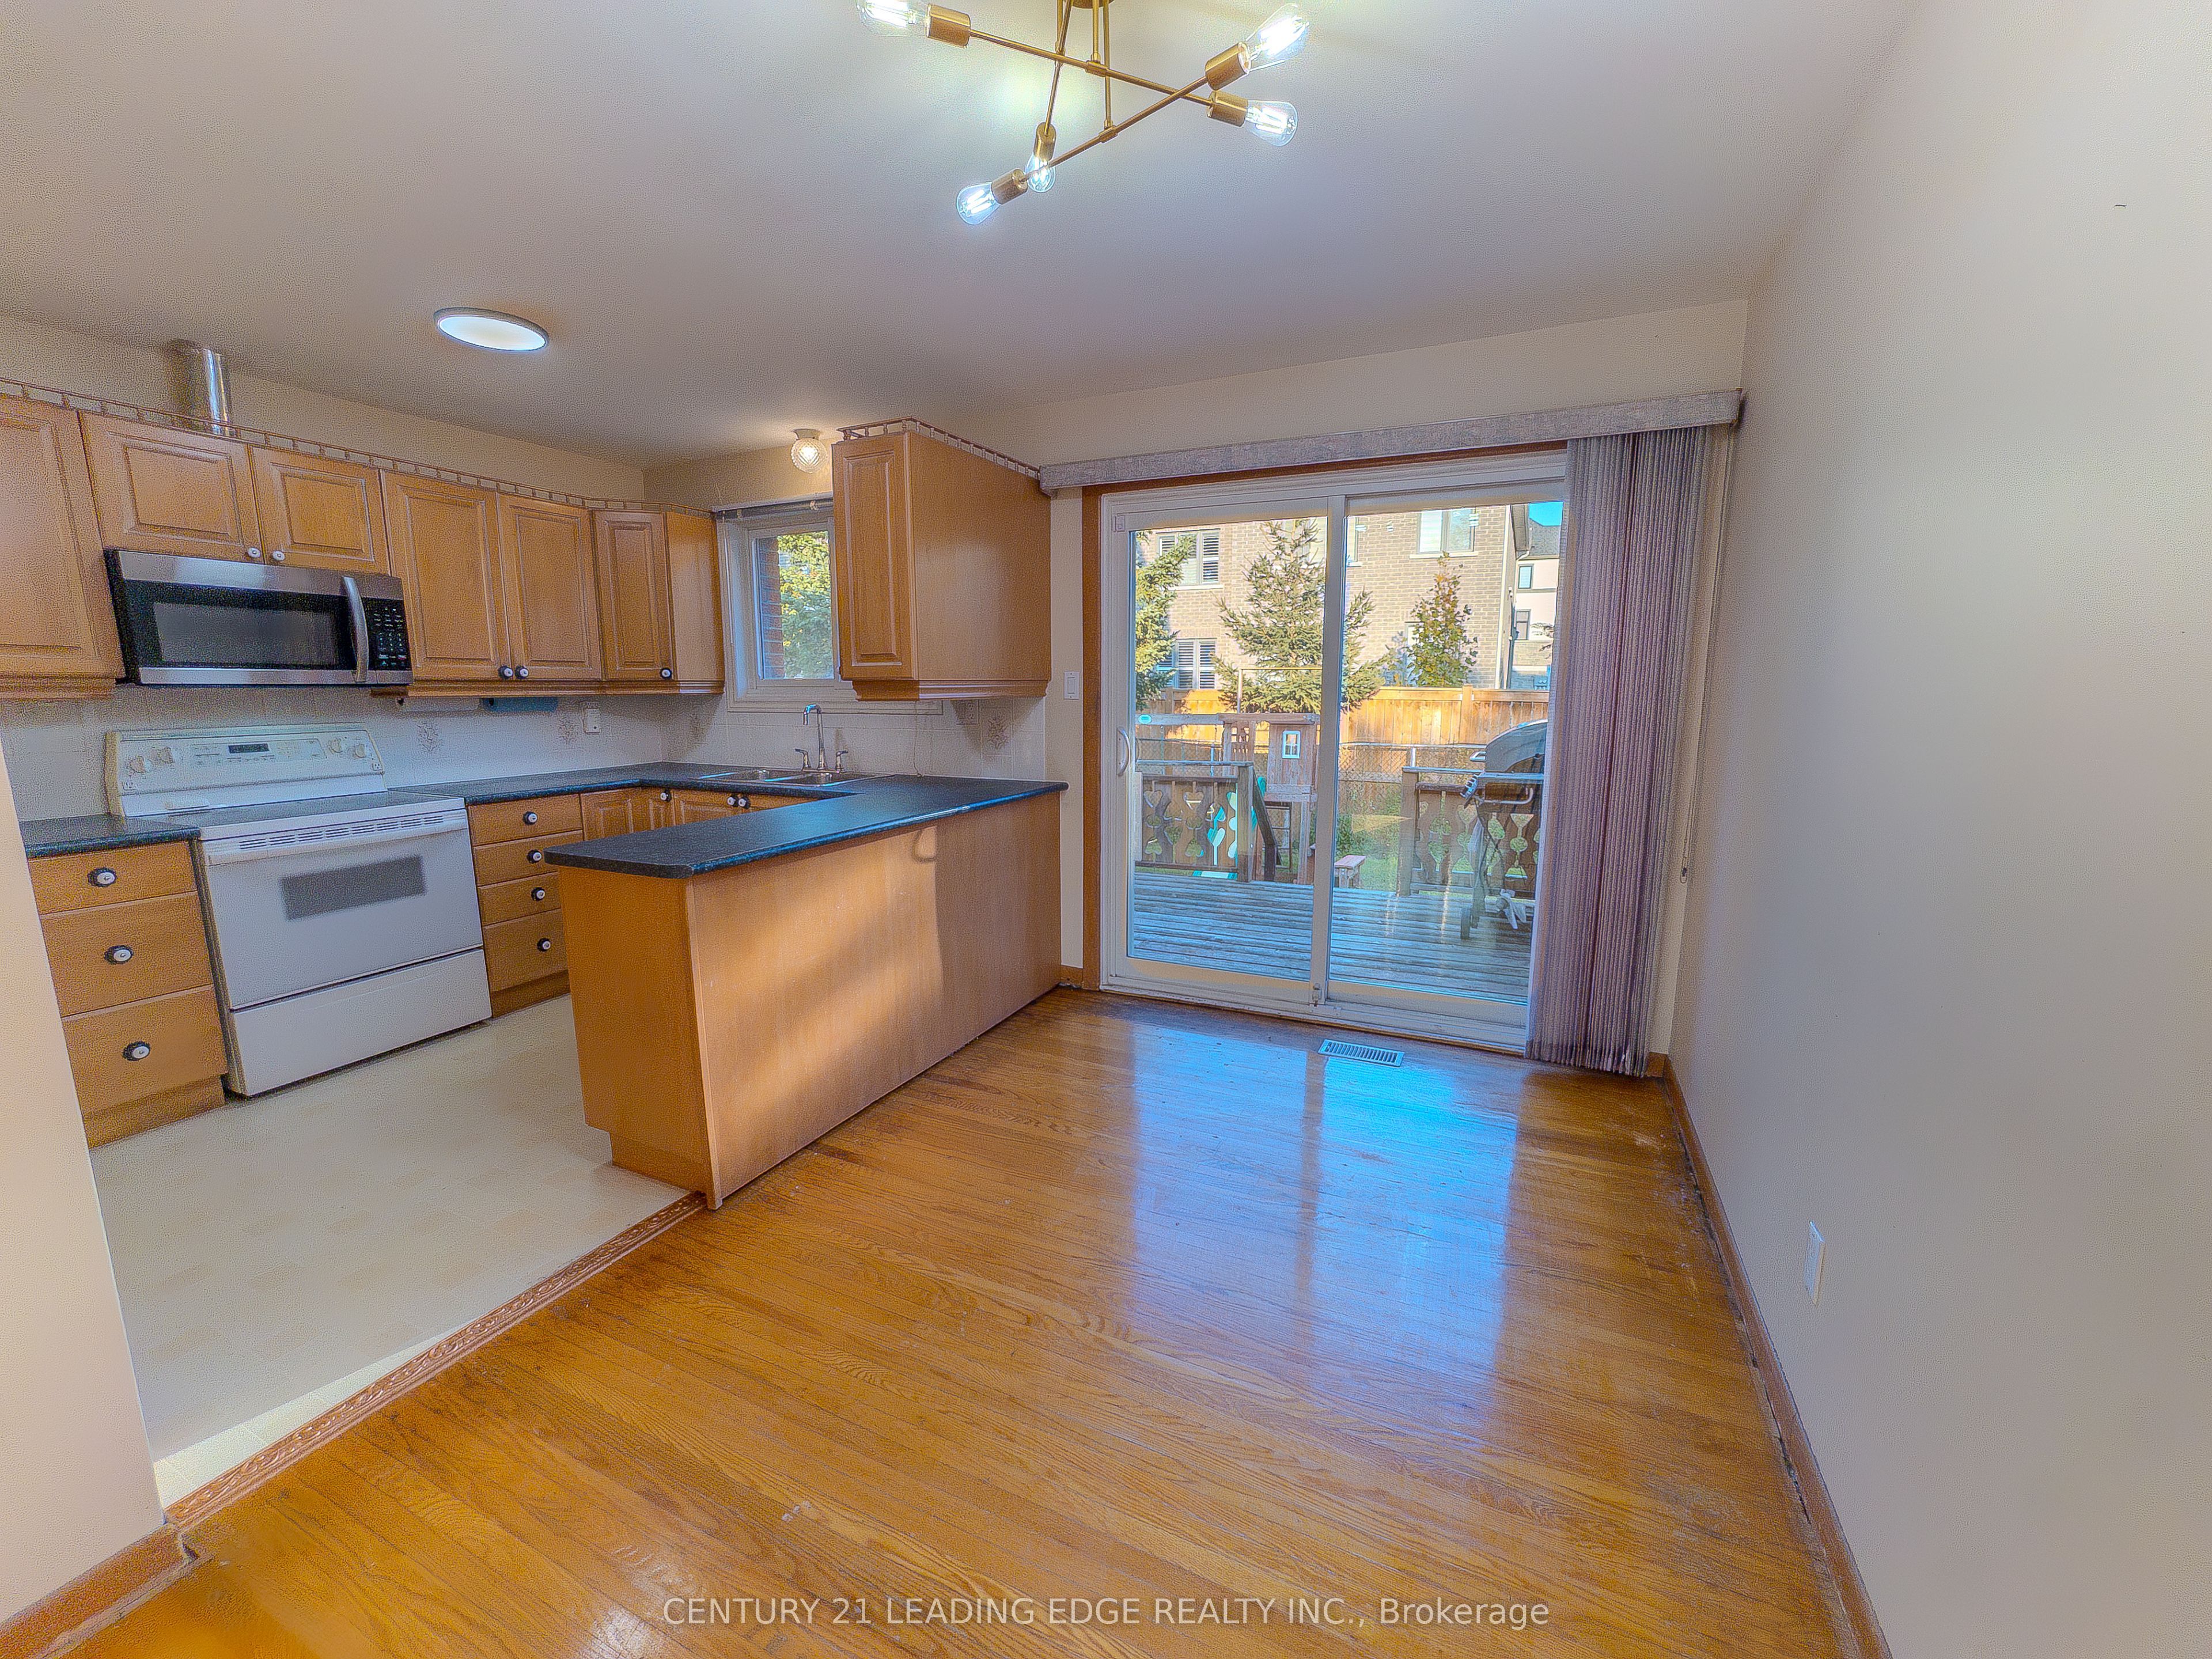
Dining Room 
Dimensions - 3.99 x 2.3Level - MainFeatures - Open Floorplan
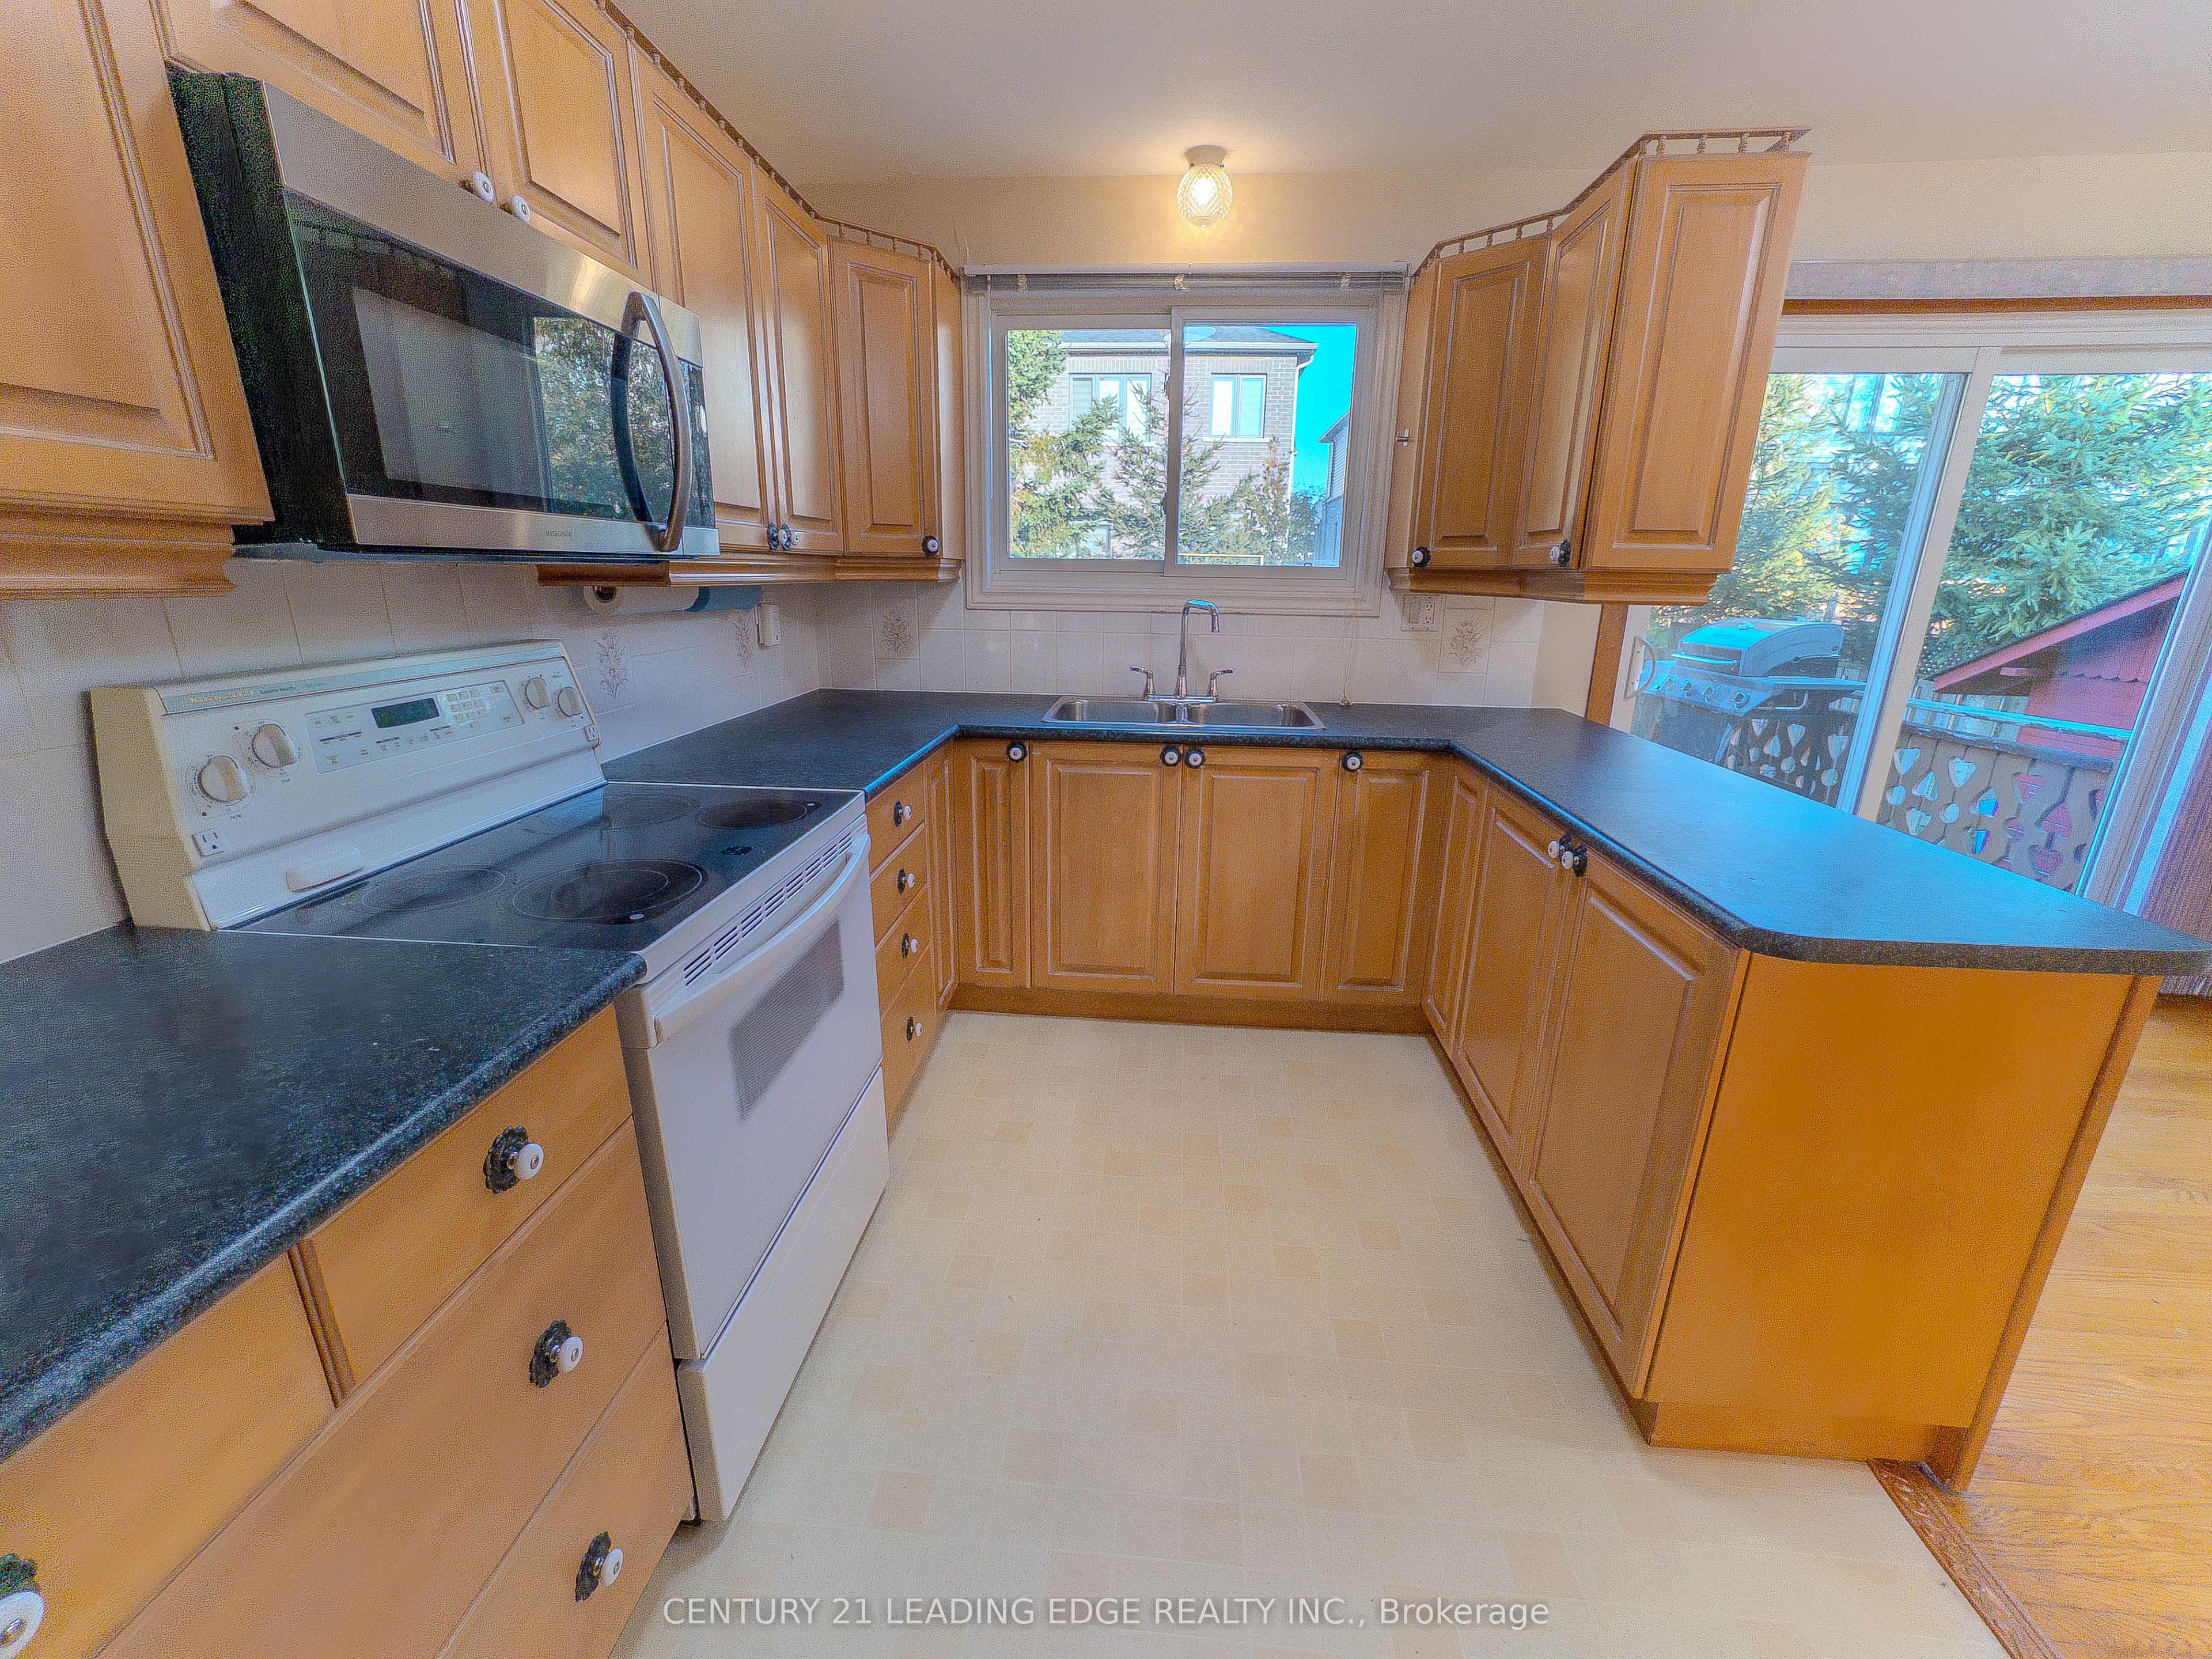
Kitchen 
Dimensions - 3.99 x 2.39Level - MainFeatures - Open Floorplan
Laundry 
Dimensions - 3.99 x 6.4Level - Basement
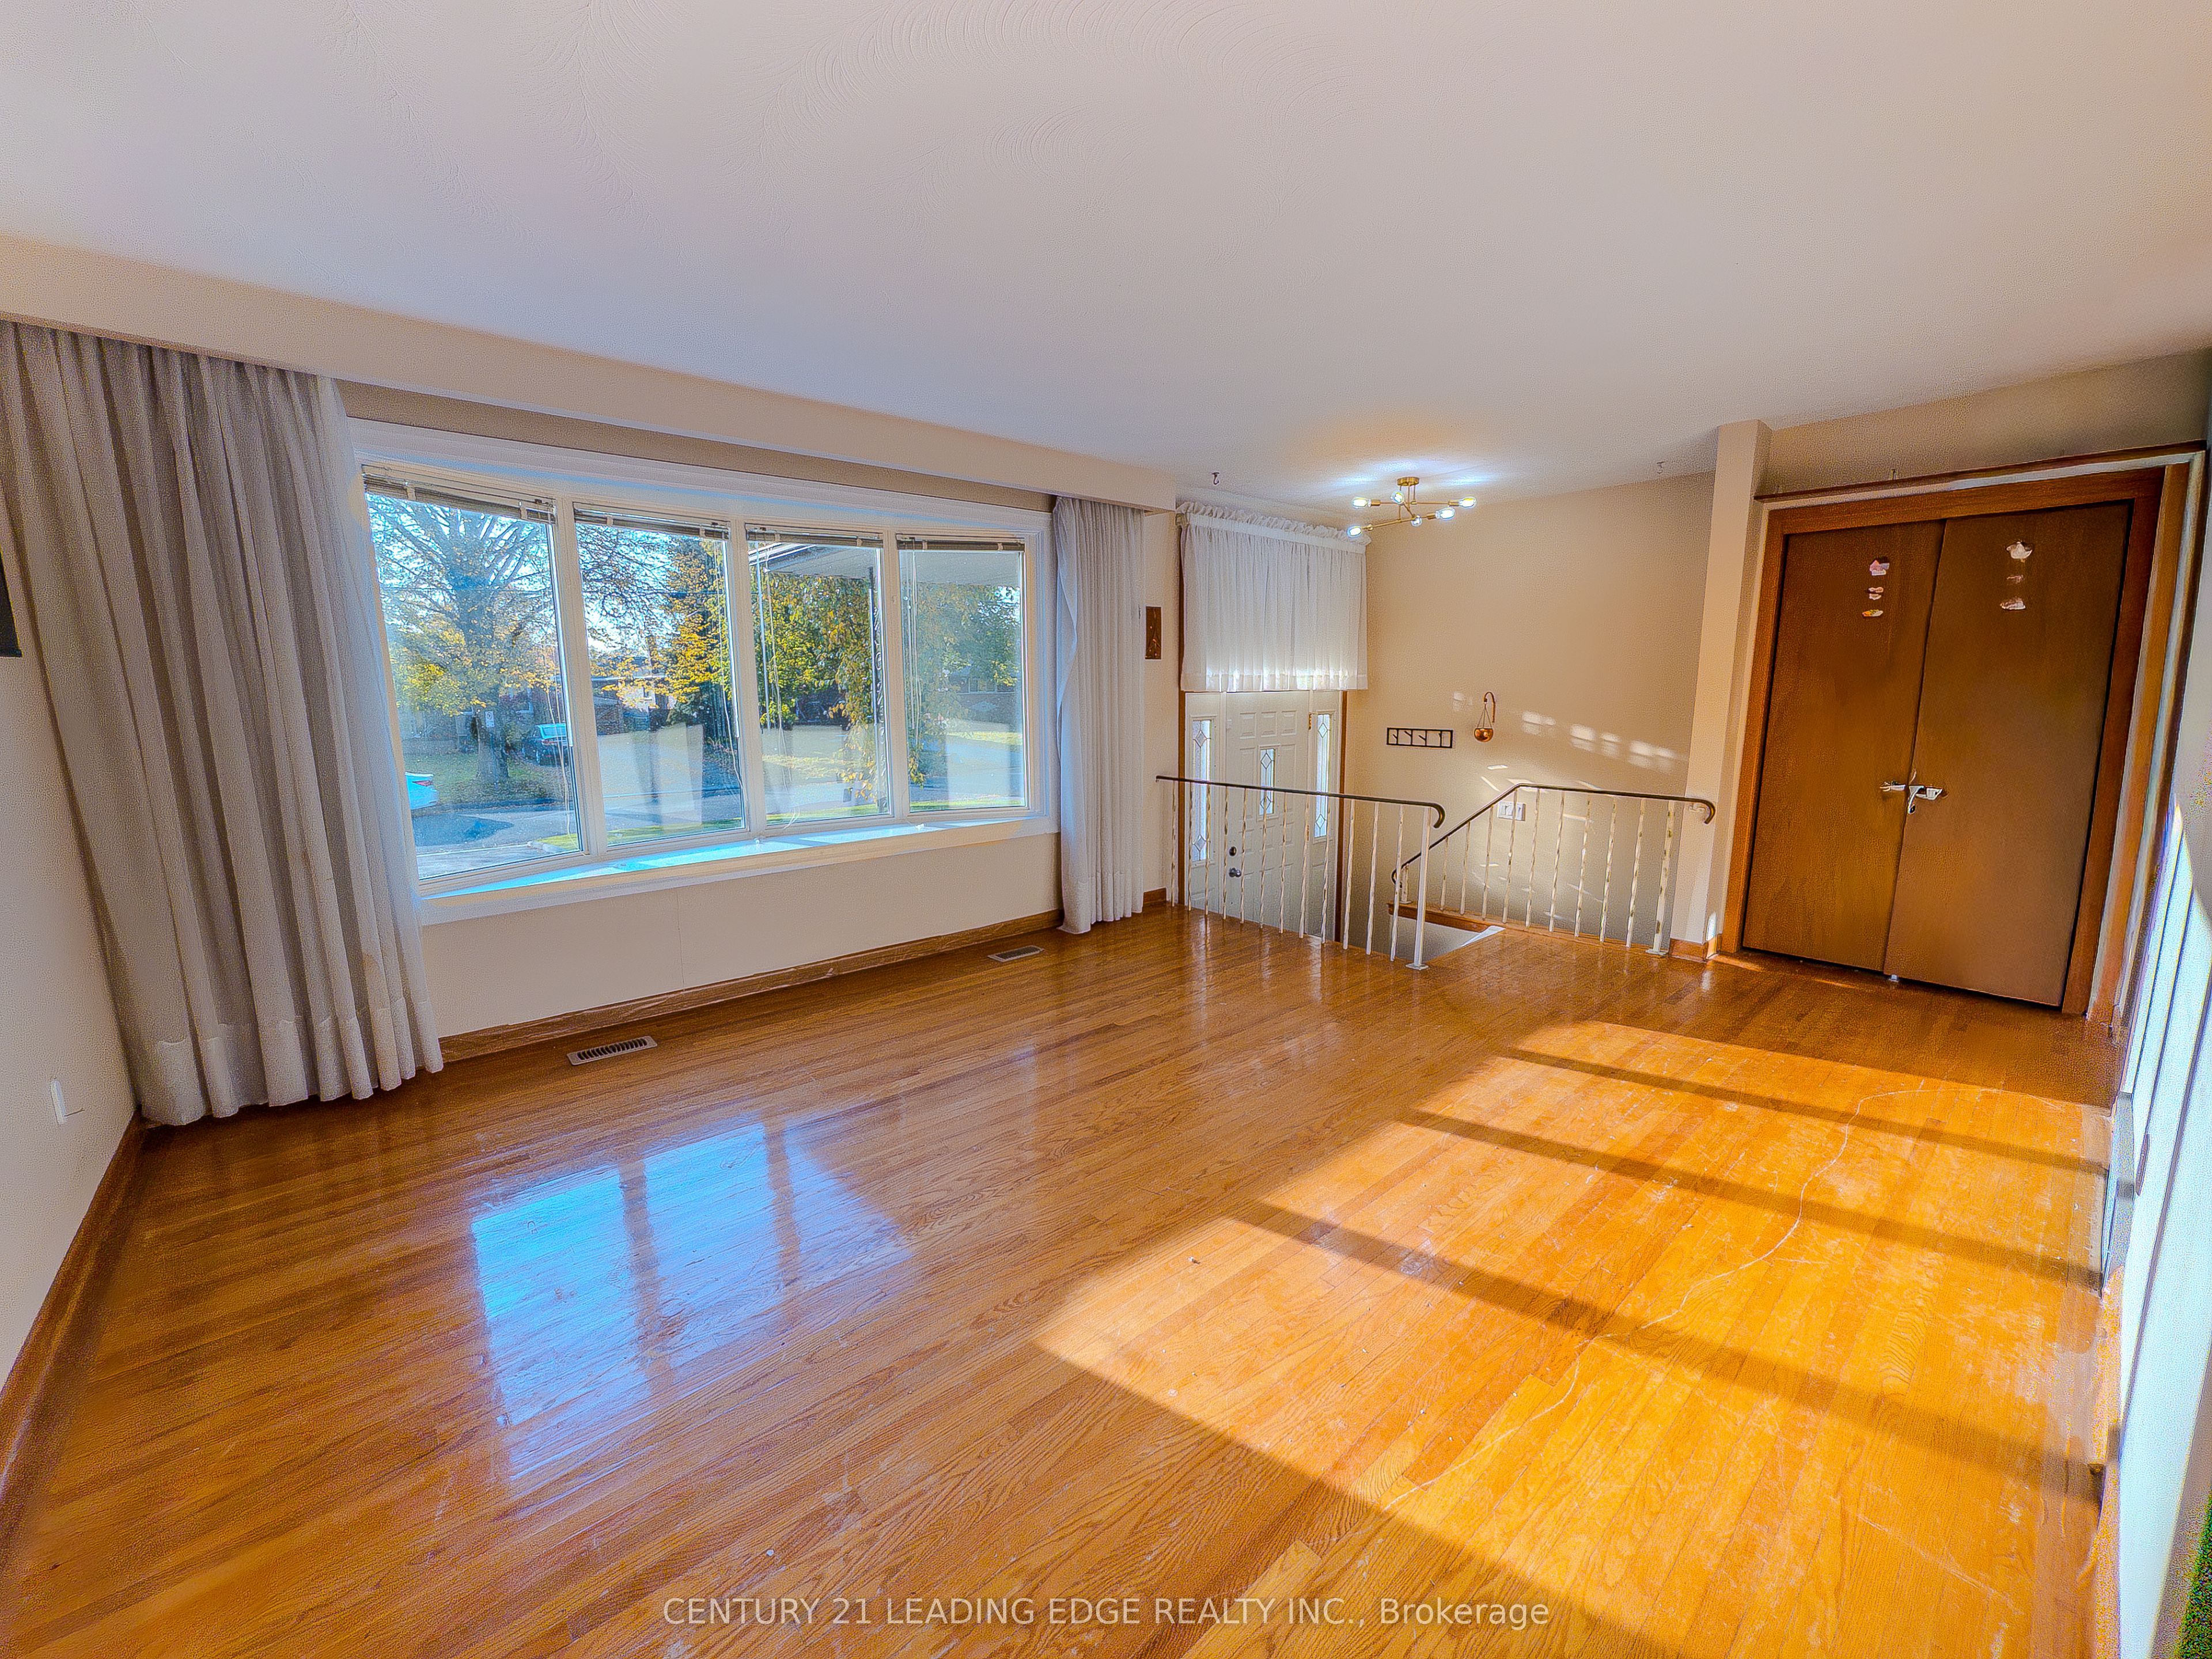
Living Room 
Dimensions - 3.8 x 5.42Level - MainFeatures - Open Floorplan
Master Bedroom 
Dimensions - 2.99 x 3.52Level - Main
Recreation 
Dimensions - 8.09 x 3.49Level - BasementFeatures - Open Floorplan
Utility Room 
Dimensions - 3.49 x 1.28Level - Basement
Workshop 
Dimensions - 3.85 x 5.19Level - Basement
Save
Ask
Tour
Hide
Share
Exterior Features
Construction Details 
Brick
Lot Features 
Greenbelt
Patio And Porch 
Deck
Pool Features 
None
Roof 
Shingle
Listing courtesy of CENTURY 21 LEADING EDGE REALTY INC.

Listing information is provided by Participants of the Toronto Real Estate Board. IDX information is provided exclusively for personal, non-commercial use, and may not be used for any purpose other than to identify prospective properties consumers may be interested in purchasing. Information is deemed reliable but not guaranteed. Copyright 2026, Toronto Real Estate Board
Last checked 2026-11-02 11:06 PM UTC

Neighborhood & Commute
Source: Walkscore
Save
Ask
Tour
Hide
Share