

1608 Baseline Road W, Clarington, ON, L1E 2S5
Save
Ask
Tour
Hide
$549,000
New Listing
1608 Baseline Road WClarington, ON L1E 2S5
For Sale|Single Family Residence|Active
3
Beds
1
Total Bath
700-1100
SqFt
—
/SqFt
County:
Durham
Call Now: (226) 907 4448
Is this the listing for you? We can help make it yours.
(226) 907 4448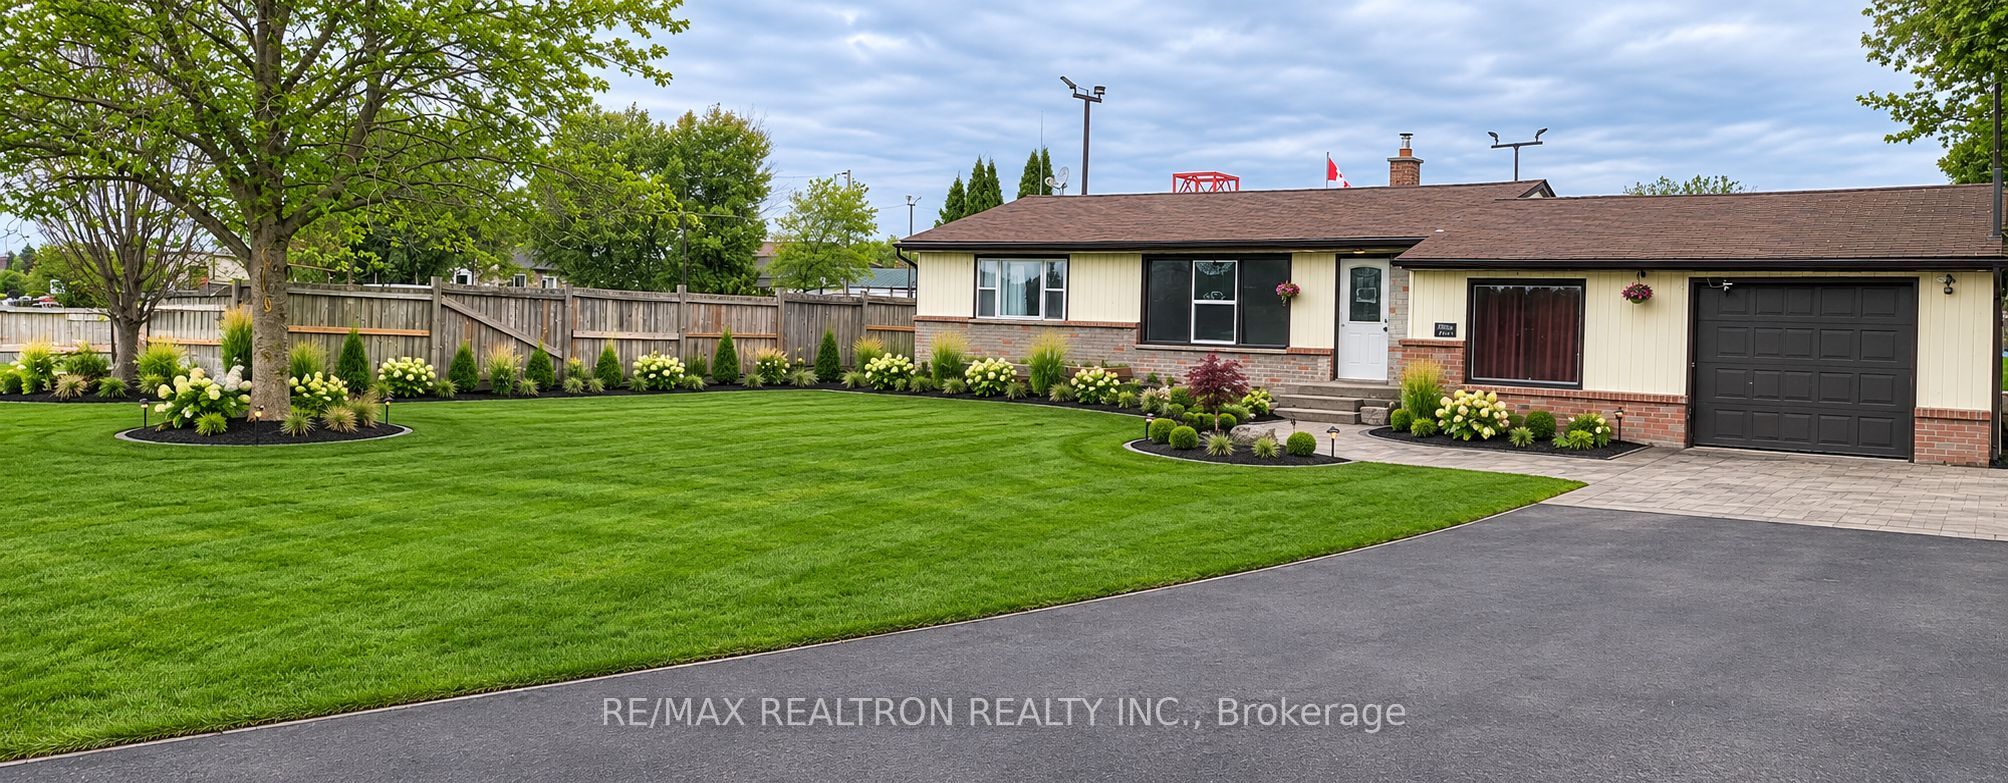
Save
Ask
Tour
Hide
Mortgage Calculator
Monthly Payment (Est.)
Enter an interest rate to see your estimated monthly payment.Calculator powered by Showcase IDX, a Constellation1 Company. Copyright ©2026 Information is deemed reliable but not guaranteed.
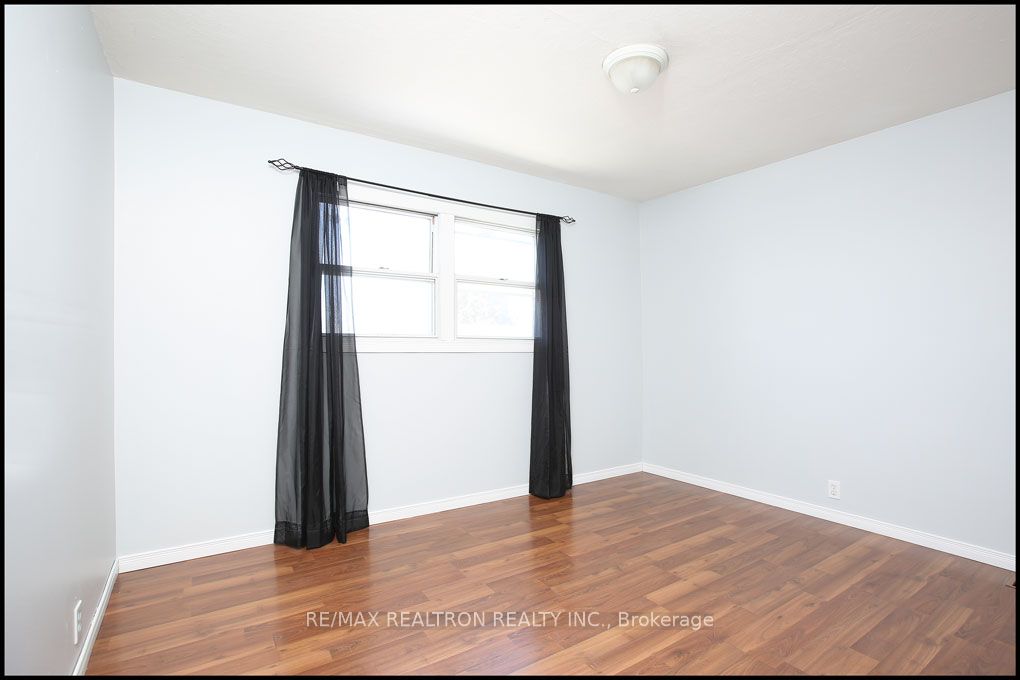
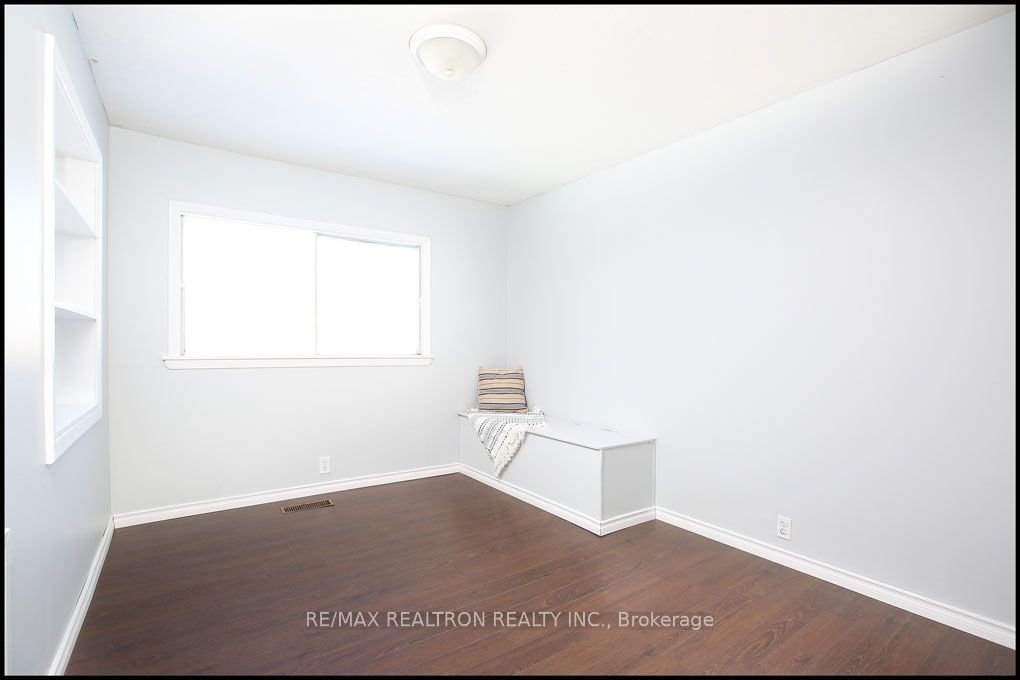
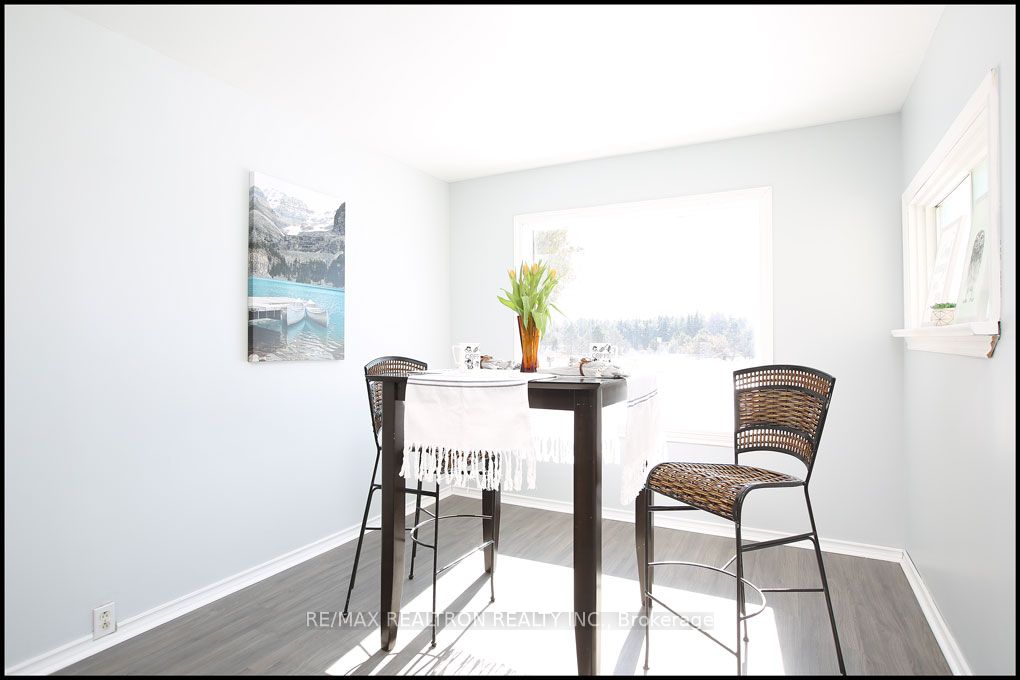
Detach Bungalow House on a Huge lot with Large 3 Bedrooms. The Private Lot is 75' X 150' Lot, no house behind. Good for growing family, and investors. Very Large Deck at the back, house is freshly painted, and upgraded top to bottom. New Driveway done room to park up to 6 cars and trucks. Very close to the new proposed Go Station and 5 mins to 401. Conveniently Located A Short Distance To Clarington's New Proposed Go Station And 5 Minutes To The 401.Include Fridge, Stove, Washer And Dryer. First two photos are enhanced using AI.
Save
Ask
Tour
Hide
Listing Snapshot
Price
$549,000
Days On Site
0 Days
Bedrooms
3
Inside Area (SqFt)
700-1100 sqft
Total Baths
1
Full Baths
N/A
Partial Baths
N/A
Lot Size
75.0x150.0 Acres
Year Built
N/A
MLS® Number
E14139006
Status
Active
Property Tax
$3,066
Maintenance Fees
N/A
Sq Ft Source
N/A
Friends & Family
Recent Activity
| 8 hours ago | Listing updated with changes from the MLS® | |
| 8 hours ago | Listing first seen on site |
General Features
Cross Street
baseline/Trulls
Direction Faces
North
Garage
Yes
Land Lease
No
Parking Spaces
2
Property Sub Type
Single Family Residence
Sewer
Septic Tank
Style
Bungalow
Interior Features
Basement
Full
Heating
OilForced Air
Bedroom
Dimensions - 3.1 x 3.3Level - Main
Save
Ask
Tour
Hide
Exterior Features
Construction Details
BrickAluminum Siding
Pool Features
None
Listing courtesy of RE/MAX REALTRON REALTY INC.

Listing information is provided by Participants of the Toronto Real Estate Board. IDX information is provided exclusively for personal, non-commercial use, and may not be used for any purpose other than to identify prospective properties consumers may be interested in purchasing. Information is deemed reliable but not guaranteed. Copyright 2026, Toronto Real Estate Board
Last checked 2026-11-02 11:51 PM UTC
Listing information is provided by Participants of the Toronto Real Estate Board. IDX information is provided exclusively for personal, non-commercial use, and may not be used for any purpose other than to identify prospective properties consumers may be interested in purchasing. Information is deemed reliable but not guaranteed. Copyright 2026, Toronto Real Estate Board
Last checked 2026-11-02 11:51 PM UTC
Neighborhood & Commute
Source: Walkscore
Save
Ask
Tour
Hide