166 Portview Road, Scugog, ON, L9L 1B4

Save
Ask
Tour
Hide
Share
$599,900
1 Day On Site

166 Portview Road
Scugog, ON L9L 1B4

For Sale|Single Family Residence|Active
2
Beds
1
Total Bath
700-1100
SqFt
—
/SqFt
County:
Durham
Call Now: (226) 907 4448
Is this the listing for you? We can help make it yours.
(226) 907 4448
166 Portview Road166 Portview Road166 Portview Road166 Portview Road
Save
Ask
Tour
Hide
Share

Mortgage Calculator

Monthly Payment (Est.)

Enter an interest rate to see your estimated monthly payment.
Calculator powered by Showcase IDX, a Constellation1 Company. Copyright ©2026 Information is deemed reliable but not guaranteed.

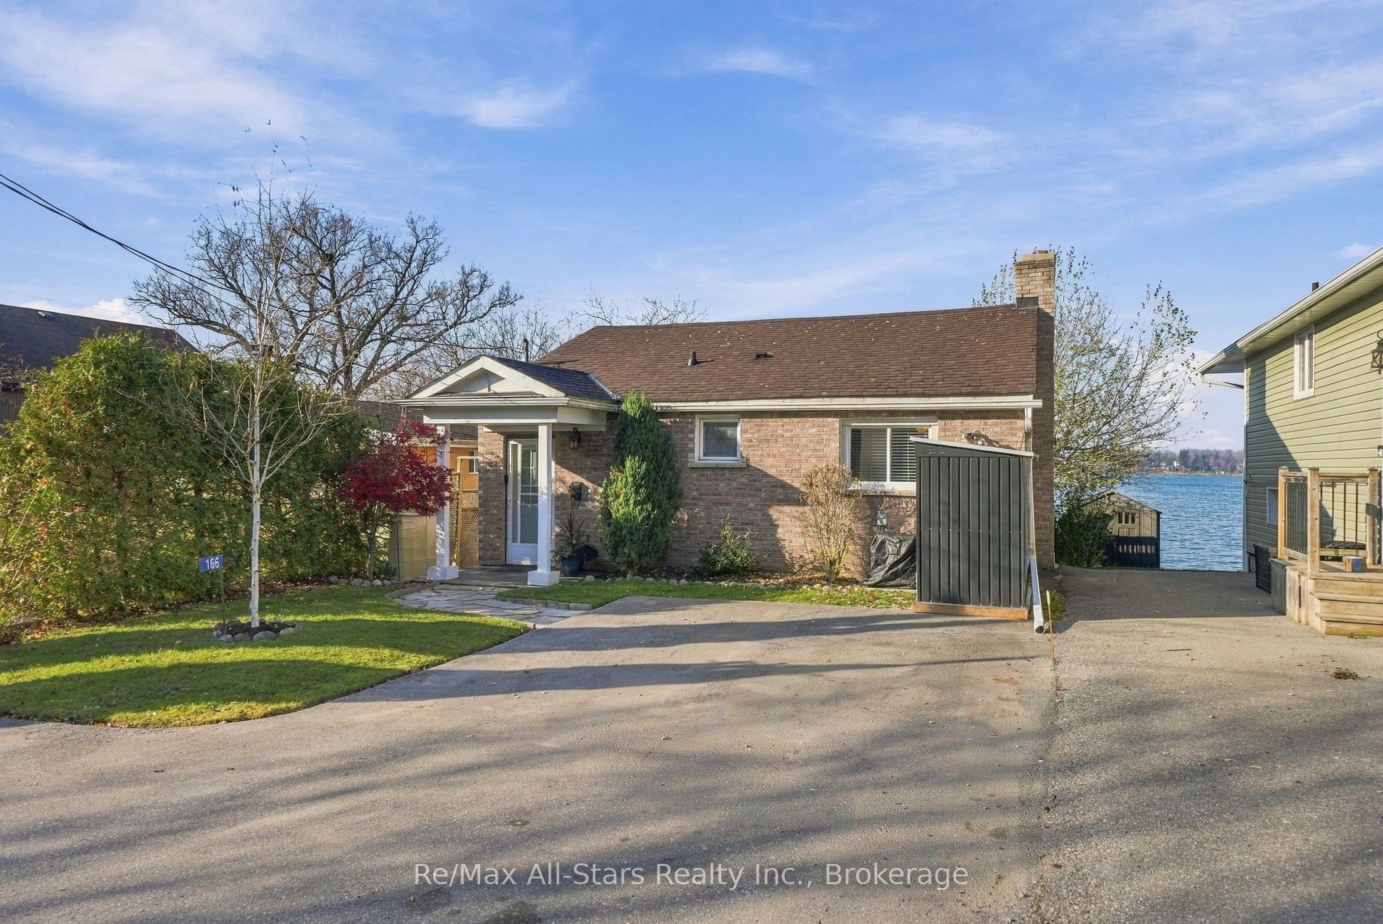
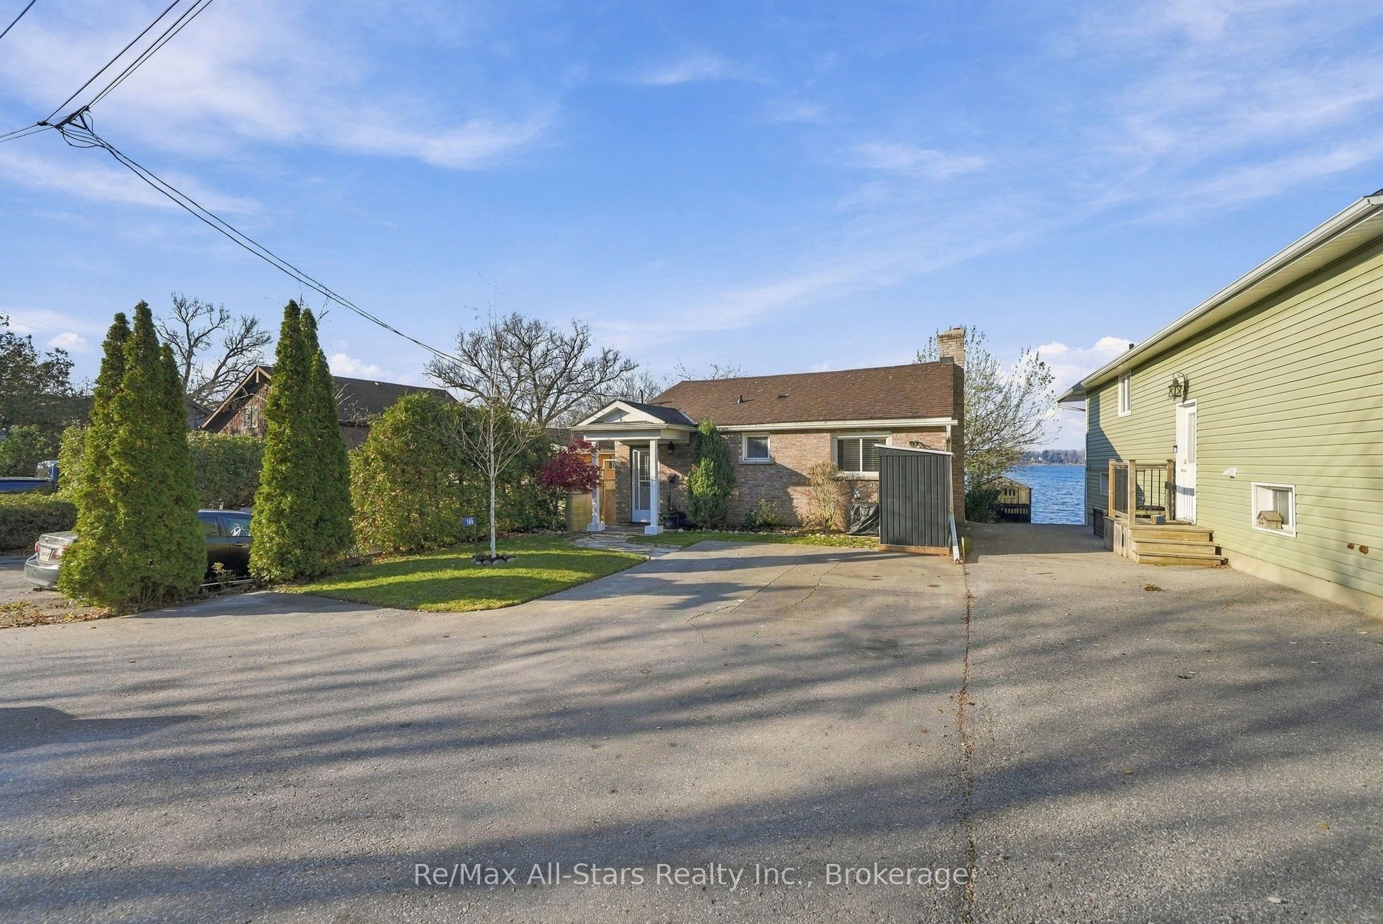
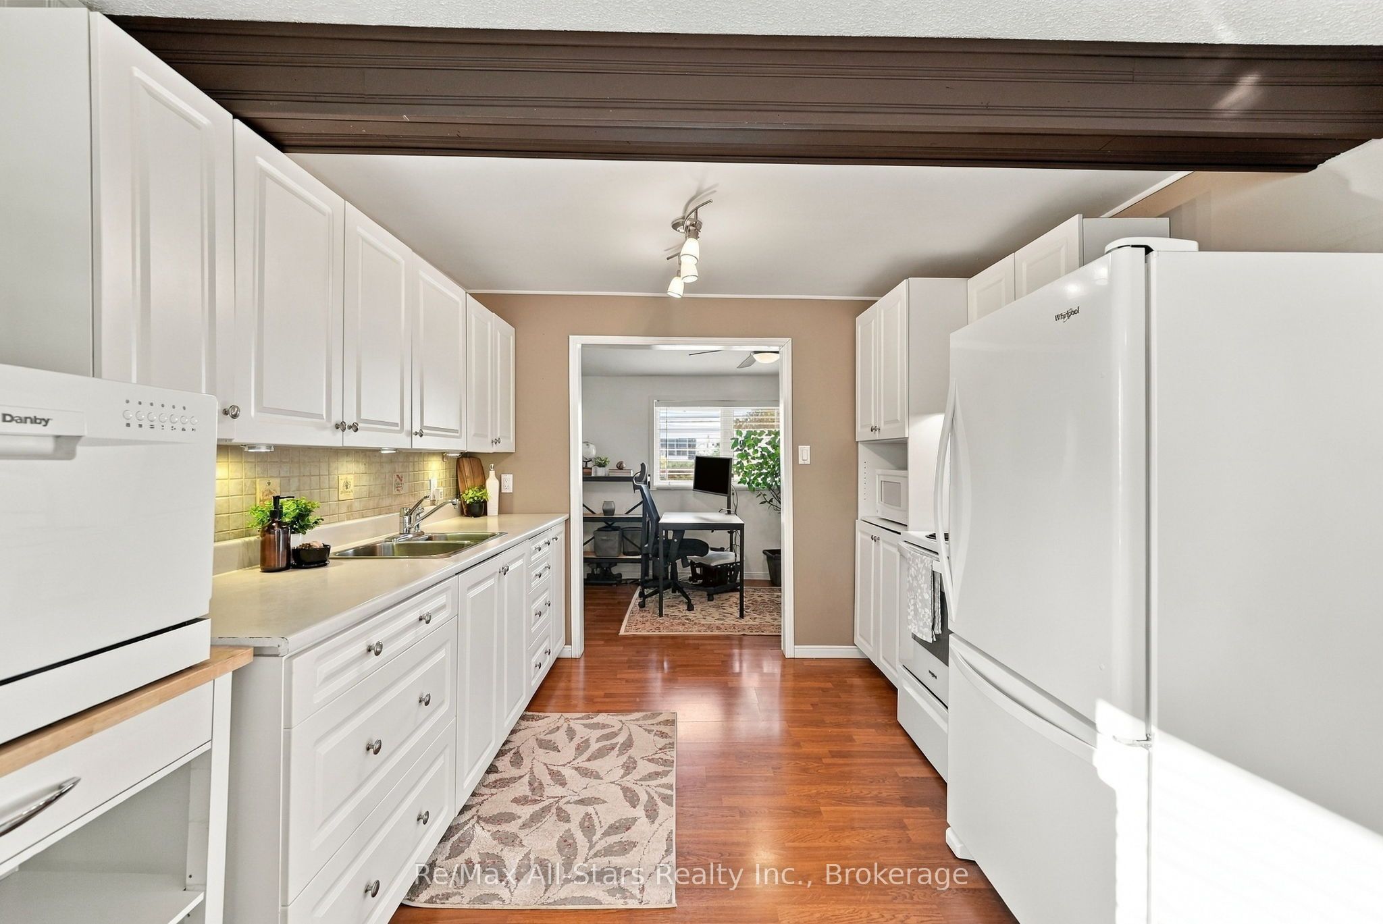
Spectacular waterfront living nestled on the shores of Lake Scugog! Located on a quiet street this charming home offers a western exposure overlooking the town of Port Perry and spectacular sunsets. This cozy home offers an intimate layout with a beautiful living room to relax and entertain in with vistas overlooking the lake. Working from home vastly improved from the office nook and its views out to the lake as well. This home is a perfect opportunity for first-time buyers, someone looking to downsize or anyone in-between! Cook for friends and family in the light and bright eat-in kitchen. Enjoy movie nights in the basement recreation room. Warmer weather brings ample opportunities to head outside and enjoy lake living- the shoreline is great for boating, kayaking, canoeing in the summer months and skating and snowmobiling in the winter months- the Trent Severn Waterway system is yours to discover -all from your backyard! With quick and convenient access to Port Perry's beautiful Victorian downtown core and amenities, you can easily take full advantage of small town charm and living your best life.

Save
Ask
Tour
Hide
Share
Listing Snapshot
Price 
$599,900
Days On Site 
1 Day
Bedrooms 
2
Inside Area (SqFt) 
700-1100 sqft
Total Baths 
1
Full Baths 
N/A
Partial Baths 
N/A
Lot Size 
35.0x110.12 Acres
Year Built 
N/A
MLS® Number 
E14195726
Status 
Active
Property Tax 
$4,715.88
Maintenance Fees 
N/A
Sq Ft Source 
N/A
Friends & Family
Recent Activity
yesterdayListing updated with changes from the MLS®
yesterdayListing first seen on site
General Features
Cross Street 
Island Road/Portview Rd
Direction Faces 
West
Disclosures 
Conservation Regulations
Land Lease 
No
Parking 
Private
Parking Spaces 
4
Property Sub Type 
Single Family Residence
Sewer 
Holding Tank
Style 
Bungalow
Utilities 
Cable Available
Water Source 
PrivateWell
Interior Features
Appliances 
Water PurifierWater Heater
Basement 
Walk-Out Access
Cooling 
Central Air
Fireplace 
Yes
Fireplace Features 
Wood Burning
Heating 
OilForced Air
Bedroom 
Dimensions - 4.32 x 3.3Level - Basement
Den 
Dimensions - 3.65 x 2.24Level - Main
Dining Room 
Dimensions - 3.38 x 3.19Level - Main
Kitchen 
Dimensions - 3.05 x 2.36Level - Main
Living Room 
Dimensions - 5.17 x 3.65Level - Main
Office 
Dimensions - 2.34 x 4.0Level - Main
Recreation 
Dimensions - 6.08 x 4.2Level - Basement
Save
Ask
Tour
Hide
Share
Exterior Features
Construction Details 
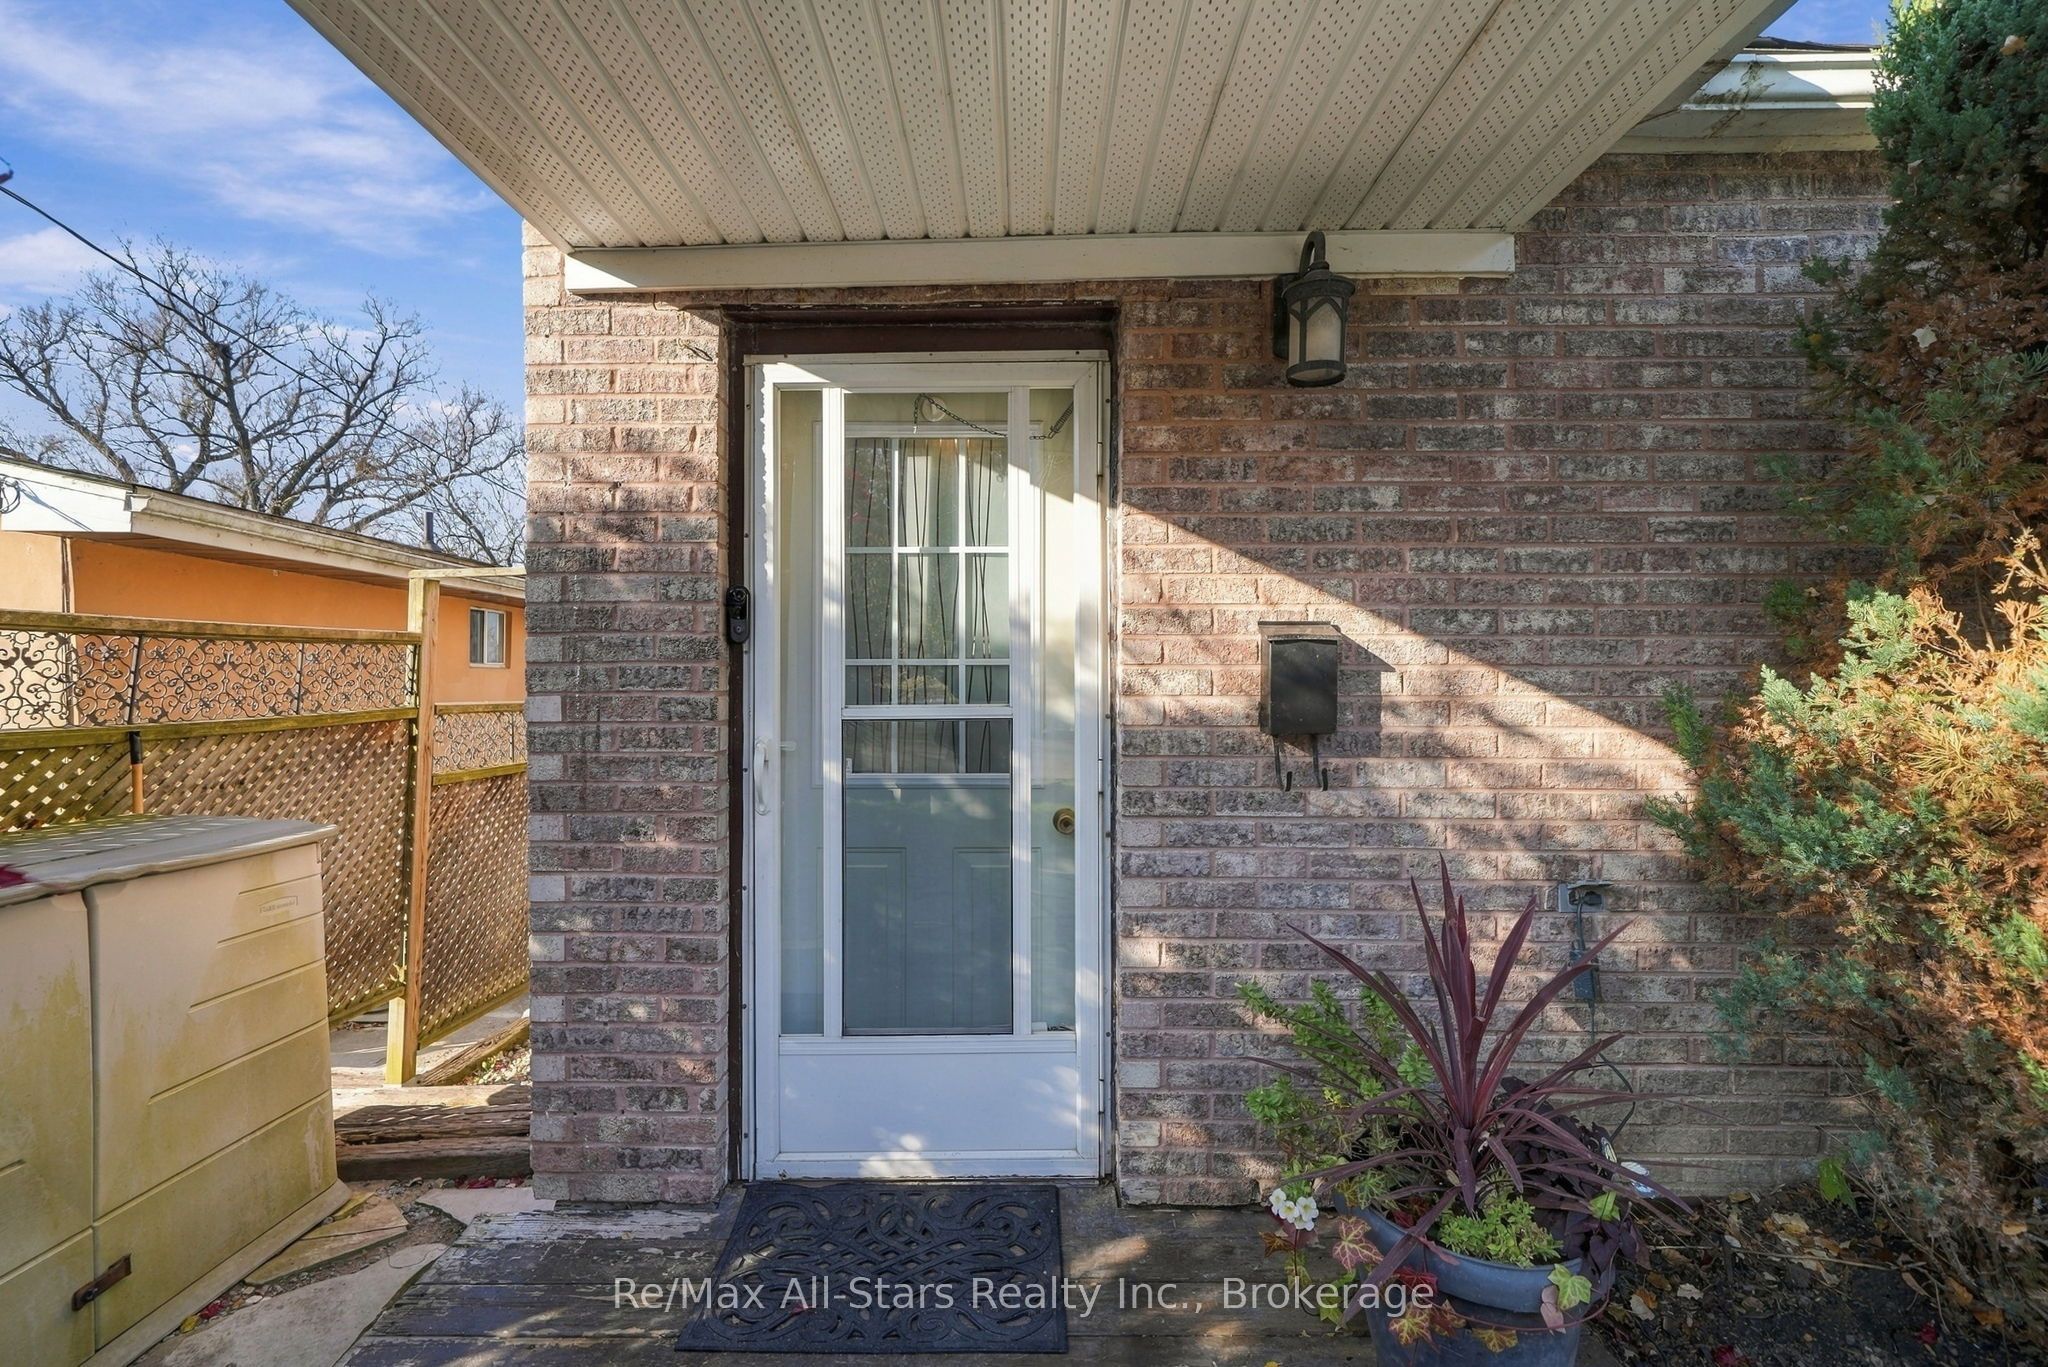
Brick Veneer
Frontage 
Waterfront
Lot Features 
GreenbeltWaterfront
Patio And Porch 
Deck
Pool Features 
None
Roof 
Asphalt
View 
WaterLake
Waterfront Features 
Lake PrivilegesLake
Waterview 
WaterLake
Listing courtesy of Re/Max All-Stars Realty Inc.

Listing information is provided by Participants of the Toronto Real Estate Board. IDX information is provided exclusively for personal, non-commercial use, and may not be used for any purpose other than to identify prospective properties consumers may be interested in purchasing. Information is deemed reliable but not guaranteed. Copyright 2026, Toronto Real Estate Board
Last checked 2026-11-21 02:02 AM UTC

Neighborhood & Commute
Source: Walkscore
Save
Ask
Tour
Hide
Share