

16 Little Avenue, Clarington, ON, L1C 1J6
16 Little AvenueClarington, ON L1C 1J6
Mortgage Calculator
Monthly Payment (Est.)
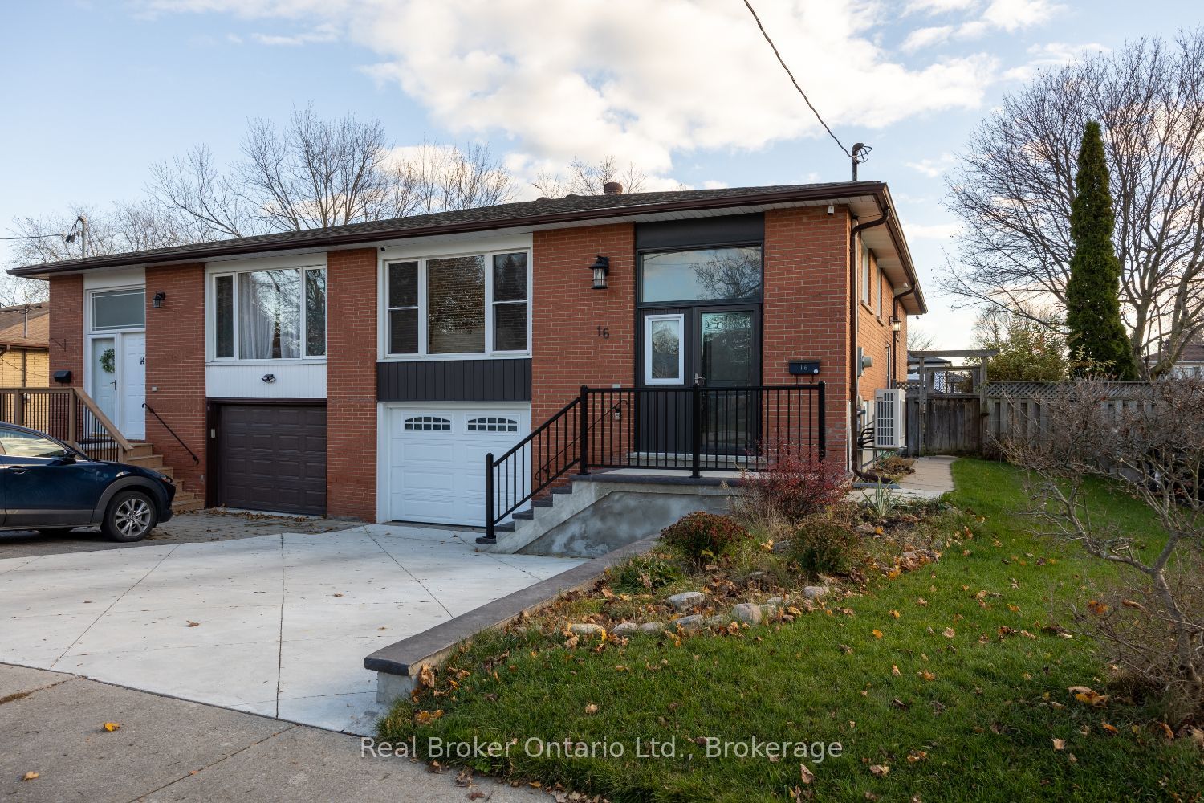
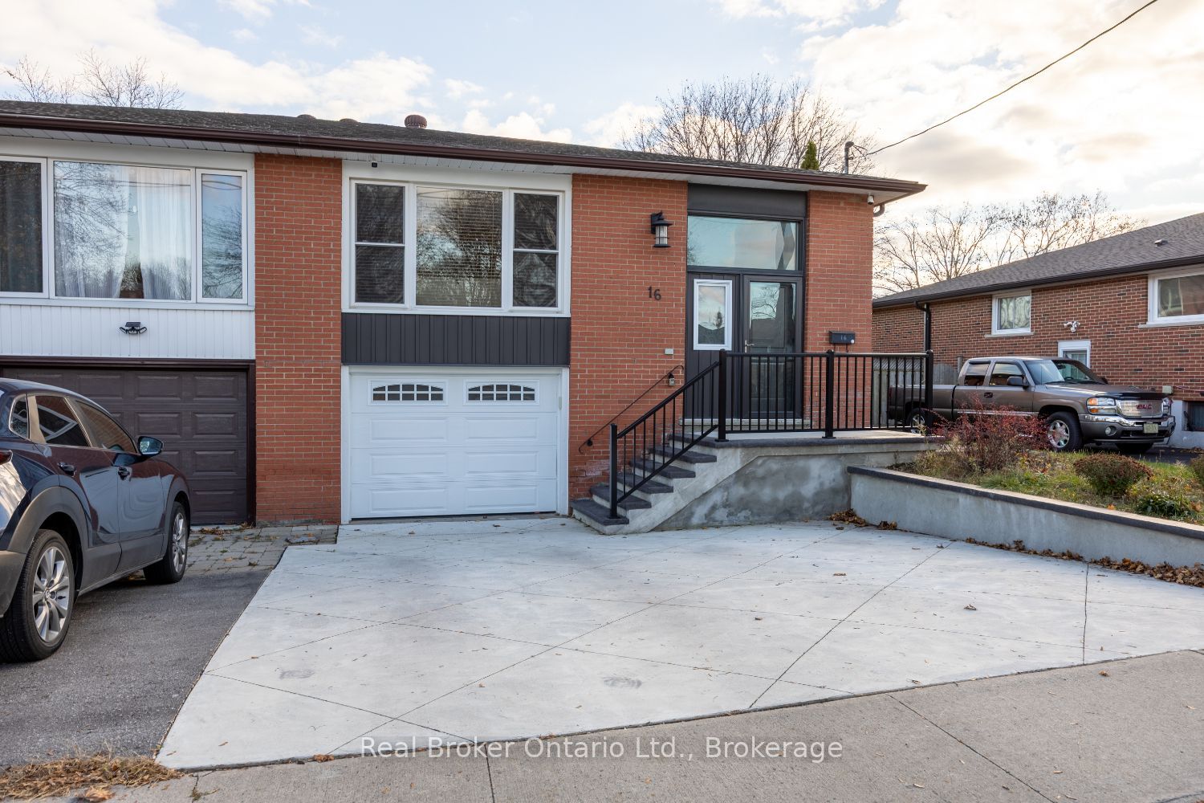
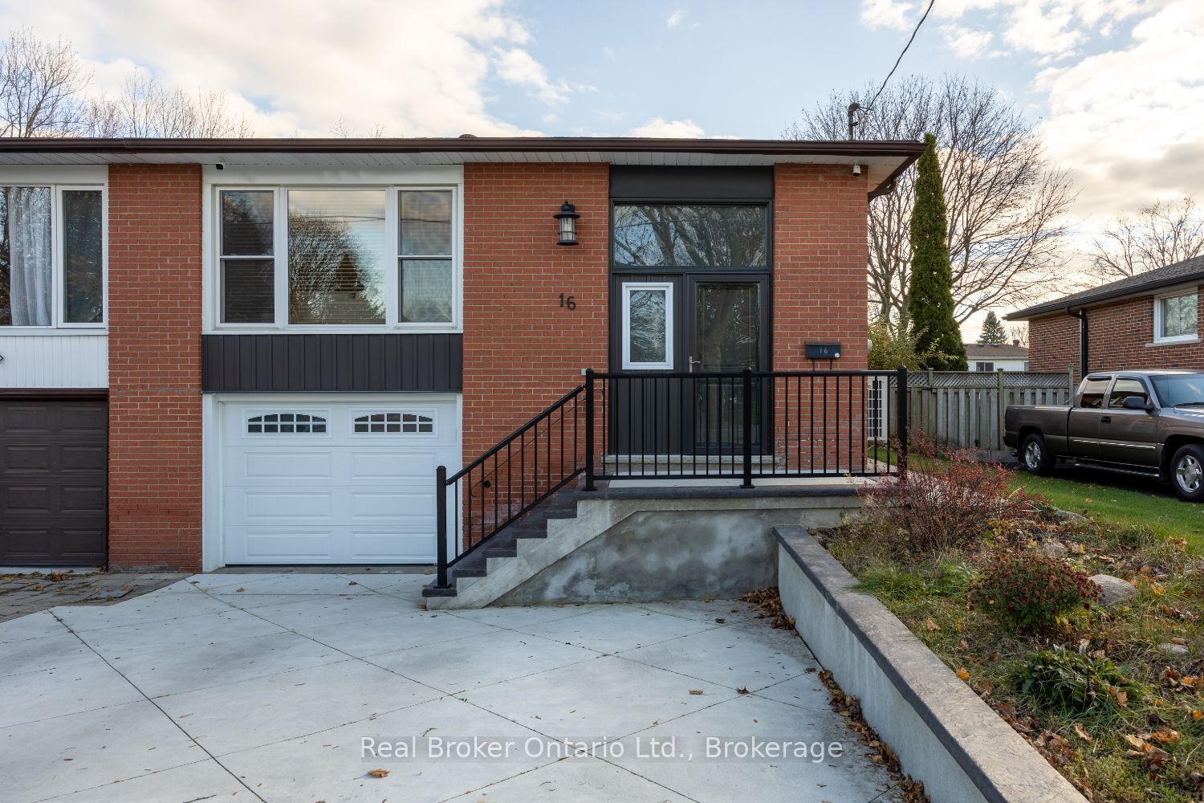
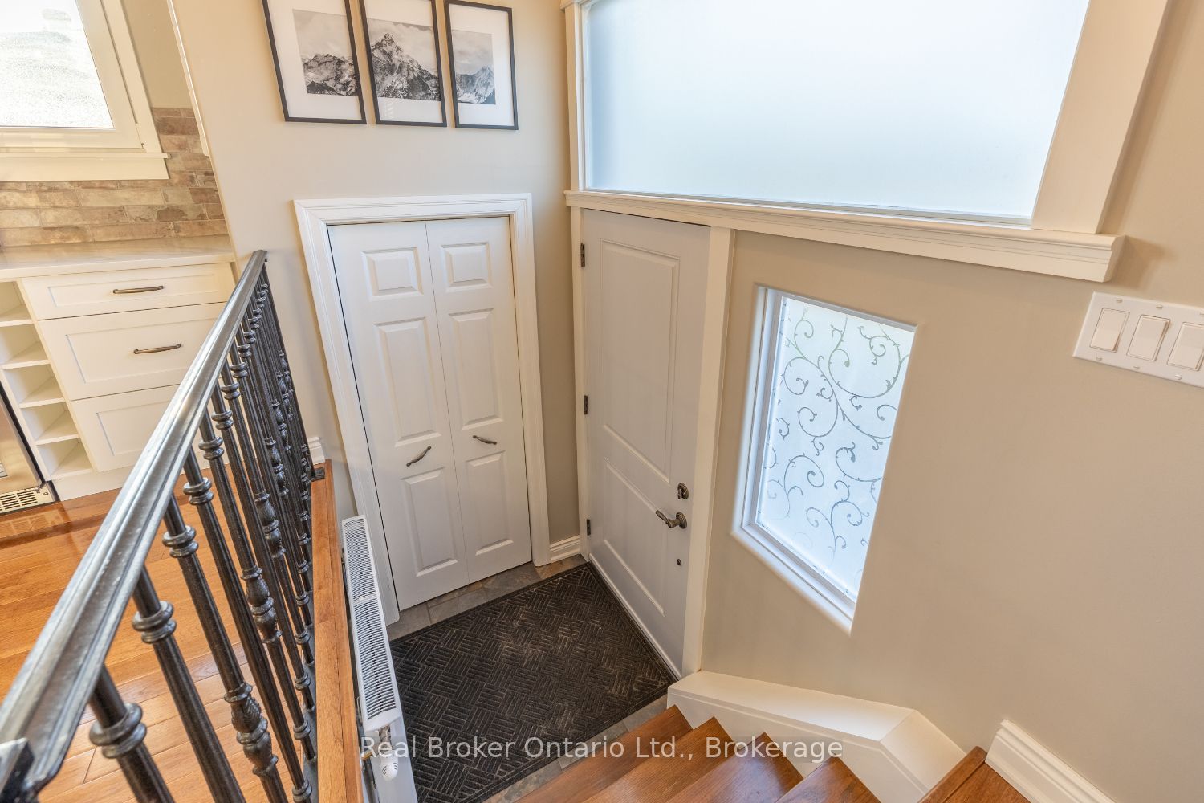
Enter an interest rate to see your estimated monthly payment.Meticulously maintained and move-in ready, this inviting semi-detached, raised bungalow offers a wonderful blend of comfortable living, thoughtful updates and versatile space throughout. The updated kitchen is a standout, featuring hardwood flooring, a tile backsplash, built-in shelving, a wine fridge and a dedicated coffee bar. Just beyond, the living and dining areas come together in a bright, welcoming space, with hardwood flooring and a large picture window filling the living room with natural light. Three bedrooms are tucked along the main level, including the primary bedroom with a double closet and large window, while a 4pc bathroom completes the space. Offering even more room to spread out, the lower level is also accessible through its own separate entrance or directly from the garage. Here, you'll find a spacious recreation room with a cozy Napoleon gas stove and walk-out to the backyard, a kitchenette with tile flooring and an above-grade window, as well as an additional bedroom with an above-grade window. A 3pc bathroom, with combined laundry, completes this level, offering plenty of flexibility for extended family, guests or additional living space. The outdoor space is just as inviting, with a fully fenced backyard featuring a patio area, a deck with gazebo and a shed. With its flexible layout, separate entrance and inviting spaces inside and out, this home is one you'll want to see.
| 9 hours ago | Listing updated with changes from the MLS® | |
| 9 hours ago | Listing first seen on site |

Listing information is provided by Participants of the Toronto Real Estate Board. IDX information is provided exclusively for personal, non-commercial use, and may not be used for any purpose other than to identify prospective properties consumers may be interested in purchasing. Information is deemed reliable but not guaranteed. Copyright 2026, Toronto Real Estate Board
Last checked 2026-11-21 02:02 AM UTC