

19015 Dufferin Street, King, ON, L3Y 4V9
Save
Ask
Tour
Hide
$669,900
144 Days On Site
19015 Dufferin StreetKing, ON L3Y 4V9
For Sale|Single Family Residence|Active
3
Beds
1
Total Bath
700
SqFt
—
/SqFt
County:
York
Call Now: (226) 907 4448
Is this the listing for you? We can help make it yours.
(226) 907 4448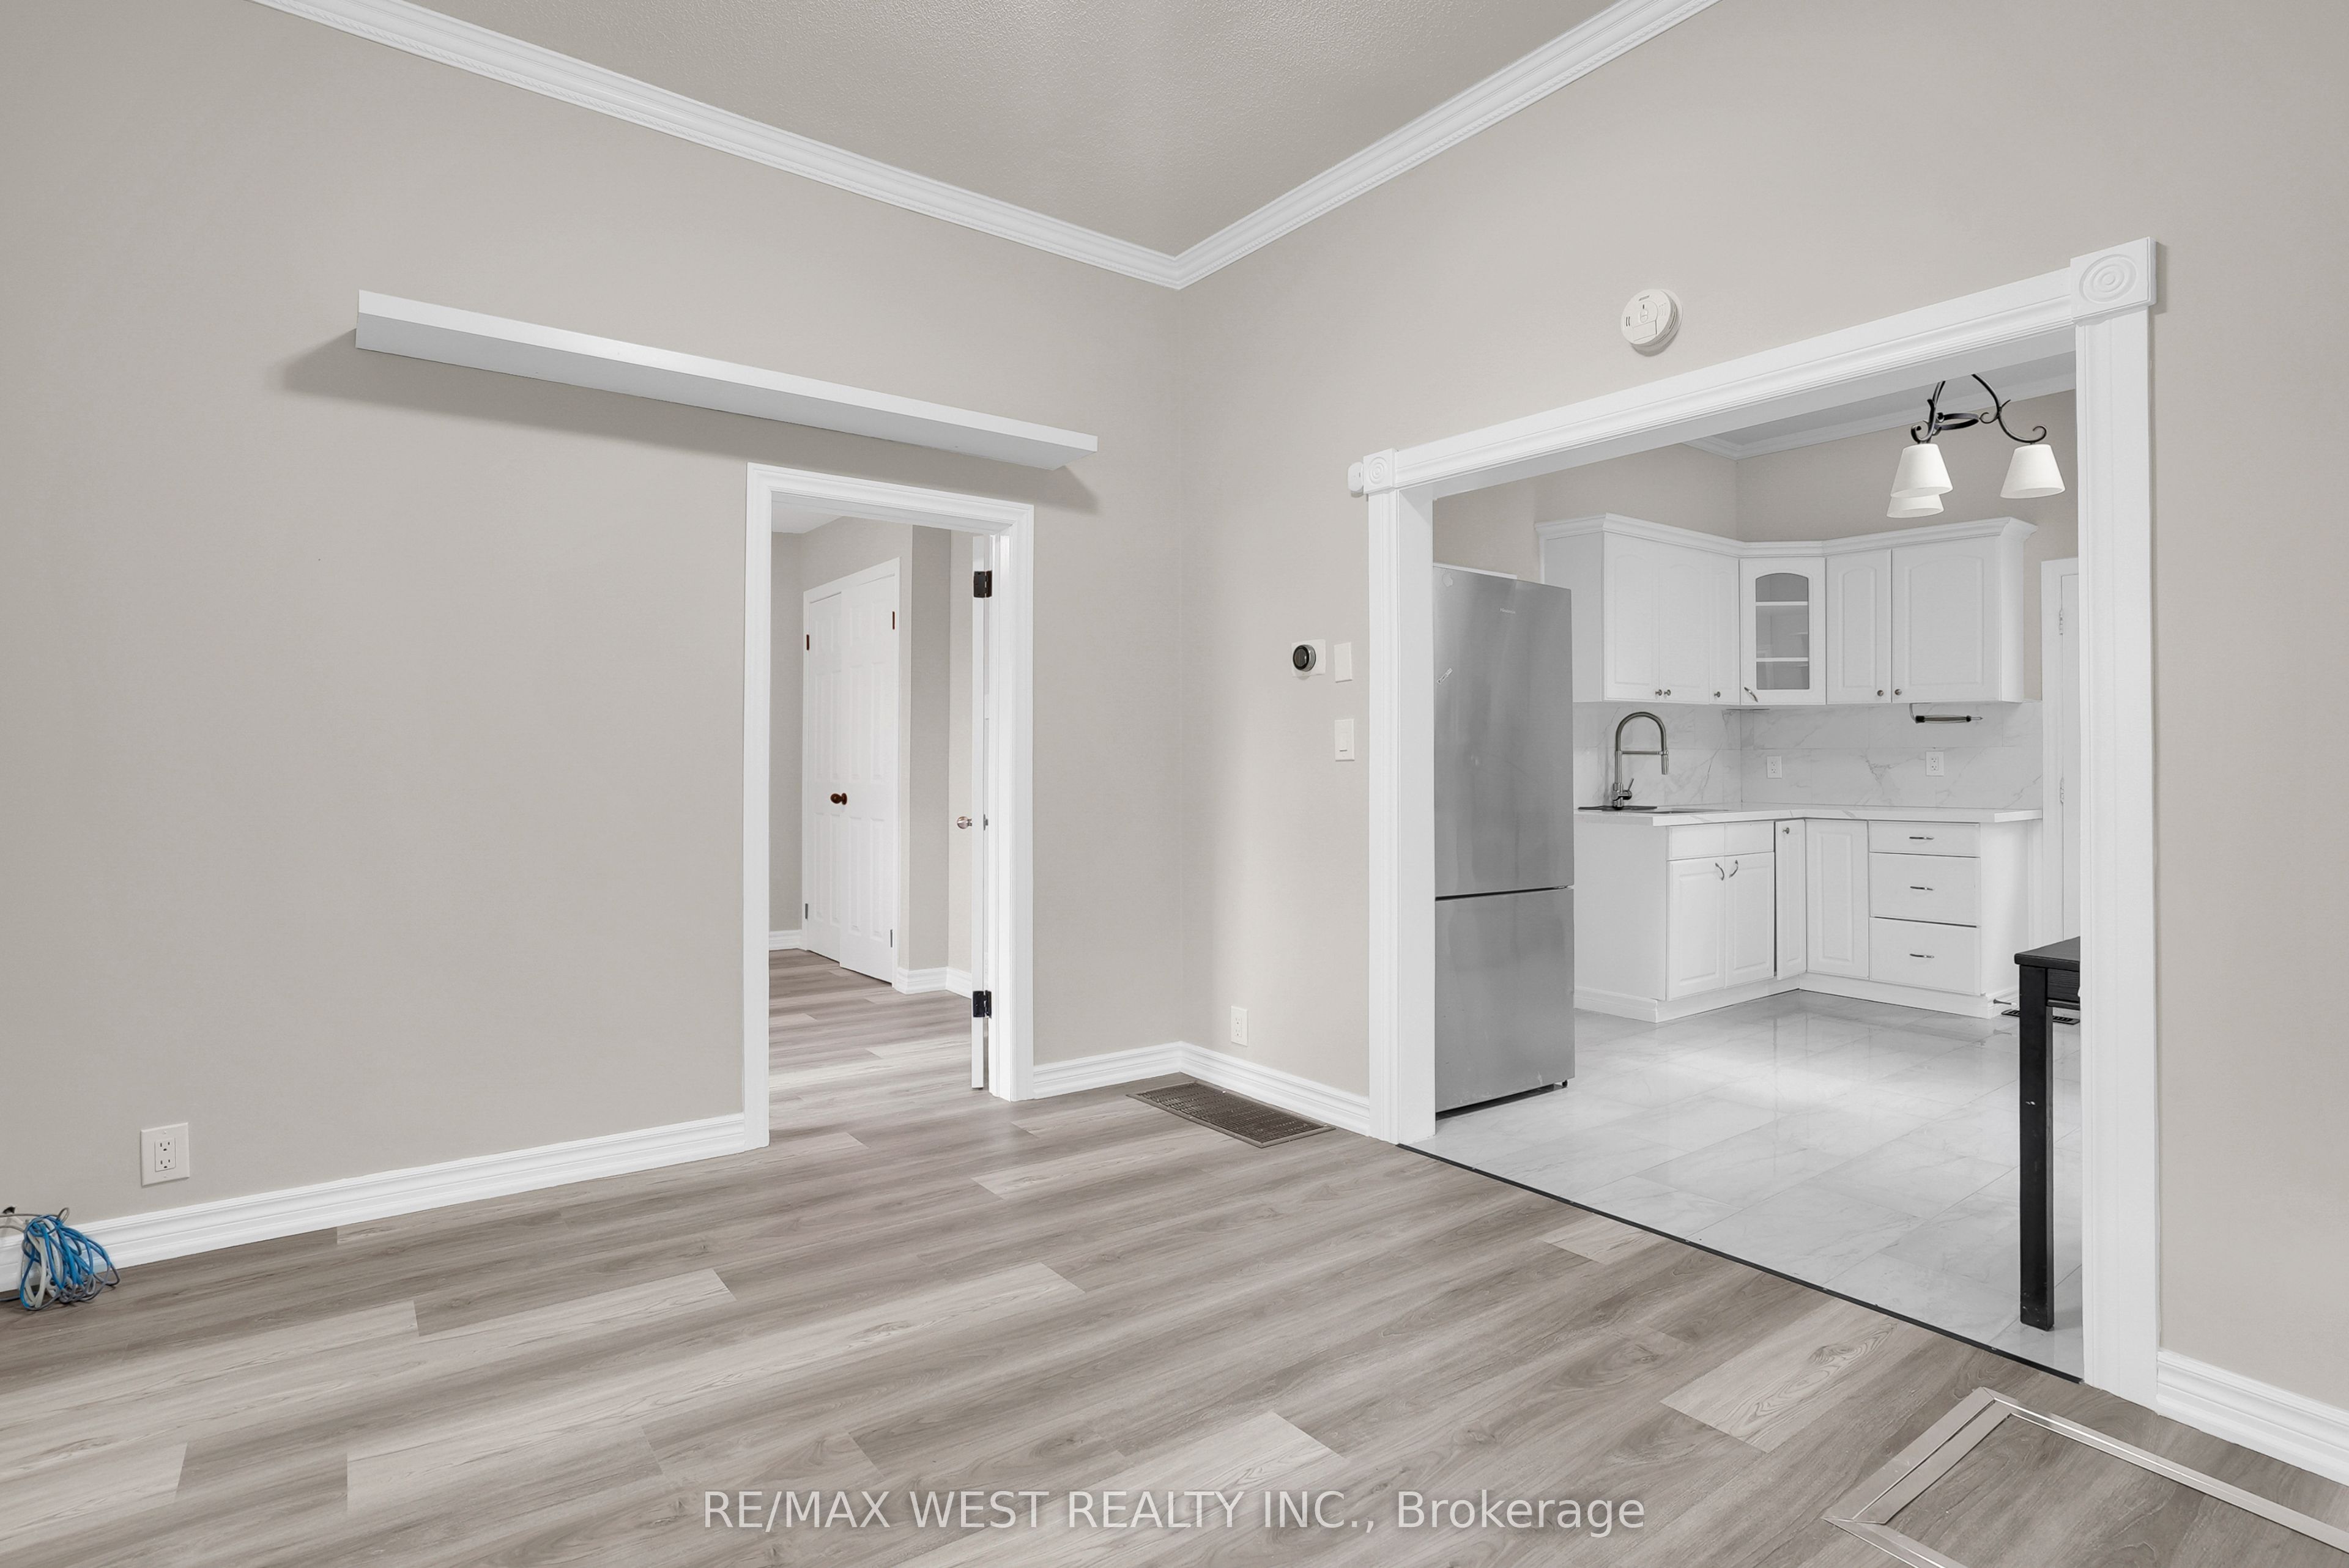
Save
Ask
Tour
Hide
Mortgage Calculator
Monthly Payment (Est.)
Enter an interest rate to see your estimated monthly payment.Calculator powered by Showcase IDX, a Constellation1 Company. Copyright ©2026 Information is deemed reliable but not guaranteed.
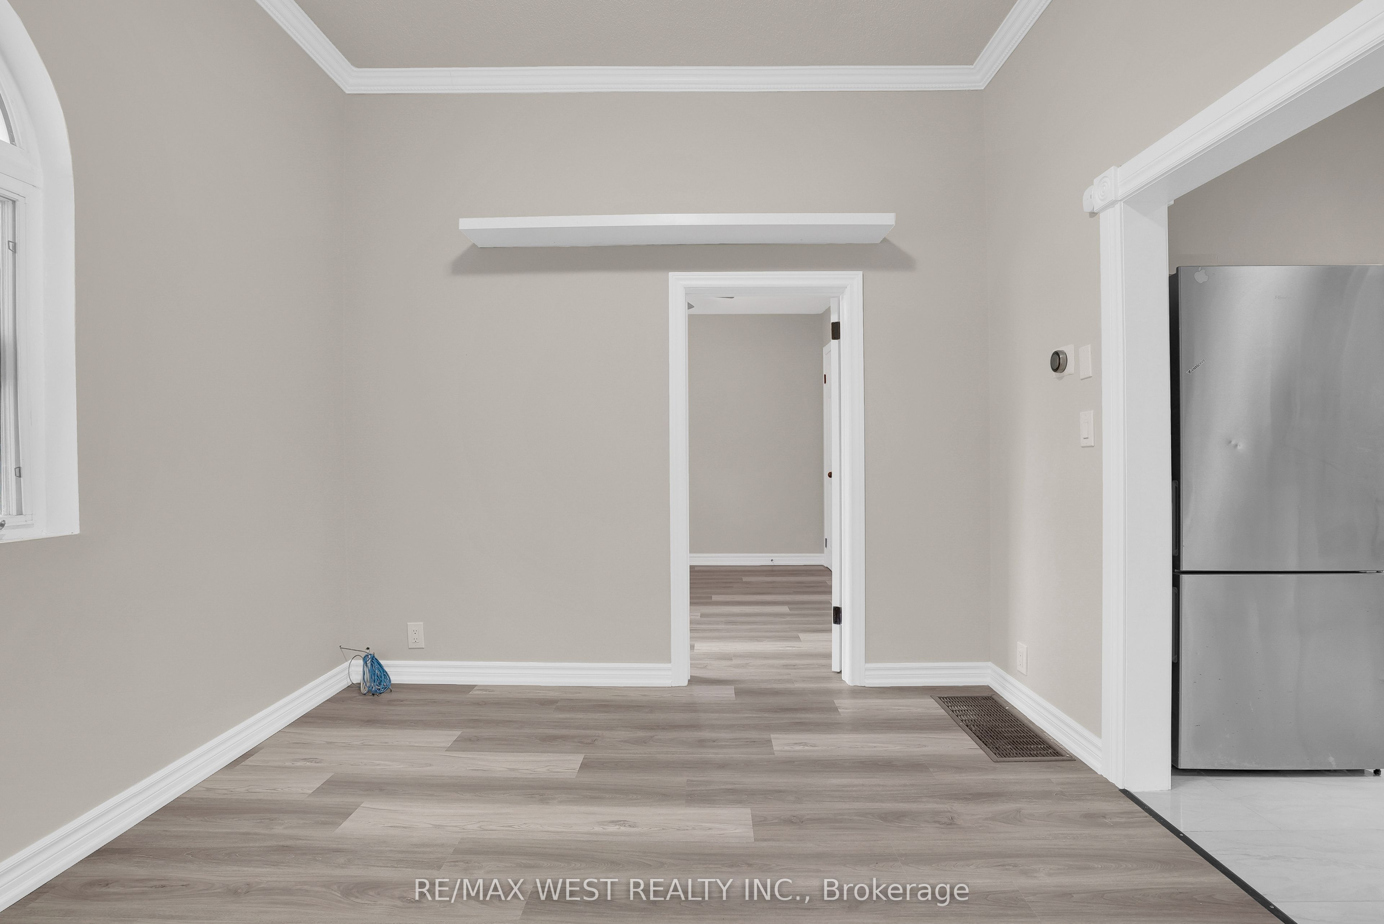
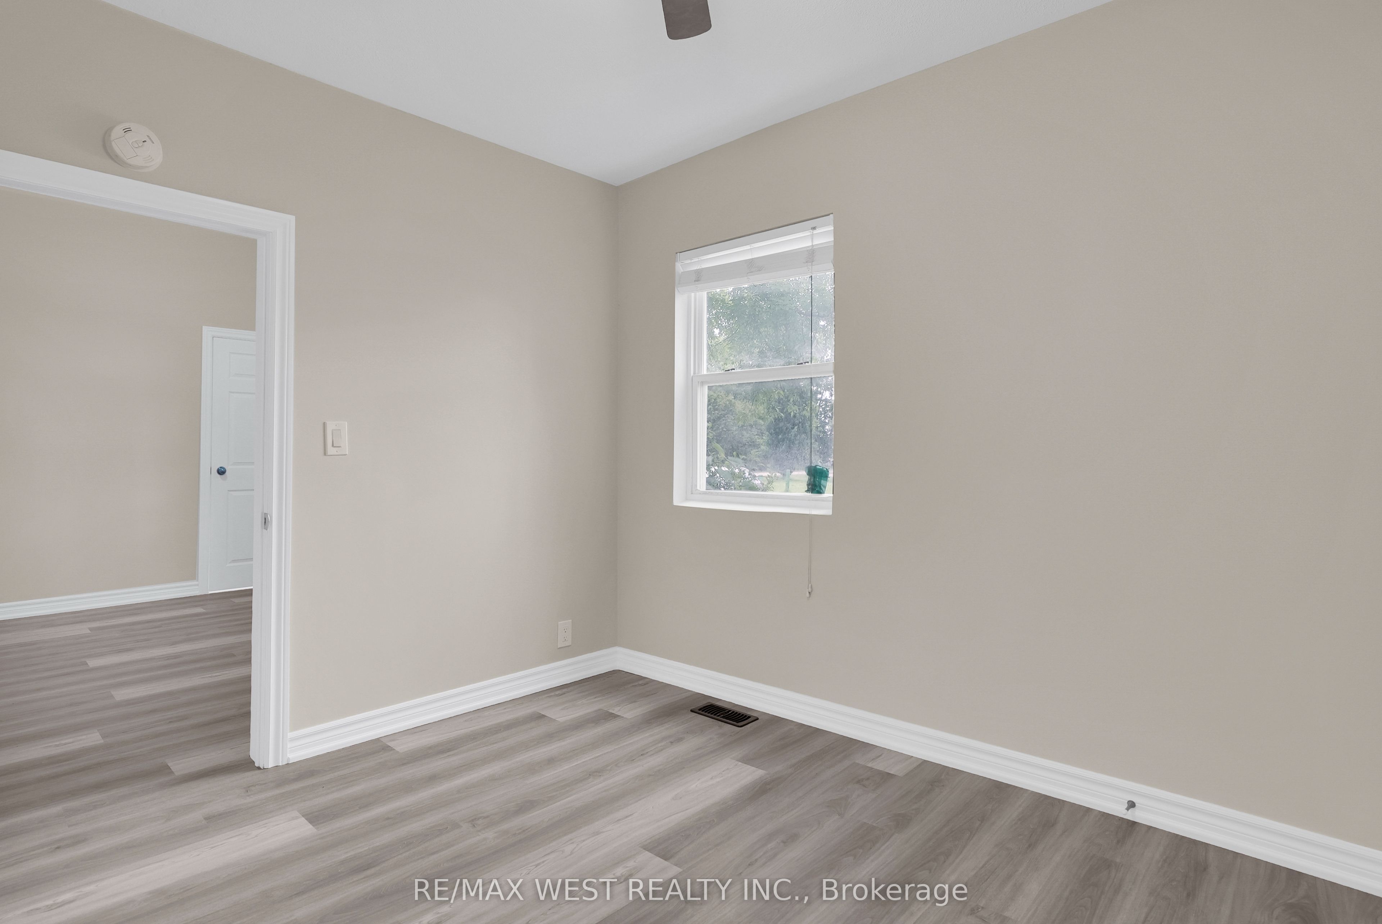
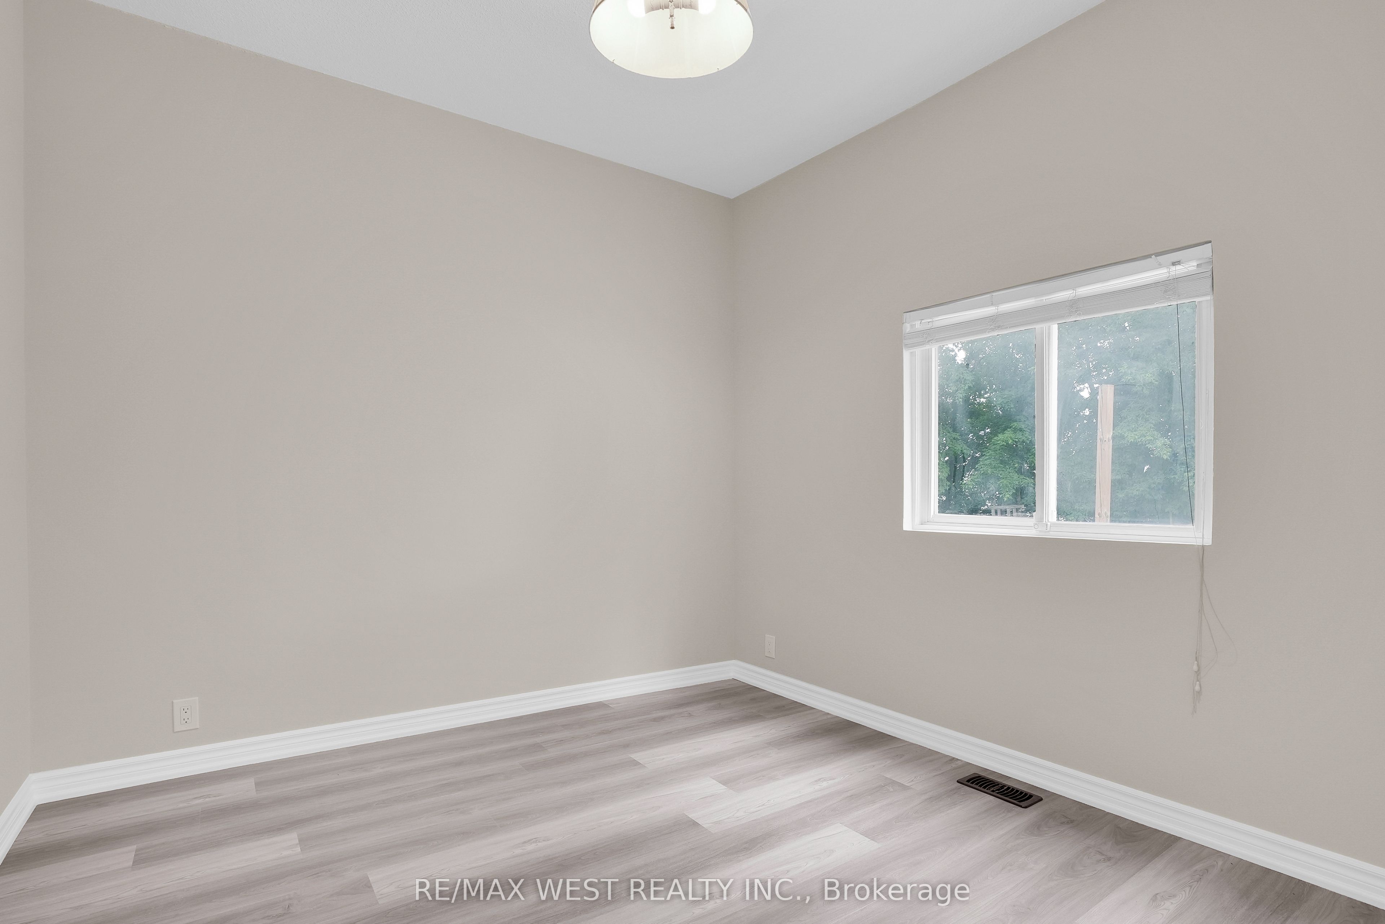
Welcome to 19015 Dufferin Street, a charming bungalow nestled on an impressive 123 x 150 ft lot offering endless possibilities. This inviting home features 2 spacious bedrooms, 1 bathroom, and a functional layout designed for comfortable everyday living. Surrounded by mature greenery and open space, the property provides a peaceful setting while still offering convenient access to nearby amenities and major routes. Whether you're a first-time buyer, downsizer, investor, or someone looking for a property with room to grow, this exceptional lot presents a rare opportunity to enjoy country-style living with all the conveniences close at hand. A wonderful place to call home with plenty of potential both inside and out.
Save
Ask
Tour
Hide
Listing Snapshot
Price
$669,900
Days On Site
144 Days
Bedrooms
3
Inside Area (SqFt)
700 sqft
Total Baths
1
Full Baths
N/A
Partial Baths
N/A
Lot Size
123.0x150.0 Acres
Year Built
N/A
MLS® Number
N13432604
Status
Active
Property Tax
$2,485
Maintenance Fees
N/A
Sq Ft Source
N/A
Friends & Family
Recent Activity
| 2 months ago | Listing updated with changes from the MLS® | |
| 2 months ago | Price changed to $669,900 | |
| 5 months ago | Listing first seen on site |
General Features
Cross Street
Dufferin/ Berhardt
Direction Faces
East
Parking
Private
Parking Spaces
6
Property Sub Type
Single Family Residence
Sewer
Septic Tank
Style
Bungalow
Interior Features
Basement
Crawl Space
Cooling
Central Air
Heating
Natural GasForced Air
Interior
Storage
Bedroom
Dimensions - 3.2 x 3.0Level - Main
Kitchen
Dimensions - 3.96 x 3.65Level - Main
Living Room
Dimensions - 3.65 x 3.0Level - Main
Save
Ask
Tour
Hide
Exterior Features
Construction Details
Vinyl Siding
Pool Features
None
Roof
Asphalt
Listing courtesy of RE/MAX WEST REALTY INC.

Listing information is provided by Participants of the Toronto Real Estate Board. IDX information is provided exclusively for personal, non-commercial use, and may not be used for any purpose other than to identify prospective properties consumers may be interested in purchasing. Information is deemed reliable but not guaranteed. Copyright 2026, Toronto Real Estate Board
Last checked 2026-11-03 03:11 AM UTC
Listing information is provided by Participants of the Toronto Real Estate Board. IDX information is provided exclusively for personal, non-commercial use, and may not be used for any purpose other than to identify prospective properties consumers may be interested in purchasing. Information is deemed reliable but not guaranteed. Copyright 2026, Toronto Real Estate Board
Last checked 2026-11-03 03:11 AM UTC
Neighborhood & Commute
Source: Walkscore
Save
Ask
Tour
Hide