173 Park Street, Brock, ON, L0E 1E0

Save
Ask
Tour
Hide
Share
$639,900
134 Days On Site

173 Park Street
Brock, ON L0E 1E0

For Sale|Single Family Residence|Active
3
Beds
2
Total Baths
1100-1500
SqFt
—
/SqFt
County:
Durham
Call Now: (226) 907 4448
Is this the listing for you? We can help make it yours.
(226) 907 4448
173 Park Street173 Park Street173 Park Street173 Park Street
Save
Ask
Tour
Hide
Share

Mortgage Calculator

Monthly Payment (Est.)

Enter an interest rate to see your estimated monthly payment.
Calculator powered by Showcase IDX, a Constellation1 Company. Copyright ©2026 Information is deemed reliable but not guaranteed.

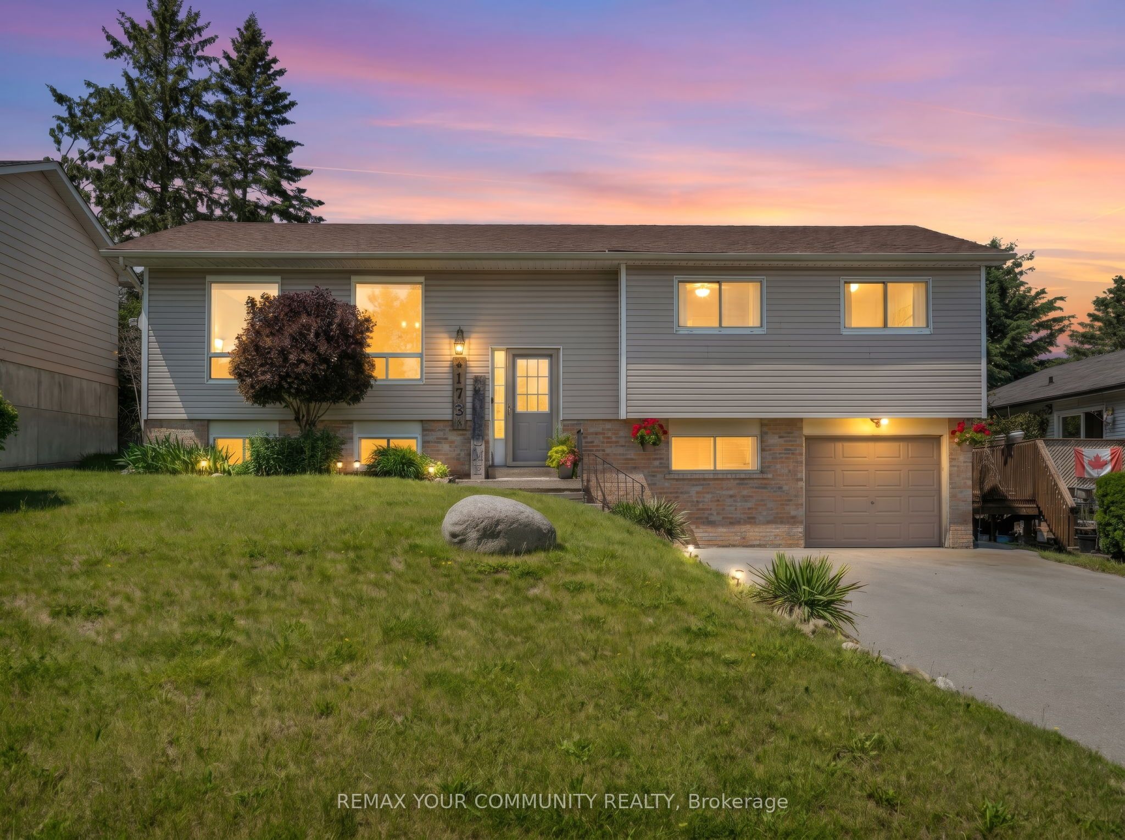
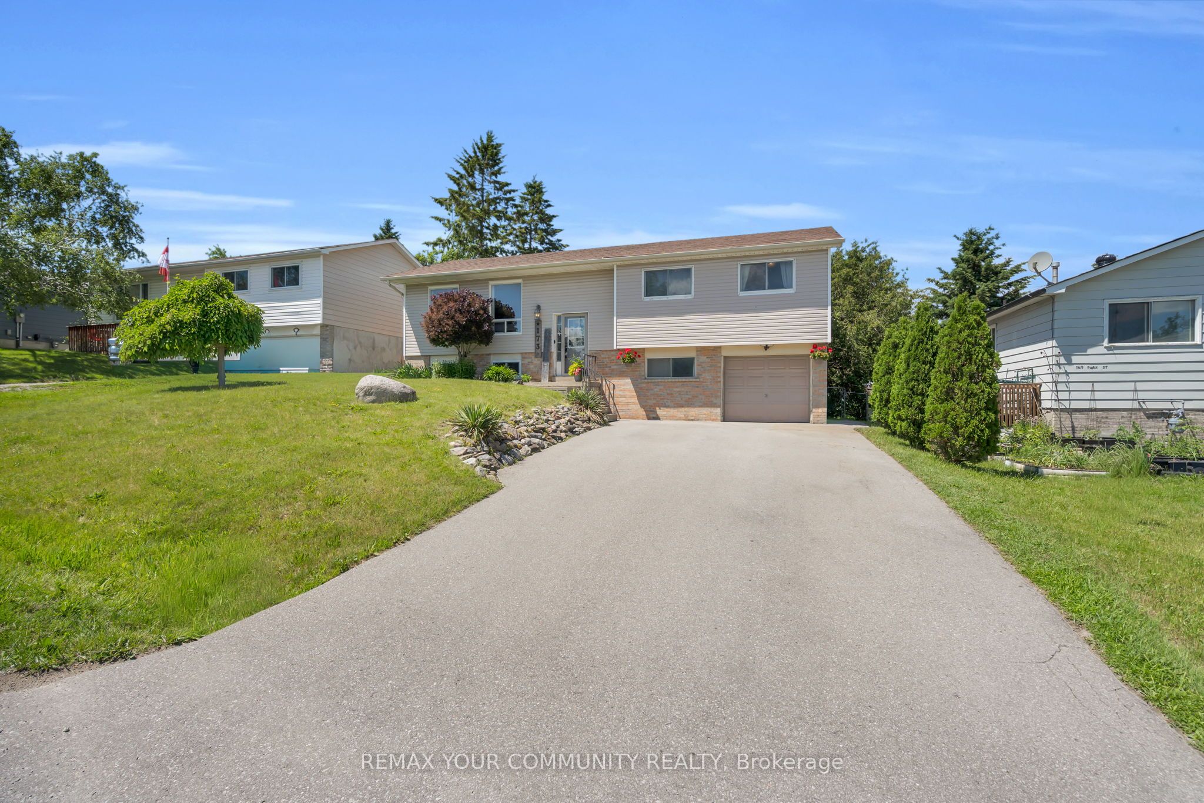
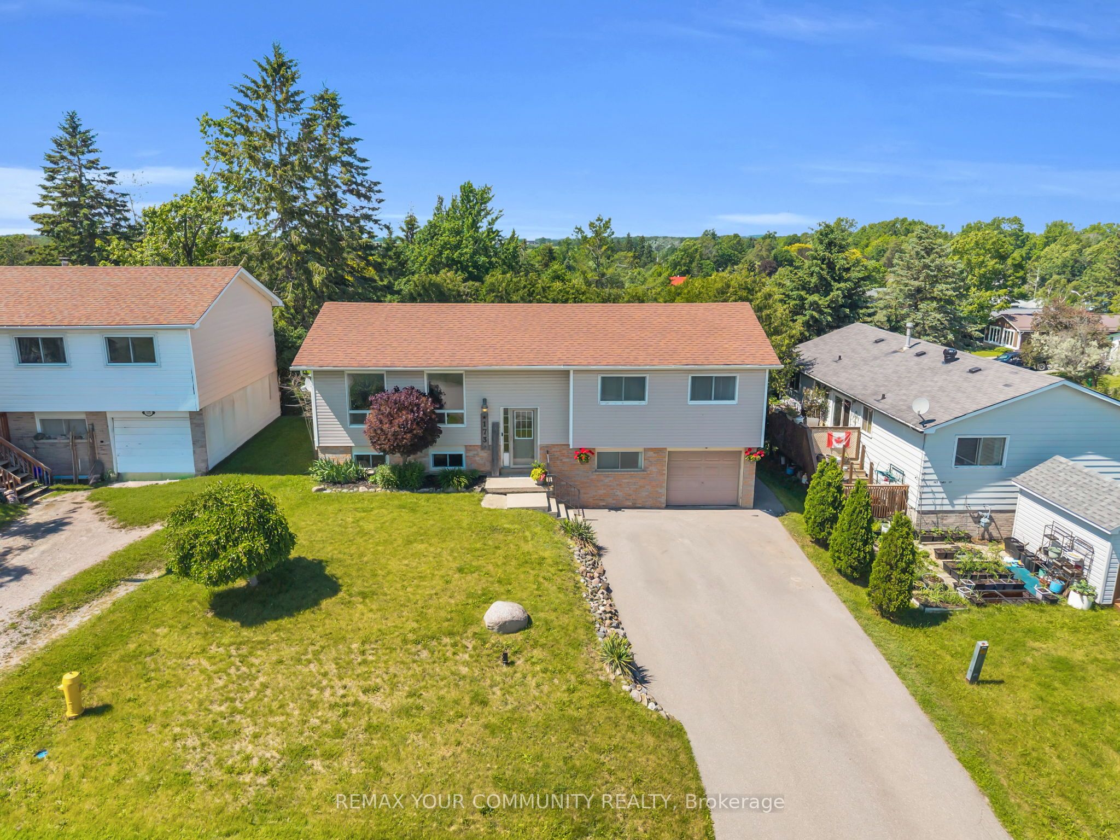
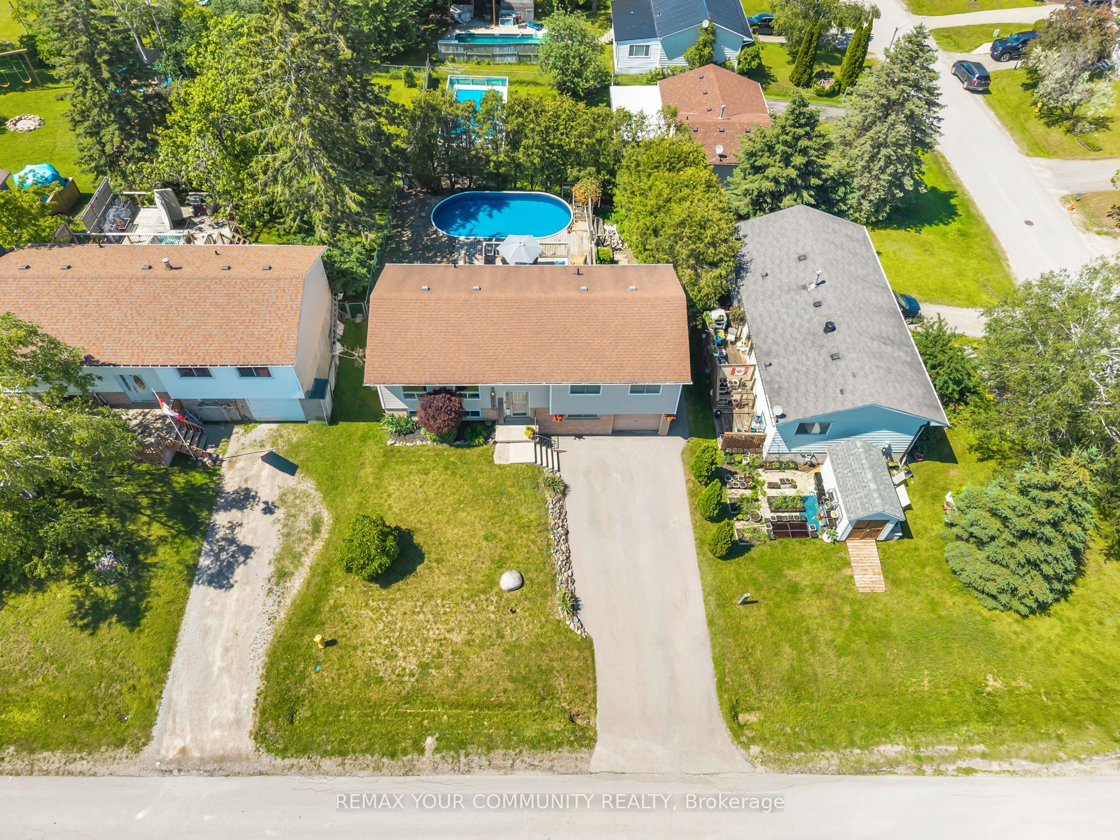
Welcome to 173 Park St - a charming raised bungalow in the heart of Cannington, one of Durham's most beloved small towns. Thoughtfully updated and lovingly maintained, this home is the perfect fit for families looking for community, comfort, and room to grow. The bright main level features a stylish kitchen with granite counters, breakfast bar, and stainless steel appliances, opening to a dining area that walks out to your private backyard oasis - complete with tiered decking, and above-ground pool, and a concrete pad ready for a hot tub. The primary bedroom offers a spacious walk-in closet, or for the new parents; it works as a perfect nursery, and a second bedroom completing the upper level. Downstairs, the finished lower level delivers serious bonus space with an L-shaped family room, 3rd bedroom, 3-piece bath, and laundry with direct garage access. The neighborhood is everything a young family desires. A short walk to McCaskill's Mills Public School, Cannington arena, several parks, and charming downtown Cannington.

Save
Ask
Tour
Hide
Share
Listing Snapshot
Price 
$639,900
Days On Site 
134 Days
Bedrooms 
3
Inside Area (SqFt) 
1100-1500 sqft
Total Baths 
2
Full Baths 
N/A
Partial Baths 
N/A
Lot Size 
60.0x105.36 Acres
Year Built 
N/A
MLS® Number 
N13478744
Status 
Active
Property Tax 
$3,072
Maintenance Fees 
N/A
Sq Ft Source 
N/A
Friends & Family
Recent Activity
2 months agoListing updated with changes from the MLS®
2 months agoPrice changed to $639,900
4 months agoListing first seen on site
General Features
Attached Garage 
Yes
Cross Street 
Albert St & Park St
Direction Faces 
North
Garage 
Yes
Parking 
Attached
Parking Spaces 
5
Property Sub Type 
Single Family Residence
Style 
Bungalow-Raised
Utilities 
Cable Available
Interior Features
Appliances 
Water SoftenerWater Heater
Basement 
Finished
Cooling 
Central Air
Heating 
Natural GasForced Air
Interior 
Storage
Bedroom 2 
Dimensions - 3.05 x 2.87Level - Main
Bedroom 3 
Dimensions - 3.39 x 2.48Level - Lower
Dining Room 
Dimensions - 3.14 x 3.85Level - Main
Family Room 
Dimensions - 6.24 x 4.92Level - Lower
Kitchen 
Dimensions - 7.37 x 3.14Level - MainFeatures - Breakfast Bar, Granite Counters
Laundry 
Dimensions - 2.8 x 5.02Level - Lower
Living Room 
Dimensions - 5.13 x 3.48Level - Main
Master Bedroom 
Dimensions - 4.11 x 4.05Level - MainFeatures - Walk-In Closet(s)
Save
Ask
Tour
Hide
Share
Exterior Features
Construction Details 
BrickVinyl Siding
Fencing 
Fenced
Roof 
Asphalt
Listing courtesy of REMAX YOUR COMMUNITY REALTY

Listing information is provided by Participants of the Toronto Real Estate Board. IDX information is provided exclusively for personal, non-commercial use, and may not be used for any purpose other than to identify prospective properties consumers may be interested in purchasing. Information is deemed reliable but not guaranteed. Copyright 2026, Toronto Real Estate Board
Last checked 2026-11-04 09:11 PM UTC

Neighborhood & Commute
Source: Walkscore
Save
Ask
Tour
Hide
Share