222 Ridge Way, New Tecumseth, ON, L9R 0H2

Save
Ask
Tour
Hide
Share
$1,149,900
7 Days On Site

222 Ridge Way
New Tecumseth, ON L9R 0H2

For Sale|Condominium|Active
4
Beds
3
Total Baths
1400-1599
SqFt

/SqFt
County:
Simcoe
Call Now: (226) 907 4448
Is this the listing for you? We can help make it yours.
(226) 907 4448
222 Ridge Way222 Ridge Way222 Ridge Way222 Ridge Way
Save
Ask
Tour
Hide
Share

Mortgage Calculator

Monthly Payment (Est.)

$5,246
Calculator powered by Showcase IDX, a Constellation1 Company. Copyright ©2026 Information is deemed reliable but not guaranteed.

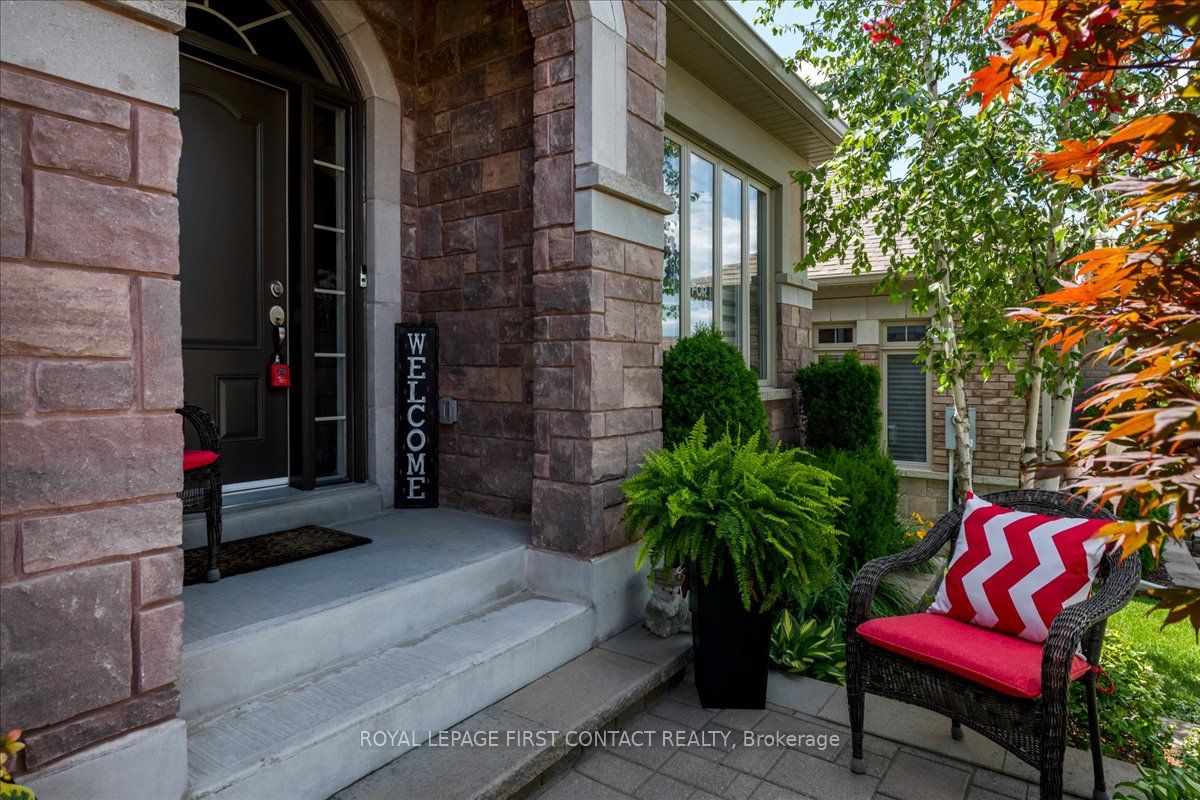
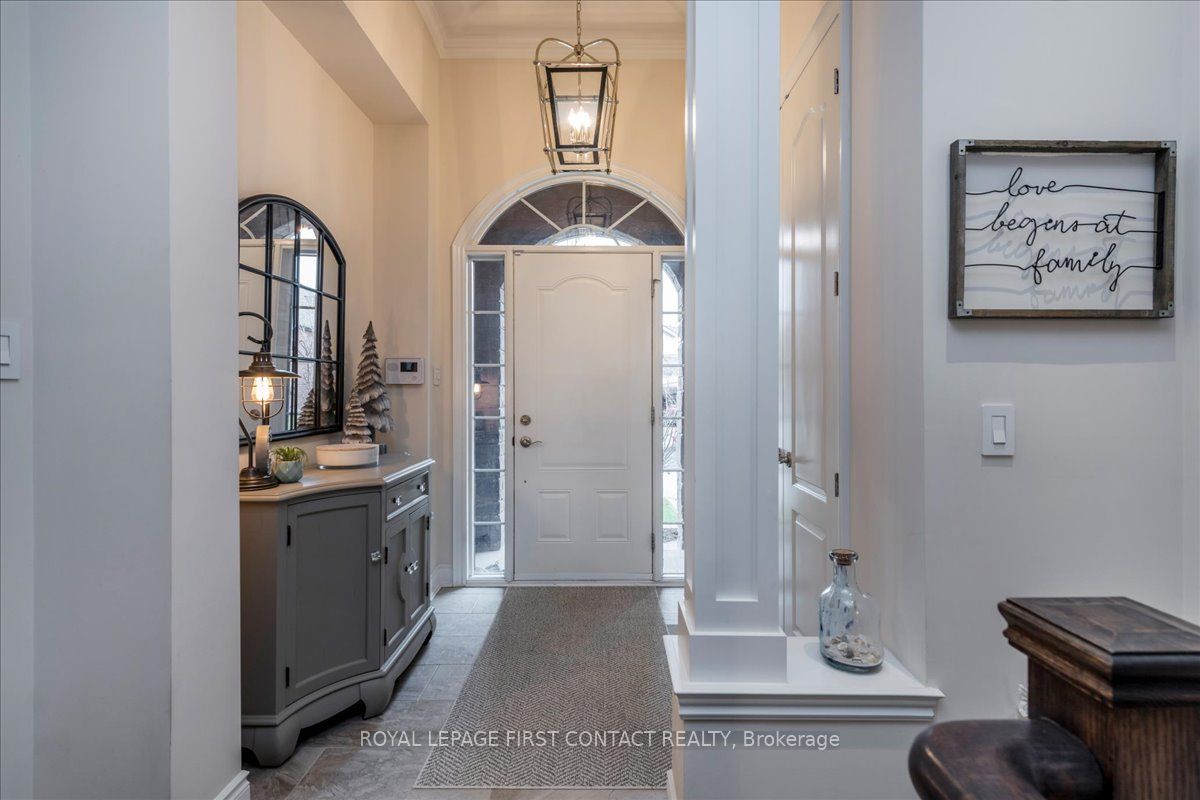
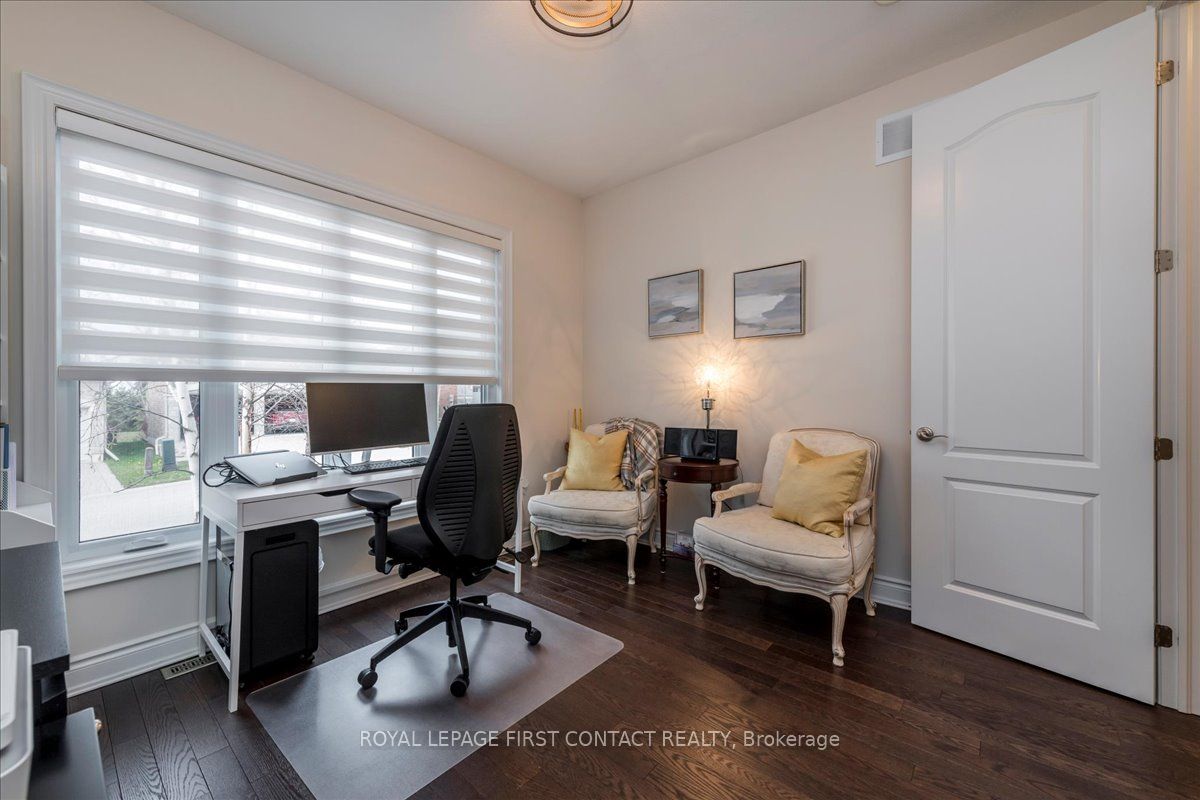
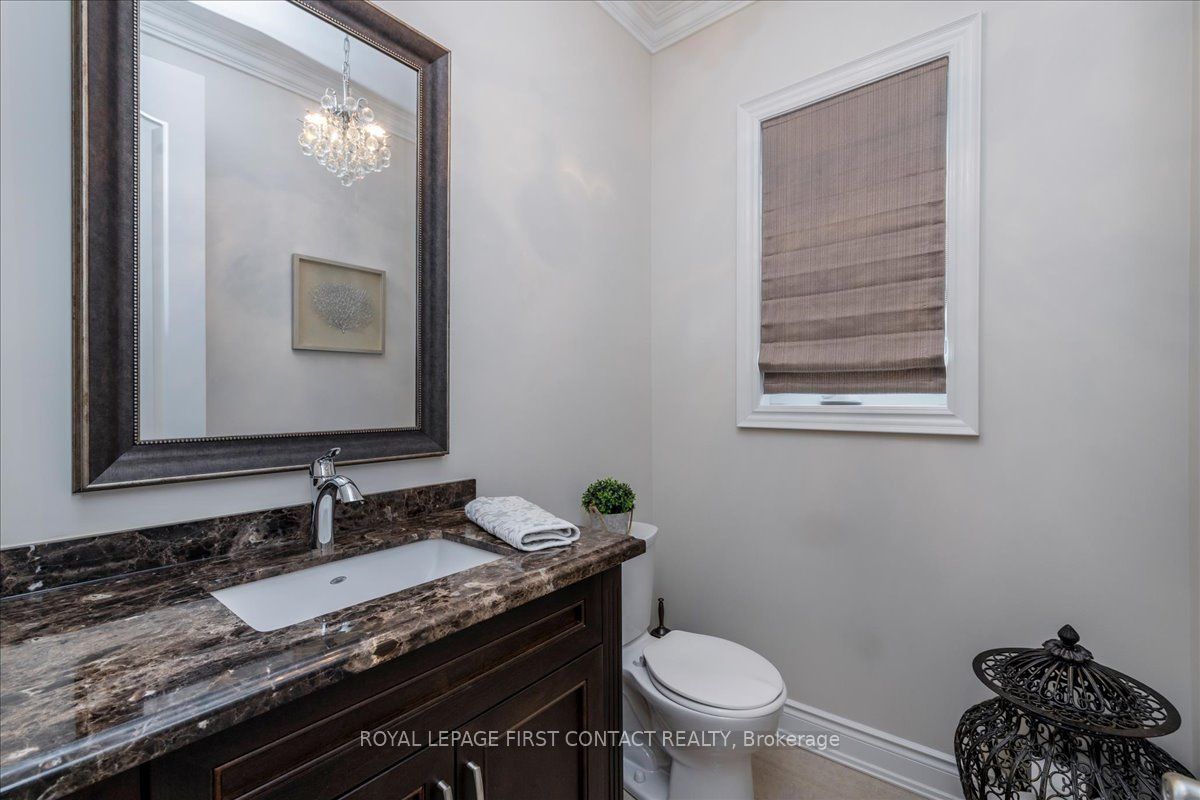
Welcome to 222 Ridge Way, A Showpiece Home in Alliston's Prestigious Briar Hill Community! Discover nearly 3,000 sq. ft. of beautifully finished living space in this exceptional 4-bedroom, 3-washroom family home, loaded with almost $200,000 in premium builder upgrades and thoughtful custom finishes throughout. Step inside to find a bright, elegant interior featuring coffered ceilings, hardwood floors, crown molding, and stone countertops. The gourmet eat-in kitchen boasts a gas range, stylish cabinetry, and a walkout to a spacious deck-complete with a gas BBQ line-perfect for effortless indoor-outdoor entertaining. A butler's pantry with direct garage access adds convenience and functionality. Every closet is enhanced with custom closet organizers, offering impressive storage and organization. Additional features include central vacuum, upscale lighting, and quality finishes that elevate every corner of the home. A fully finished basement with Walk-Out to the backyard. The exterior is just as impressive: A stunning Stone exterior, a beautifully landscaped lot with an interlock driveway and walkway, providing exceptional curb appeal and a welcoming first impression. Located in one of Alliston's most sought-after neighbourhoods, this home is a true blend of luxury, comfort, and craftsmanship. Move in and enjoy the lifestyle you've been waiting for at 222 Ridge Way. Let this be your next chapter!

Save
Ask
Tour
Hide
Share
Listing Snapshot
Price 
$1,149,900
Days On Site 
7 Days
Bedrooms 
4
Inside Area (SqFt) 
1400-1599 sqft
Total Baths 
3
Full Baths 
N/A
Partial Baths 
N/A
Lot Size 
N/A
Year Built 
N/A
MLS® Number 
N13546162
Status 
Active
Property Tax 
$4,785
Maintenance Fees 
$616
Sq Ft Source 
N/A
Friends & Family
Recent Activity
5 days agoListing updated with changes from the MLS®
a week agoListing first seen on site
General Features
Attached Garage 
Yes
Cross Street 
Highway 89 / CW Leach / Ridge Way
Direction Faces 
Northwest
Garage 
Yes
Number Of Stories 
1
Parking 
Garage Door OpenerAttached
Parking Spaces 
4
Pets 
Yes
Property Sub Type 
Condominium
Security 
Security SystemSmoke Detector(s)
Style 
Bungalow
Interior Features
Appliances 
Water Heater
Basement 
Walk-Out AccessFullFinished
Cooling 
Central Air
Fireplace 
Yes
Fireplace Features 
Gas
Heating 
Natural GasForced Air
Interior 
Central Vacuum
Laundry Features 
Common AreaInsideLaundry Room
Bedroom 
Dimensions - 3.13 x 3.41Level - Main
Breakfast 
Dimensions - 2.62 x 3.51Level - Main
Dining Room 
Dimensions - 2.78 x 3.51Level - MainFeatures - Open Floorplan
Family Room 
Dimensions - 5.97 x 7.8Level - LowerFeatures - Open Floorplan
Kitchen 
Dimensions - 3.08 x 3.05Level - MainFeatures - Stone Counters
Laundry 
Dimensions - 4.39 x 3.63Level - Lower
Living Room 
Dimensions - 4.48 x 4.73Level - Main
Master Bedroom 
Dimensions - 5.64 x 4.12Level - MainFeatures - Coffered Ceiling(s), Walk-In Closet(s)
Save
Ask
Tour
Hide
Share
Exterior Features
Construction Details 
StuccoStone
Exterior 
BalconyAwning(s)
Lot Features 
On Golf CourseWooded
Patio And Porch 
DeckPatio
Roof 
Asphalt
Community Features
Maintenance Fee 
616
Listing courtesy of ROYAL LEPAGE FIRST CONTACT REALTY

Listing information is provided by Participants of the Toronto Real Estate Board. IDX information is provided exclusively for personal, non-commercial use, and may not be used for any purpose other than to identify prospective properties consumers may be interested in purchasing. Information is deemed reliable but not guaranteed. Copyright 2026, Toronto Real Estate Board
Last checked 2026-07-17 07:19 PM UTC

Neighborhood & Commute
Source: Walkscore
Save
Ask
Tour
Hide
Share