

25300 Maple Beach Road, Brock, ON, L0K 1A0
25300 Maple Beach RoadBrock, ON L0K 1A0
Mortgage Calculator
Monthly Payment (Est.)
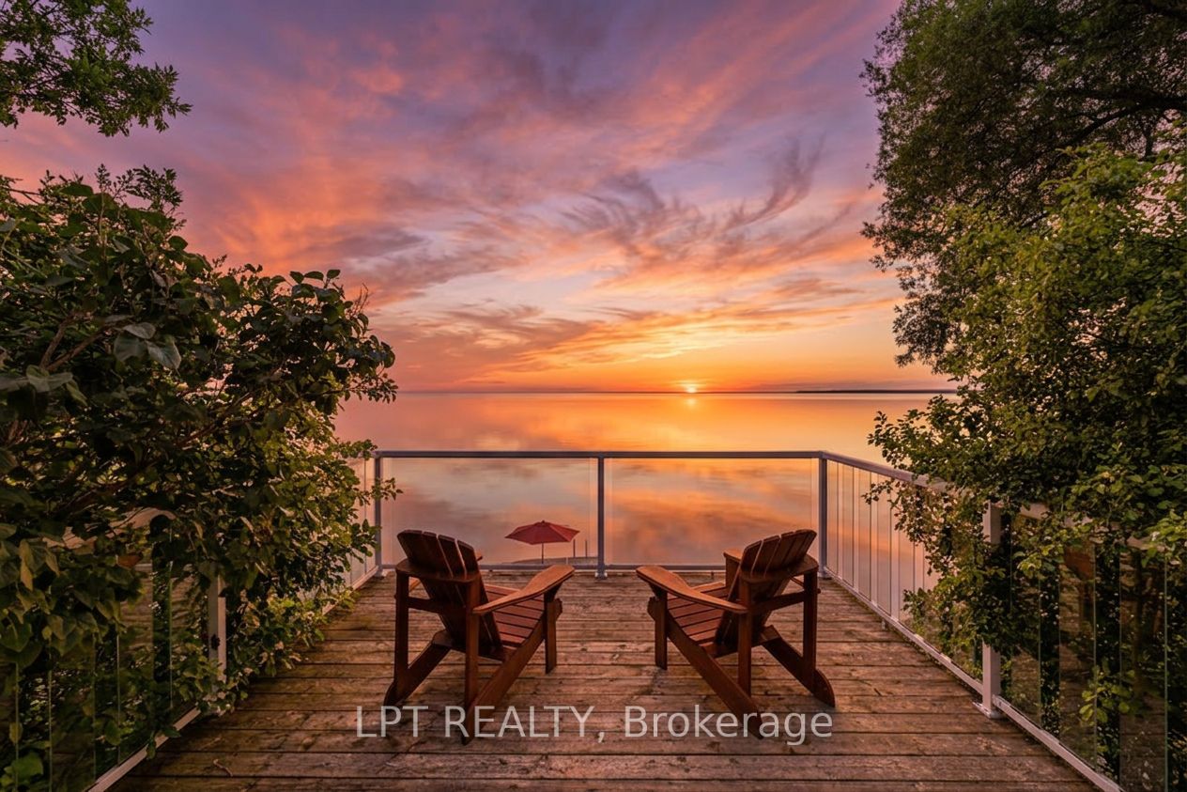
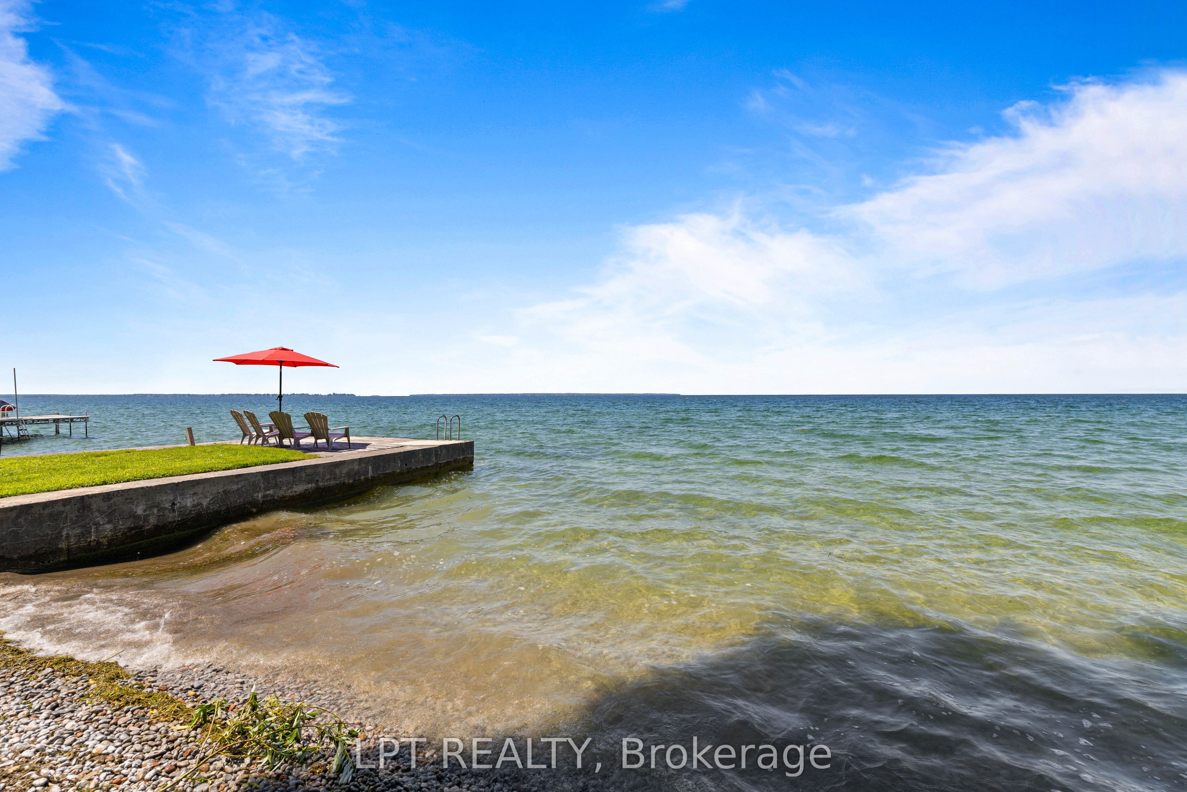
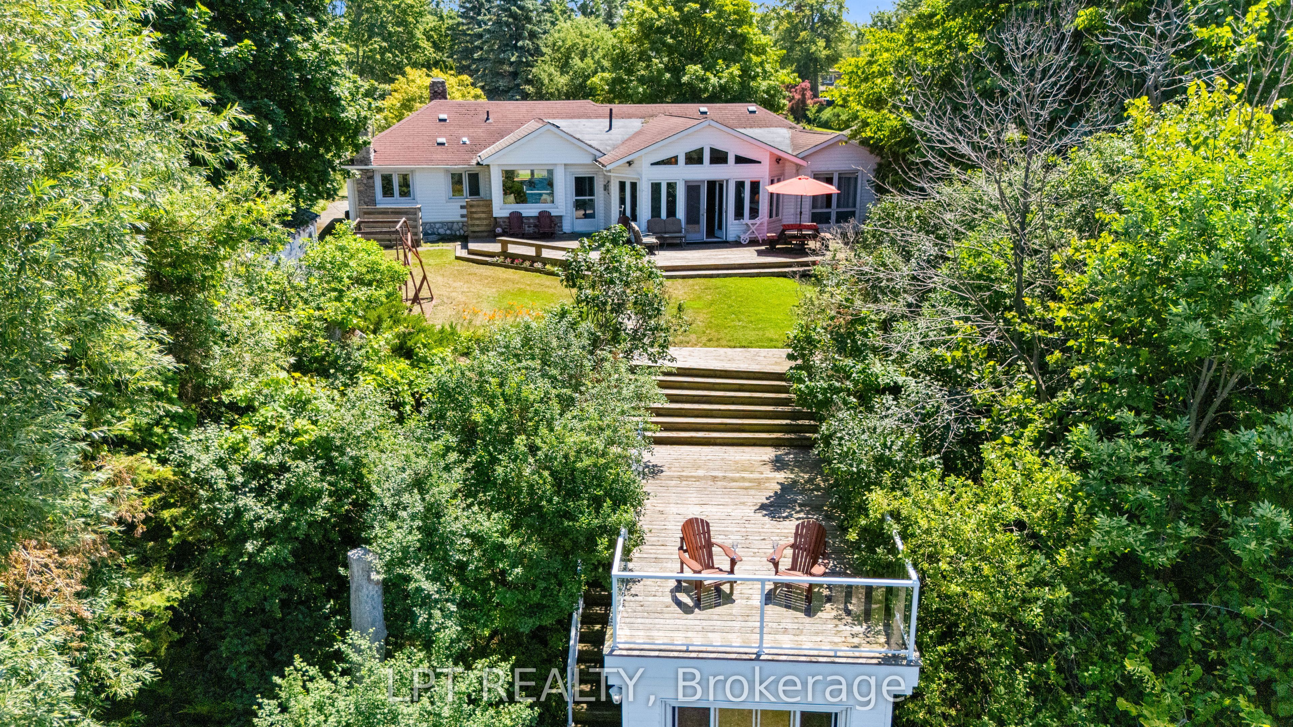
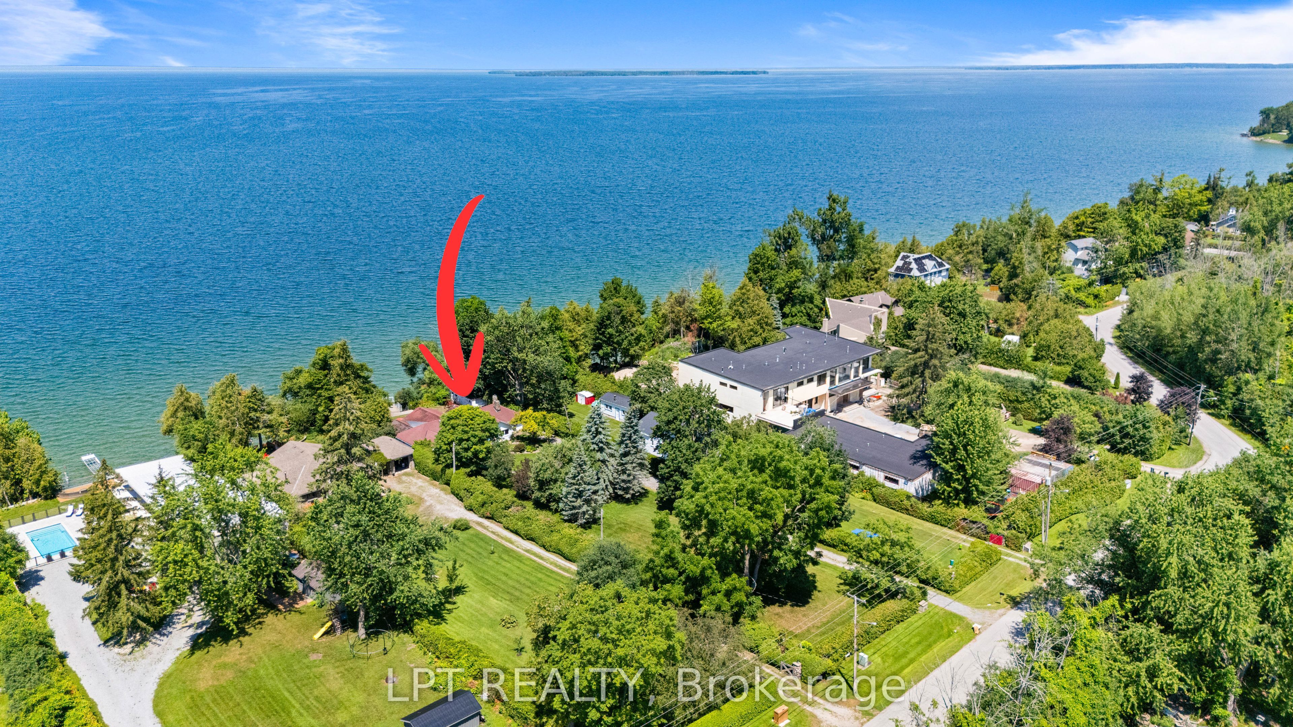
$5,922Experience The Timeless Appeal Of Waterfront Living On The Shores Of Lake Simcoe. Set On A Private, Beautifully Hedged 75 X 350 Ft Lot (0.6 Acre), This Exceptional 3 Bed, 2 Bath Bungalow Offers Over 2,000 Sq. Ft. Of Thoughtfully Designed Living Space, Complemented By A Charming Waterfront Studio, A Rare Private Wharf With Dock Ties, Seadoo Ramp And Boathouse, Plus A Front Yard Adorned With Gardens, Fruit Trees And Parking For 12+ Vehicles. Enjoy Crystal-Clear, Boat-Depth Waters Perfect For Swimming, Boating, And Paddleboarding, Plus A Natural Pebble Beach. Multiple Decks And An Elevated Lookout Above The Studio Provide Breathtaking Panoramic Views, Creating Inviting Spaces To Entertain, Unwind, And Take In Unforgettable Sunsets And Star-Filled Evening. Inside, Charming Hardwood Floors, Generous Principal Rooms, And Expansive Windows Frame Picturesque Lake Views Throughout The Home. You'll Love The Built-In Breakfast Nook-A Welcoming Place To Enjoy Morning Coffee, Gather With Loved Ones Over A Game Of Cards, Or Watch The Seasons Transform The Shoreline. A Cozy Family Room With A Wood-Burning Fireplace Invites Relaxed Evenings, While The Newer Lakeside Family Room, Wrapped In Floor-To-Ceiling Windows, Offers A Light-Filled Setting Where The Beauty Of The Outdoors Is Always On Display. Whether Hosting Family For The Weekend, Living Year Round, Or Spending Quiet Mornings By The Water, This Is A Property Designed For Making Lasting Memories. Located Minutes Georgina And Beaverton For Shopping, Golf, Restaurants And Amenities, And Quick Access To Highway 48 For Easy Commuting Into Toronto.
| 15 hours ago | Listing updated with changes from the MLS® | |
| 7 days ago | Listing first seen on site |

Listing information is provided by Participants of the Toronto Real Estate Board. IDX information is provided exclusively for personal, non-commercial use, and may not be used for any purpose other than to identify prospective properties consumers may be interested in purchasing. Information is deemed reliable but not guaranteed. Copyright 2026, Toronto Real Estate Board
Last checked 2026-07-21 02:58 AM UTC