

607 Simcoe Street, Brock, ON, L0K 1A0
Save
Ask
Tour
Hide
$399,900
2 Days On Site
607 Simcoe StreetBrock, ON L0K 1A0
For Sale|Single Family Residence|Active
1
Bed
1
Total Bath
700
SqFt
—
/SqFt
County:
Durham
Call Now: (226) 907 4448
Is this the listing for you? We can help make it yours.
(226) 907 4448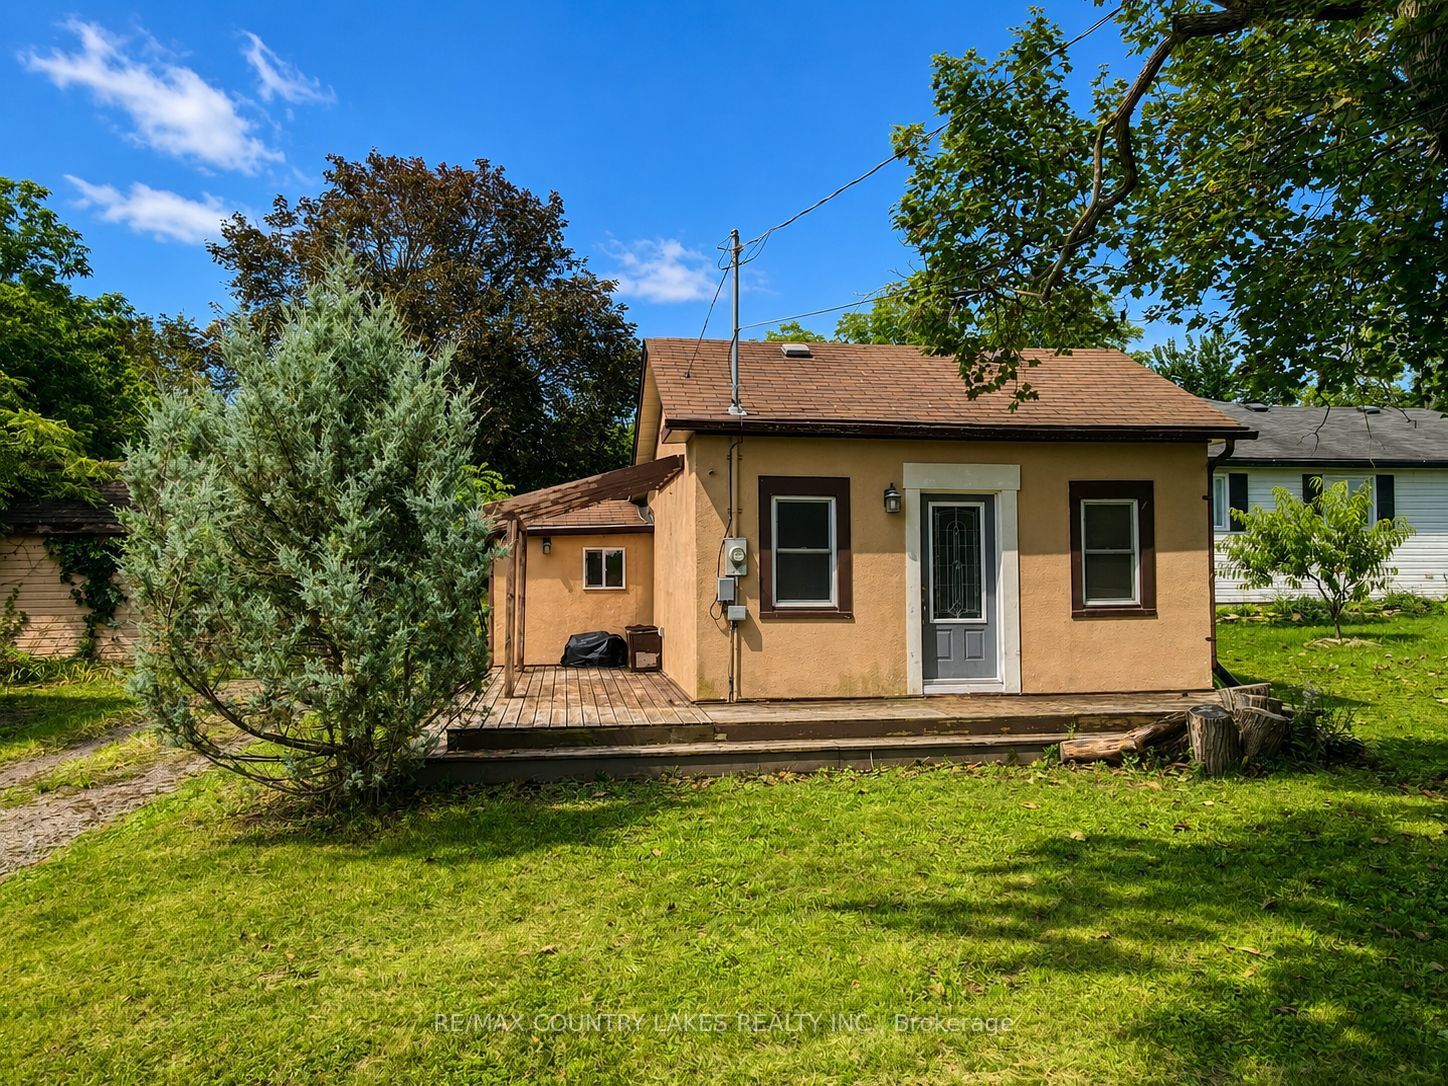
Save
Ask
Tour
Hide
Mortgage Calculator
Monthly Payment (Est.)
$1,825Calculator powered by Showcase IDX, a Constellation1 Company. Copyright ©2026 Information is deemed reliable but not guaranteed.
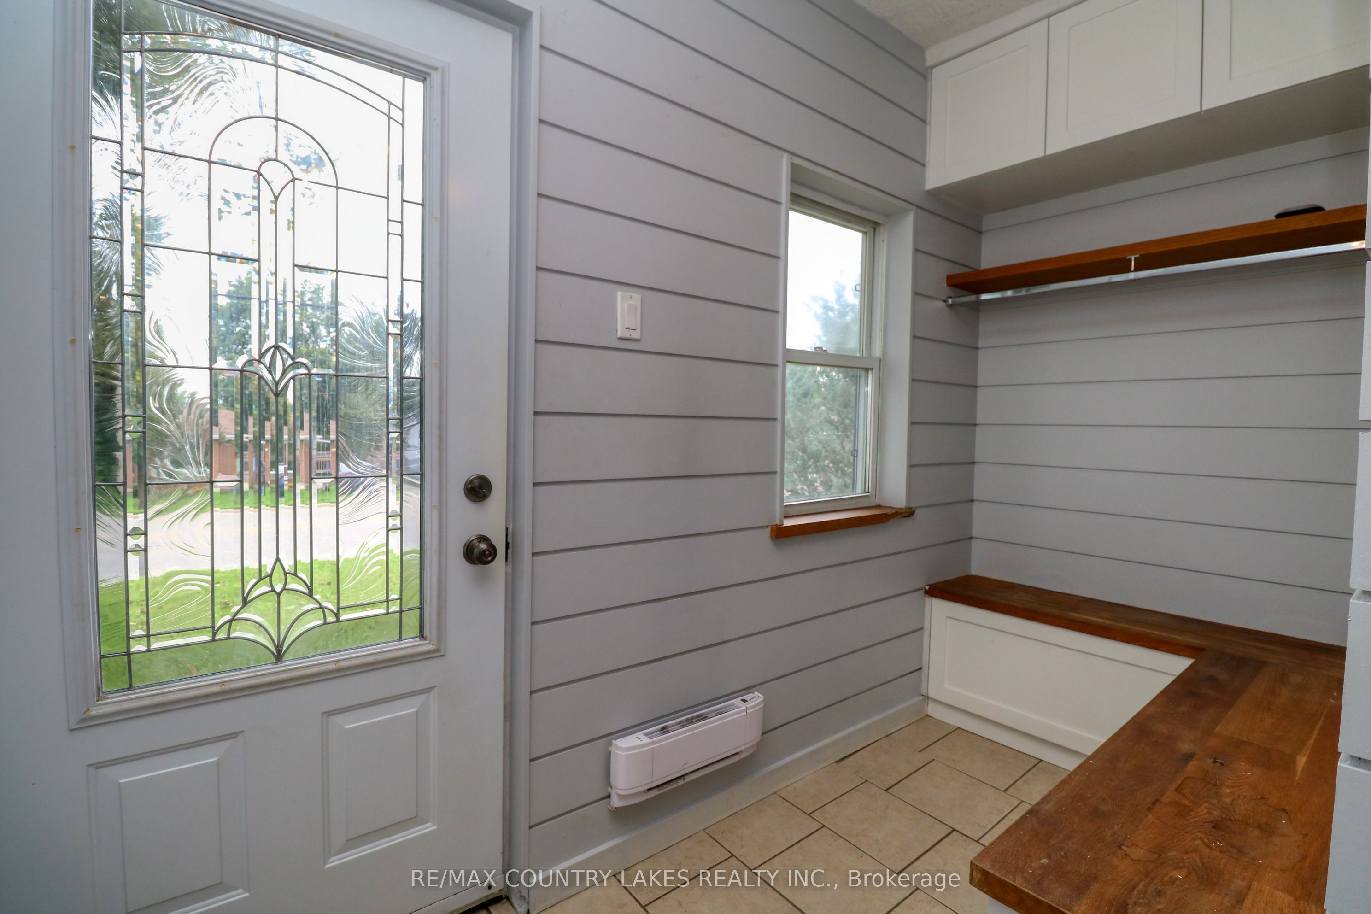
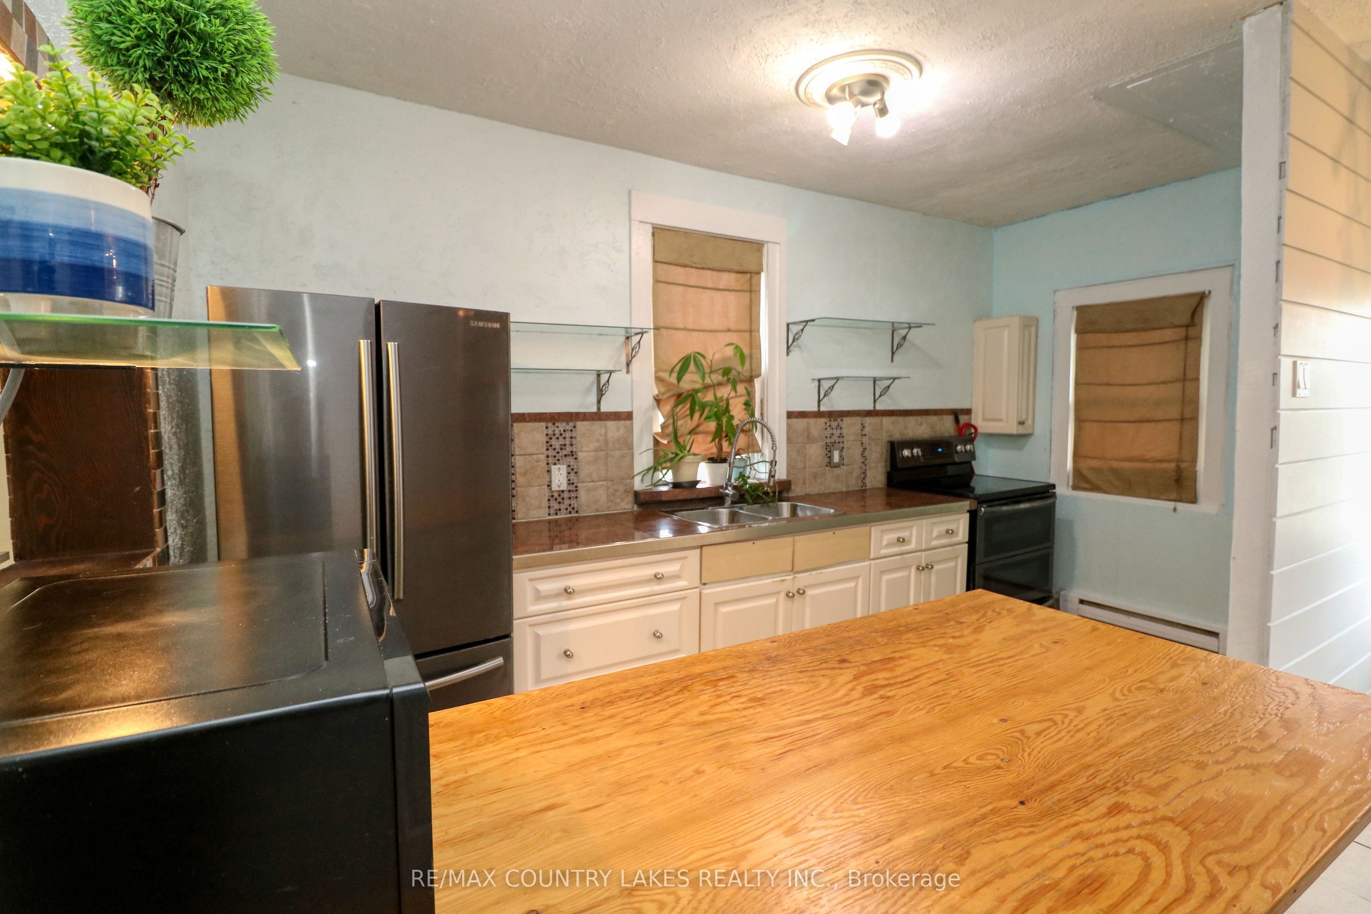
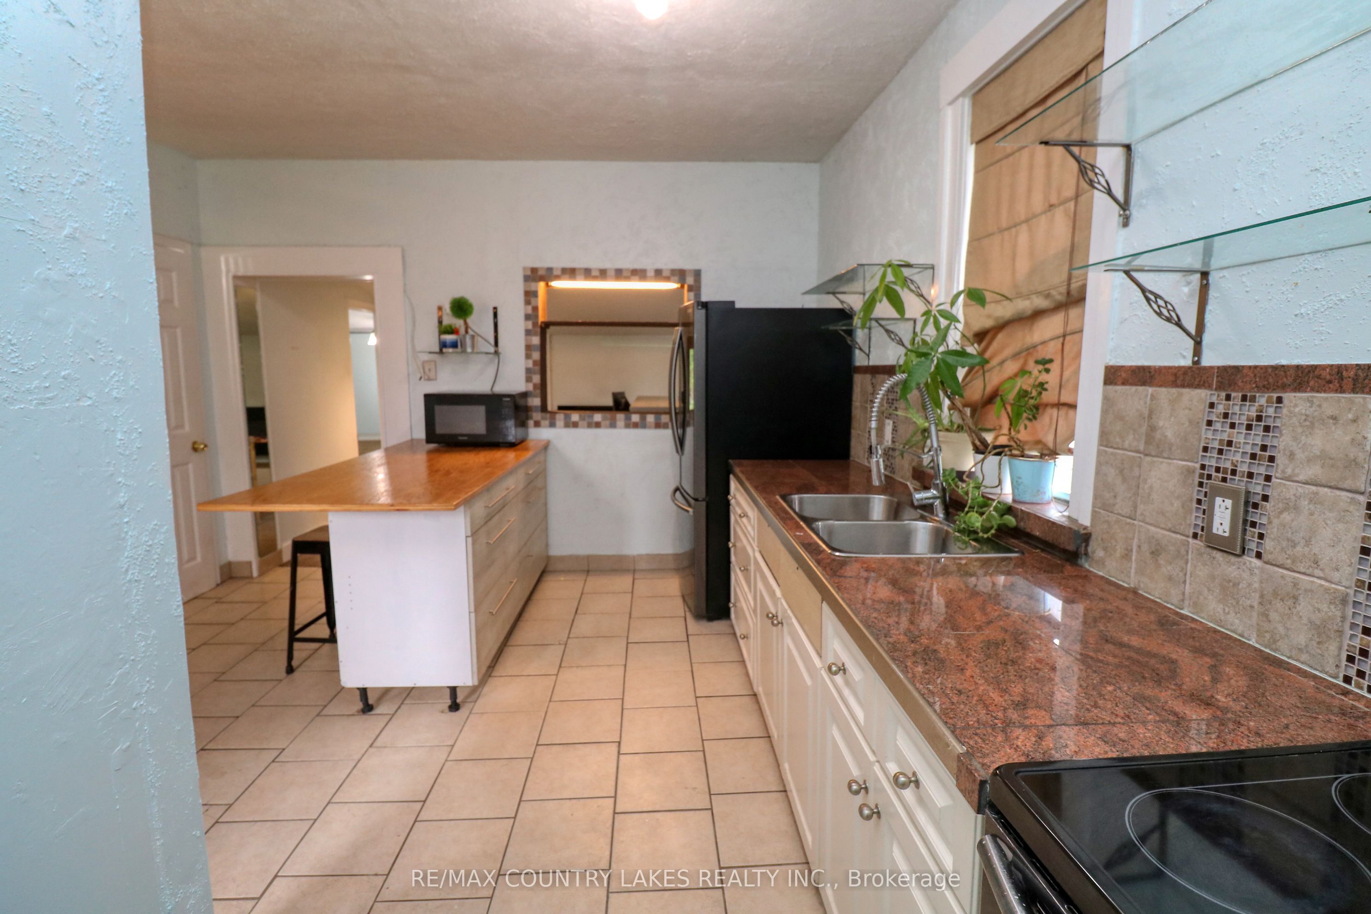
This is a cute in-town bungalow that is ideal for first time buyers looking to get into the market or retirees looking to downsize. A large eat-in kitchen welcome you into the home and flows into the living room for great entertaining. The spacious bedroom can accommodate a king size bed and the windows let in lots of daylight keeping the space feeling bright and energetic. Downstairs, the partial basement would make for a nice home office space or workshop. The home is situated on a wonderful 58' x 181' lot backing onto trees and privacy. Located within walking distance of town, all amenities and Lake Simcoe. 35 mins to Orillia/Lindsay, 45 mins from 404.
Save
Ask
Tour
Hide
Listing Snapshot
Price
$399,900
Days On Site
2 Days
Bedrooms
1
Inside Area (SqFt)
700 sqft
Total Baths
1
Full Baths
N/A
Partial Baths
N/A
Lot Size
58.0x181.0 Acres
Year Built
N/A
MLS® Number
N13659242
Status
Active
Property Tax
$2,048
Maintenance Fees
N/A
Sq Ft Source
N/A
Friends & Family
Recent Activity
| 3 days ago | Listing updated with changes from the MLS® | |
| 3 days ago | Listing first seen on site |
General Features
Cross Street
Simcoe St & Madill St
Direction Faces
South
Parking
Private
Parking Spaces
3
Property Sub Type
Single Family Residence
Security
Smoke Detector(s)
Style
Bungalow
Utilities
Cable Available
Interior Features
Basement
PartialPartially Finished
Heating
ElectricBaseboard
Foyer
Dimensions - 3.05 x 1.66Level - Main
Kitchen
Dimensions - 4.57 x 5.19Level - MainFeatures - Eat-in Kitchen
Living Room
Dimensions - 3.74 x 2.98Level - Main
Master Bedroom
Dimensions - 3.73 x 3.12Level - Main
Save
Ask
Tour
Hide
Exterior Features
Construction Details
Stucco
Lot Features
On Golf Course
Other Structures
Shed(s)
Patio And Porch
Deck
Pool Features
None
Roof
Asphalt
View
Trees/Woods
Waterview
Trees/Woods
Listing courtesy of RE/MAX COUNTRY LAKES REALTY INC.

Listing information is provided by Participants of the Toronto Real Estate Board. IDX information is provided exclusively for personal, non-commercial use, and may not be used for any purpose other than to identify prospective properties consumers may be interested in purchasing. Information is deemed reliable but not guaranteed. Copyright 2026, Toronto Real Estate Board
Last checked 2026-08-13 12:59 PM UTC
Listing information is provided by Participants of the Toronto Real Estate Board. IDX information is provided exclusively for personal, non-commercial use, and may not be used for any purpose other than to identify prospective properties consumers may be interested in purchasing. Information is deemed reliable but not guaranteed. Copyright 2026, Toronto Real Estate Board
Last checked 2026-08-13 12:59 PM UTC
Neighborhood & Commute
Source: Walkscore
Save
Ask
Tour
Hide