

109 Willis Drive, Aurora, ON, L4G 7M4
Save
Ask
Tour
Hide
$1,788,888
1 Day On Site
109 Willis DriveAurora, ON L4G 7M4
For Sale|Single Family Residence|Active
5
Beds
5
Total Baths
2500-3000
SqFt
—
/SqFt
County:
York
Call Now: (226) 907 4448
Is this the listing for you? We can help make it yours.
(226) 907 4448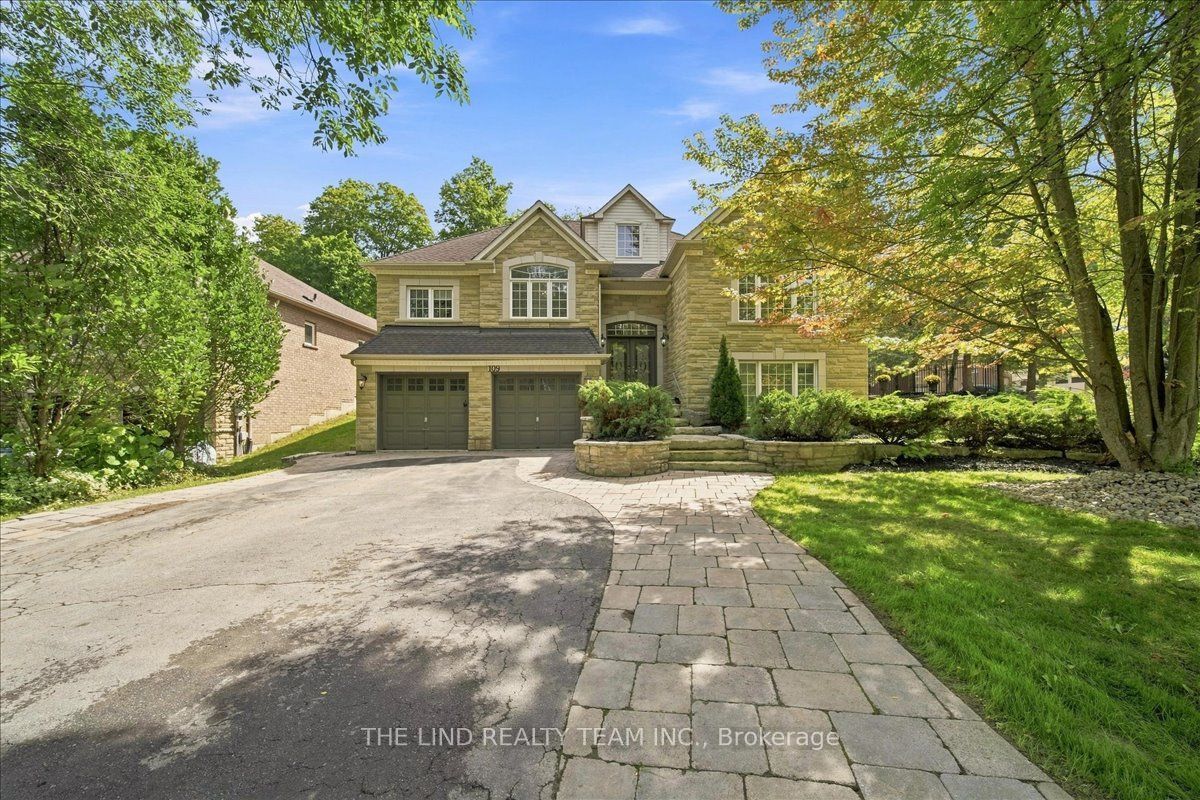
Save
Ask
Tour
Hide
Mortgage Calculator
Monthly Payment (Est.)
$8,162Calculator powered by Showcase IDX, a Constellation1 Company. Copyright ©2026 Information is deemed reliable but not guaranteed.
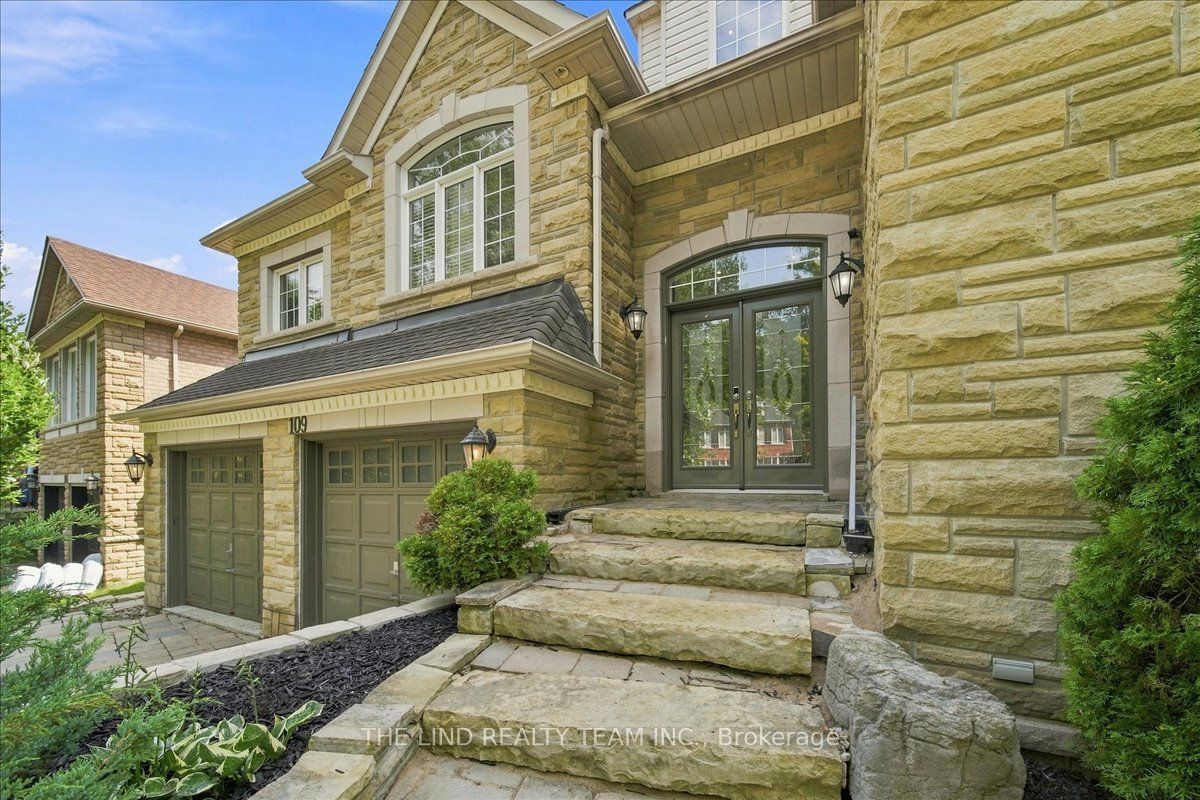
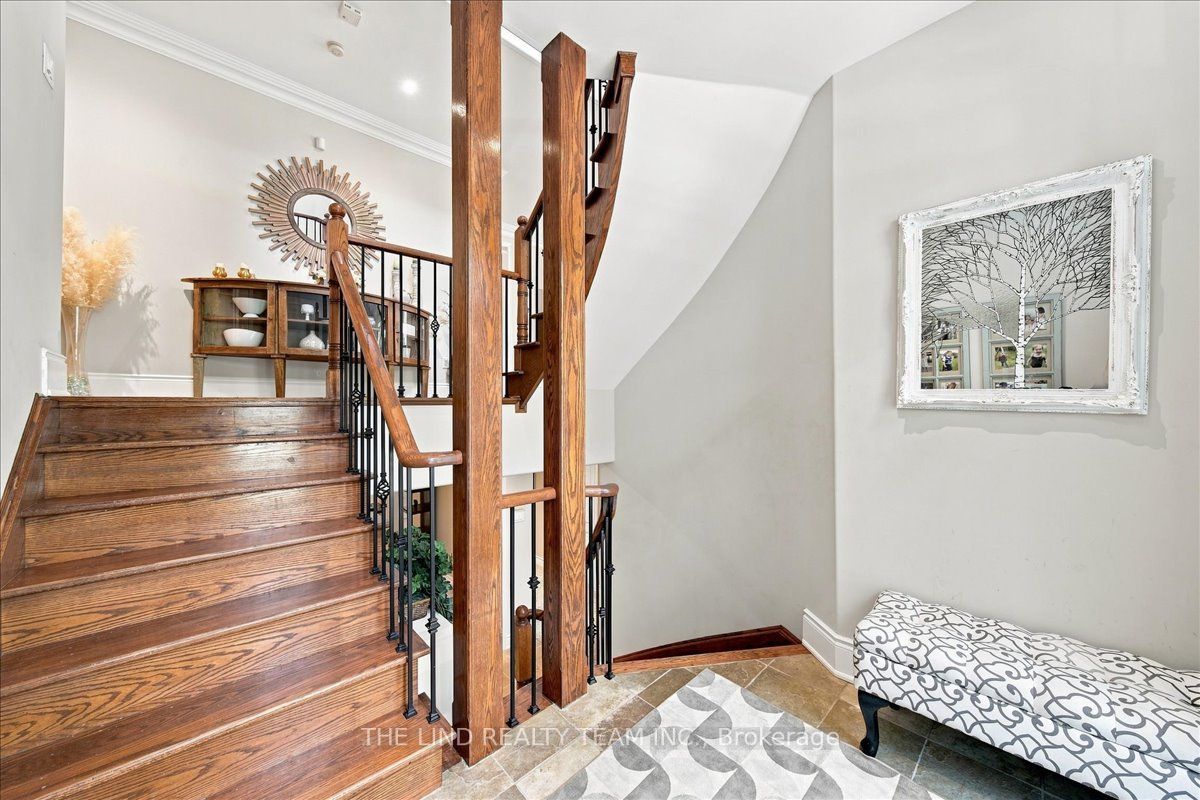
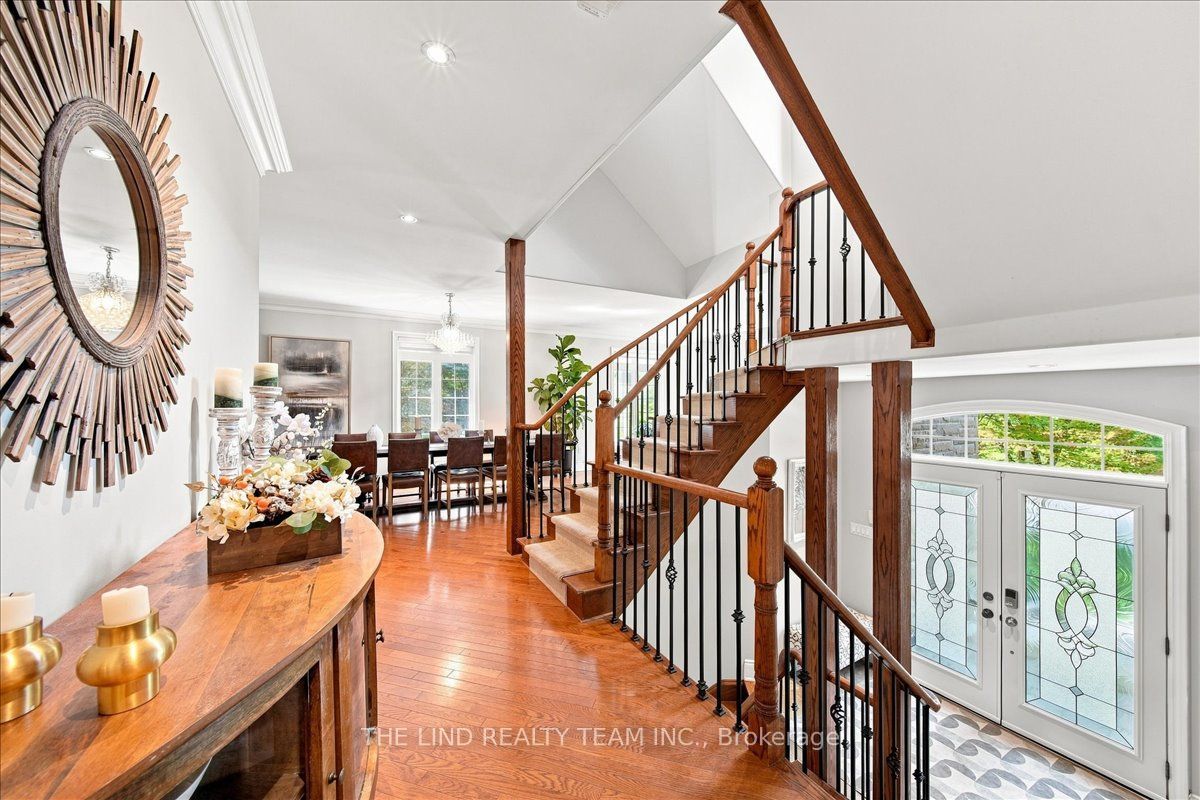
Wow Value Here! 2942 SF Geranium Built Stone Faced Loaded with Extras & Upgrades. 4+1 Br Executive Home with Builder Finished Walkout Basement w/Separate Entrance "Almost In-law" Just Need Kitchen! Curb Appeal and More. 1/3 Acre Lot Backing and Sided by Mature Trees Creating Total Privacy for Your Own Oasis! Rear Yard w/Inviting In-ground "Salt Water' Pool w/Waterfall and 150 Tons of Armour Stone Landscaping. Fully Fenced and Professionally Landscaped! Inside, Soaring 9 Ft Ceilings - Smooth Ceilings Thru-out - Custom Cornice Mouldings - Pot Lights - Hardwood Floors on Ground & Loft Areas! 4 1/2 Baths! 2 Ensuites! Generous Sized Bedrooms! Triple Tandem Garage. Loads of Parking! Desired Street in Sought After Enclave of Executive Homes.
Save
Ask
Tour
Hide
Listing Snapshot
Price
$1,788,888
Days On Site
1 Day
Bedrooms
5
Inside Area (SqFt)
2500-3000 sqft
Total Baths
5
Full Baths
N/A
Partial Baths
N/A
Lot Size
147.83x195.19 Acres
Year Built
N/A
MLS® Number
N13804644
Status
Active
Property Tax
$10,177.68
Maintenance Fees
N/A
Sq Ft Source
N/A
Friends & Family
Recent Activity
| yesterday | Listing updated with changes from the MLS® | |
| yesterday | Listing first seen on site |
General Features
Cross Street
Henderson and Bathurst
Direction Faces
South
Garage
Yes
Parking
Garage Door OpenerPrivate
Parking Spaces
7
Property Sub Type
Single Family Residence
Security
Smoke Detector(s)Carbon Monoxide Detector(s)
Style
Bungaloft
Utilities
Cable Available
Interior Features
Appliances
OvenRangeWater Heater
Basement
Walk-Out AccessFinished
Cooling
Central Air
Fireplace
Yes
Fireplace Features
GasFamily Room
Heating
Natural GasForced Air
Interior
Storage
Save
Ask
Tour
Hide
Exterior Features
Construction Details
BrickStone
Fencing
Fenced
Lot Features
GreenbeltLevelWooded
Pool Features
In Ground
Roof
Asphalt
View
Trees/WoodsForestGarden
Waterview
Trees/WoodsForestGarden
Listing courtesy of THE LIND REALTY TEAM INC.

Listing information is provided by Participants of the Toronto Real Estate Board. IDX information is provided exclusively for personal, non-commercial use, and may not be used for any purpose other than to identify prospective properties consumers may be interested in purchasing. Information is deemed reliable but not guaranteed. Copyright 2026, Toronto Real Estate Board
Last checked 2026-09-20 04:07 PM UTC
Listing information is provided by Participants of the Toronto Real Estate Board. IDX information is provided exclusively for personal, non-commercial use, and may not be used for any purpose other than to identify prospective properties consumers may be interested in purchasing. Information is deemed reliable but not guaranteed. Copyright 2026, Toronto Real Estate Board
Last checked 2026-09-20 04:07 PM UTC
Neighborhood & Commute
Source: Walkscore
Save
Ask
Tour
Hide