12855 Ninth Line, Whitchurch-Stouffville, ON, L4A 7X3

Save
Ask
Tour
Hide
Share
$879,000
37 Days On Site

12855 Ninth Line
Whitchurch-Stouffville, ON L4A 7X3

For Sale|Single Family Residence|Active
4
Beds
2
Total Baths
1100-1500
SqFt
—
/SqFt
County:
York
Call Now: (226) 907 4448
Is this the listing for you? We can help make it yours.
(226) 907 4448
12855 Ninth Line12855 Ninth Line12855 Ninth Line12855 Ninth Line
Save
Ask
Tour
Hide
Share

Mortgage Calculator

Monthly Payment (Est.)

Enter an interest rate to see your estimated monthly payment.
Calculator powered by Showcase IDX, a Constellation1 Company. Copyright ©2026 Information is deemed reliable but not guaranteed.

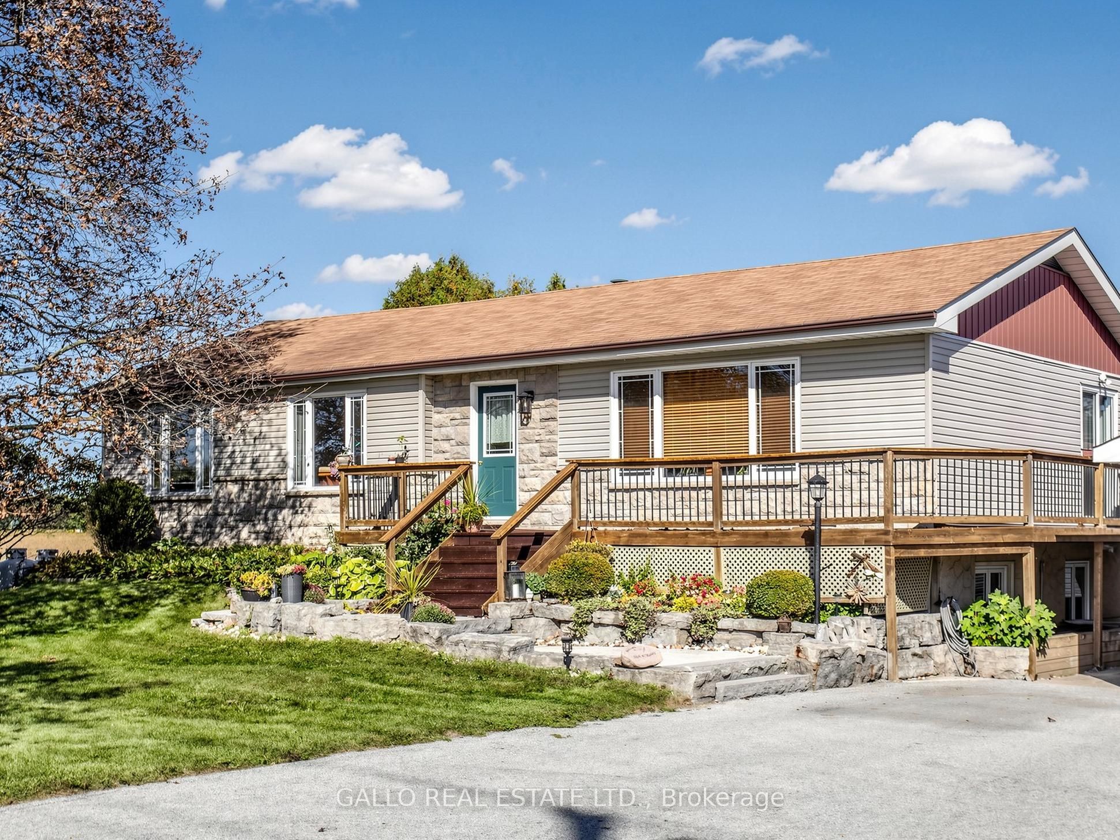
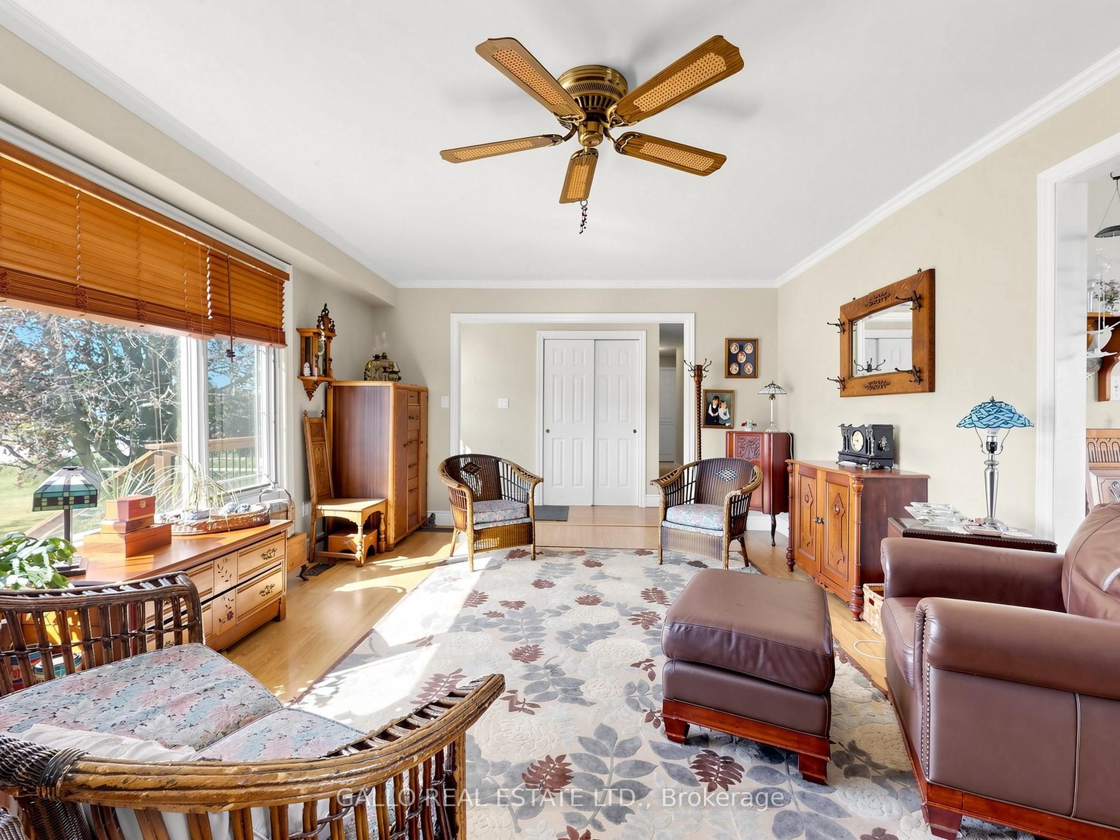
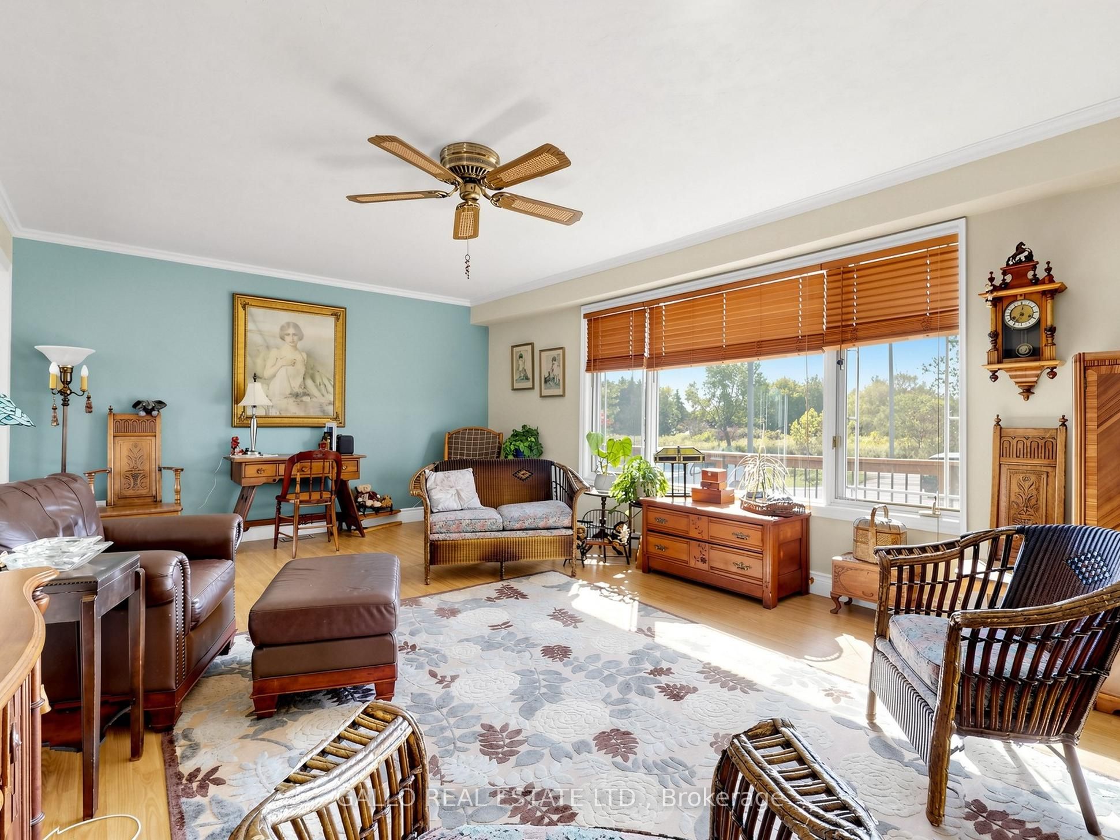
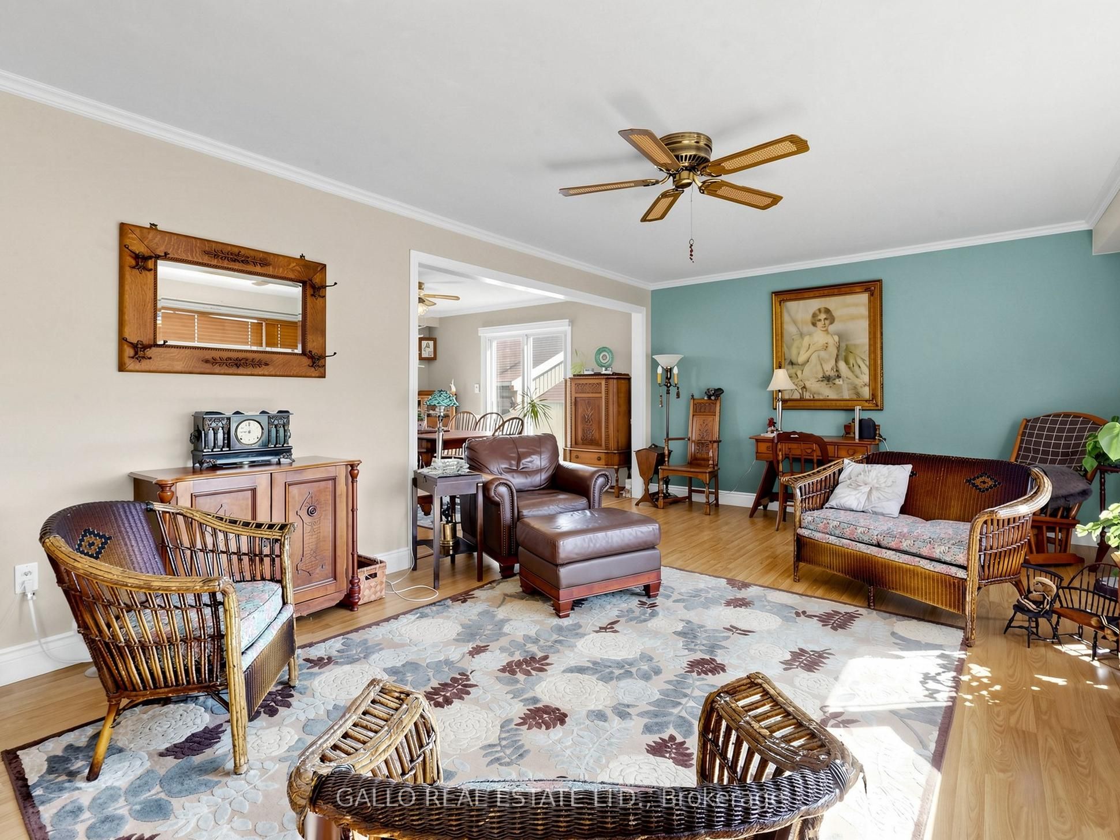
Relaxed country living at the edge of Town-The home sits on a 100'x 200' yard backing onto creek & conservation, with nature all around. Spacious well maintained 3+1 bedroom bungalow , finished basement with detached 18'x 42' garage . Country-style kit with centre island, breakfast bar, pantry, B/I appliances open to dining area. Large front porch wraps around the south side with walk-out from dining room a perfect spot for the BBQ , there are stairs leading down to large patio and above ground pool. Open concept living room offers plenty of room to entertain family & friends. Master bedroom with custom built-in oak closet, plus 2 more bedrooms. The finished lower level with 4th Br, games rm, rec room ,bar & large windows brings the sunlight in-ideal for teenagers, inlaw suite, home office & extended family ! Close to all amenities ,schools, parks, shopping ,golf. Enjoy the outdoors, extra space without giving up the convenience of town !

Save
Ask
Tour
Hide
Share
Listing Snapshot
Price 
$879,000
Days On Site 
37 Days
Bedrooms 
4
Inside Area (SqFt) 
1100-1500 sqft
Total Baths 
2
Full Baths 
N/A
Partial Baths 
N/A
Lot Size 
100.0x200.0 Acres
Year Built 
N/A
MLS® Number 
N13831876
Status 
Active
Property Tax 
$6,234.65
Maintenance Fees 
N/A
Sq Ft Source 
N/A
Friends & Family
Recent Activity
4 days agoListing updated with changes from the MLS®
6 days agoPrice changed to $879,000
a month agoListing first seen on site
General Features
Cross Street 
Bethesda/9TH line N
Direction Faces 
East
Garage 
Yes
Parking 
Garage Door OpenerPrivate
Parking Spaces 
12
Property Sub Type 
Single Family Residence
Sewer 
Septic Tank
Style 
Bungalow-Raised
Interior Features
Appliances 
Range
Basement 
Partially Finished
Cooling 
Central Air
Heating 
PropaneForced Air
Bedroom 
Dimensions - 3.4 x 3.17Level - Main
Dining Room 
Dimensions - 3.82 x 3.78Level - Main
Game Room 
Dimensions - 5.95 x 3.7Level - BasementFeatures - Built-in Features
Kitchen 
Dimensions - 4.45 x 3.78Level - MainFeatures - Built-in Features, Pantry
Living Room 
Dimensions - 6.28 x 4.1Level - Main
Master Bedroom 
Dimensions - 3.46 x 3.32Level - MainFeatures - Built-in Features
Recreation 
Dimensions - 7.6 x 3.6Level - Basement
Save
Ask
Tour
Hide
Share
Exterior Features
Construction Details 
StoneVinyl Siding
Lot Features 
On Golf CourseGreenbelt
Other Structures 
Shed(s)
Patio And Porch 
DeckPatio
Pool Features 
Above Ground
Roof 
Asphalt
Listing courtesy of GALLO REAL ESTATE LTD.

Listing information is provided by Participants of the Toronto Real Estate Board. IDX information is provided exclusively for personal, non-commercial use, and may not be used for any purpose other than to identify prospective properties consumers may be interested in purchasing. Information is deemed reliable but not guaranteed. Copyright 2026, Toronto Real Estate Board
Last checked 2026-11-03 03:11 AM UTC

Neighborhood & Commute
Source: Walkscore
Save
Ask
Tour
Hide
Share