

81 Orico Court, Vaughan, ON, L0J 1C0
81 Orico CourtVaughan, ON L0J 1C0
Mortgage Calculator
Monthly Payment (Est.)
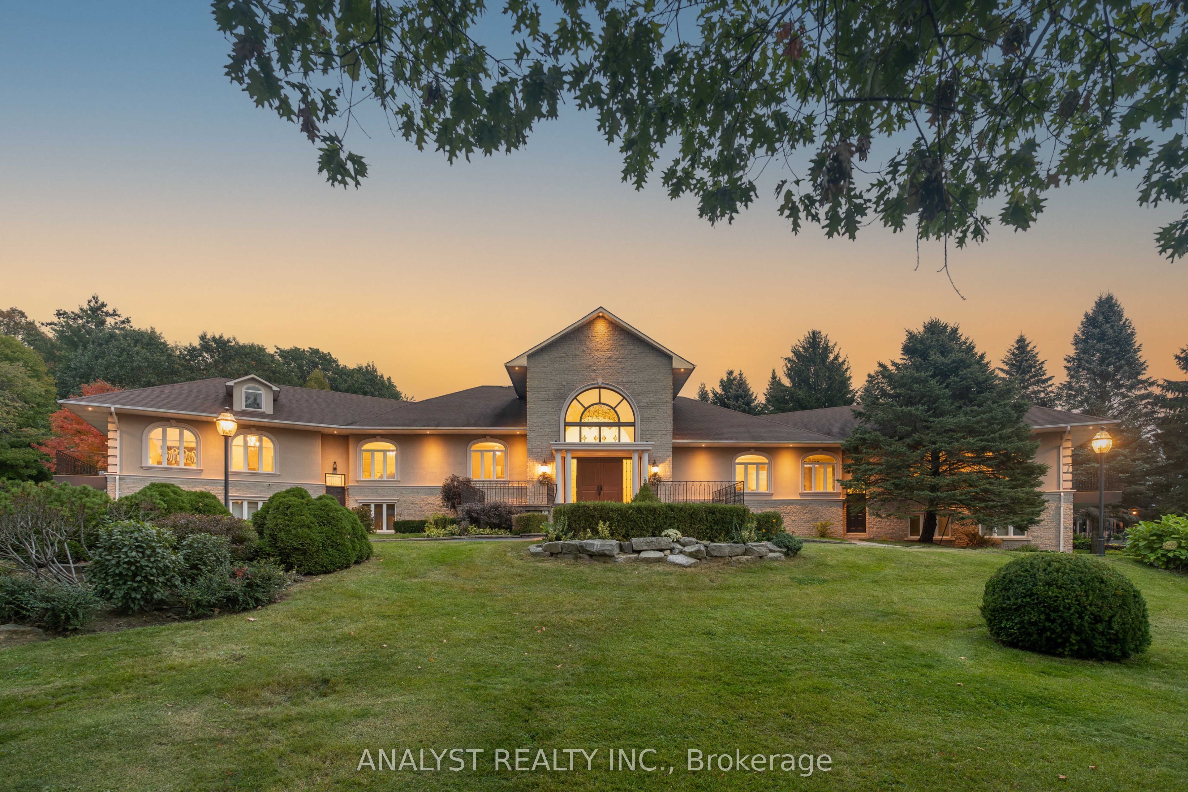
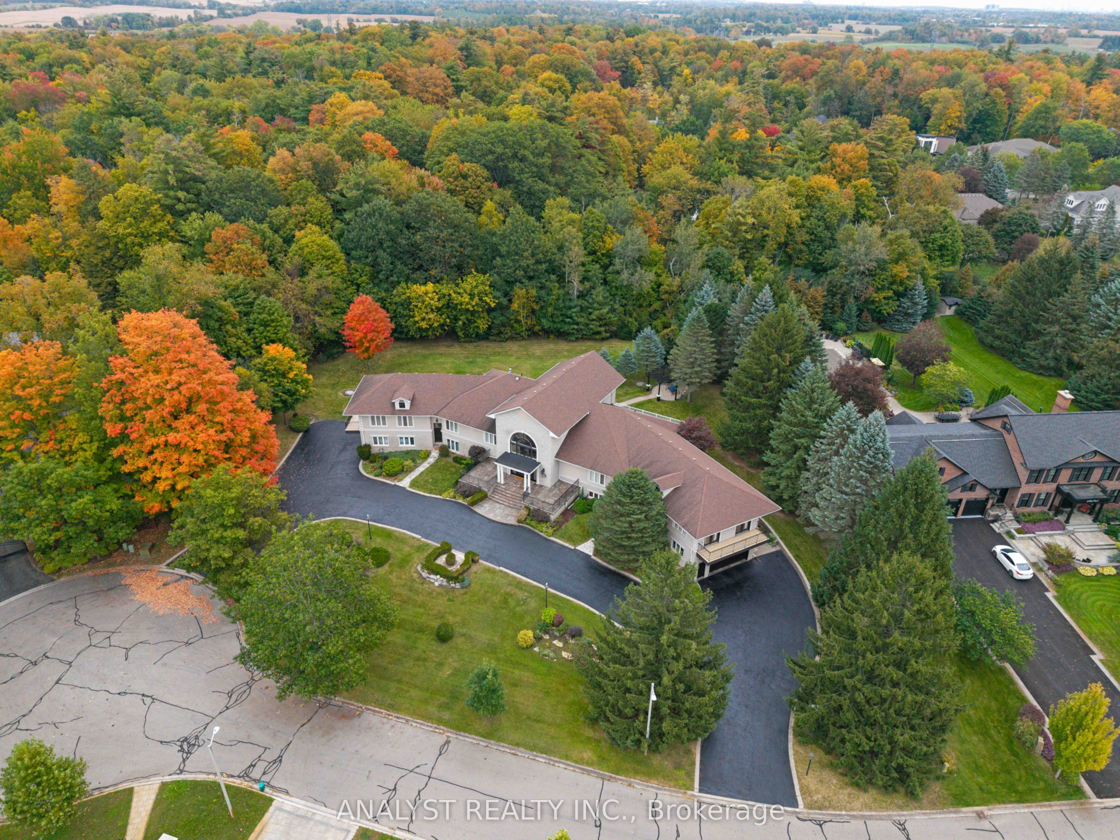
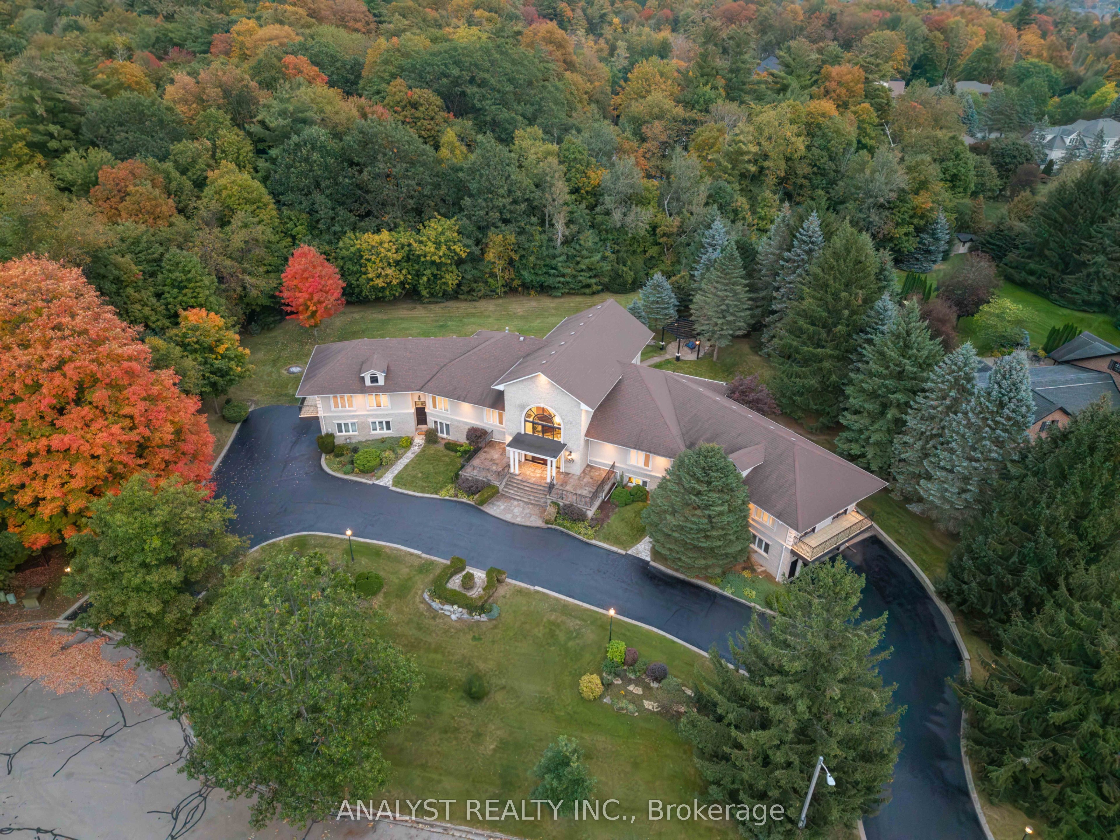
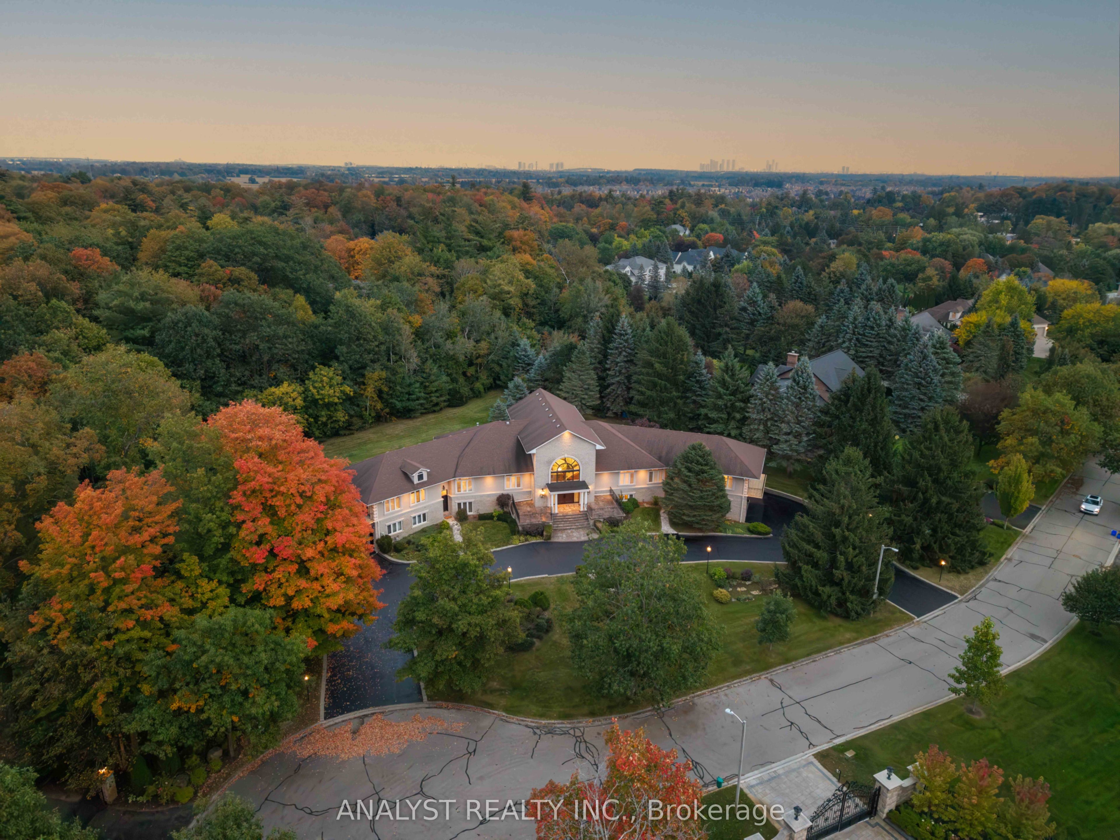
Enter an interest rate to see your estimated monthly payment.Welcome to 81 Orico Court, an impressive custom residence offering over 5,000 sq. ft. of living space on approximately 1.229 acres of private, mature grounds, just minutes from the heart of Kleinburg Village. Designed with exceptional space and flexibility, this 4-bedroom, 5-bathroom home is ideally suited for multigenerational living and extended family needs.A dramatic high-ceilinged entrance introduces generously proportioned principal rooms, including an expansive living room and family room designed for both everyday living and large-scale entertaining. The home's distinctive two-wing layout creates defined private spaces, while a separately accessed living area complete with its own kitchen and living quarters provides added versatility for extended family, guests or live-in support.Expansive windows throughout the residence provide abundant natural light and picturesque views of the surrounding mature trees, landscaped grounds and changing seasons.The exceptionally spacious lower level features impressive ceiling height, a walkout, washroom and direct outdoor access, offering outstanding flexibility for a recreation area, home gym, wellness space, entertainment area or studio.Set on approximately 1.229 acres, the property is surrounded by mature landscaping, established trees and extensive stonework, creating a private estate setting with ample room for outdoor entertaining, recreation and gardening.Two separate double-car garages positioned at opposite wings of the residence provide parking for four vehicles, complemented by a circular driveway offering additional parking and convenience.A substantial custom home offering space, privacy and remarkable versatility in one of Kleinburg's established estate settings, all within minutes of Kleinburg Village, local amenities, schools, parks and major commuter routes.
| yesterday | Listing updated with changes from the MLS® | |
| yesterday | Listing first seen on site |

Listing information is provided by Participants of the Toronto Real Estate Board. IDX information is provided exclusively for personal, non-commercial use, and may not be used for any purpose other than to identify prospective properties consumers may be interested in purchasing. Information is deemed reliable but not guaranteed. Copyright 2026, Toronto Real Estate Board
Last checked 2026-10-02 11:45 PM UTC