

36 FERGUS Avenue N, Richmond Hill, ON, L4E 3B7
36 FERGUS Avenue NRichmond Hill, ON L4E 3B7
Mortgage Calculator
Monthly Payment (Est.)
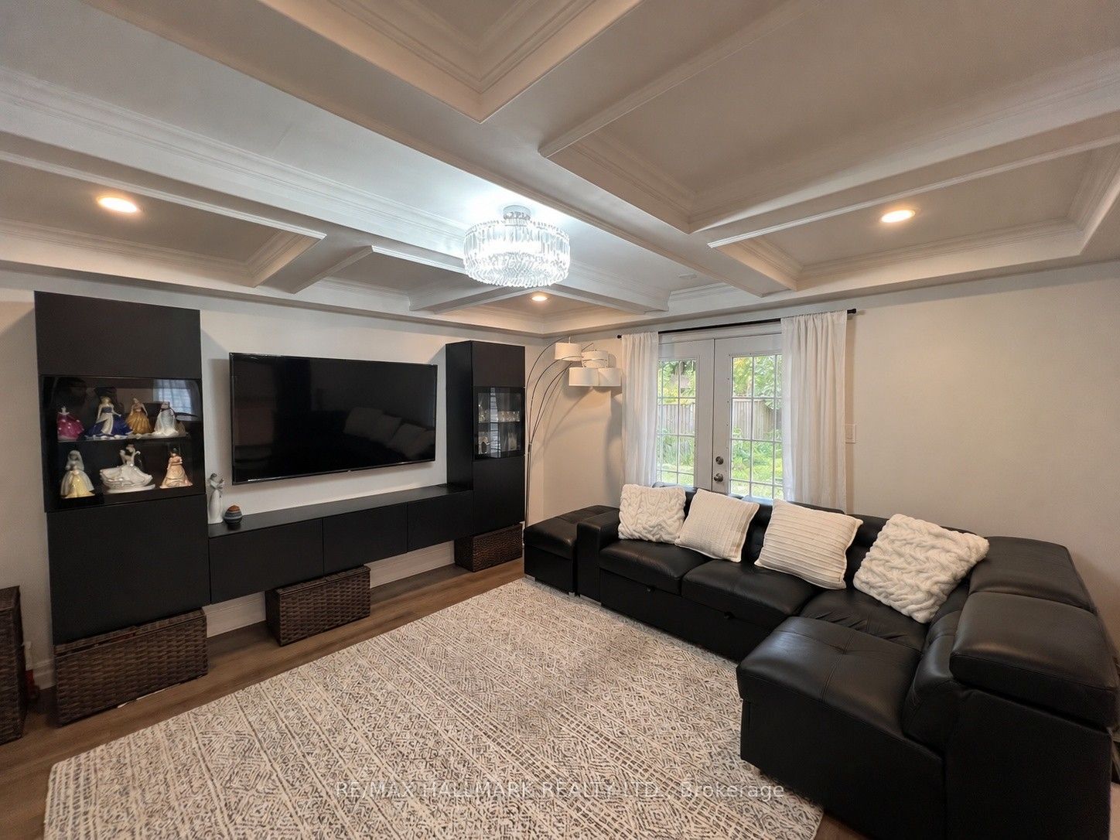
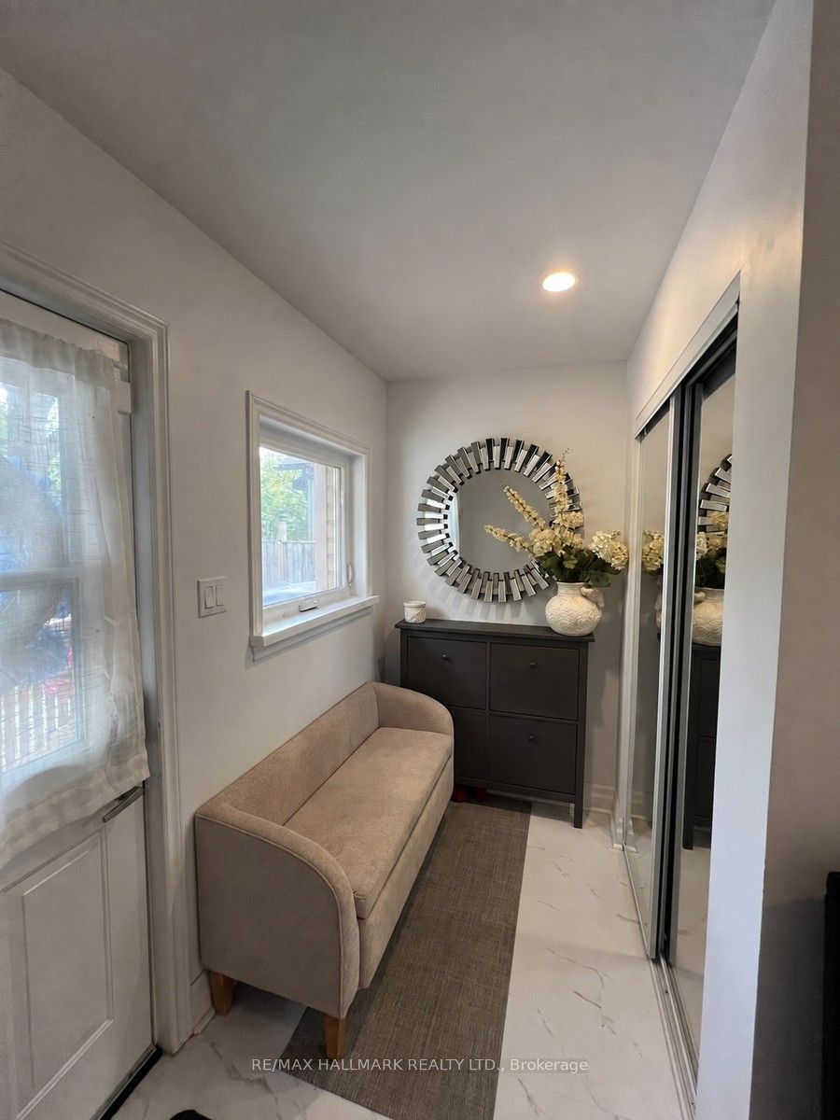
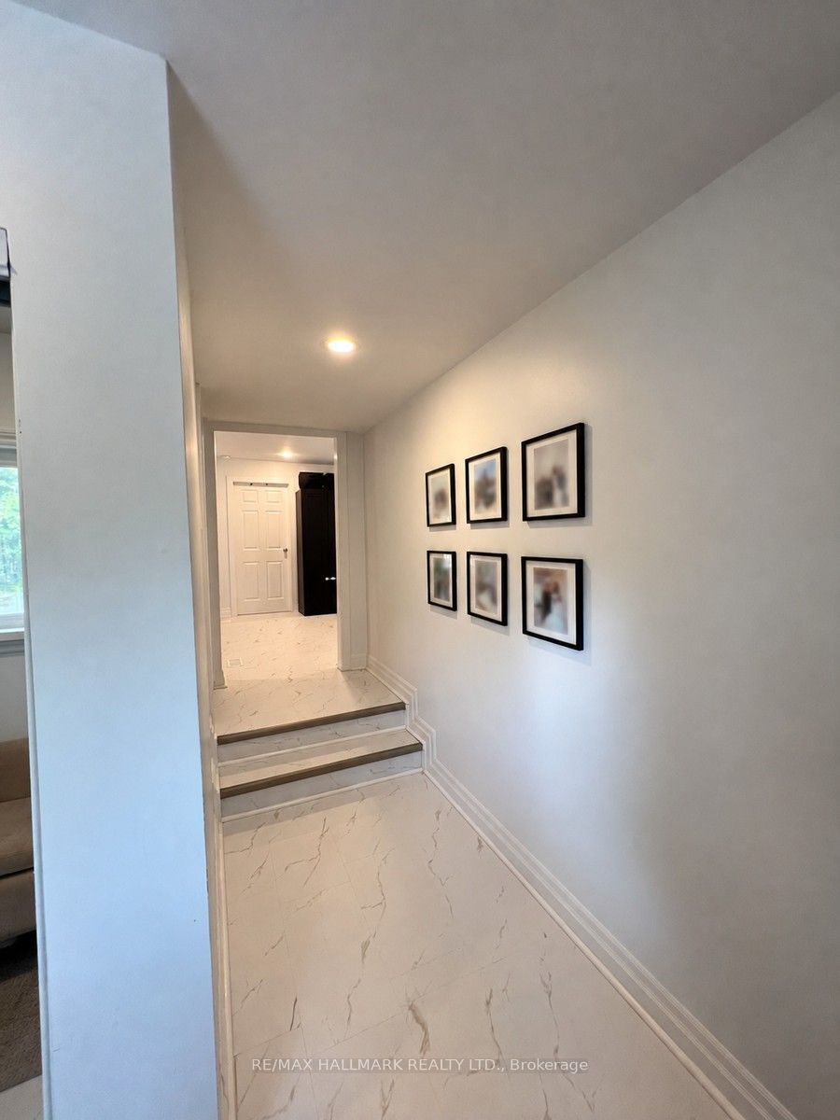
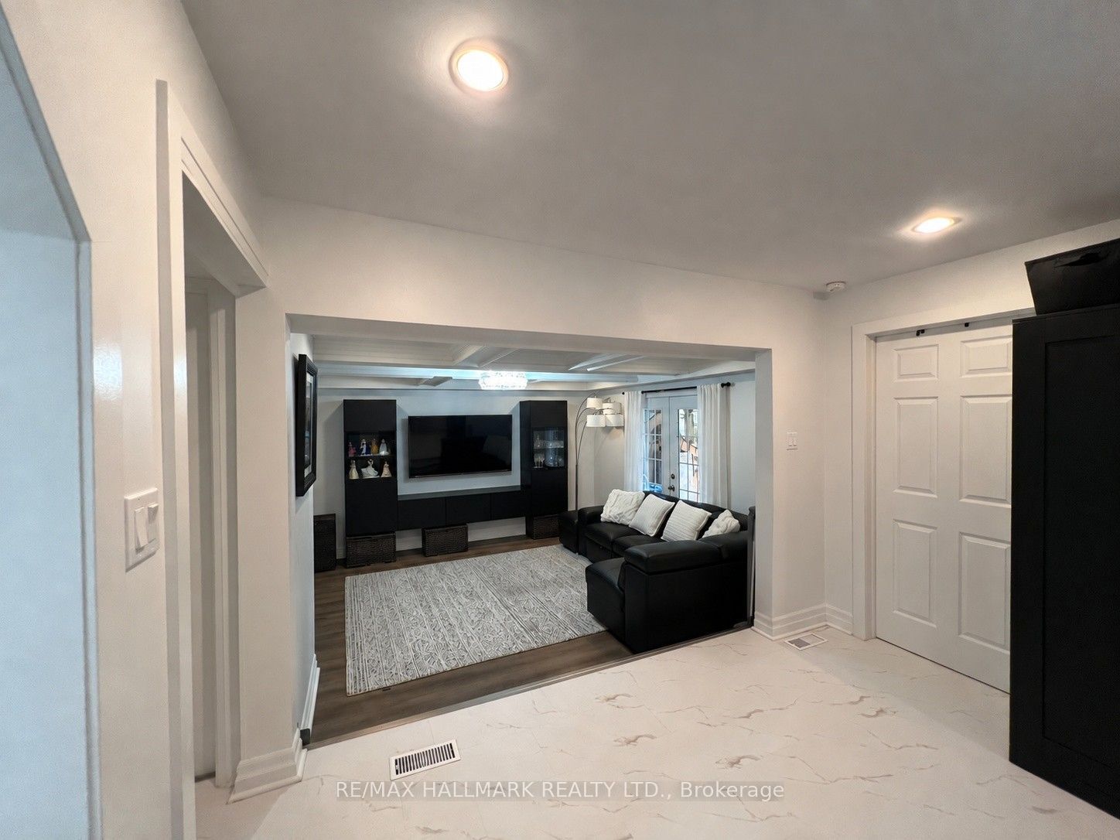
Enter an interest rate to see your estimated monthly payment.Rare Opportunity In The Highly Sought-After Lake Wilcox Community! This Impressive 50 X 150 Ft Property Has Been Severed Into Two 25 X 150 Ft Lots, Offering The Potential To Build Approximately 2,300 Sq. Ft. On Each Lot. An Exceptional Opportunity For Builders, Investors Or Buyers Looking To Create Two Custom Homes In One Of Richmond Hill's Most Desirable Communities.Welcome To 36 Fergus Avenue, A Charming Detached Bungalow Situated On A Quiet, Family-Friendly Street Just Minutes From Beautiful Lake Wilcox. The Existing Home Features 2 Bedrooms And 2 Bathrooms With A Bright And Functional Layout, Spacious Living Area, Combined Kitchen And Dining Space, And A Walkout To A Large Private Backyard Surrounded By Mature Trees.Enjoy An Outstanding Family-Oriented Lifestyle With The Impressive Oak Ridges Community Centre Nearby, Offering Excellent Recreational Facilities And Programs. Only Minutes To Yonge Street For Shopping, Restaurants, Transit And Everyday Conveniences. Lake Wilcox Park Is Also Just Minutes Away, Featuring Tennis And Basketball Courts, Walking Trails By The Lake, Playground Areas And Plenty Of Fun Activities For The Entire Family.A Truly Unique Combination Of Development Potential, Location And Lifestyle In The Heart Of The Lake Wilcox Community!
| yesterday | Listing updated with changes from the MLS® | |
| 2 days ago | Listing first seen on site |

Listing information is provided by Participants of the Toronto Real Estate Board. IDX information is provided exclusively for personal, non-commercial use, and may not be used for any purpose other than to identify prospective properties consumers may be interested in purchasing. Information is deemed reliable but not guaranteed. Copyright 2026, Toronto Real Estate Board
Last checked 2026-10-05 02:31 AM UTC