

250 Helmer Avenue, Newmarket, ON, L3Y 4L9
250 Helmer AvenueNewmarket, ON L3Y 4L9
Mortgage Calculator
Monthly Payment (Est.)
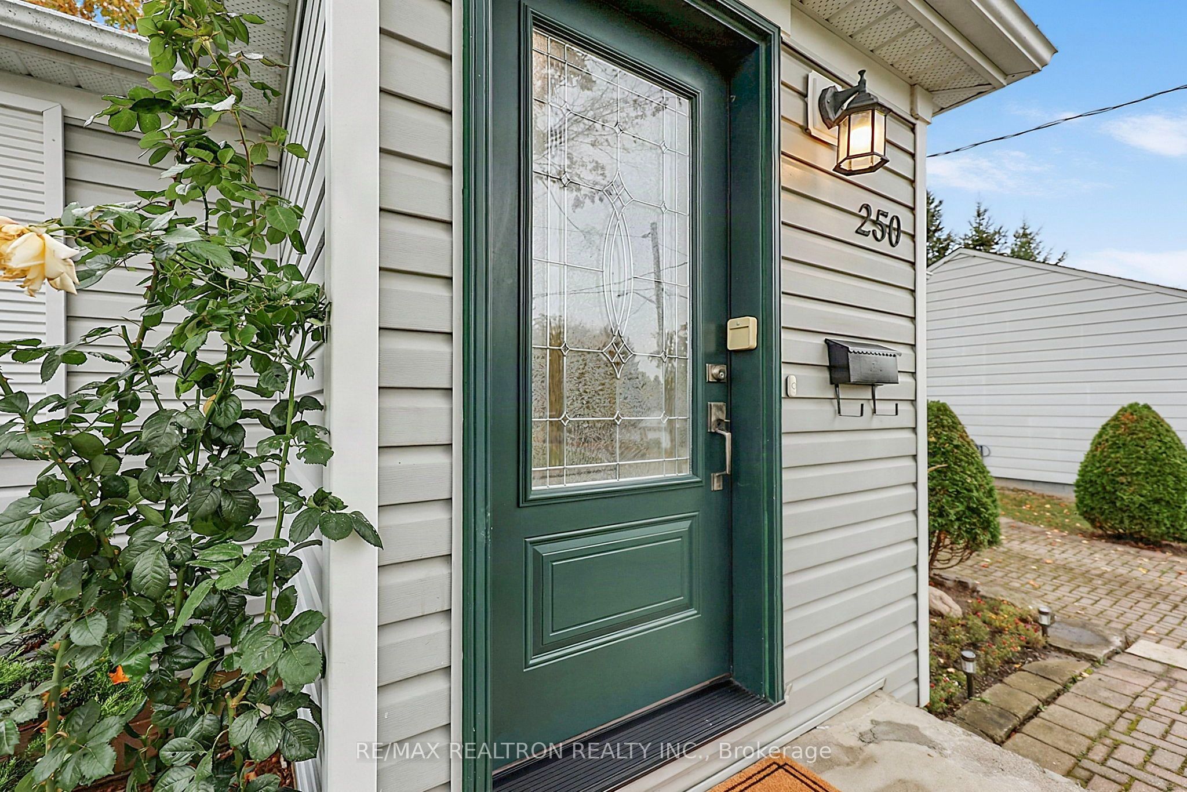
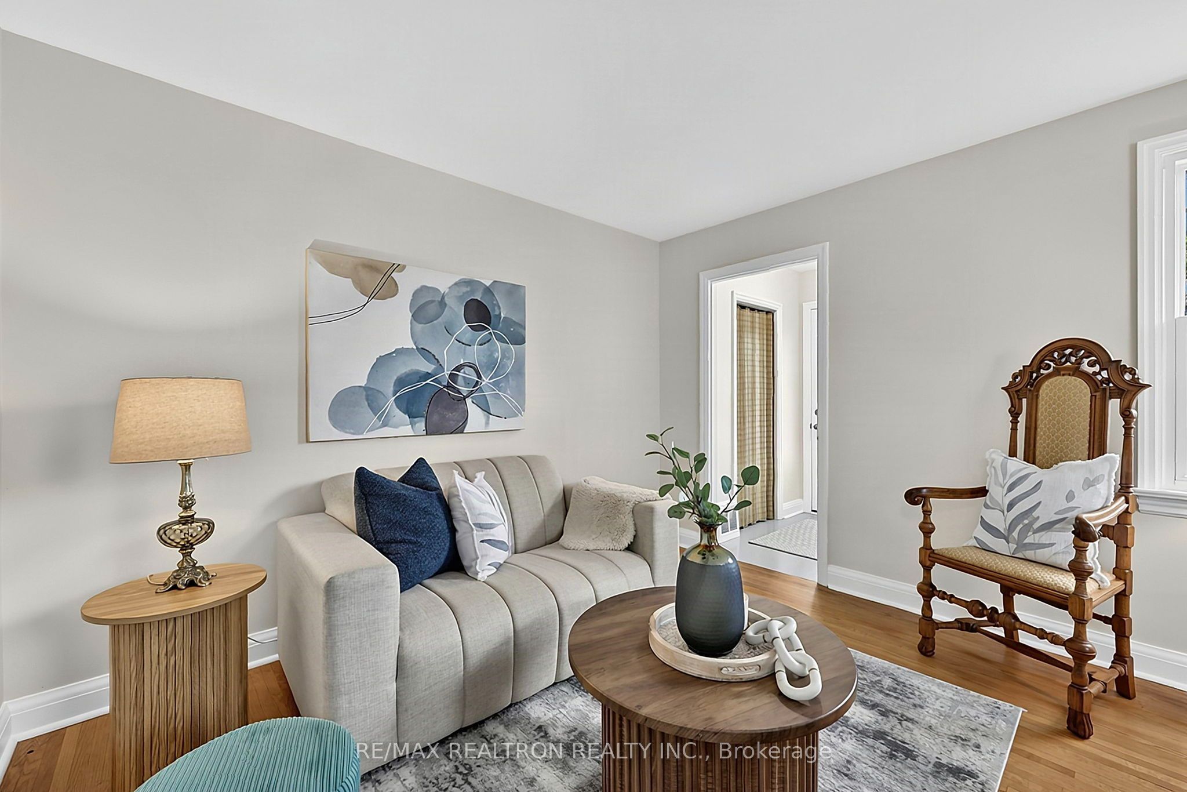
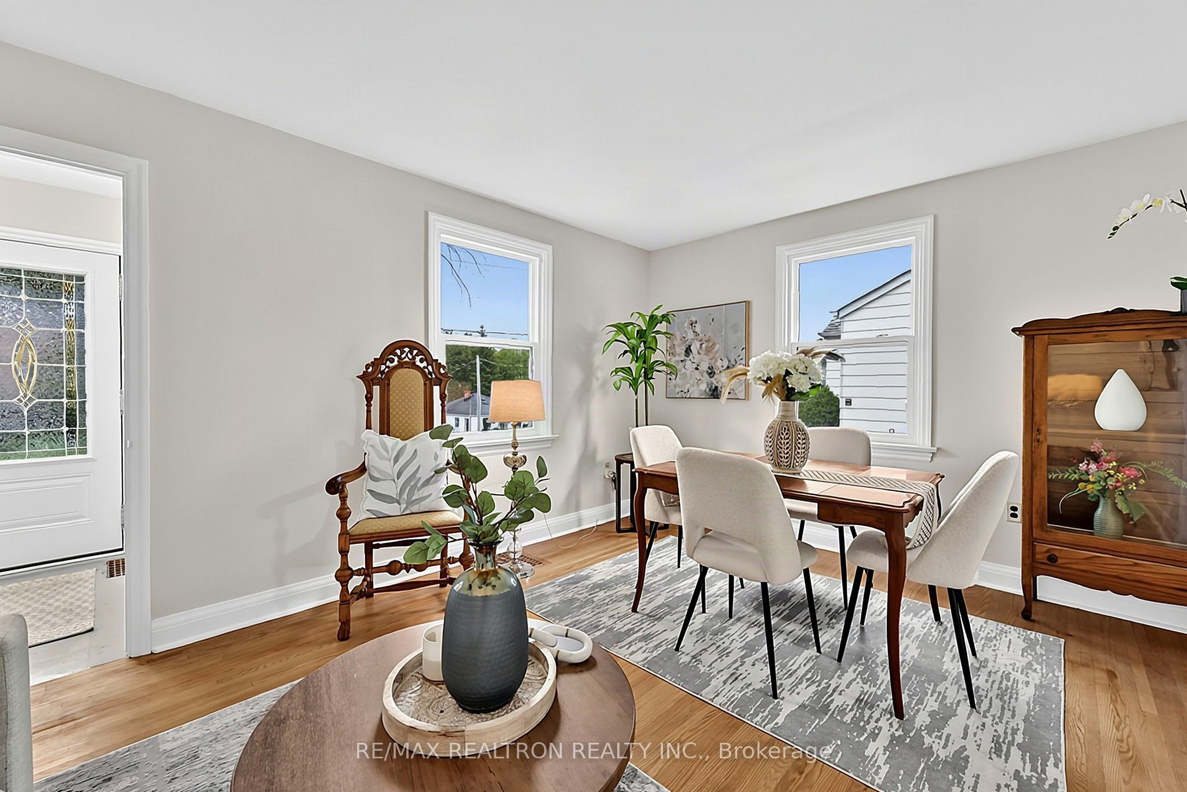
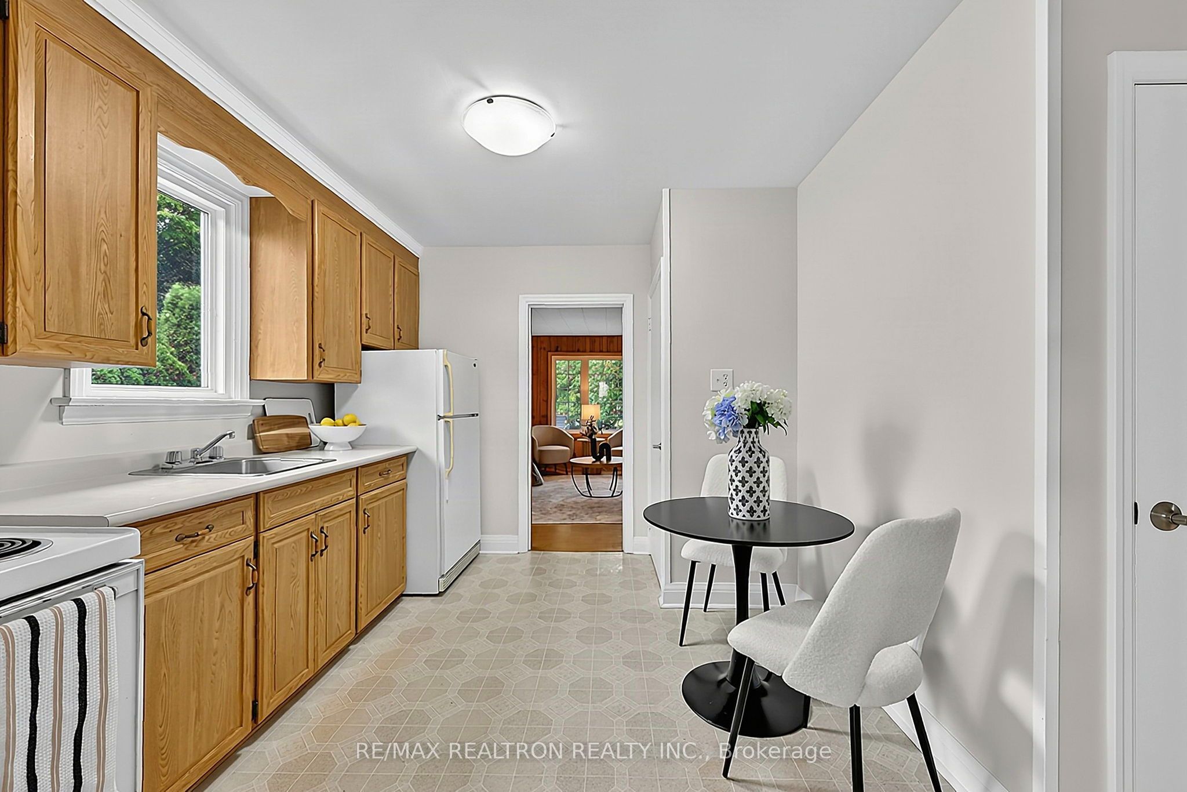
Enter an interest rate to see your estimated monthly payment.Welcome to 250 Helmer Avenue! A cherished family home, well maintained with some original features located in Newmarket's sought after Central Newmarket community. Step into the sun filled Living & Dining rooms, designed for everyday living and entertaining. The spacious Family Room is the pefect place to sprawl out and relax. Curl up by the fireplace to get cozy while taking in soothing views overlooking the rear yard; this space has what it takes to unwind! The Family room conveniently features a door for immediate access to the rear yard, perfect for backyard BBQing & get-togethers. Perhaps you would perfer the delightful Sunroom with its cheeful atmosphere for morning coffees and its evening sunsets. Step out to the private and lovingly maintained backyard, ideal for escaping the hustle & bustle of everyday living & ideal for family enjoyment. A separate entrance offers access to the lower level where you will find additional living space to suit a variety of needs. Embrace the lifestyle of living in Central Newmarket. Just a short walk to Fairy Lake & all that Main Street has to offer: shops, cafes, pubs, restaurants, entertainment and an extensive trail system sure to satisfy outdoor enthusiasts. Commuters enjoy easy connectivilty with York Transit and GO. Don't miss this opportunity to move into this vibrant community and call this home. A warm and functional home not to be missed!
| 25 minutes ago | Listing updated with changes from the MLS® | |
| 12 hours ago | Listing first seen on site |

Listing information is provided by Participants of the Toronto Real Estate Board. IDX information is provided exclusively for personal, non-commercial use, and may not be used for any purpose other than to identify prospective properties consumers may be interested in purchasing. Information is deemed reliable but not guaranteed. Copyright 2026, Toronto Real Estate Board
Last checked 2026-10-04 01:08 AM UTC