8 Ridgevale Drive, Markham, ON, L6B 1A8

Save
Ask
Tour
Hide
Share
$2,999,900
New Listing

8 Ridgevale Drive
Markham, ON L6B 1A8

For Sale|Single Family Residence|Active
5
Beds
4
Total Baths
2000-2500
SqFt
—
/SqFt
County:
York
Call Now: (226) 907 4448
Is this the listing for you? We can help make it yours.
(226) 907 4448
8 Ridgevale Drive8 Ridgevale Drive8 Ridgevale Drive8 Ridgevale Drive
Save
Ask
Tour
Hide
Share

Mortgage Calculator

Monthly Payment (Est.)

Enter an interest rate to see your estimated monthly payment.
Calculator powered by Showcase IDX, a Constellation1 Company. Copyright ©2026 Information is deemed reliable but not guaranteed.

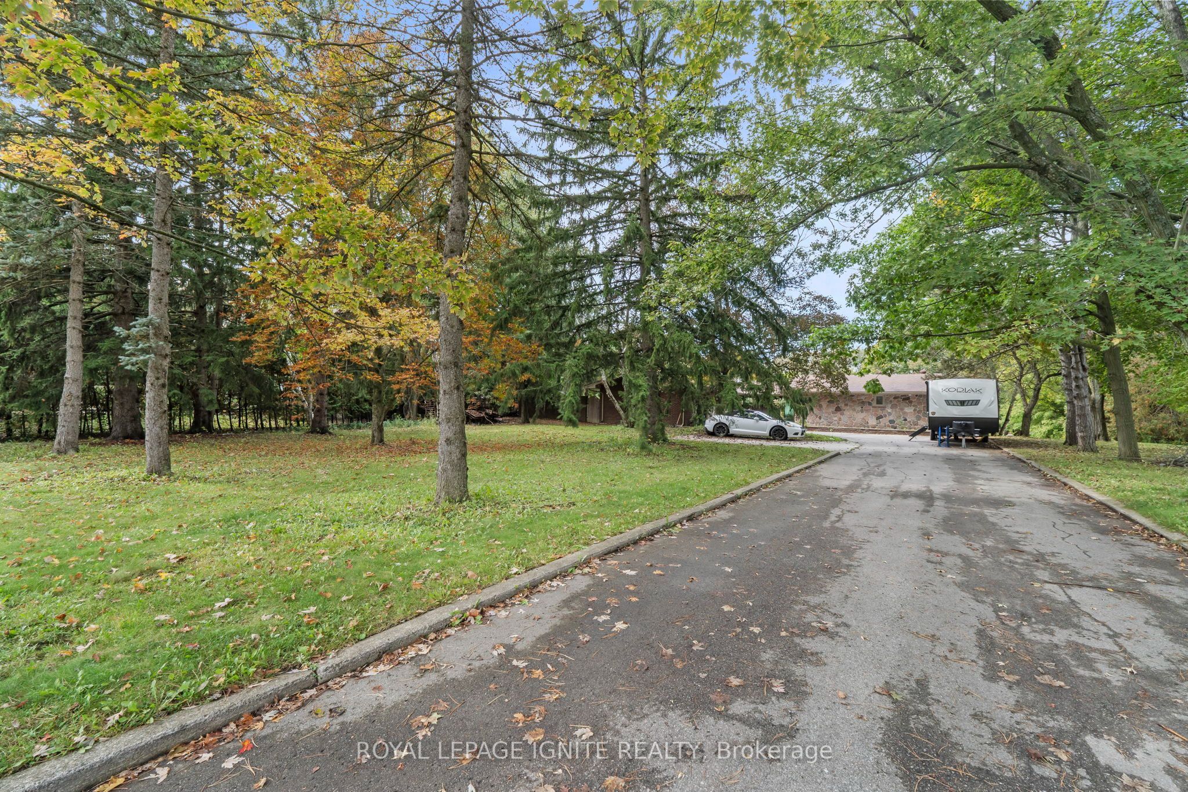
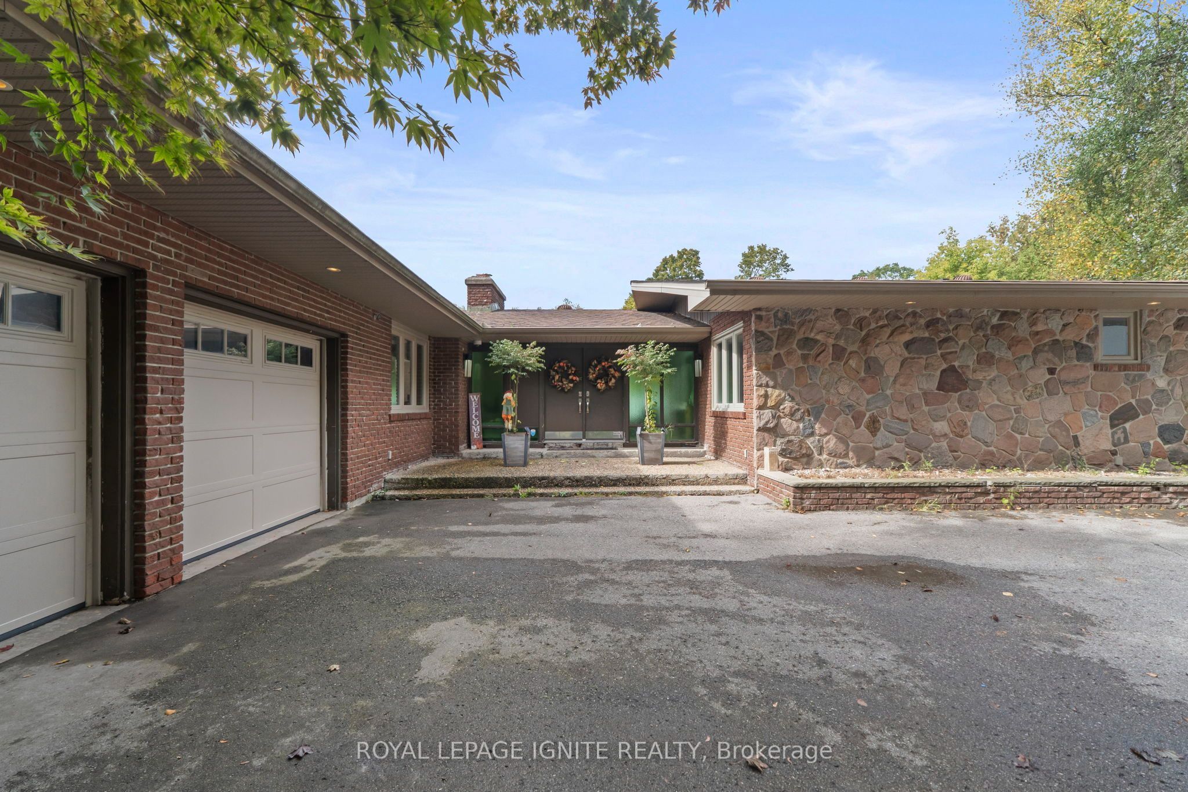
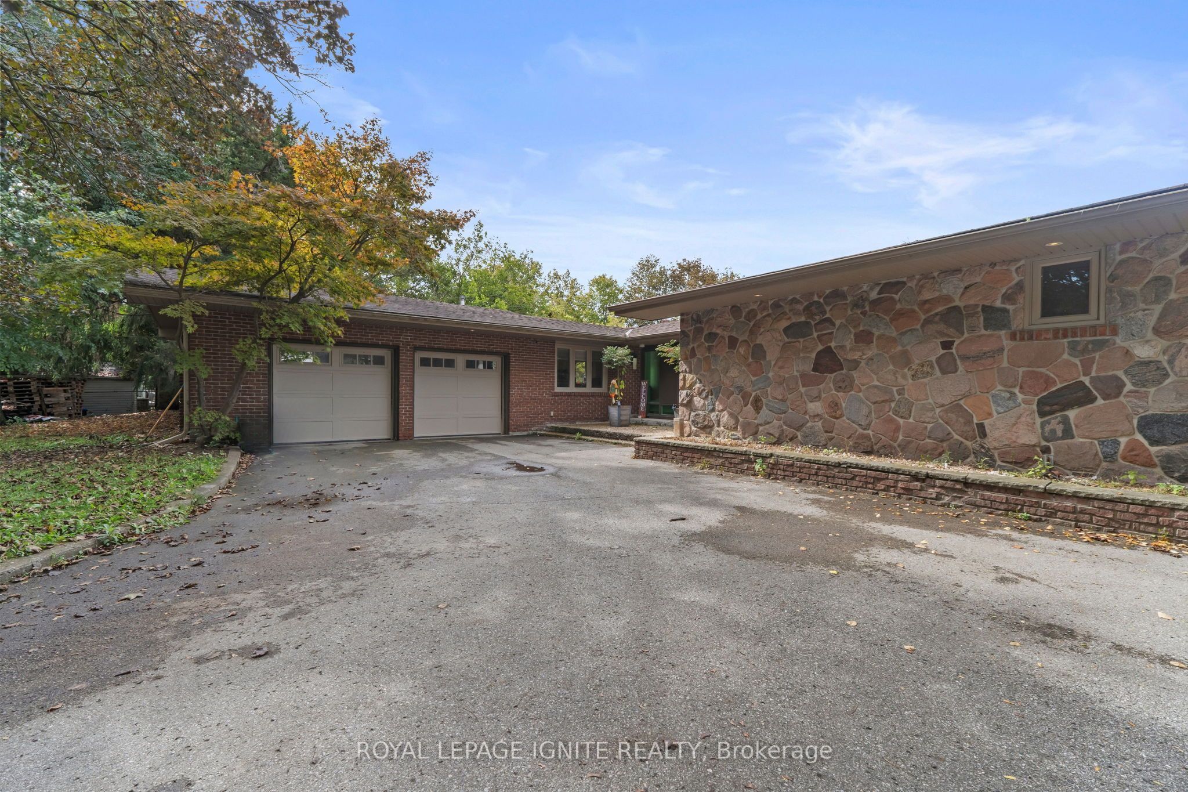
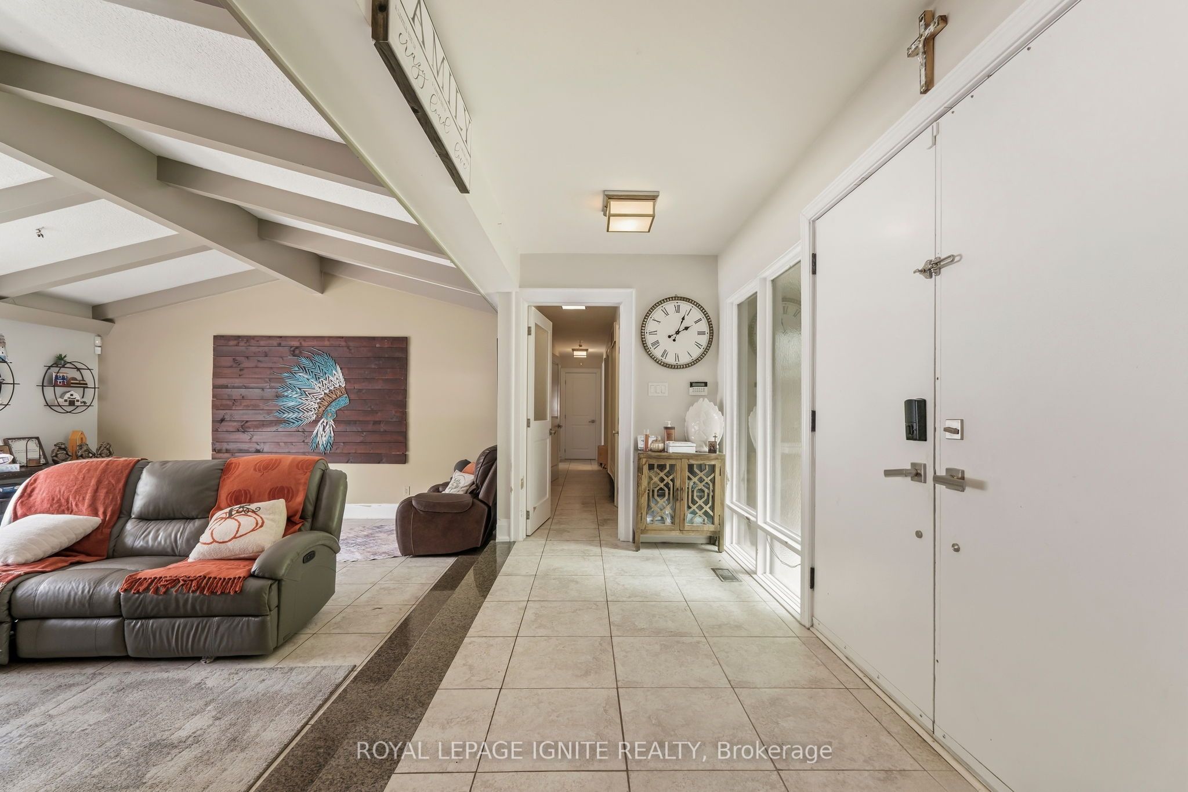
Welcome to 8 Ridgevale Dr, Markham! A rare opportunity to own an exceptional 1+ acre property in the prestigious Box Grove community, backing onto the scenic Rouge River and surrounded by impressive multi-million-dollar estates.This spacious home features a stunning upgraded kitchen with a large quartz island and countertops, built-in KitchenAid gourmet appliances, Electrolux side-by-side refrigerator/freezer, warming drawer, built-in wine/drink cooler, and Faber range hood.Enjoy a wonderful combination of privacy, comfort, and outdoor living with a hot tub, inground pool, and security & surveillance system. With 3+2 bedrooms and 12 parking spaces, this property offers exceptional space and flexibility for families and future plans.Whether you choose to move in, renovate, or build your dream estate, this is a truly unique opportunity in one of Markham's desirable communities.

Save
Ask
Tour
Hide
Share
Listing Snapshot
Price 
$2,999,900
Days On Site 
0 Days
Bedrooms 
5
Inside Area (SqFt) 
2000-2500 sqft
Total Baths 
4
Full Baths 
N/A
Partial Baths 
N/A
Lot Size 
1.058 Acres
Year Built 
N/A
MLS® Number 
N13858940
Status 
Active
Property Tax 
$10,790.9
Maintenance Fees 
N/A
Sq Ft Source 
N/A
Friends & Family
Recent Activity
3 hours agoListing updated with changes from the MLS®
7 hours agoListing first seen on site
General Features
Acres 
1.058
Attached Garage 
Yes
Cross Street 
Ninth Line / Ridgevale Dr
Direction Faces 
West
Garage 
Yes
Parking 
Attached
Parking Spaces 
12
Property Sub Type 
Single Family Residence
Security 
Security SystemSmoke Detector(s)Carbon Monoxide Detector(s)
Sewer 
Septic Tank
Style 
Bungalow
Interior Features
Appliances 
Water Heater
Basement 
Walk-Out AccessFinished
Cooling 
Central Air
Fireplace 
Yes
Heating 
Natural GasForced Air
Save
Ask
Tour
Hide
Share
Exterior Features
Construction Details 
BrickVinyl Siding
Fencing 
Fenced
Lot Features 
Irregular Lot
Patio And Porch 
Deck
Pool Features 
In Ground
Roof 
Asphalt
View 
Creek/StreamRiverTrees/WoodsValley
Waterview 
Creek/StreamRiverTrees/WoodsValley
Listing courtesy of ROYAL LEPAGE IGNITE REALTY

Listing information is provided by Participants of the Toronto Real Estate Board. IDX information is provided exclusively for personal, non-commercial use, and may not be used for any purpose other than to identify prospective properties consumers may be interested in purchasing. Information is deemed reliable but not guaranteed. Copyright 2026, Toronto Real Estate Board
Last checked 2026-10-04 01:08 AM UTC

Neighborhood & Commute
Source: Walkscore
Save
Ask
Tour
Hide
Share