

1 Hare Farm Gate, Whitchurch-Stouffville, ON, L4A 0Y7
1 Hare Farm GateWhitchurch-Stouffville, ON L4A 0Y7
Mortgage Calculator
Monthly Payment (Est.)
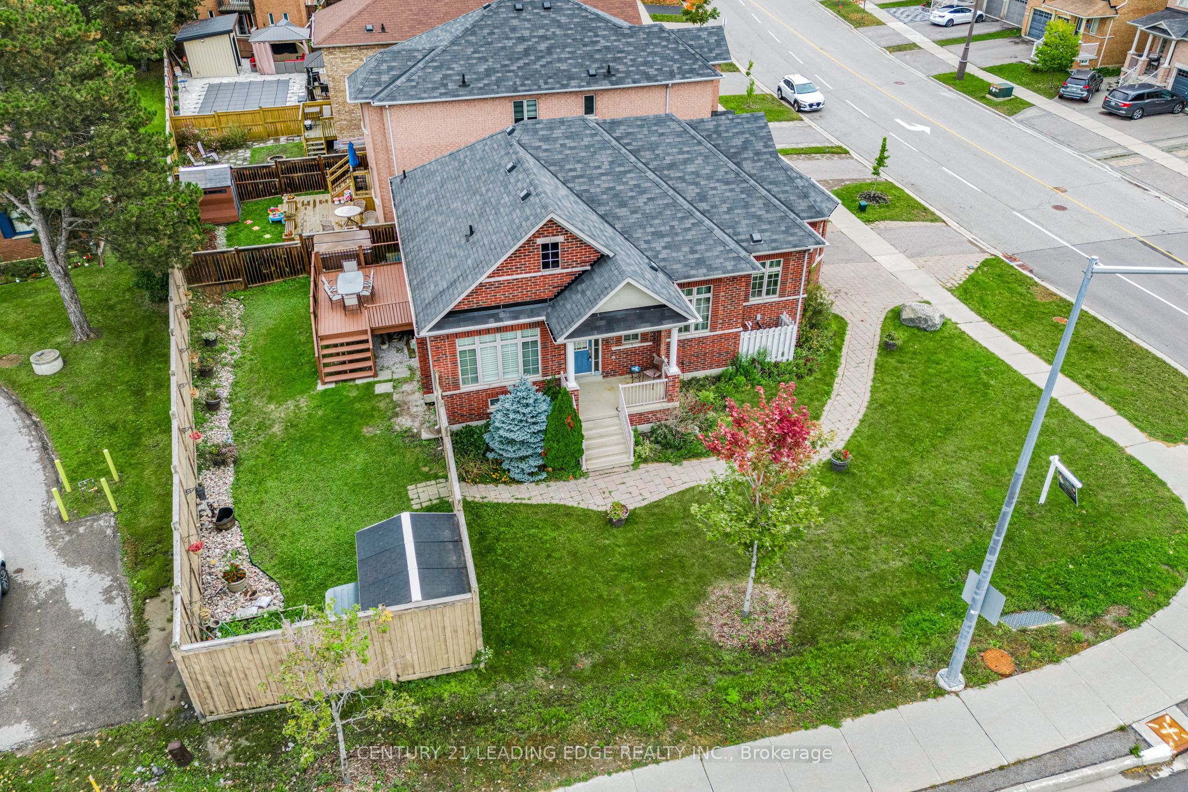
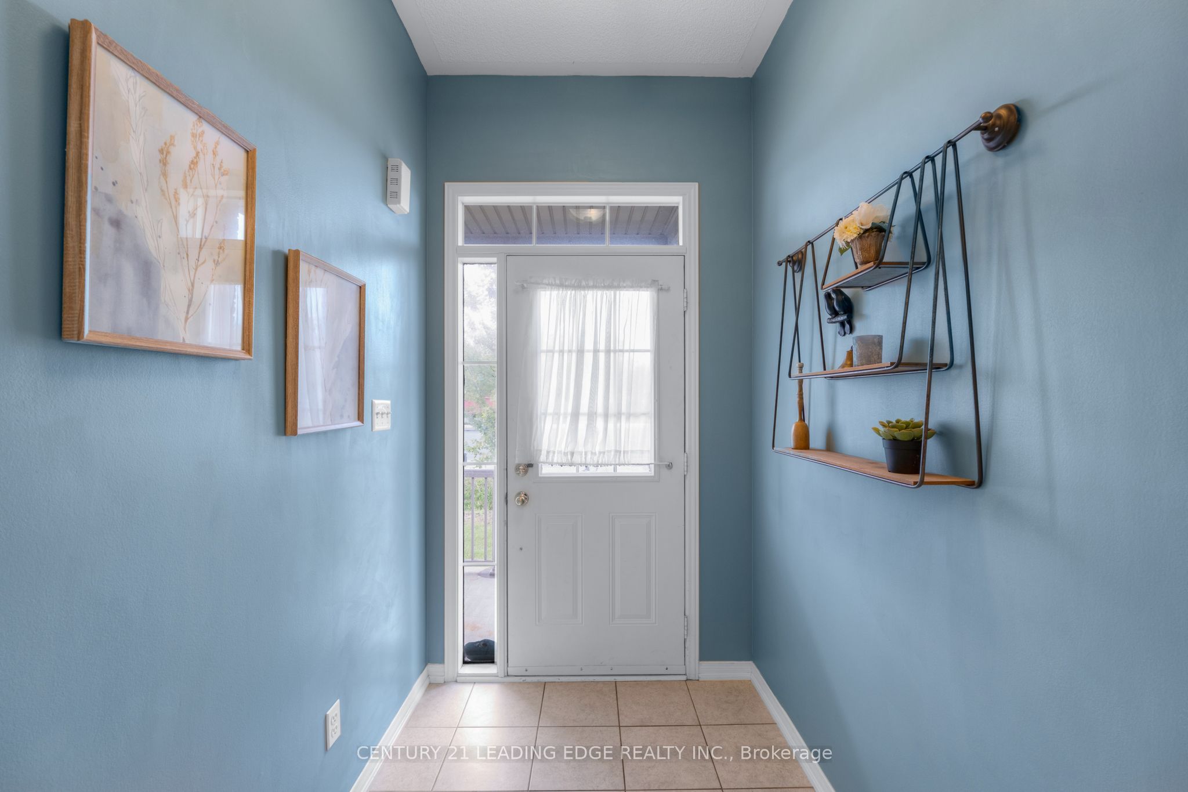
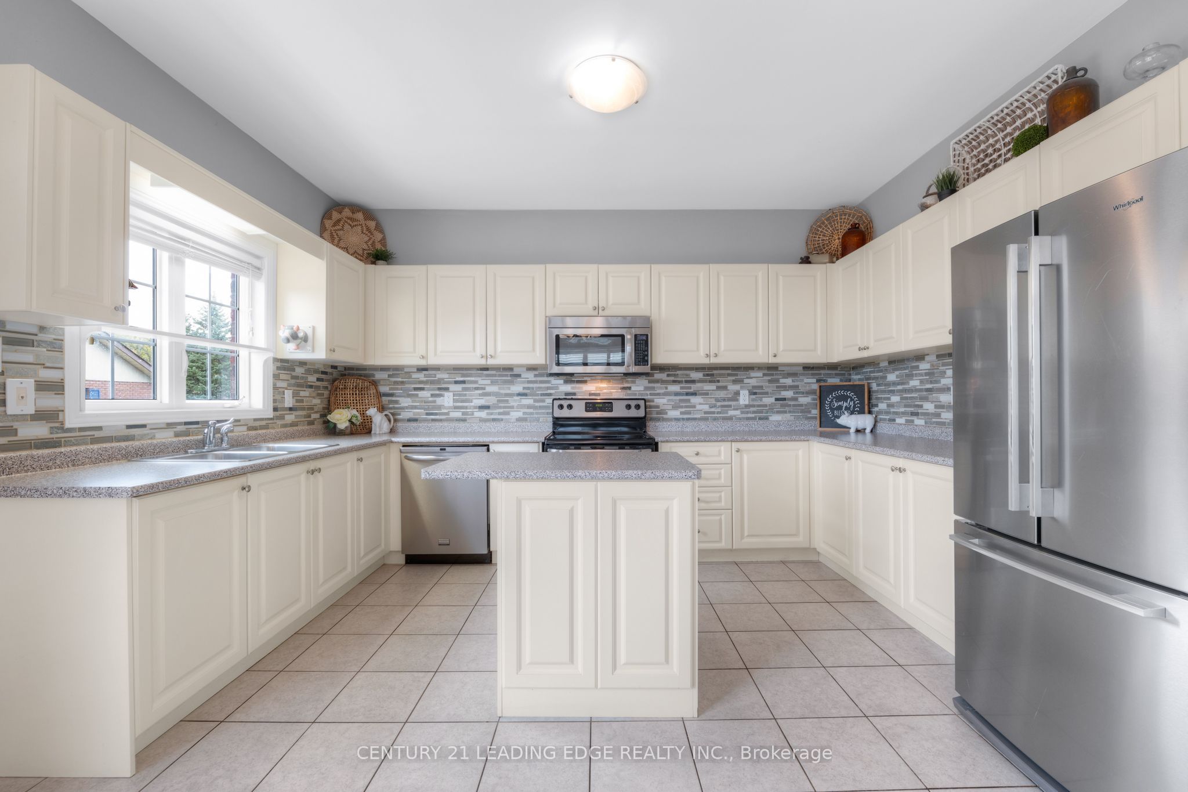
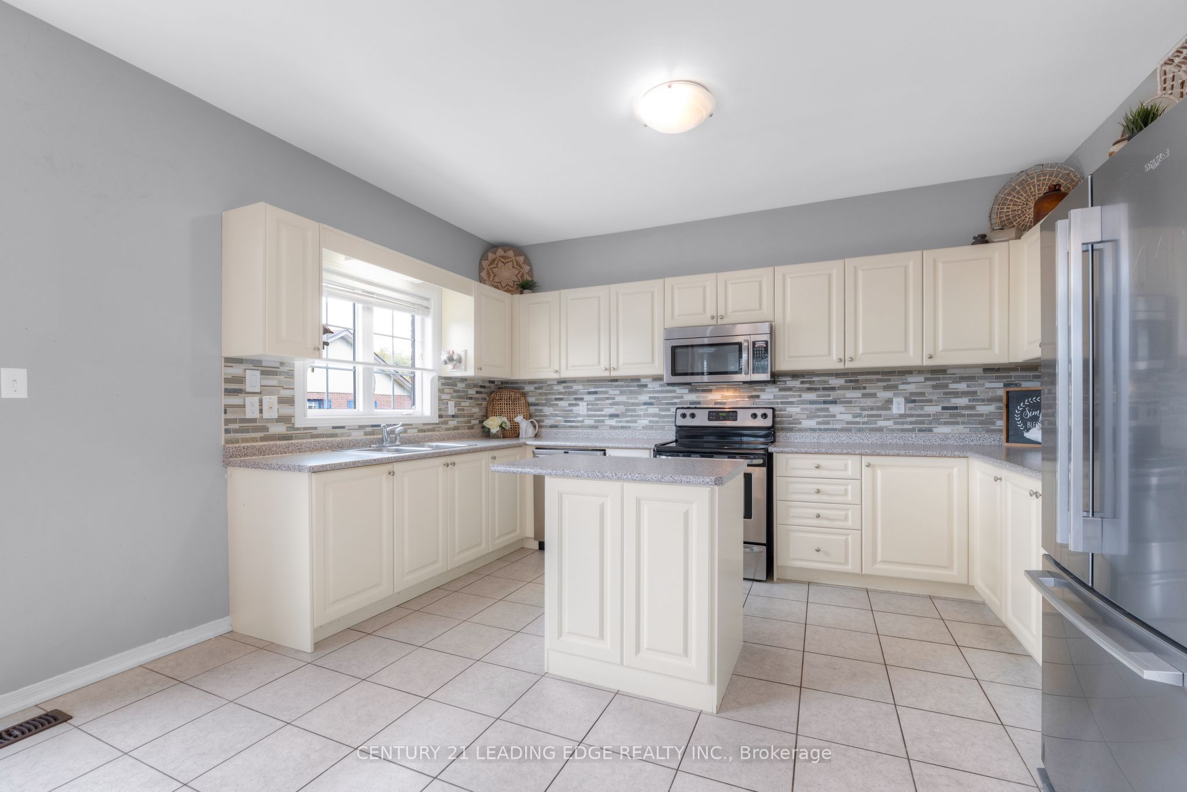
Enter an interest rate to see your estimated monthly payment.Do not miss this great 1,430 sq. ft. all-brick bungalow situated on a great-sized corner lot in Stouffville. This spacious home offers plenty of room for comfortable family living. The large kitchen features a centre island and ample space for a breakfast or dining table. The main level also features hardwood & California shutters throughout and a spacious living room with gas fireplace.The generous primary bedroom includes a walk-in closet and a 3-piece ensuite. The backyard provides excellent outdoor space, while direct access to the home through the garage adds everyday convenience, while the driveway provides comfortable parking for two carsThe basement offers a large recreation room, dedicated craft area, workshop, and a spacious bedroom with a large window. A fantastic opportunity to enjoy a well-appointed bungalow on an expansive lot in a desirable Stouffville location close to schools, transit, shopping and more!
| 6 hours ago | Listing updated with changes from the MLS® | |
| 6 hours ago | Listing first seen on site |

Listing information is provided by Participants of the Toronto Real Estate Board. IDX information is provided exclusively for personal, non-commercial use, and may not be used for any purpose other than to identify prospective properties consumers may be interested in purchasing. Information is deemed reliable but not guaranteed. Copyright 2026, Toronto Real Estate Board
Last checked 2026-10-04 01:08 AM UTC