

20201 Yonge Street, East Gwillimbury, ON, L9N 1B1
Save
Ask
Tour
Hide
$849,000
27 Days On Site
20201 Yonge StreetEast Gwillimbury, ON L9N 1B1
For Sale|Single Family Residence|Active
5
Beds
2
Total Baths
700-1100
SqFt
—
/SqFt
County:
York
Call Now: (226) 907 4448
Is this the listing for you? We can help make it yours.
(226) 907 4448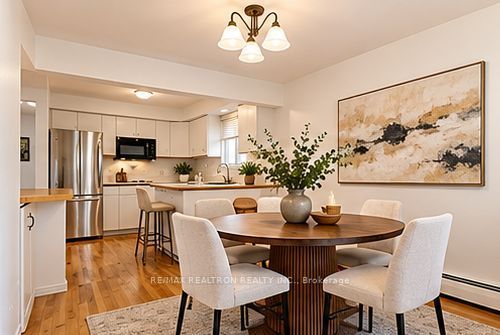
Save
Ask
Tour
Hide
Mortgage Calculator
Monthly Payment (Est.)
Enter an interest rate to see your estimated monthly payment.Calculator powered by Showcase IDX, a Constellation1 Company. Copyright ©2026 Information is deemed reliable but not guaranteed.
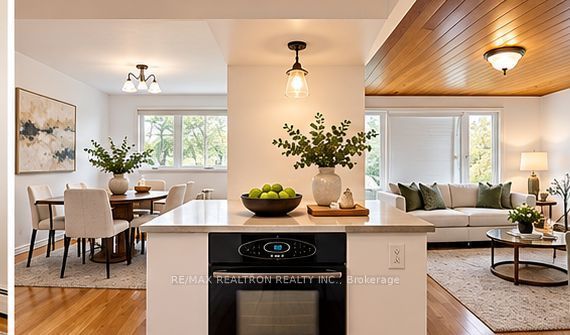
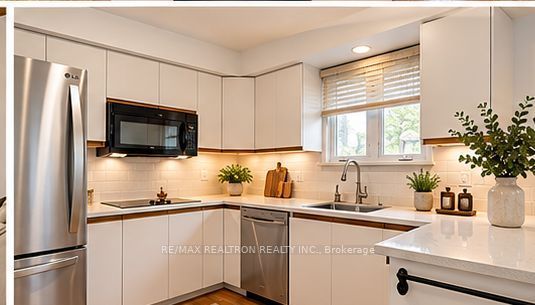
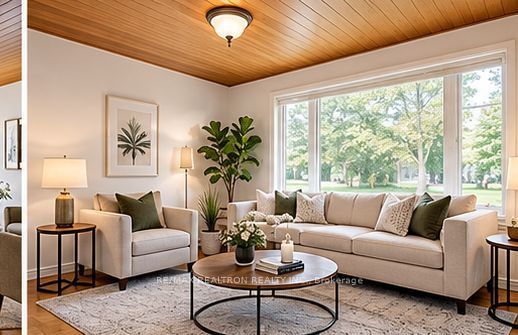
Rare opportunity in sought-after Holland Landing! Spacious 3+2 bedroom bungalow situated on an impressive 66 x 327 ft lot backing onto protected parkland. Surrounded by new custom-built luxury residences, this exceptional property offers incredible potential to renovate, rebuild or create your own dream home. Features 2 kitchens, finished basement, separate entrance and ample parking. Enjoy privacy, space and endless possibilities just minutes to Hwy 404, Newmarket, schools, parks and shopping. A premium lot with outstanding new-build potential! Some images are AI-enhanced/virtually staged. For illustration purposes only.
Save
Ask
Tour
Hide
Listing Snapshot
Price
$849,000
Days On Site
27 Days
Bedrooms
5
Inside Area (SqFt)
700-1100 sqft
Total Baths
2
Full Baths
N/A
Partial Baths
N/A
Lot Size
66.03x327.73 Acres
Year Built
N/A
MLS® Number
N13867428
Status
Active
Property Tax
$3,940.88
Maintenance Fees
N/A
Sq Ft Source
N/A
Friends & Family
Recent Activity
| 6 days ago | Listing updated with changes from the MLS® | |
| 4 weeks ago | Listing first seen on site |
General Features
Attached Garage
Yes
Cross Street
Yonge/North of Green Lane
Direction Faces
East
Garage
Yes
Parking
PrivateAttached
Parking Spaces
7
Property Sub Type
Single Family Residence
Sewer
Septic Tank
Style
Bungalow
Interior Features
Fireplace
Yes
Heating
Natural Gas
Interior
Central VacuumIn-Law Floorplan
Save
Ask
Tour
Hide
Exterior Features
Construction Details
Brick
Frontage
0
Pool Features
None
Roof
Shingle
Listing courtesy of RE/MAX REALTRON REALTY INC.

Listing information is provided by Participants of the Toronto Real Estate Board. IDX information is provided exclusively for personal, non-commercial use, and may not be used for any purpose other than to identify prospective properties consumers may be interested in purchasing. Information is deemed reliable but not guaranteed. Copyright 2026, Toronto Real Estate Board
Last checked 2026-11-03 03:16 AM UTC
Listing information is provided by Participants of the Toronto Real Estate Board. IDX information is provided exclusively for personal, non-commercial use, and may not be used for any purpose other than to identify prospective properties consumers may be interested in purchasing. Information is deemed reliable but not guaranteed. Copyright 2026, Toronto Real Estate Board
Last checked 2026-11-03 03:16 AM UTC
Neighborhood & Commute
Source: Walkscore
Save
Ask
Tour
Hide