

175 Penn Avenue, Newmarket, ON, L3Y 2S3
175 Penn AvenueNewmarket, ON L3Y 2S3
Mortgage Calculator
Monthly Payment (Est.)
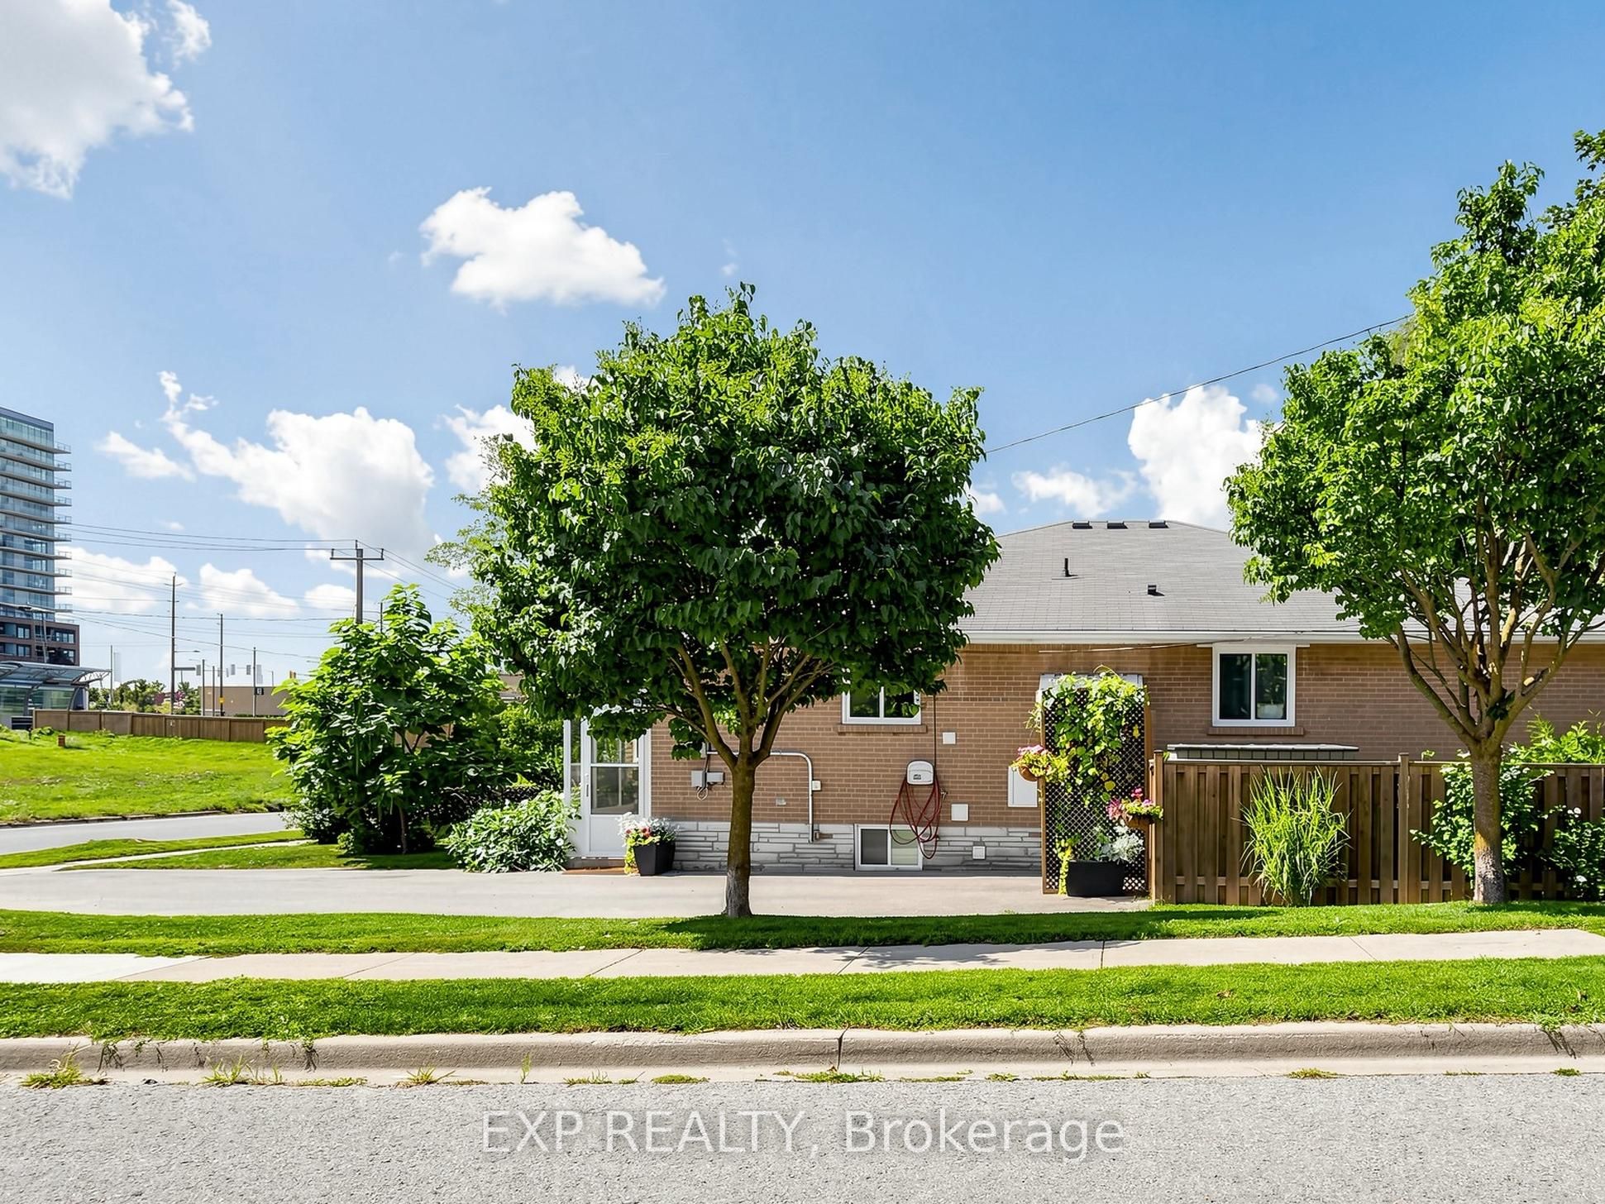
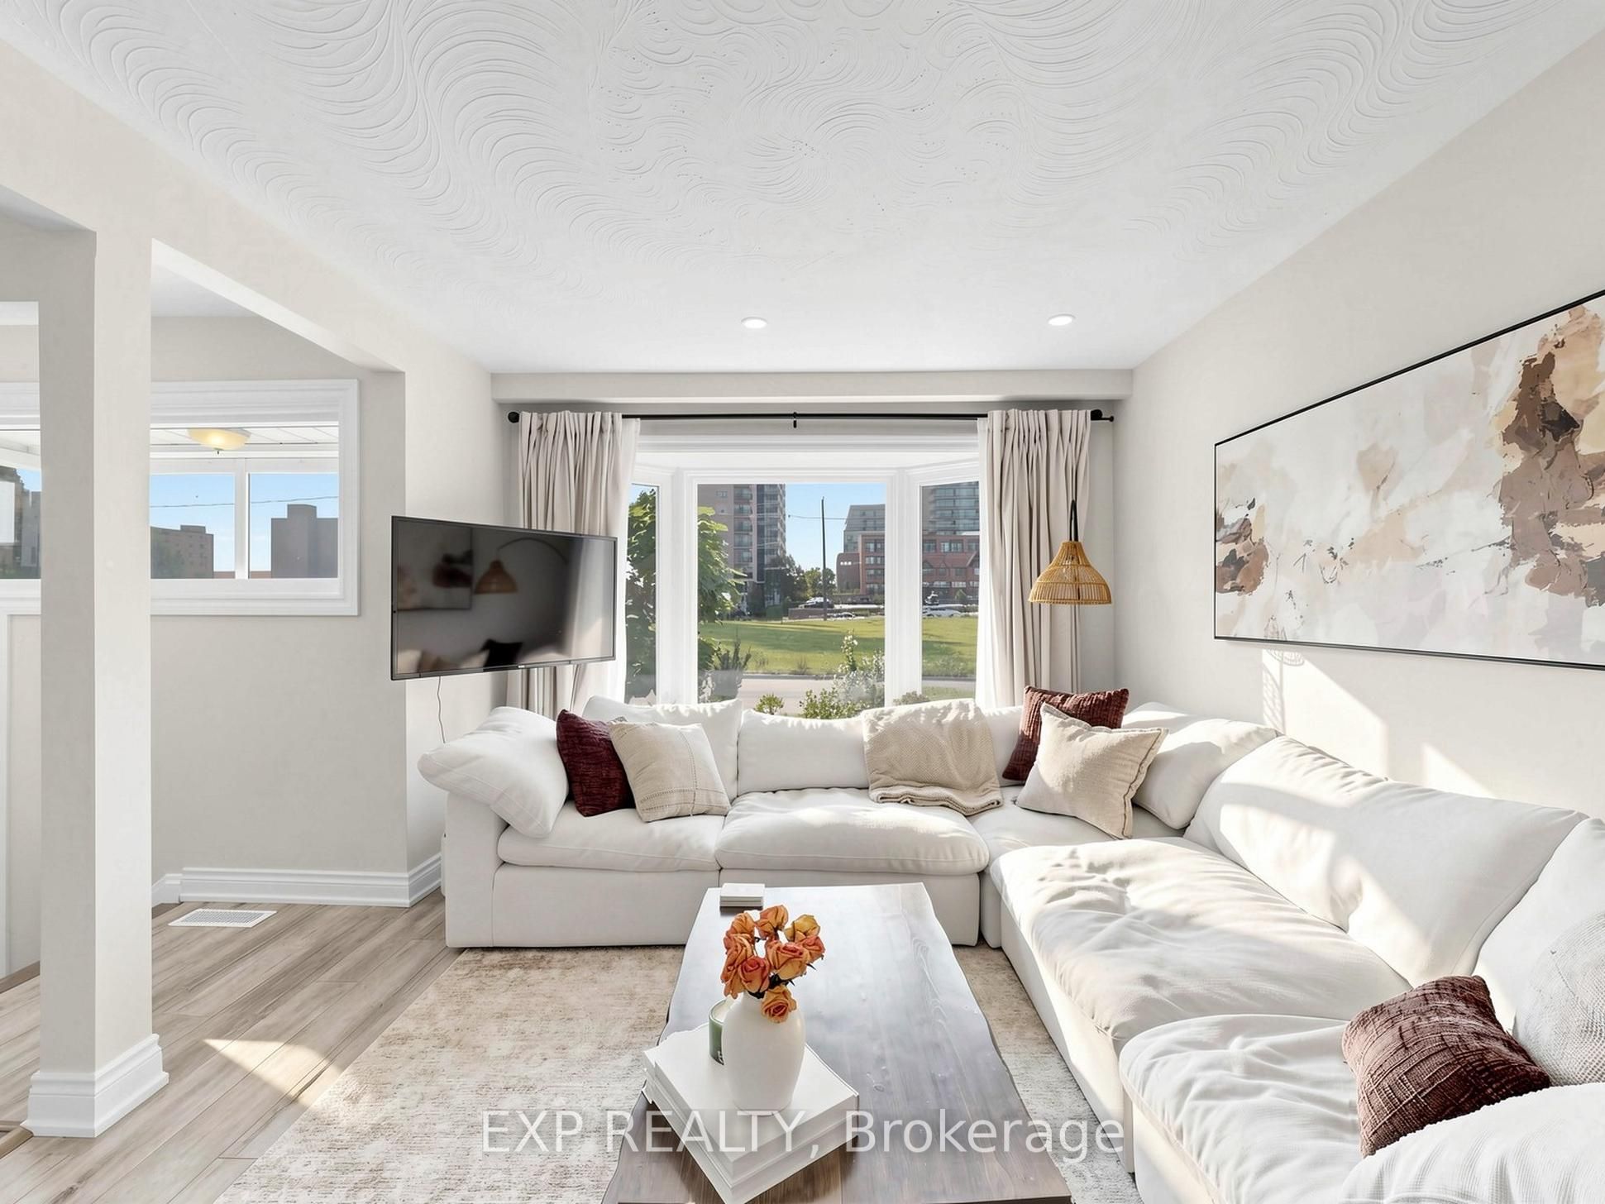
Enter an interest rate to see your estimated monthly payment.Welcome to this beautifully maintained modern home in the heart of Newmarket, complete with a legal basement apartment offering excellent income potential and versatility. Both the main home and lower-level suite have been thoughtfully upgraded with modern kitchens and bright, open-concept layouts, creating stylish and functional living spaces filled with natural light and complemented by pot lights throughout .Convenience is key with separate laundry facilities in both units. Situated on a desirable corner lot, the property offers ample parking and a beautifully maintained backyard garden perfect for relaxing or entertaining. Ideally located close to shopping, schools, parks, Southlake Hospital, public transit and a wide range of everyday amenities. A fantastic opportunity for homeowners, investors or multi-generational families seeking modern finishes, flexibility and a prime Newmarket location.
| 3 days ago | Listing updated with changes from the MLS® | |
| 3 days ago | Price changed to $739,000 | |
| 3 weeks ago | Listing first seen on site |

Listing information is provided by Participants of the Toronto Real Estate Board. IDX information is provided exclusively for personal, non-commercial use, and may not be used for any purpose other than to identify prospective properties consumers may be interested in purchasing. Information is deemed reliable but not guaranteed. Copyright 2026, Toronto Real Estate Board
Last checked 2026-11-03 03:26 AM UTC