13 Montebello Terrace, New Tecumseth, ON, L9R 2H4

Save
Ask
Tour
Hide
Share
$615,000
4 Days On Site

13 Montebello Terrace
New Tecumseth, ON L9R 2H4

For Sale|Condominium|Active
2
Beds
3
Total Baths
1200-1399
SqFt
—
/SqFt
County:
Simcoe
Call Now: (226) 907 4448
Is this the listing for you? We can help make it yours.
(226) 907 4448
13 Montebello Terrace13 Montebello Terrace13 Montebello Terrace13 Montebello Terrace
Save
Ask
Tour
Hide
Share

Mortgage Calculator

Monthly Payment (Est.)

Enter an interest rate to see your estimated monthly payment.
Calculator powered by Showcase IDX, a Constellation1 Company. Copyright ©2026 Information is deemed reliable but not guaranteed.

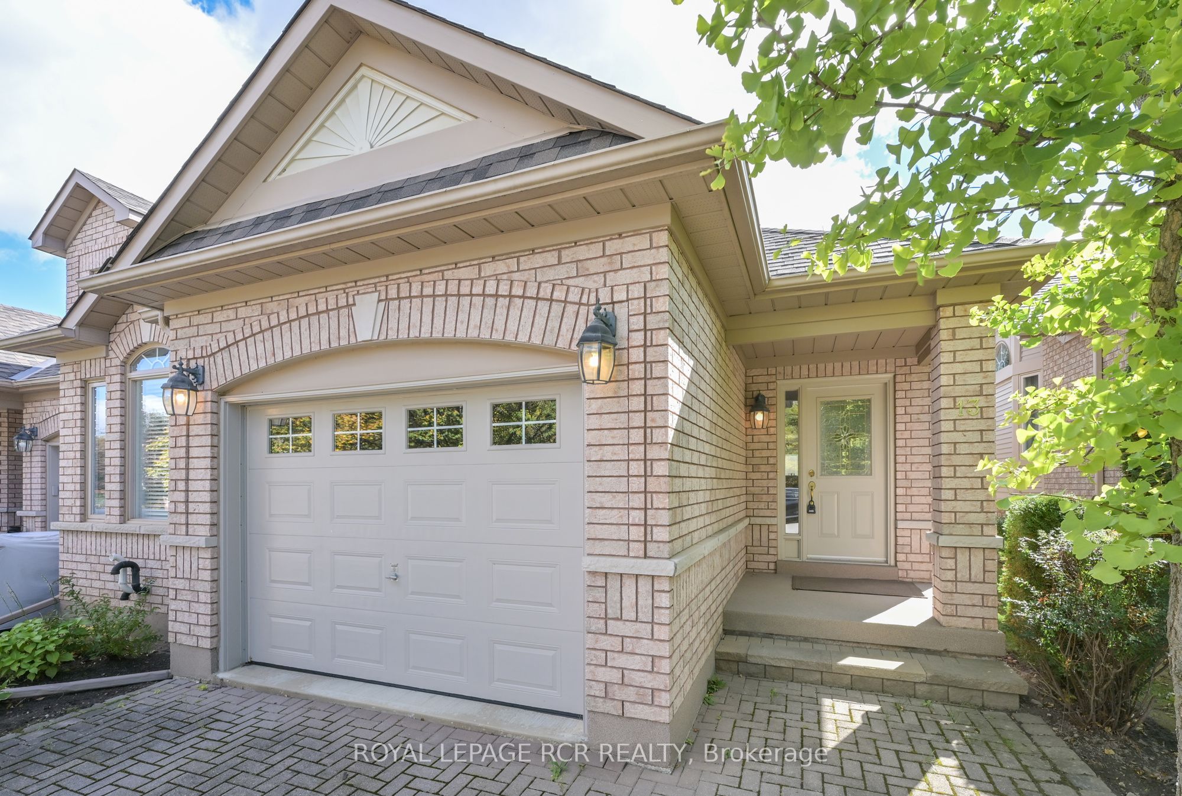
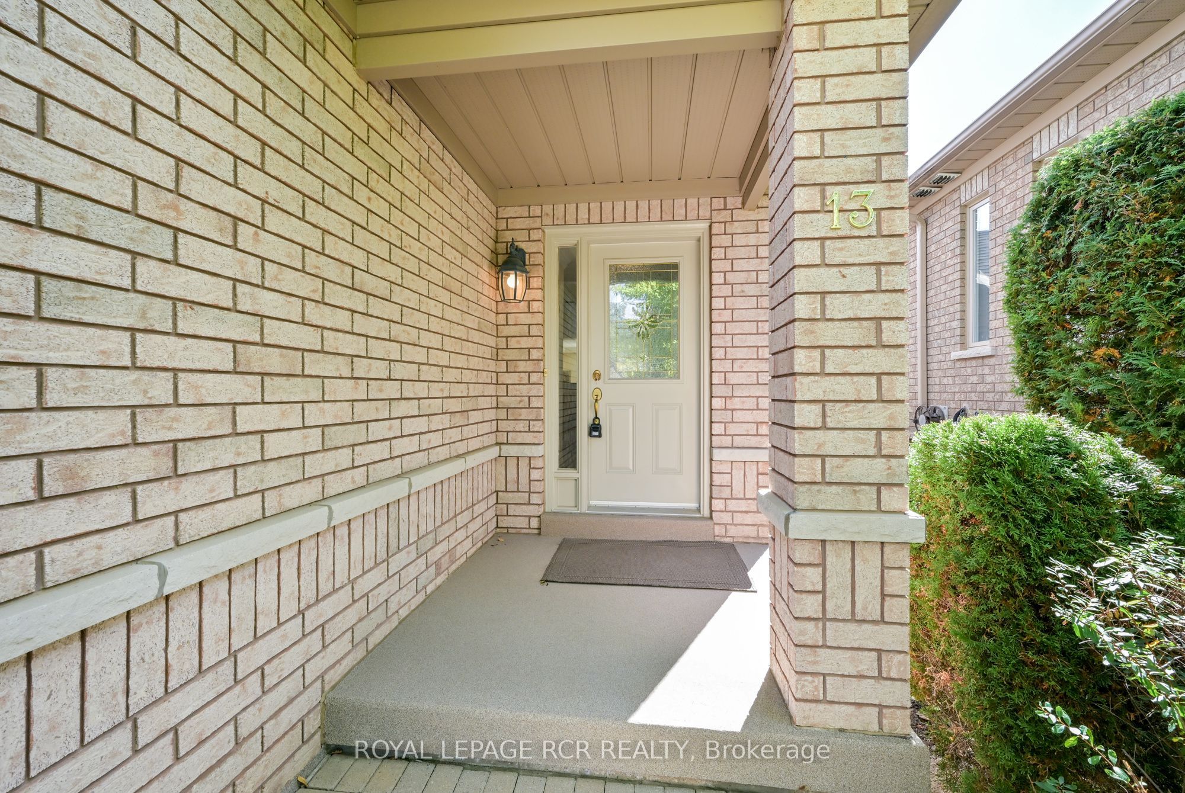
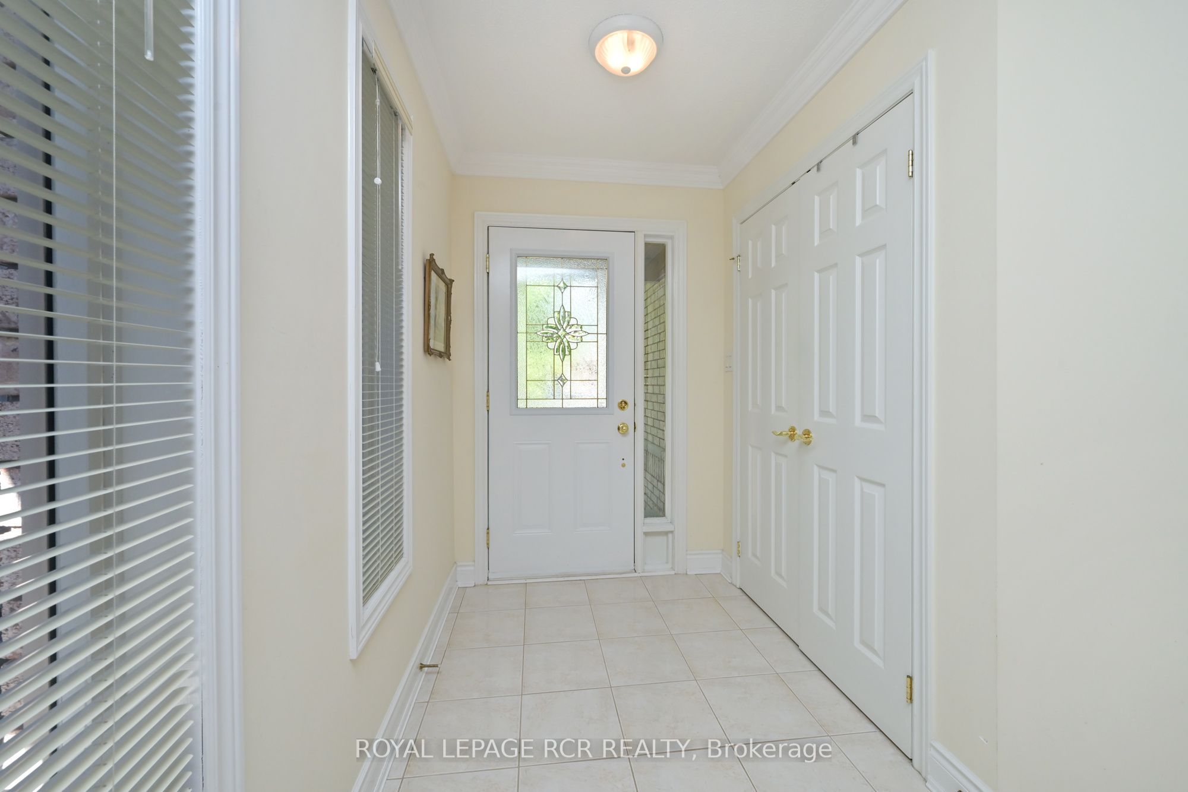
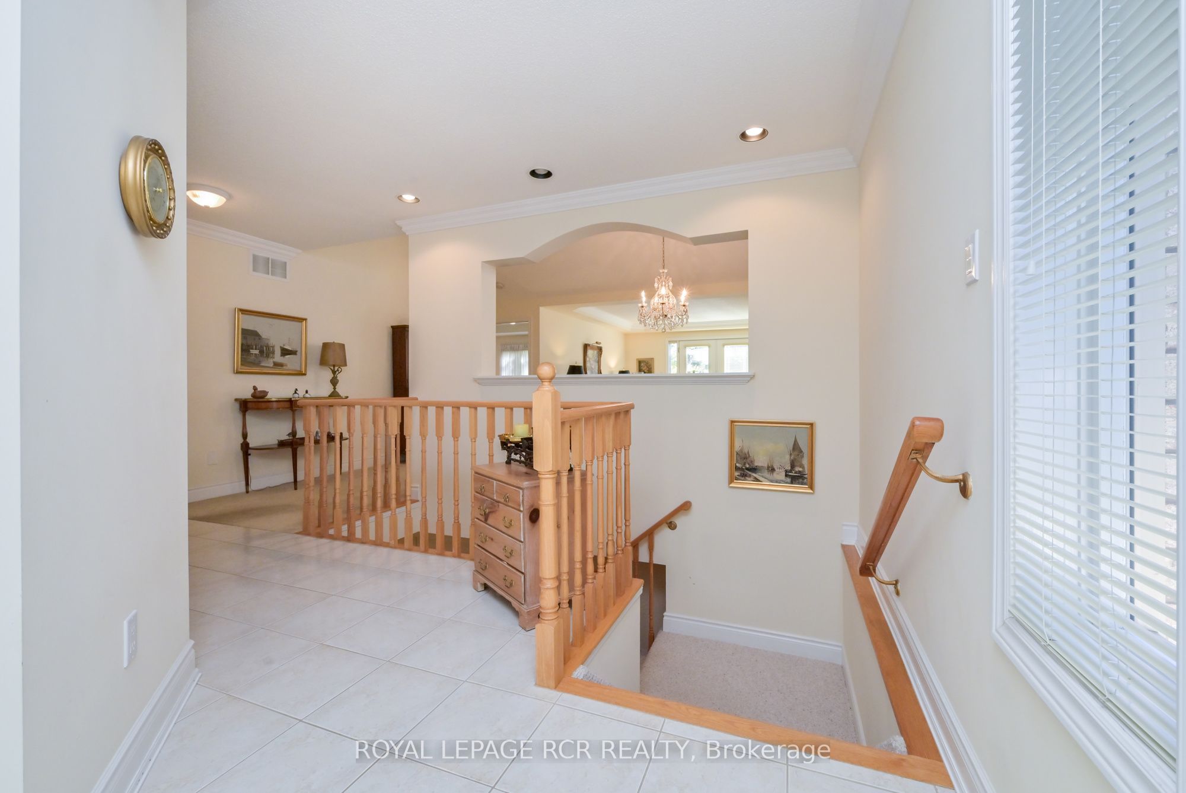
Have you been tossing around the idea of making the move to a virtually maintenance free, active adult lifestyle community? Are you considering the 'resort style living' the Briar Hill community offers? Then it's time for you to check out this well maintained, semi detached bungalow - 13 Montebello Terrace! This home features a bright eat - in kitchen, a spacious main floor primary bedroom with a large ensuite bath and walk in closet, a beautiful dining area to host meals with family and friends, and a large living room with a fireplace and garden doors to the south facing deck. There is also a main floor laundry room and direct entry to the home from the garage! Bring your ideas to finish the spacious lower level family room with a walk out to the patio area. Guests will certainly be comfy in the lower level guest bedroom! This level also offers a 3 piece bath and lots of storage space. In addition to all this, there is the community - enjoy access to 36 holes of golf, 2 scenic nature trails, and a 16,000 sq. ft. Community Center filled with tons of activities and events. Welcome to Briar Hill - where it's not just a home, it's a lifestyle.

Save
Ask
Tour
Hide
Share
Listing Snapshot
Price 
$615,000
Days On Site 
4 Days
Bedrooms 
2
Inside Area (SqFt) 
1200-1399 sqft
Total Baths 
3
Full Baths 
N/A
Partial Baths 
N/A
Lot Size 
N/A
Year Built 
N/A
MLS® Number 
N14006660
Status 
Active
Property Tax 
$3,984.84
Maintenance Fees 
$610
Sq Ft Source 
N/A
Friends & Family
Recent Activity
3 days agoListing updated with changes from the MLS®
4 days agoListing first seen on site
General Features
Cross Street 
HWY 89 & C.W. Leach Rd
Direction Faces 
North
Garage 
Yes
Number Of Stories 
1
Parking 
Garage Door OpenerPrivate
Parking Spaces 
3
Pets 
Yes
Property Sub Type 
Condominium
Style 
Bungalow
Interior Features
Appliances 
Water SoftenerWater Heater
Basement 
Walk-Out AccessPartially Finished
Cooling 
Central Air
Fireplace 
Yes
Fireplace Features 
Gas
Heating 
Natural GasForced Air
Interior 
Storage
Laundry Features 
Laundry RoomSink
Bedroom 
Dimensions - 4.27 x 4.01Level - Lower
Breakfast 
Dimensions - 2.34 x 2.82Level - Main
Dining Room 
Dimensions - 3.35 x 4.57Level - Main
Family Room 
Dimensions - 8.64 x 4.14Level - Lower
Kitchen 
Dimensions - 3.58 x 2.82Level - Main
Laundry 
Dimensions - 1.52 x 2.13Level - Main
Living Room 
Dimensions - 4.17 x 4.57Level - Main
Master Bedroom 
Dimensions - 3.89 x 4.27Level - MainFeatures - Walk-In Closet(s)
Other 
Dimensions - 3.51 x 2.13Level - Lower
Utility Room 
Dimensions - 8.23 x 2.74Level - Lower
Save
Ask
Tour
Hide
Share
Exterior Features
Construction Details 
Brick
Exterior 
Balcony
Lot Features 
On Golf CourseWooded
Patio And Porch 
DeckPatioPorch
Roof 
Shingle
View 
Trees/Woods
Waterview 
Trees/Woods
Community Features
Association Amenities 
Game RoomRecreation Room
Maintenance Fee 
$610.0
Listing courtesy of ROYAL LEPAGE RCR REALTY

Listing information is provided by Participants of the Toronto Real Estate Board. IDX information is provided exclusively for personal, non-commercial use, and may not be used for any purpose other than to identify prospective properties consumers may be interested in purchasing. Information is deemed reliable but not guaranteed. Copyright 2026, Toronto Real Estate Board
Last checked 2026-10-17 04:15 PM UTC

Neighborhood & Commute
Source: Walkscore
Save
Ask
Tour
Hide
Share