190 Ridge Way, New Tecumseth, ON, L9R 0H3

Save
Ask
Tour
Hide
Share
$700,000
1 Day On Site

190 Ridge Way
New Tecumseth, ON L9R 0H3

For Sale|Condominium|Active
2
Beds
3
Total Baths
1000-1199
SqFt
—
/SqFt
County:
Simcoe
Call Now: (226) 907 4448
Is this the listing for you? We can help make it yours.
(226) 907 4448
190 Ridge Way190 Ridge Way190 Ridge Way190 Ridge Way
Save
Ask
Tour
Hide
Share

Mortgage Calculator

Monthly Payment (Est.)

Enter an interest rate to see your estimated monthly payment.
Calculator powered by Showcase IDX, a Constellation1 Company. Copyright ©2026 Information is deemed reliable but not guaranteed.

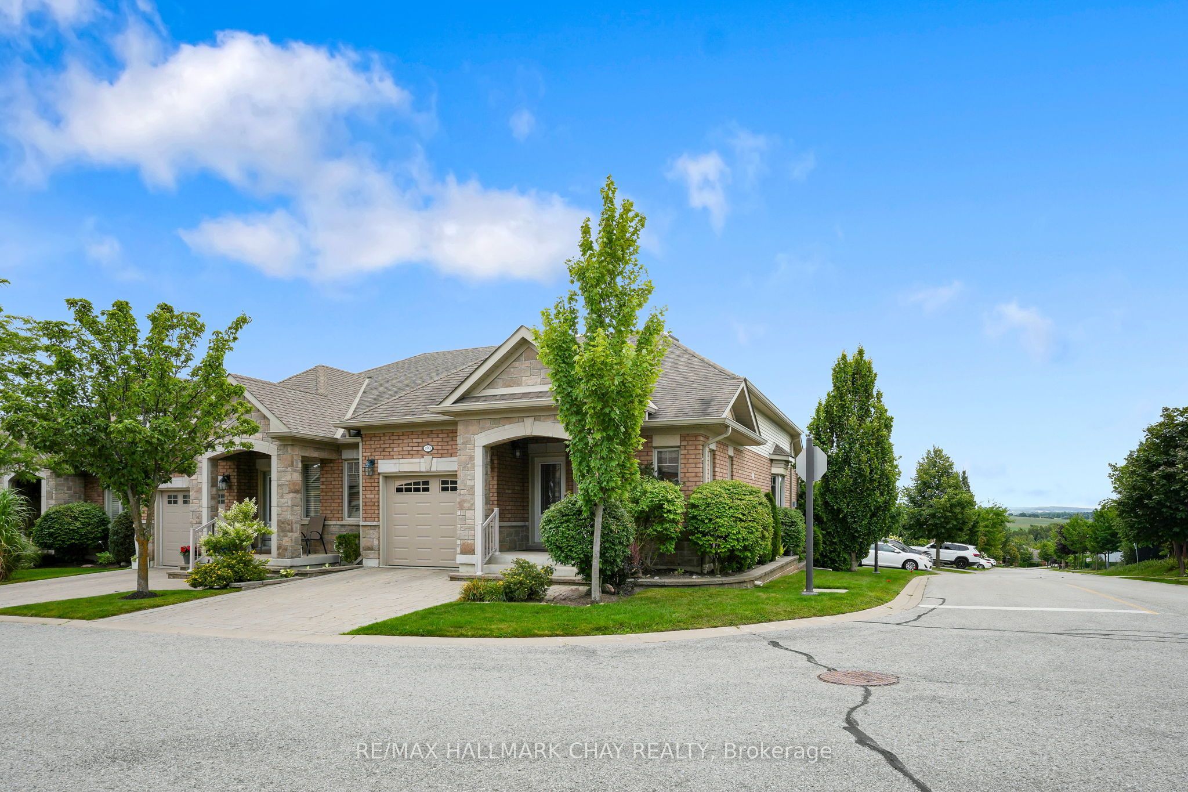
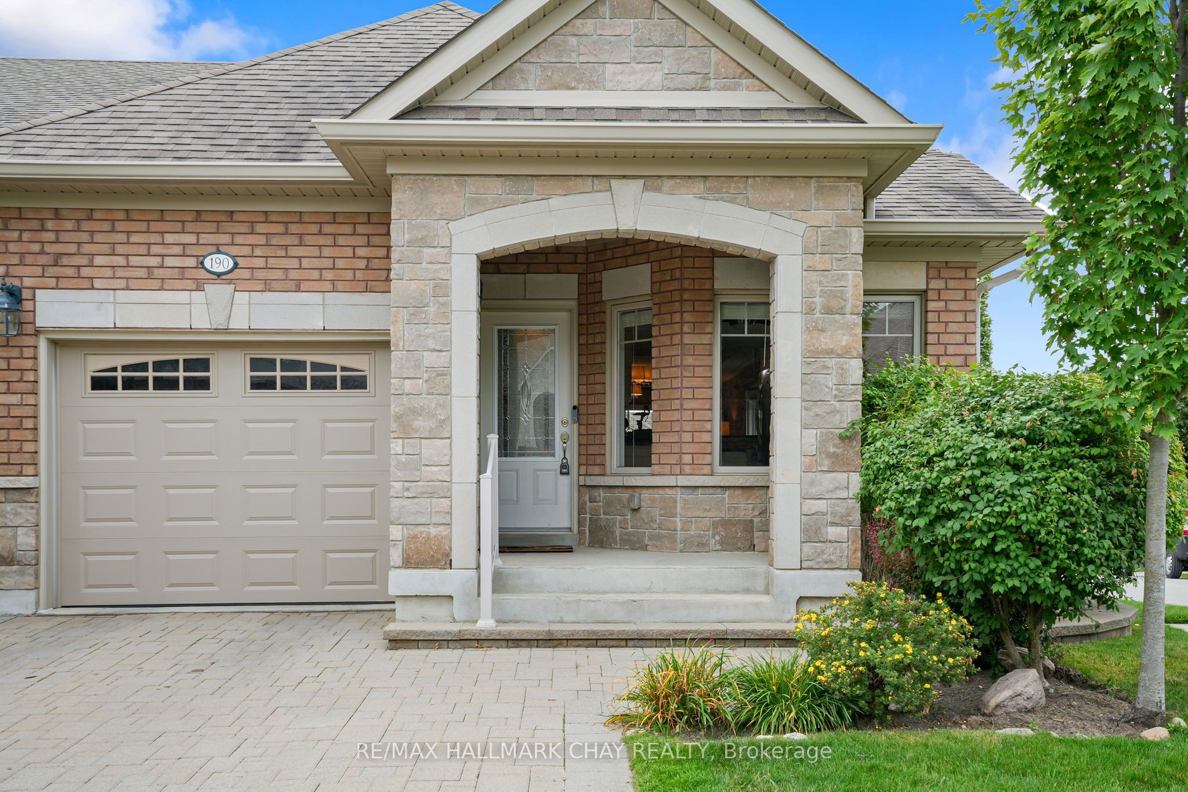
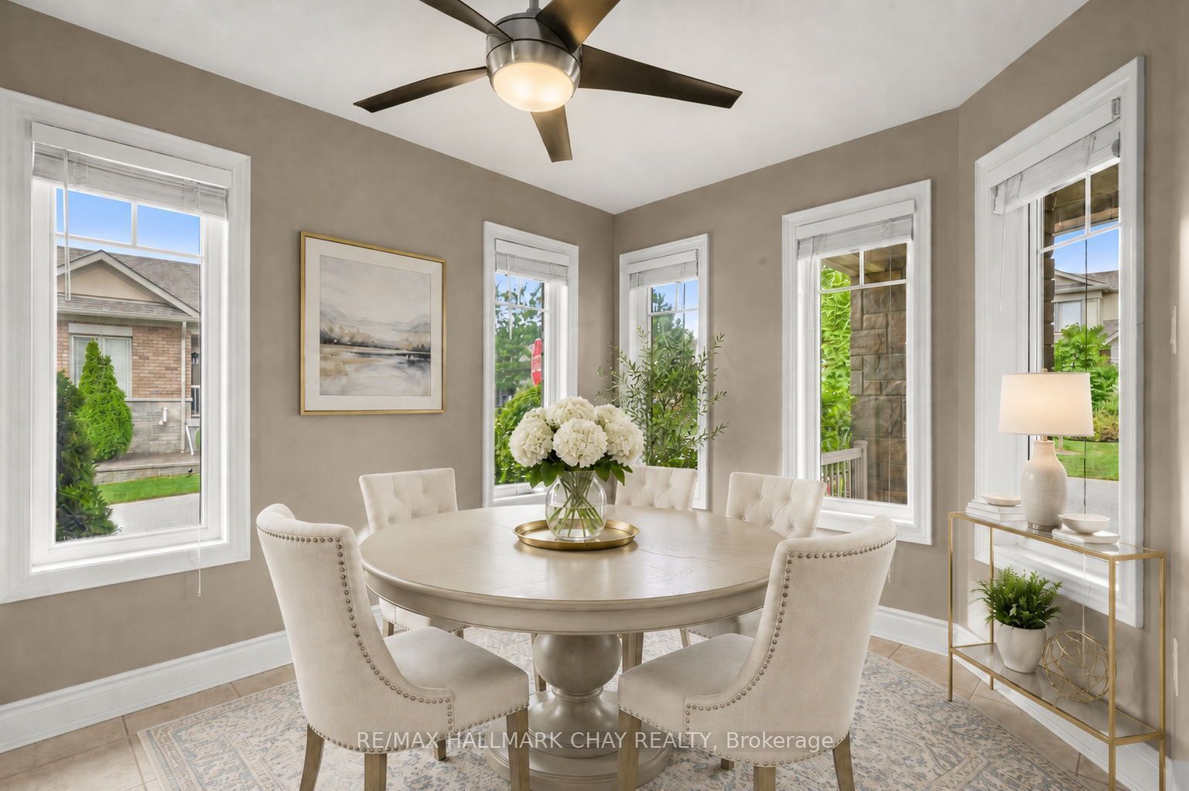
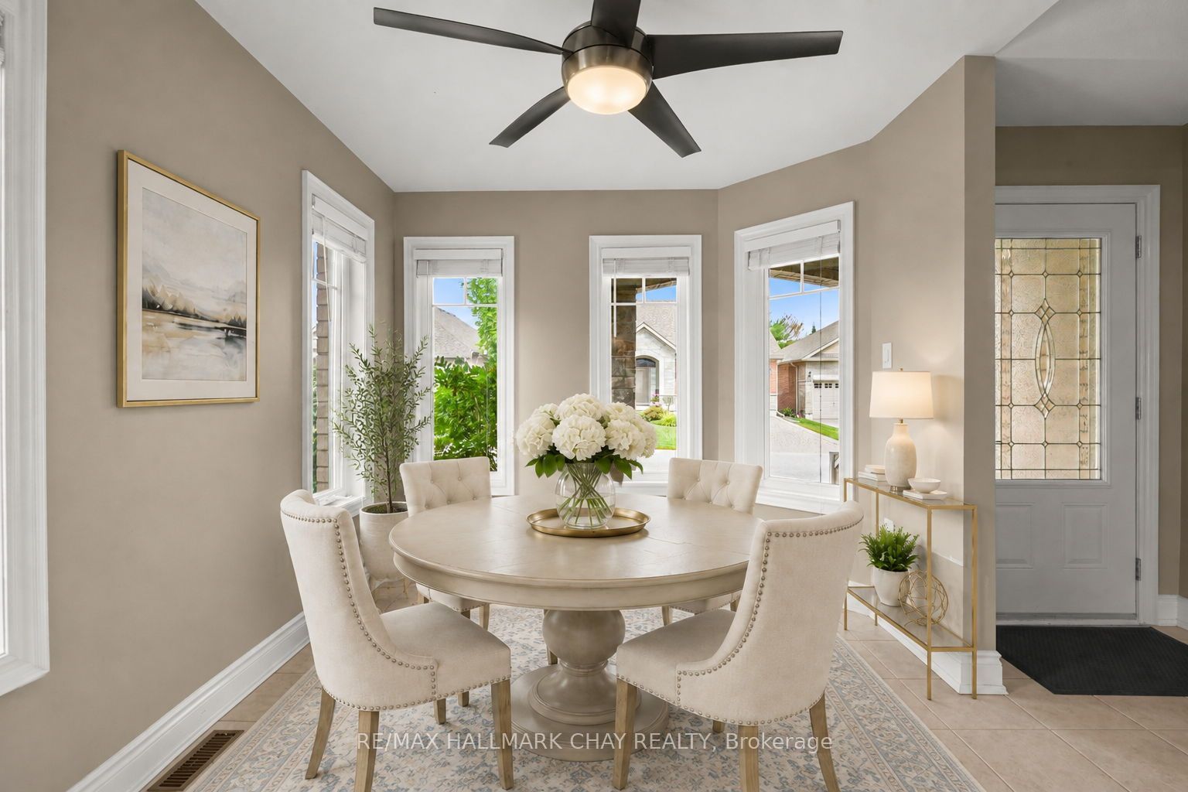
Welcome to this stunning home in the sought-after Briar Hill community, perfectly situated on a desirable corner lot that floods the space with natural light. The spacious kitchen features professionally painted cabinetry, granite countertops, upgraded appliances, and space for a kitchen table. The open-concept living and dining room flows seamlessly with stunning hardwood floors and a cozy fireplace. Step outside to your private balcony with southwest views- an ideal spot to unwind. Off the main living space, you will find the primary suite, complete with a walk-incloset and a beautiful ensuite bathroom. The versatile loft is a bonus space, perfect for a home office or a quiet reading nook. The lower level expands your living area, featuring a large family room with a fireplace and a walkout to a private patio, a spacious bedroom, a 3-piece bathroom, a laundry room, and a massive utility room that offers endless storage. This home is more than just a place to live; it offers a lifestyle. As part of the vibrant Briar Hill community, enjoy your days on the 36-hole golf course, walking the scenic trails, or at the sports dome, which has a gym, tennis courts, a pool, a hockey arena, a spa, and fantastic dining options. Don't miss the opportunity to make this exceptional property your own!

Save
Ask
Tour
Hide
Share
Listing Snapshot
Price 
$700,000
Days On Site 
1 Day
Bedrooms 
2
Inside Area (SqFt) 
1000-1199 sqft
Total Baths 
3
Full Baths 
N/A
Partial Baths 
N/A
Lot Size 
N/A
Year Built 
N/A
MLS® Number 
N14086566
Status 
Active
Property Tax 
$3,829.88
Maintenance Fees 
$575
Sq Ft Source 
N/A
Friends & Family
Recent Activity
yesterdayListing updated with changes from the MLS®
yesterdayListing first seen on site
General Features
Attached Garage 
Yes
Cross Street 
Highway 89 & C.W Leach Rd. Located at the corner o
Direction Faces 
South
Garage 
Yes
Number Of Stories 
1
Parking 
PrivateAttached
Parking Spaces 
3
Pets 
Yes
Property Sub Type 
Condominium
Style 
Bungalow
Interior Features
Appliances 
Water Purifier
Basement 
Walk-Out AccessFinished
Cooling 
Central Air
Fireplace 
Yes
Fireplace Features 
GasLiving RoomFamily Room
Heating 
Natural GasForced Air
Interior 
Storage
Laundry Features 
SinkLaundry Room
Bedroom 
Dimensions - 3.8 x 4.5Level - Lower
Dining Room 
Dimensions - 3.9 x 3.6Level - Main
Family Room 
Dimensions - 3.5 x 7.5Level - Lower
Foyer 
Dimensions - 1.3 x 4.7Level - Main
Kitchen 
Dimensions - 2.7 x 7.1Level - MainFeatures - Eat-in Kitchen, Breakfast Bar
Laundry 
Dimensions - 2.1 x 2.5Level - Lower
Living Room 
Dimensions - 3.9 x 5.3Level - Main
Loft 
Dimensions - 2.0 x 2.2Level - Upper
Master Bedroom 
Dimensions - 3.2 x 4.0Level - MainFeatures - Walk-In Closet(s)
Utility Room 
Dimensions - 3.9 x 5.3Level - Lower
Save
Ask
Tour
Hide
Share
Exterior Features
Construction Details 
BrickStone
Exterior 
Balcony
Lot Features 
On Golf Course
Roof 
Asphalt
Community Features
Association Amenities 
Recreation RoomGame Room
Maintenance Fee 
$575.0
Listing courtesy of RE/MAX HALLMARK CHAY REALTY

Listing information is provided by Participants of the Toronto Real Estate Board. IDX information is provided exclusively for personal, non-commercial use, and may not be used for any purpose other than to identify prospective properties consumers may be interested in purchasing. Information is deemed reliable but not guaranteed. Copyright 2026, Toronto Real Estate Board
Last checked 2026-10-17 04:15 PM UTC

Neighborhood & Commute
Source: Walkscore
Save
Ask
Tour
Hide
Share