779 South Drive, Georgina, ON, L0E 1L0

Save
Ask
Tour
Hide
Share
$625,000
3 Days On Site

779 South Drive
Georgina, ON L0E 1L0

For Sale|Single Family Residence|Active
5
Beds
2
Total Baths
1100-1500
SqFt
—
/SqFt
County:
York
Call Now: (226) 907 4448
Is this the listing for you? We can help make it yours.
(226) 907 4448
779 South Drive779 South Drive779 South Drive779 South Drive
Save
Ask
Tour
Hide
Share

Mortgage Calculator

Monthly Payment (Est.)

Enter an interest rate to see your estimated monthly payment.
Calculator powered by Showcase IDX, a Constellation1 Company. Copyright ©2026 Information is deemed reliable but not guaranteed.

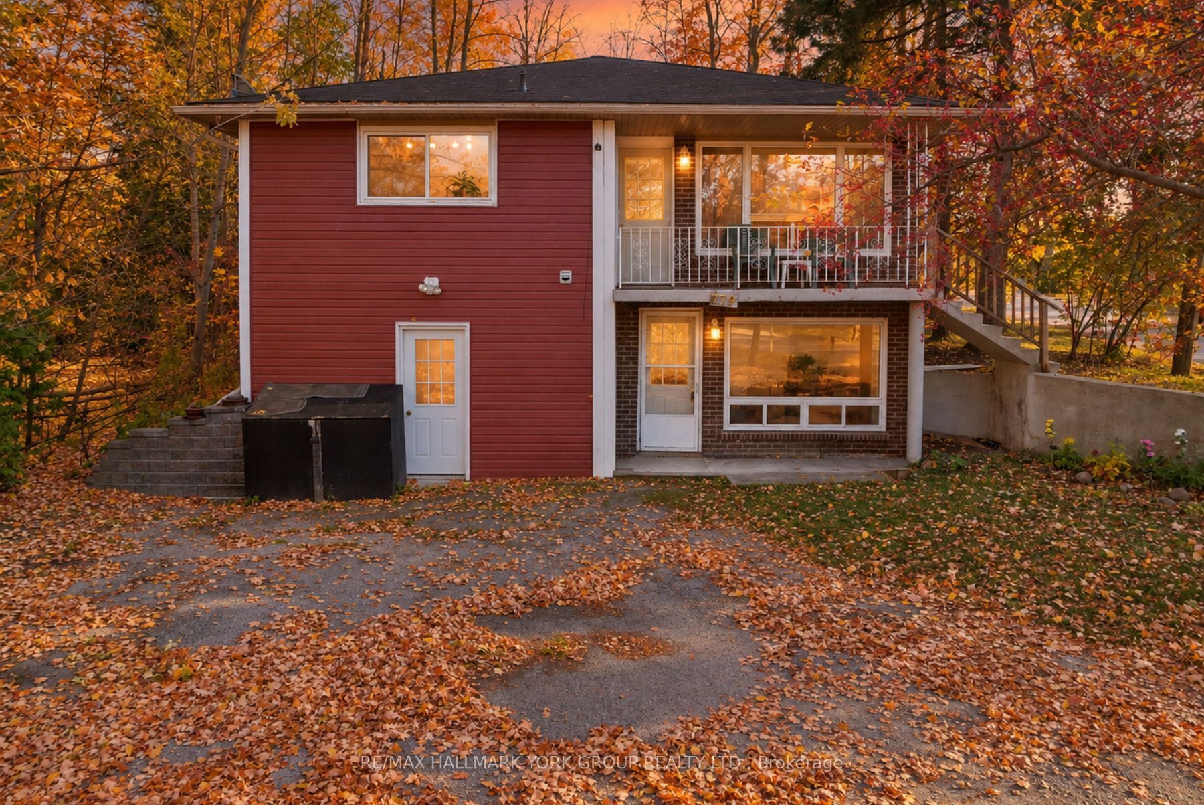
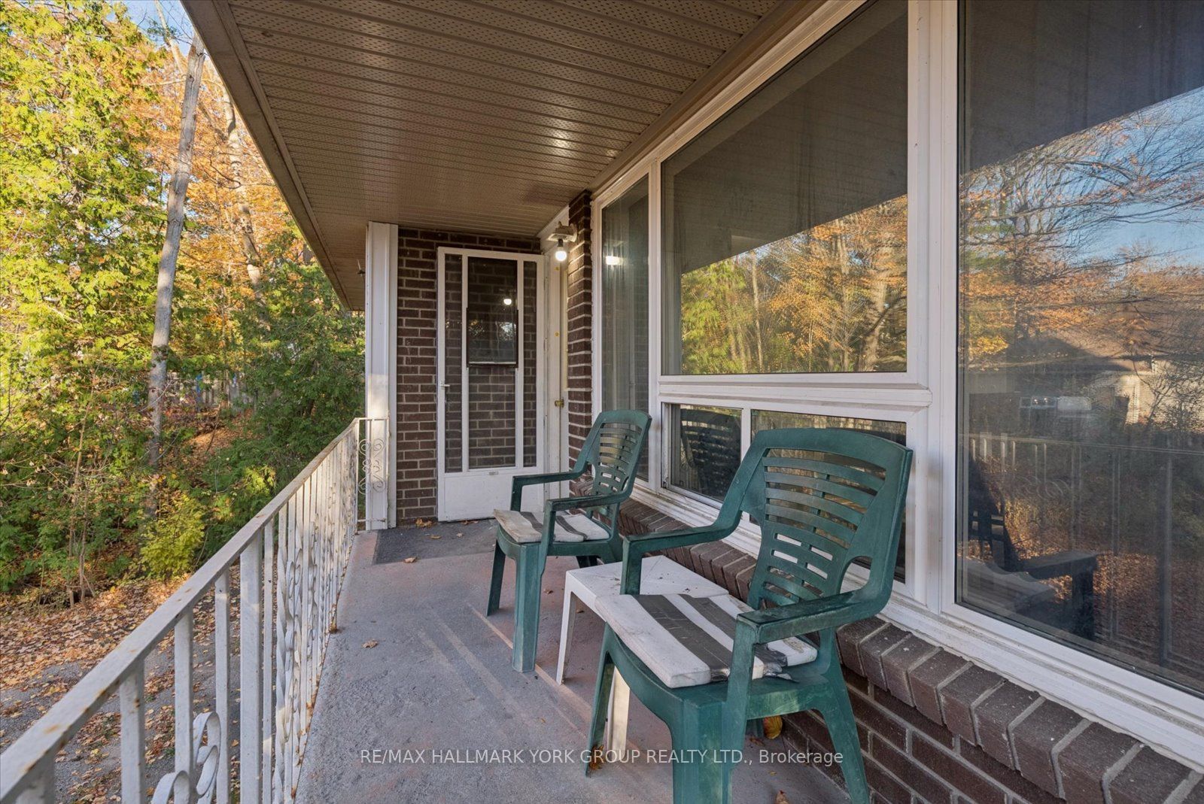
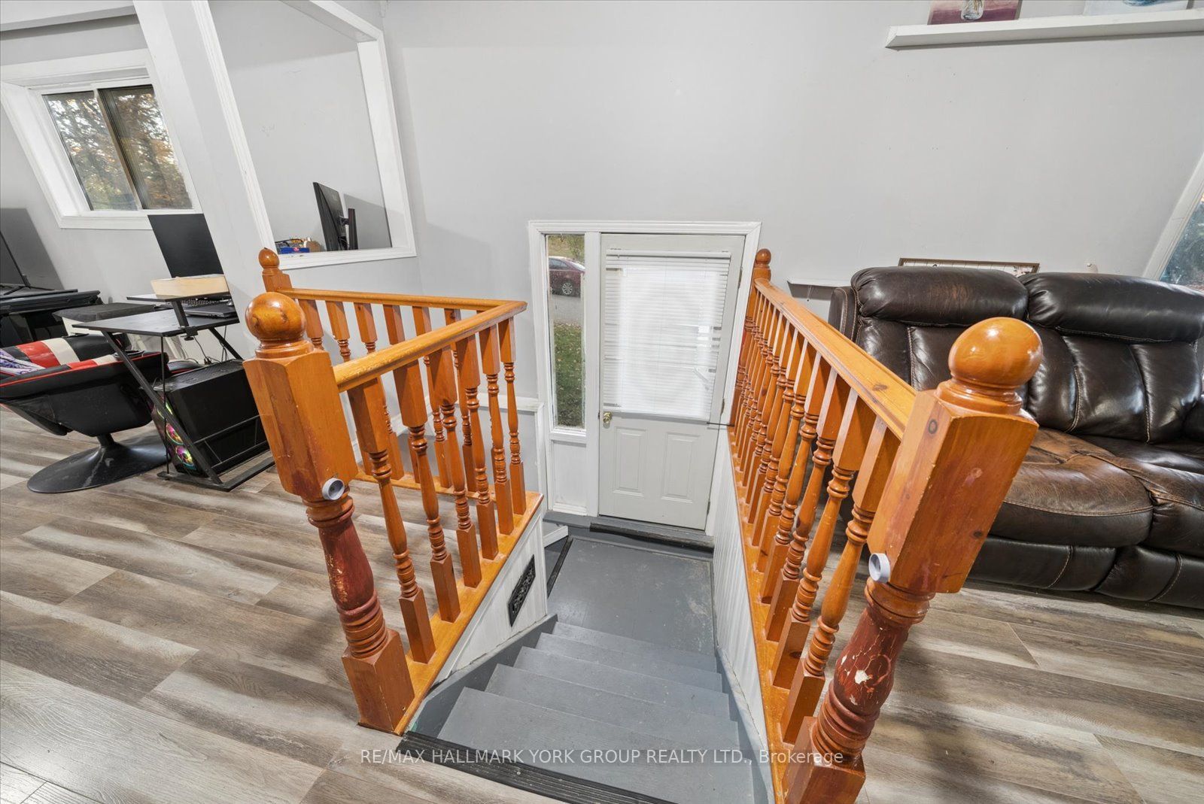
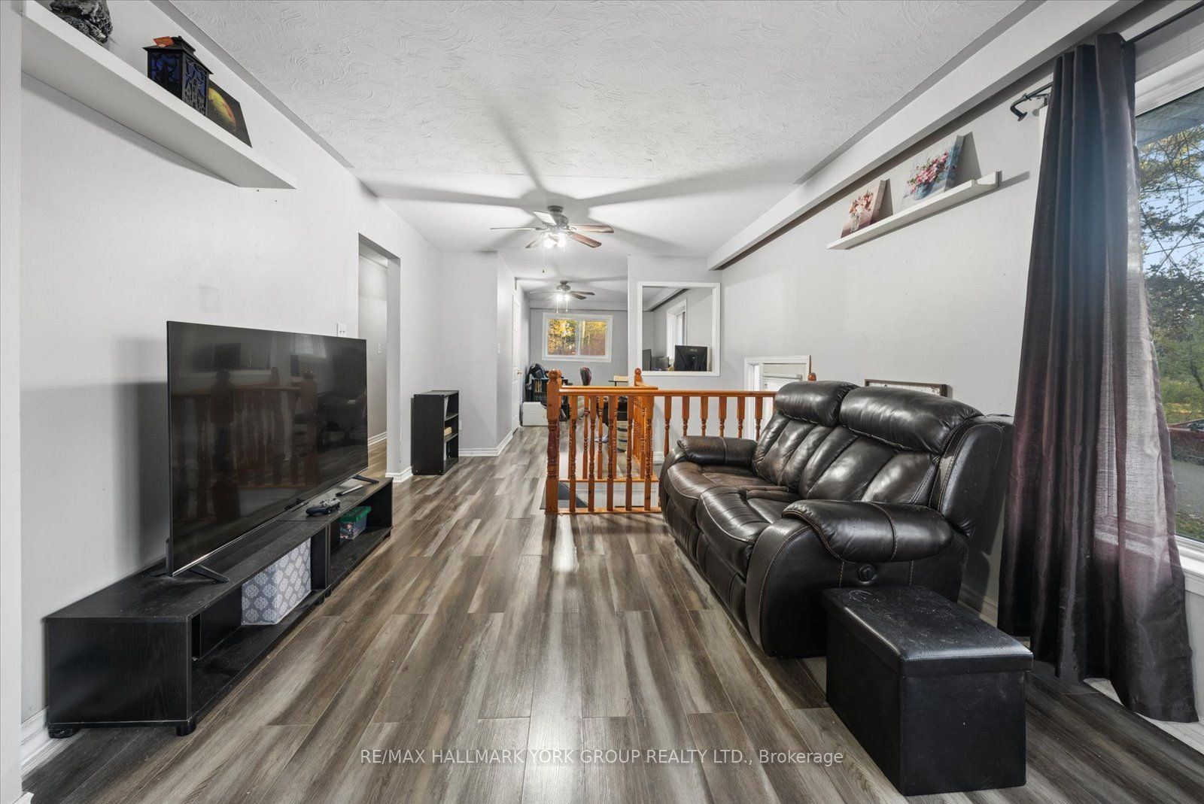
Two Separate Living Spaces, One Incredible Opportunity! Whether you're an investor looking for rental income potential, a family seeking a multi-generational living arrangement, or a buyer hoping to offset mortgage costs, 779 South Drive offers the space and flexibility to make it happen! Nestled on a quiet dead-end street in the heart of Jackson's Point, this spacious 3+2 bedroom, 2-bathroom raised bungalow on a 0.30 acre lot features two self-contained living spaces, each with its own entrance. The bright and spacious upper level offers generously sized principal rooms, a large kitchen, ample closet space, and 5pc bathroom complete with double vanities. The lower level features an in-law suite with above-grade windows, 2 bedrooms and a 3pc bathroom, providing a comfortable and private space for extended family or potential rental income. The former built-in garage has been enclosed and can be converted back for secure parking or storage. Surrounded by mature trees and just a short walk to Lake Simcoe with private beach access, this property combines peaceful living with everyday convenience. Enjoy being minutes from local shops, restaurants, parks, and amenities, with Highway 404 approximately 20 minutes away. Live in one, accommodate family in the other, or explore the income potential. The possibilities at 779 South Drive are worth exploring!

Save
Ask
Tour
Hide
Share
Listing Snapshot
Price 
$625,000
Days On Site 
3 Days
Bedrooms 
5
Inside Area (SqFt) 
1100-1500 sqft
Total Baths 
2
Full Baths 
N/A
Partial Baths 
N/A
Lot Size 
187.19x89.61 Acres
Year Built 
N/A
MLS® Number 
N14131184
Status 
Active
Property Tax 
$5,277.16
Maintenance Fees 
N/A
Sq Ft Source 
N/A
Friends & Family
Recent Activity
4 days agoListing updated with changes from the MLS®
4 days agoListing first seen on site
General Features
Cross Street 
Metro Rd N & South Dr
Direction Faces 
East
Foundation 
Block
Land Lease 
No
Parking 
Private
Parking Spaces 
8
Property Sub Type 
Single Family Residence
Style 
Bungalow-Raised
Utilities 
Cable Available
Interior Features
Appliances 
Water Heater
Basement 
Finished
Cooling 
Central Air
Heating 
Natural GasForced Air
Interior 
In-Law Floorplan
Bathroom 
Dimensions - 2.43 x 1.94Level - Lower
Bedroom 
Level - Lower
Bedroom 2 
Dimensions - 3.2 x 4.2Level - Main
Bedroom 3 
Dimensions - 3.47 x 4.2Level - Main
Bedroom 4 
Dimensions - 2.68 x 4.36Level - Lower
Bedroom 5 
Dimensions - 6.33 x 4.34Level - Lower
Dining Room 
Dimensions - 3.87 x 3.06Level - MainFeatures - Ceiling Fan(s)
Family Room 
Dimensions - 4.19 x 5.6Level - Lower
Foyer 
Dimensions - 2.76Level - Main
Kitchen 
Level - Lower
Living Room 
Dimensions - 4.78 x 2.59Level - MainFeatures - Open Floorplan
Master Bedroom 
Dimensions - 3.29 x 4.2Level - Main
Office 
Level - Lower
Save
Ask
Tour
Hide
Share
Exterior Features
Construction Details 
BrickVinyl Siding
Lot Features 
Irregular LotWooded
Patio And Porch 
PatioPorch
Pool Features 
None
Roof 
Asphalt
View 
Trees/Woods
Waterview 
Trees/Woods
Listing courtesy of RE/MAX HALLMARK YORK GROUP REALTY LTD.

Listing information is provided by Participants of the Toronto Real Estate Board. IDX information is provided exclusively for personal, non-commercial use, and may not be used for any purpose other than to identify prospective properties consumers may be interested in purchasing. Information is deemed reliable but not guaranteed. Copyright 2026, Toronto Real Estate Board
Last checked 2026-11-03 02:36 AM UTC

Neighborhood & Commute
Source: Walkscore
Save
Ask
Tour
Hide
Share