314 Browndale Crescent, Richmond Hill, ON, L4C 3J2

Save
Ask
Tour
Hide
Share
$748,000
3 Days On Site

314 Browndale Crescent
Richmond Hill, ON L4C 3J2

For Sale|Single Family Residence|Active
4
Beds
2
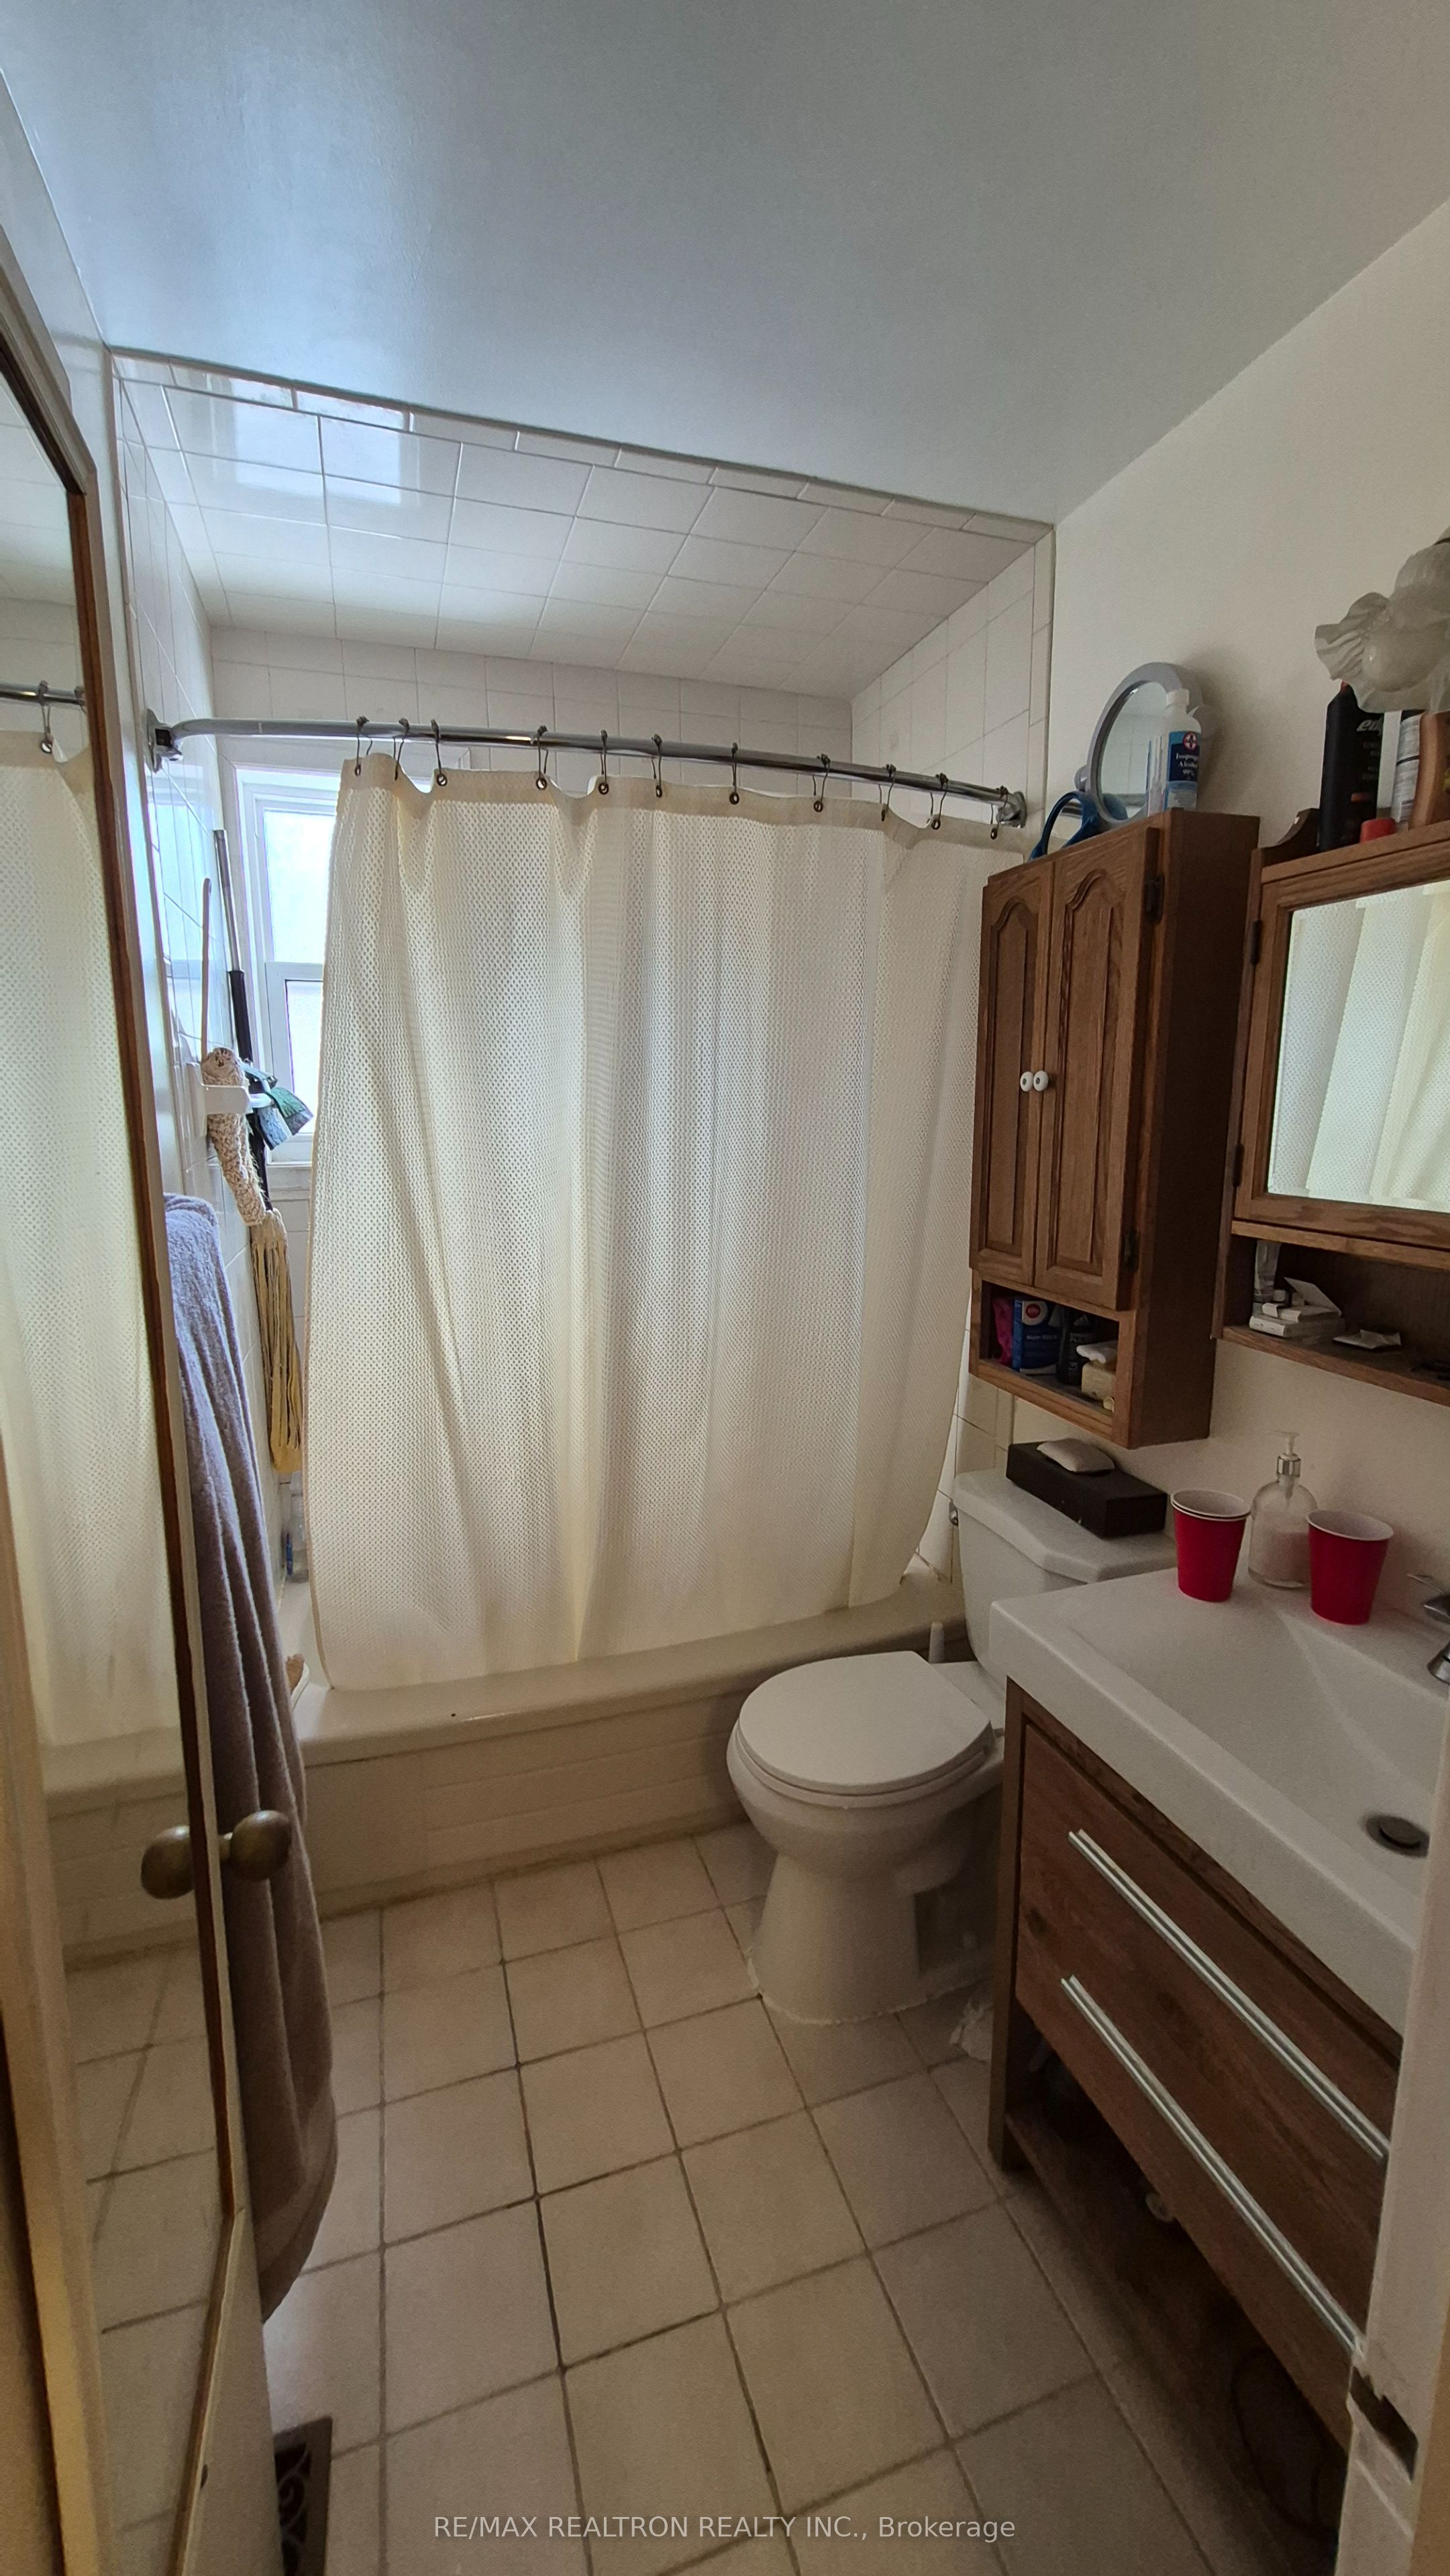
Total Baths
700-1100
SqFt
—
/SqFt
County:
York
Call Now: (226) 907 4448
Is this the listing for you? We can help make it yours.
(226) 907 4448
314 Browndale Crescent314 Browndale Crescent314 Browndale Crescent314 Browndale Crescent
Save
Ask
Tour
Hide
Share

Mortgage Calculator

Monthly Payment (Est.)

Enter an interest rate to see your estimated monthly payment.
Calculator powered by Showcase IDX, a Constellation1 Company. Copyright ©2026 Information is deemed reliable but not guaranteed.

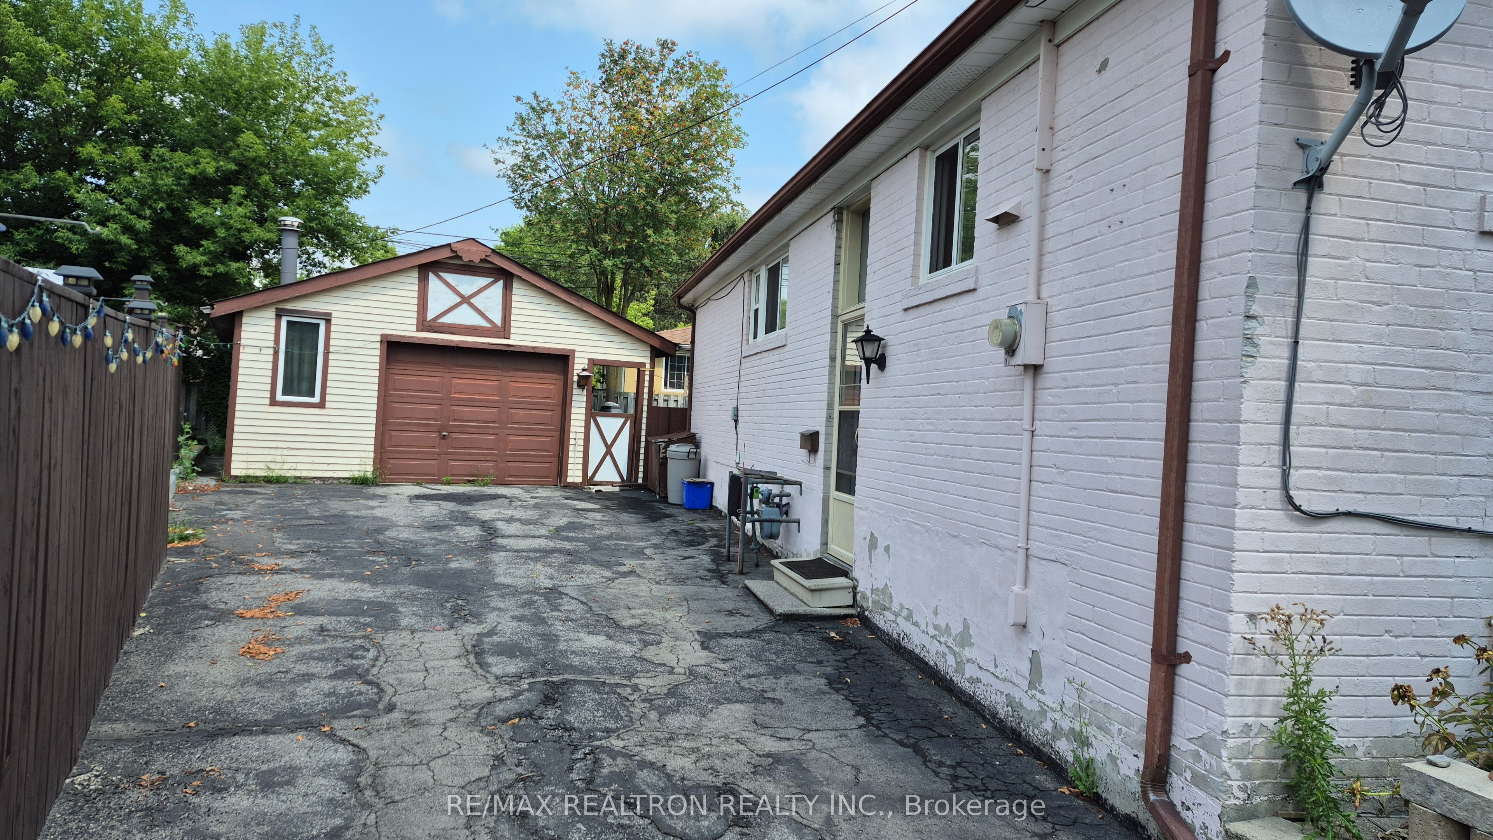
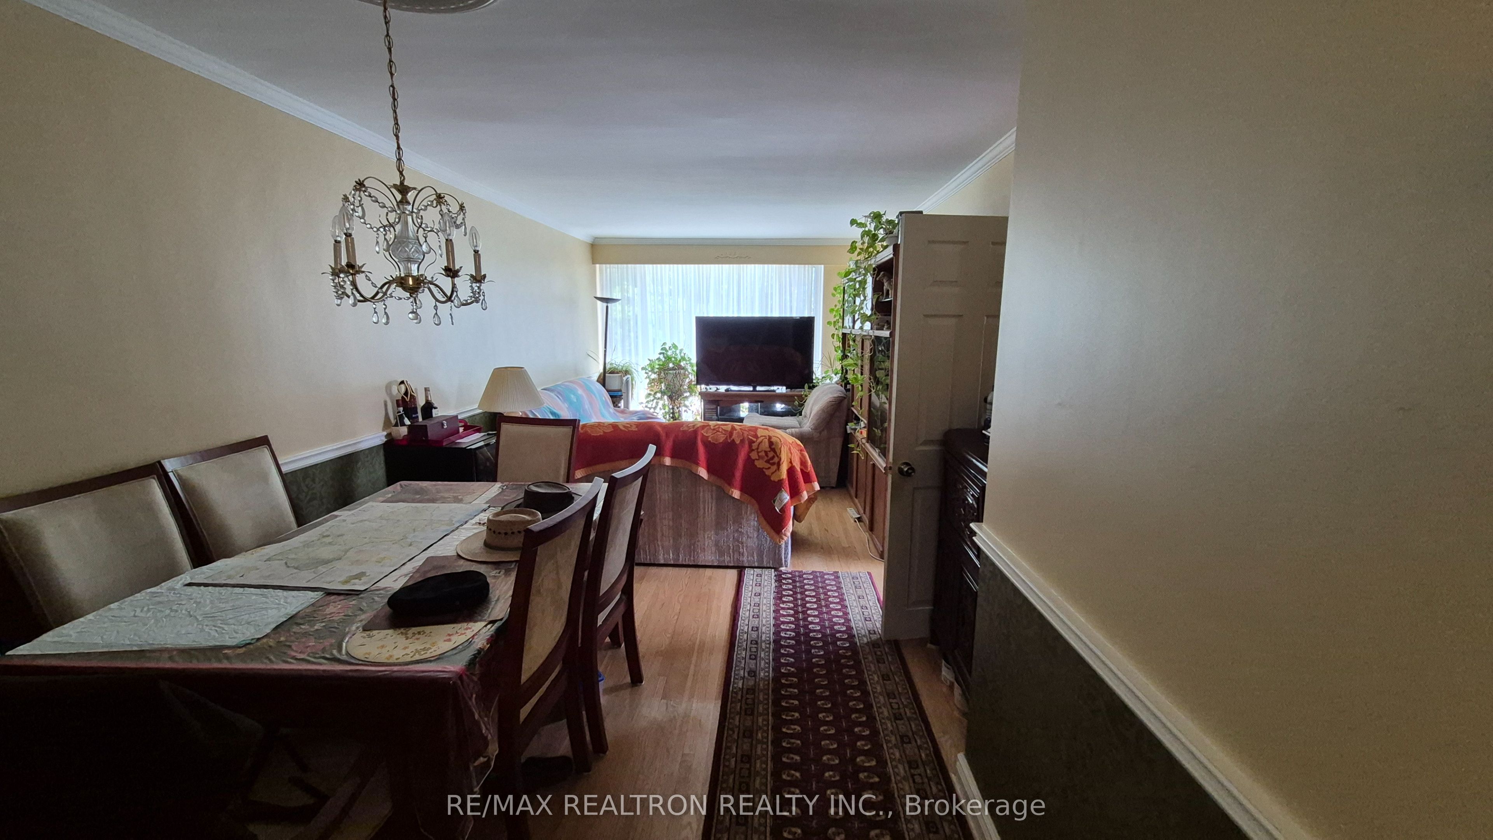
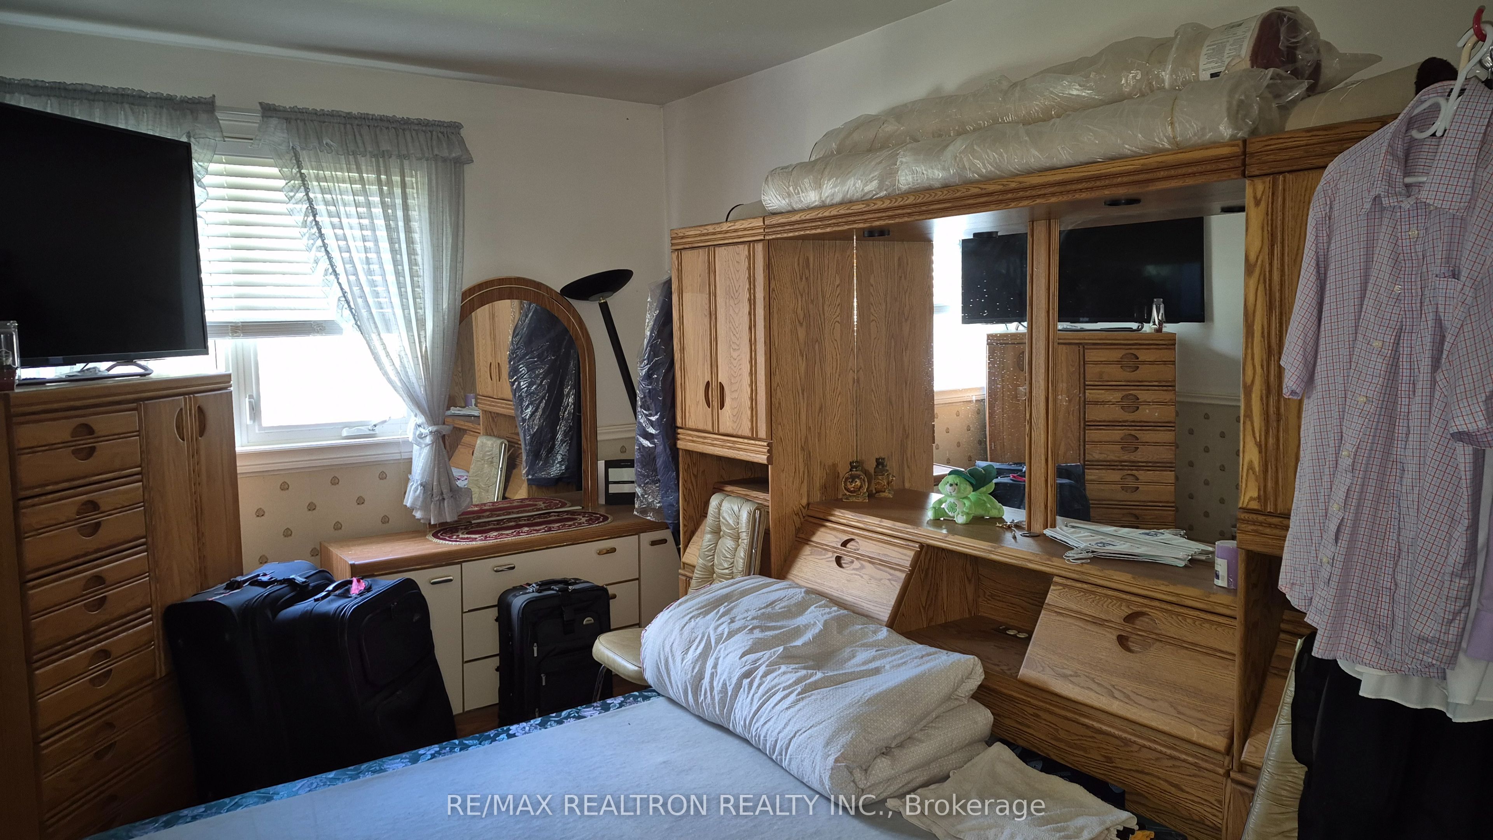
Fantastic opportunity for renovators or end users. Located in one of Richmond Hill's most sought-after neighbourhoods, this bright and spacious semi-detached bungalow offers outstanding potential and exceptional convenience. Pie -shape property,Back: 53.92 ft. W/a detached One car Garage, The main floor features three generously sized bedrooms and a functional layout that's ideal for updating or customizing to suit your needs.Enjoy a perfect blend of community charm and urban connectivity. You're just steps from top-ranked schools, including Bayview Secondary, Crosby Heights, and Beverley Acres Public School, with easy access to the GO Station, public transit, and major shopping destinations such as Walmart, Costco, and nearby grocery stores.A rare chance to transform a solid home in a prime location into something truly special.

Save
Ask
Tour
Hide
Share
Listing Snapshot
Price 
$748,000
Days On Site 
3 Days
Bedrooms 
4
Inside Area (SqFt) 
700-1100 sqft
Total Baths 
2
Full Baths 
N/A
Partial Baths 
N/A
Lot Size 
25.44x106.53 Acres
Year Built 
N/A
MLS® Number 
N14131736
Status 
Active
Property Tax 
$4,644.24
Maintenance Fees 
N/A
Sq Ft Source 
N/A
Friends & Family
Recent Activity
3 days agoListing updated with changes from the MLS®
4 days agoListing first seen on site
General Features
Cross Street 
Bayview & Major Mackenzie
Direction Faces 
North
Garage 
Yes
Land Lease 
No
Parking 
Detached
Parking Spaces 
5
Property Sub Type 
Single Family Residence
Style 
Bungalow
Interior Features
Basement 
FinishedApartment
Cooling 
Central Air
Heating 
Natural GasForced Air
Bedroom 
Dimensions - 5.27 x 3.29Level - Basement
Bedroom 2 
Dimensions - 3.39 x 3.34Level - Main
Bedroom 3 
Dimensions - 3.31 x 2.4Level - Main
Dining Room 
Dimensions - 3.05 x 2.87Level - MainFeatures - Open Floorplan
Great Room 
Dimensions - 4.7 x 2.87Level - MainFeatures - Walk-In Closet(s)
Kitchen 
Dimensions - 2.71 x 2.53Level - Basement
Living Room 
Dimensions - 4.57 x 3.48Level - MainFeatures - Open Floorplan
Save
Ask
Tour
Hide
Share
Exterior Features
Construction Details 
Brick
Pool Features 
None
Roof 
Asphalt
Listing courtesy of RE/MAX REALTRON REALTY INC.

Listing information is provided by Participants of the Toronto Real Estate Board. IDX information is provided exclusively for personal, non-commercial use, and may not be used for any purpose other than to identify prospective properties consumers may be interested in purchasing. Information is deemed reliable but not guaranteed. Copyright 2026, Toronto Real Estate Board
Last checked 2026-11-03 03:16 AM UTC

Neighborhood & Commute
Source: Walkscore
Save
Ask
Tour
Hide
Share