246 Zelda Crescent, Richmond Hill, ON, L4C 2Y5

Save
Ask
Tour
Hide
Share
$899,000
3 Days On Site

246 Zelda Crescent
Richmond Hill, ON L4C 2Y5

For Sale|Single Family Residence|Active
4
Beds
3
Total Baths
700-1100
SqFt
—
/SqFt
County:
York
Call Now: (226) 907 4448
Is this the listing for you? We can help make it yours.
(226) 907 4448
246 Zelda Crescent246 Zelda Crescent246 Zelda Crescent246 Zelda Crescent
Save
Ask
Tour
Hide
Share

Mortgage Calculator

Monthly Payment (Est.)

Enter an interest rate to see your estimated monthly payment.
Calculator powered by Showcase IDX, a Constellation1 Company. Copyright ©2026 Information is deemed reliable but not guaranteed.

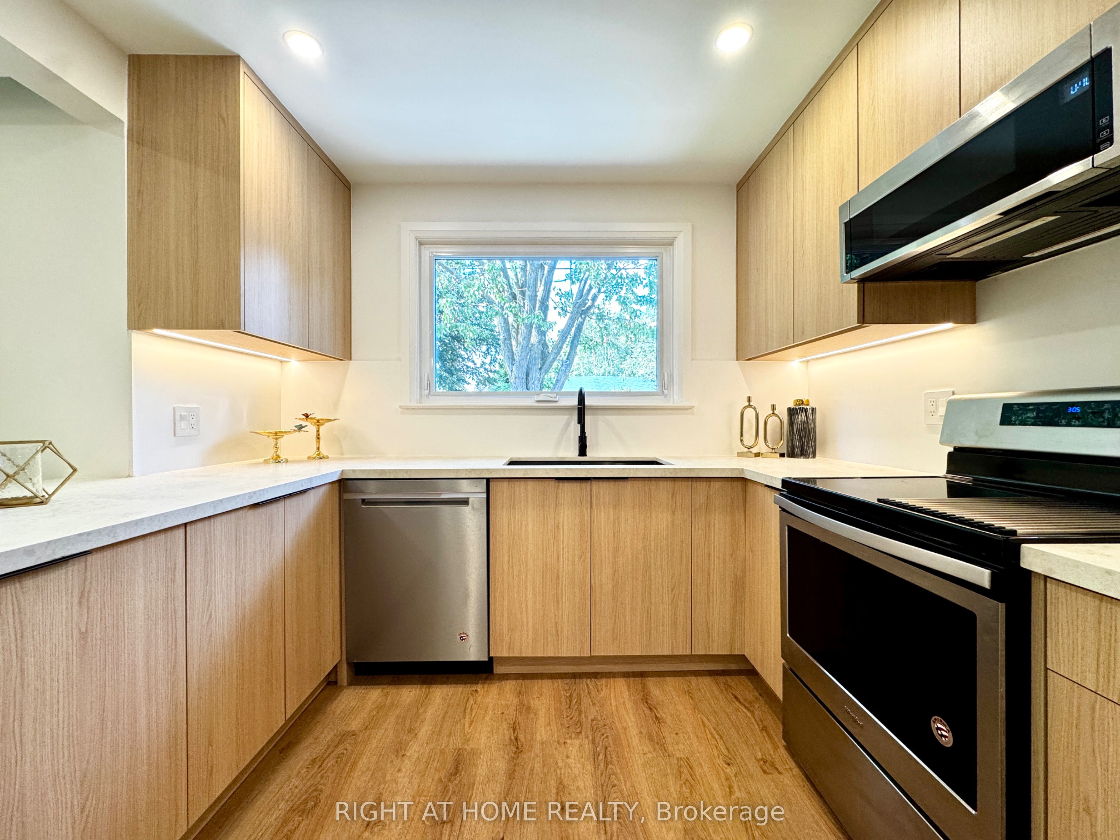
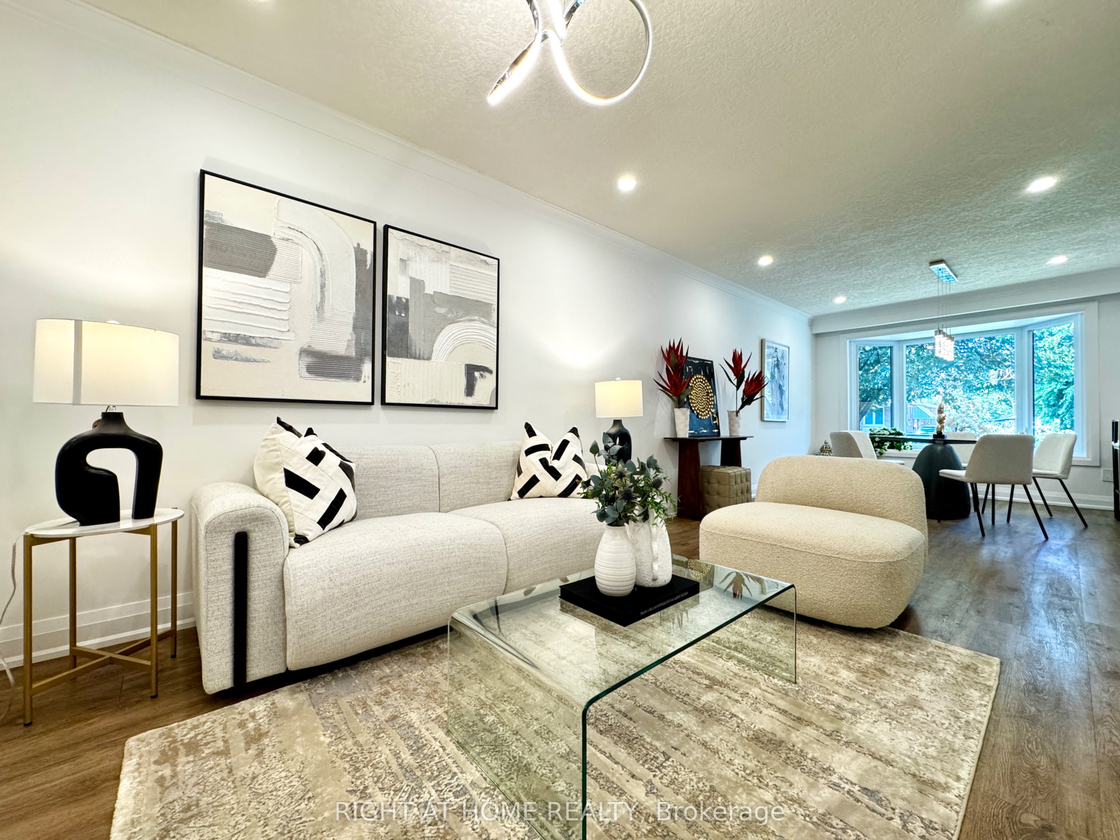
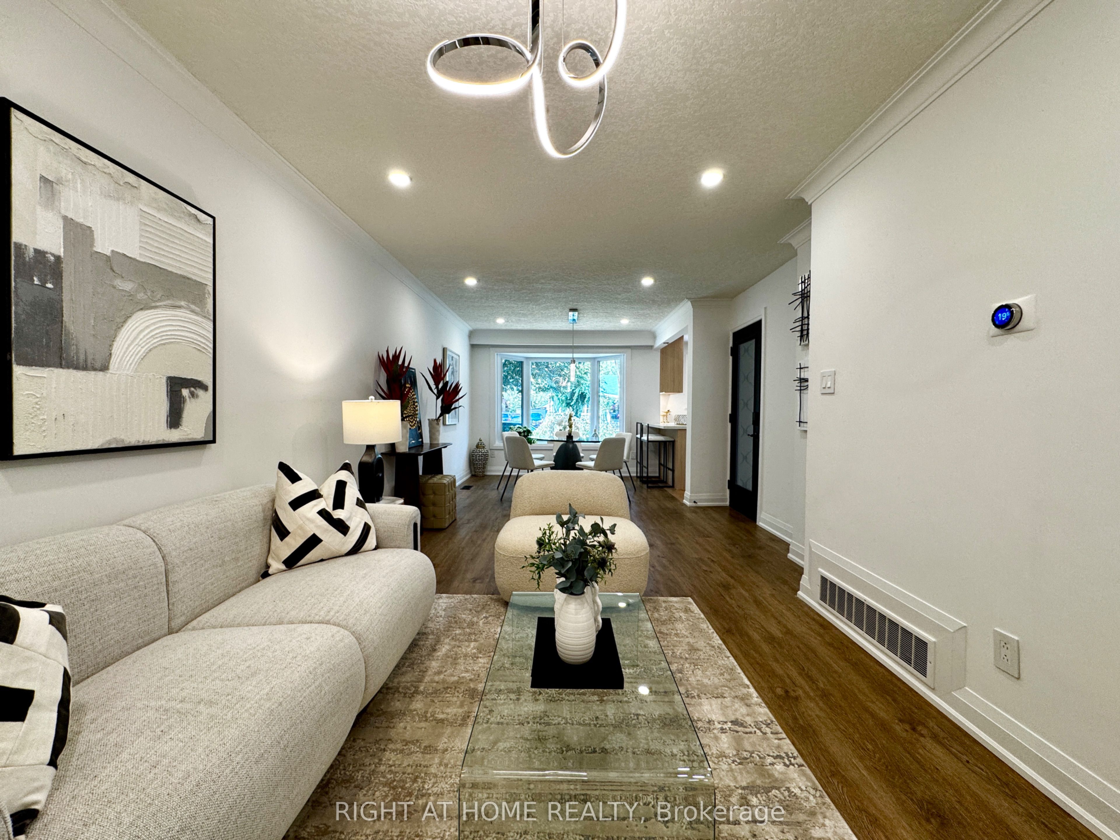
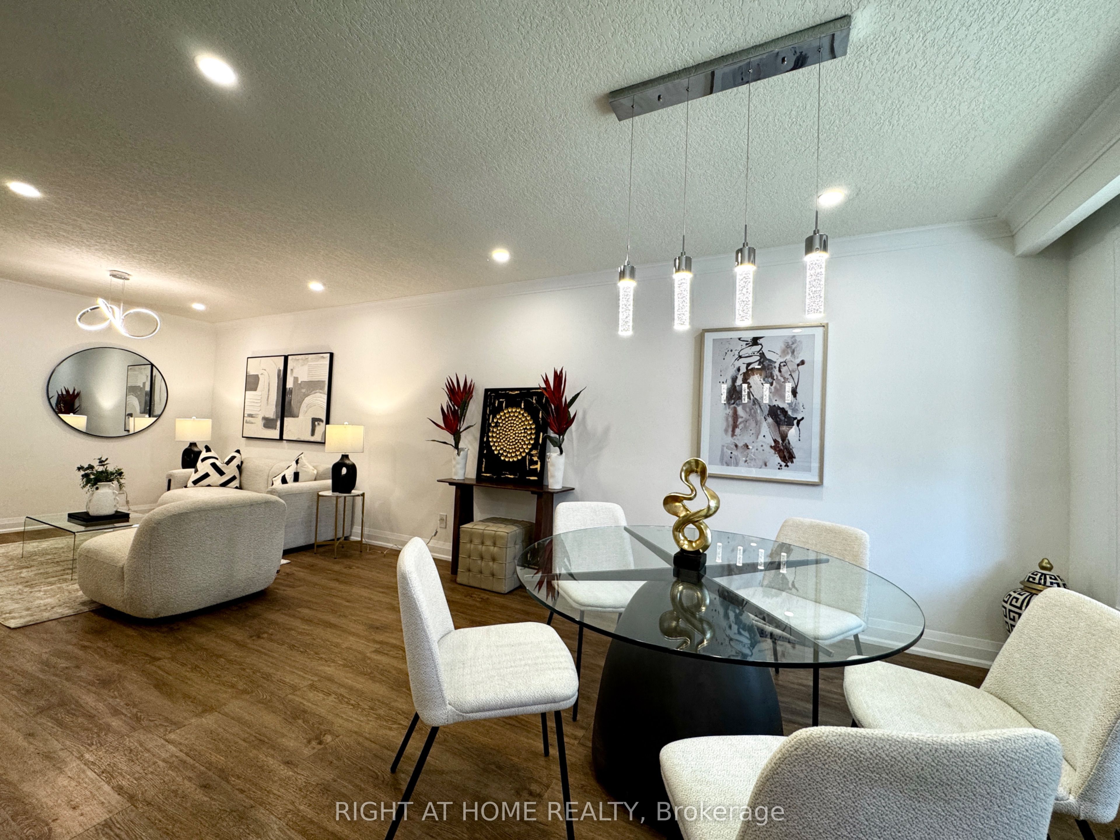
Located in the sought-after Crosby neighborhood of Richmond Hill, this beautifully renovated semi-detached bungalow offers a perfect combination of contemporary style, functional living, and income potential. The finished lower level adds tremendous value, featuring two independent suites with their own separate entrances. Ideal for extended family, additional living space, or rental opportunities, both suites come fully furnished, providing a convenient, turnkey option for those looking to lease. The south-facing backyard is a wonderful extension of the living space, offering plenty of natural sunlight throughout the day and an inviting setting for outdoor dining, entertaining guests, or enjoying some quiet time outdoors. Situated close to reputable schools, parks, shopping centres, public transportation, and the GO Station, this property offers excellent convenience for everyday living and commuting. An excellent opportunity for families and investors alike, this versatile home combines modern upgrades, flexible living arrangements, and long-term potential in an established Richmond Hill community.

Save
Ask
Tour
Hide
Share
Listing Snapshot
Price 
$899,000
Days On Site 
3 Days
Bedrooms 
4
Inside Area (SqFt) 
700-1100 sqft
Total Baths 
3
Full Baths 
N/A
Partial Baths 
N/A
Lot Size 
37.5x102.25 Acres
Year Built 
N/A
MLS® Number 
N14133044
Status 
Active
Property Tax 
$4,953
Maintenance Fees 
N/A
Sq Ft Source 
N/A
Friends & Family
Recent Activity
3 days agoListing updated with changes from the MLS®
3 days agoListing first seen on site
General Features
Cross Street 
Elgin Mills And Blue Grass
Direction Faces 
South
Land Lease 
No
Parking 
Private
Parking Spaces 
5
Property Sub Type 
Single Family Residence
Style 
Bungalow
Utilities 
Cable Available
Interior Features
Basement 
Finished
Cooling 
Central Air
Heating 
Natural GasForced Air
Interior 
In-Law Floorplan
Bedroom 2 
Dimensions - 3.07 x 2.82Level - MainArea - 8Area Source - OtherArea Units - Square MetersDescription - Bedroom 2
Bedroom 3 
Dimensions - 3.07 x 2.59Level - MainArea - 7Area Source - OtherArea Units - Square MetersDescription - Bedroom 3
Dining Room 
Dimensions - 3.35 x 3.10Level - MainArea - 10Area Source - OtherArea Units - Square MetersDescription - Dining Room
Kitchen 
Dimensions - 3.43 x 3.15Level - MainArea - 10Area Source - OtherArea Units - Square MetersFeatures - Open Floorplan, Breakfast BarDescription - Kitchen
Living Room 
Dimensions - 4.78 x 3.02Level - MainArea - 14Area Source - OtherArea Units - Square MetersDescription - Living Room
Master Bedroom 
Dimensions - 4.62 x 3.02Level - MainArea - 13Area Source - OtherArea Units - Square MetersDescription - Primary Bedroom
Recreation 
Dimensions - 6.15 x 4.85Level - LowerArea - 29Area Source - OtherArea Units - Square MetersDescription - Recreation
Utility Room 
Dimensions - 8.71 x 6.25Level - LowerArea - 54Area Source - OtherArea Units - Square MetersDescription - Utility Room
Save
Ask
Tour
Hide
Share
Exterior Features
Construction Details 
Brick
Other Structures 
Shed(s)
Pool Features 
None
Roof 
Shingle
Listing courtesy of RIGHT AT HOME REALTY

Listing information is provided by Participants of the Toronto Real Estate Board. IDX information is provided exclusively for personal, non-commercial use, and may not be used for any purpose other than to identify prospective properties consumers may be interested in purchasing. Information is deemed reliable but not guaranteed. Copyright 2026, Toronto Real Estate Board
Last checked 2026-11-03 03:16 AM UTC

Neighborhood & Commute
Source: Walkscore
Save
Ask
Tour
Hide
Share