136 Metro Road N, Georgina, ON, L4P 3C8

Save
Ask
Tour
Hide
Share
$699,900
2 Days On Site

136 Metro Road N
Georgina, ON L4P 3C8

For Sale|Single Family Residence|Active
3
Beds
2
Total Baths
700-1100
SqFt
—
/SqFt
County:
York
Call Now: (226) 907 4448
Is this the listing for you? We can help make it yours.
(226) 907 4448
136 Metro Road N136 Metro Road N136 Metro Road N136 Metro Road N
Save
Ask
Tour
Hide
Share

Mortgage Calculator

Monthly Payment (Est.)

Enter an interest rate to see your estimated monthly payment.
Calculator powered by Showcase IDX, a Constellation1 Company. Copyright ©2026 Information is deemed reliable but not guaranteed.

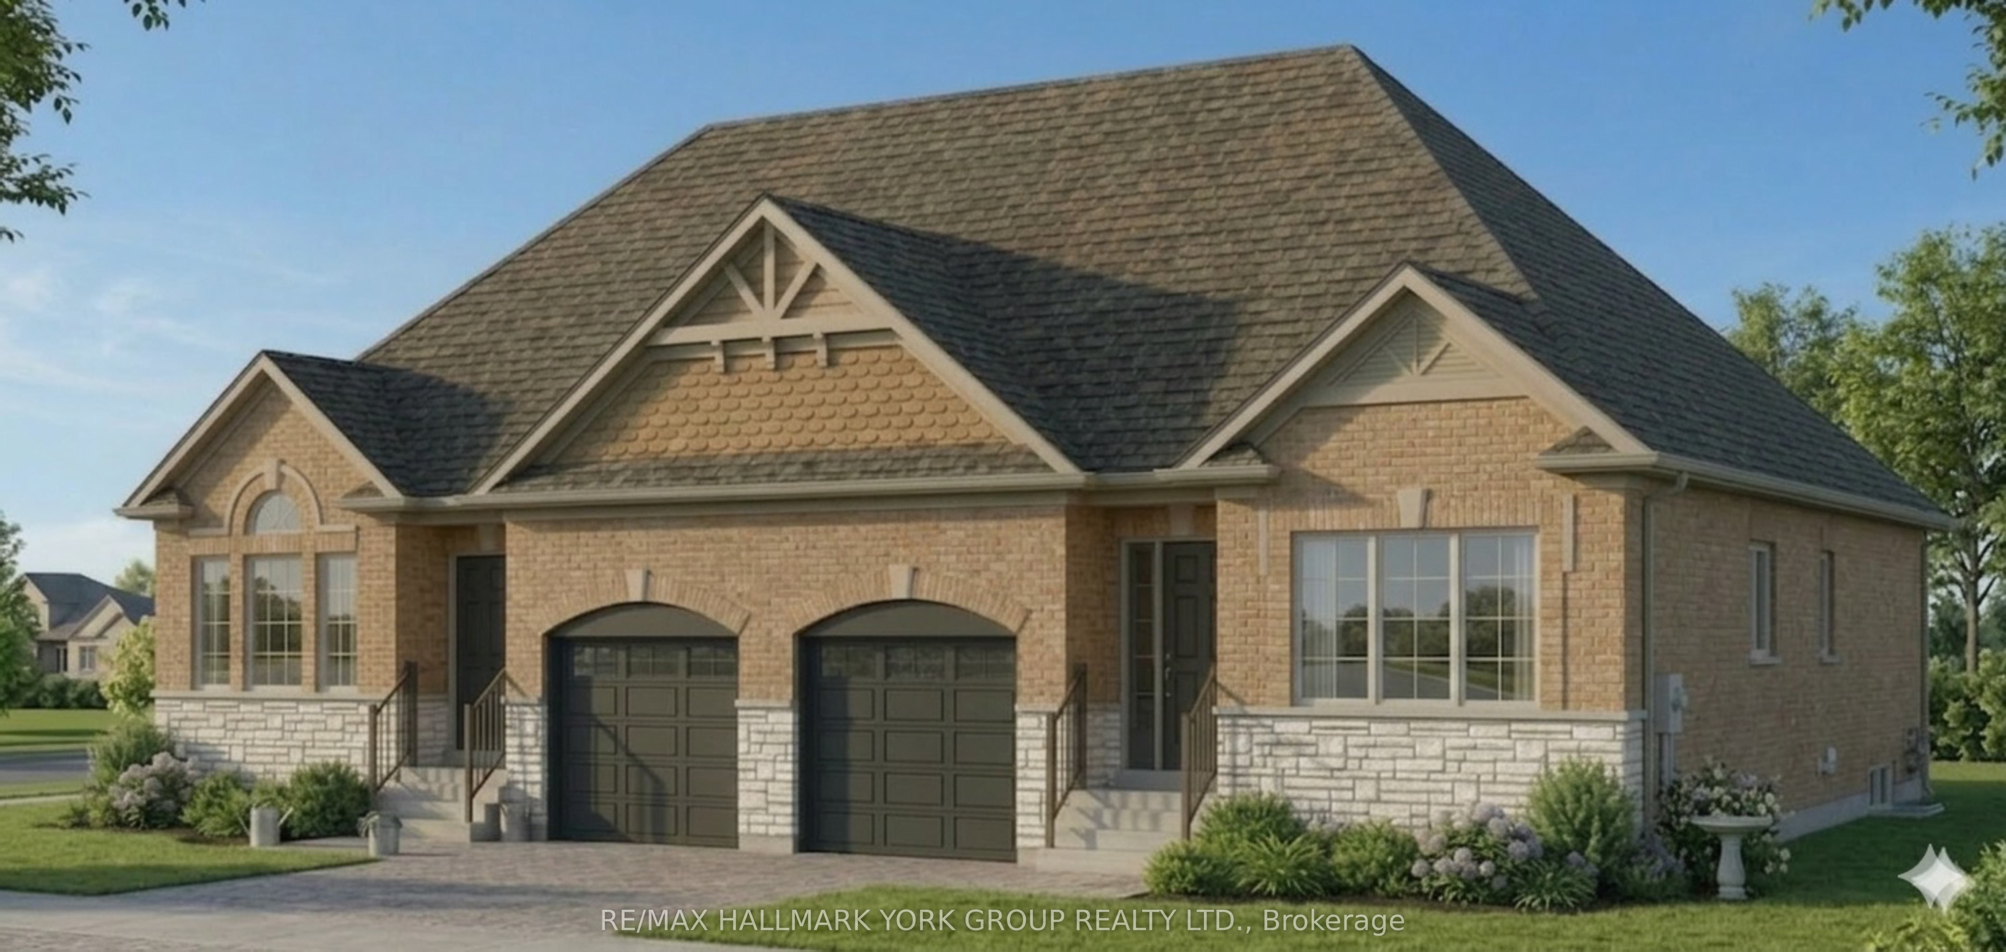
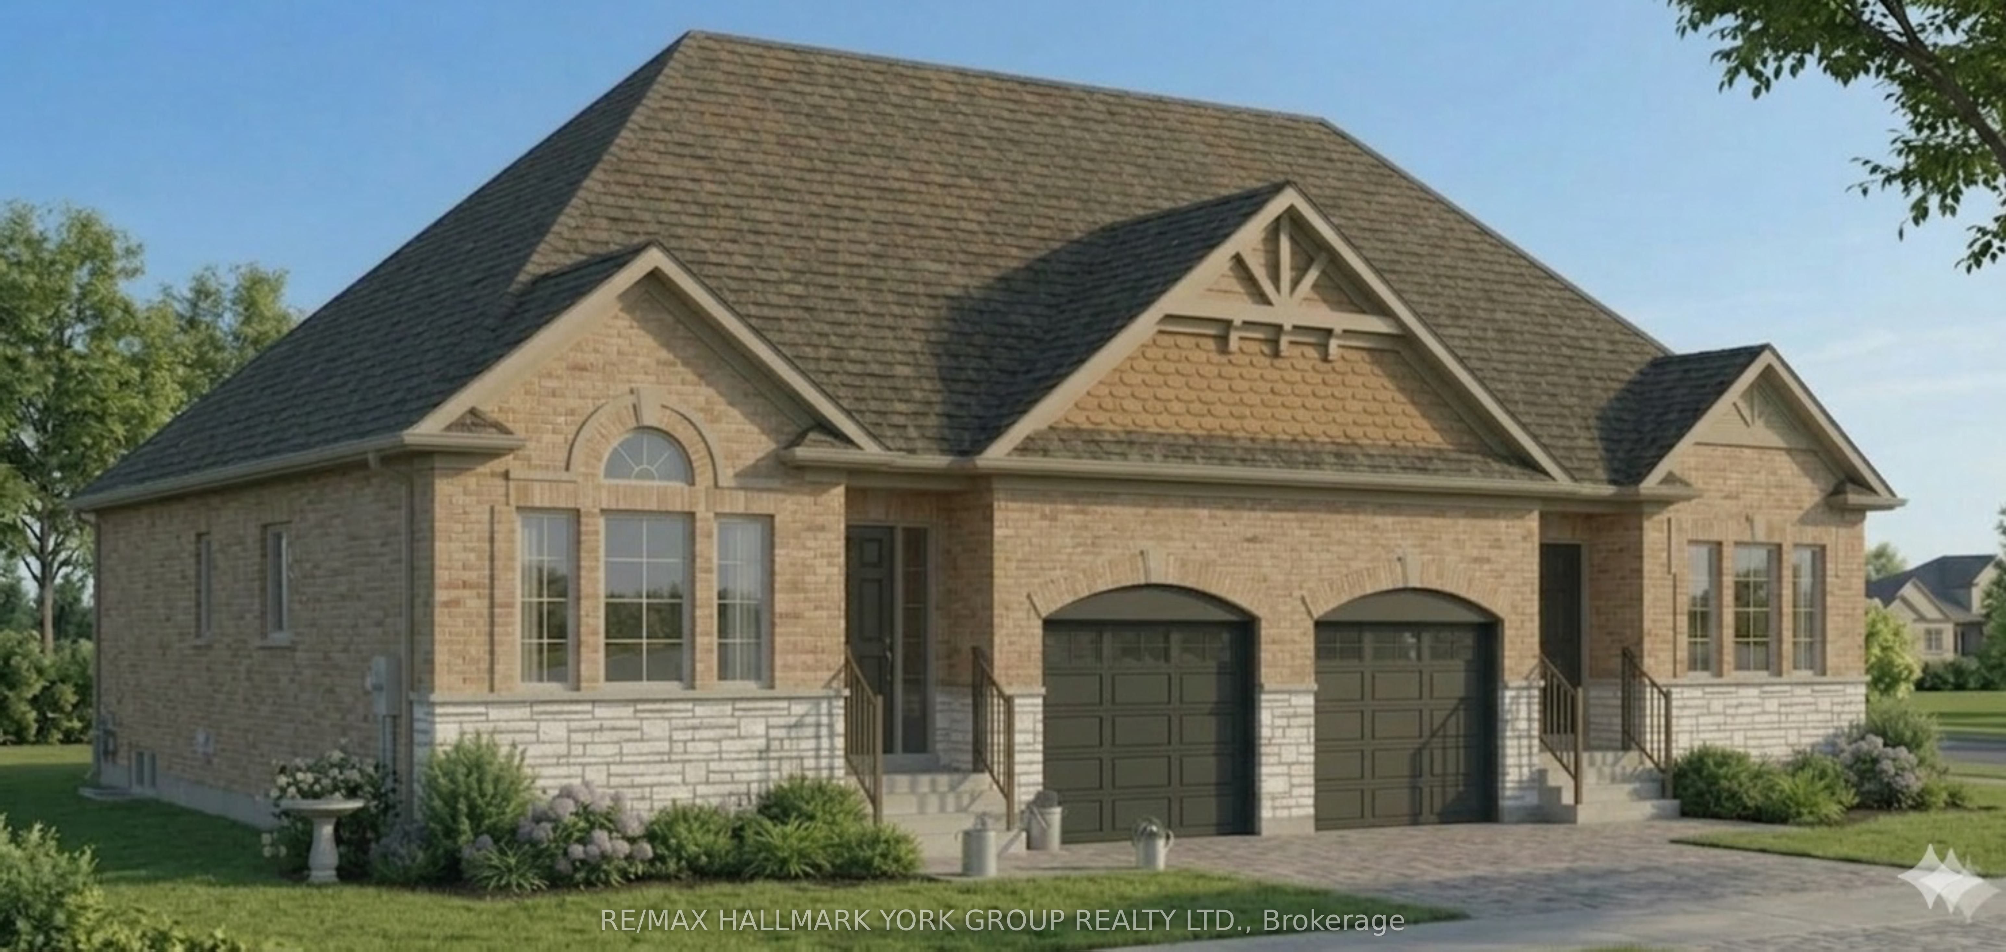
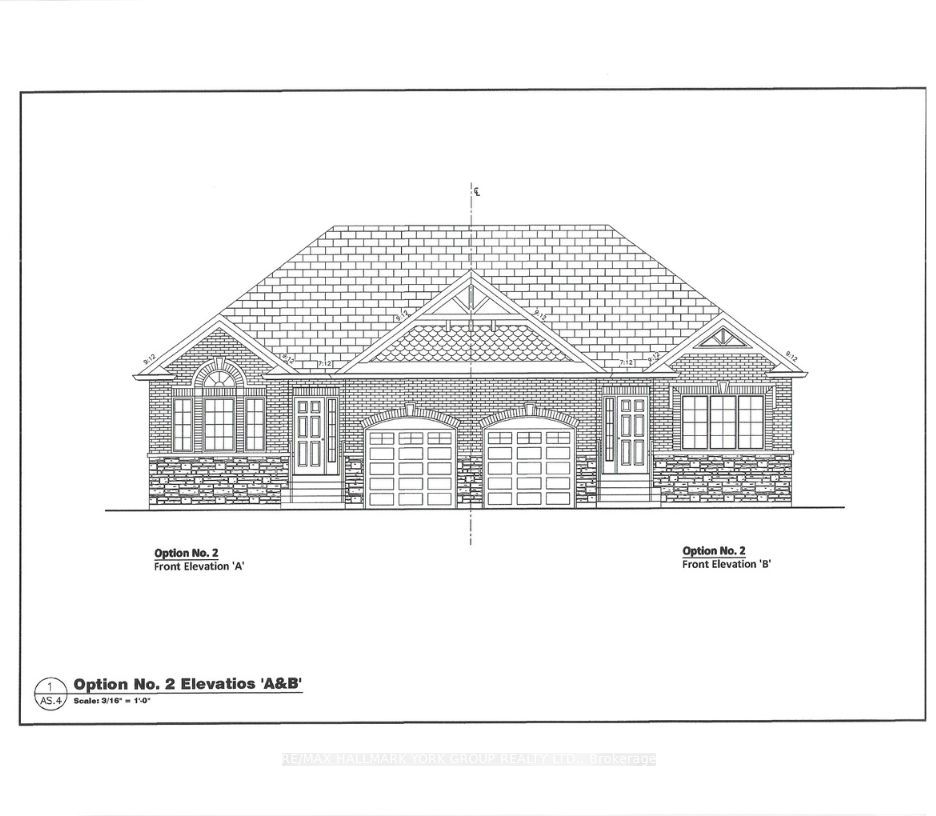
Brand New ~1800 Sq Ft Home (Including Finished Basement) - Price Includes Rebate! This pre-construction semi offers a modern design with the option to personalize, a flexible closing, and built-in savings. Listed at $699,900.00, this price already includes the new home rebate now available to qualifying buyers - not limited to just first-time purchasers. This program allows eligible buyers to receive an upfront builder credit, reducing the effective purchase price and making it easier to qualify compared to traditional pricing. Who may qualify? Buyers must meet program requirements, which may include using the home as a primary residence and satisfying eligibility criteria set by the program. This creates a rare opportunity to secure a brand new home at a reduced effective price. Backed by Tarion warranty coverage and offering an extended closing, you'll have time to plan, save, and move in with confidence.

Save
Ask
Tour
Hide
Share
Listing Snapshot
Price 
$699,900
Days On Site 
2 Days
Bedrooms 
3
Inside Area (SqFt) 
700-1100 sqft
Total Baths 
2
Full Baths 
N/A
Partial Baths 
N/A
Lot Size 
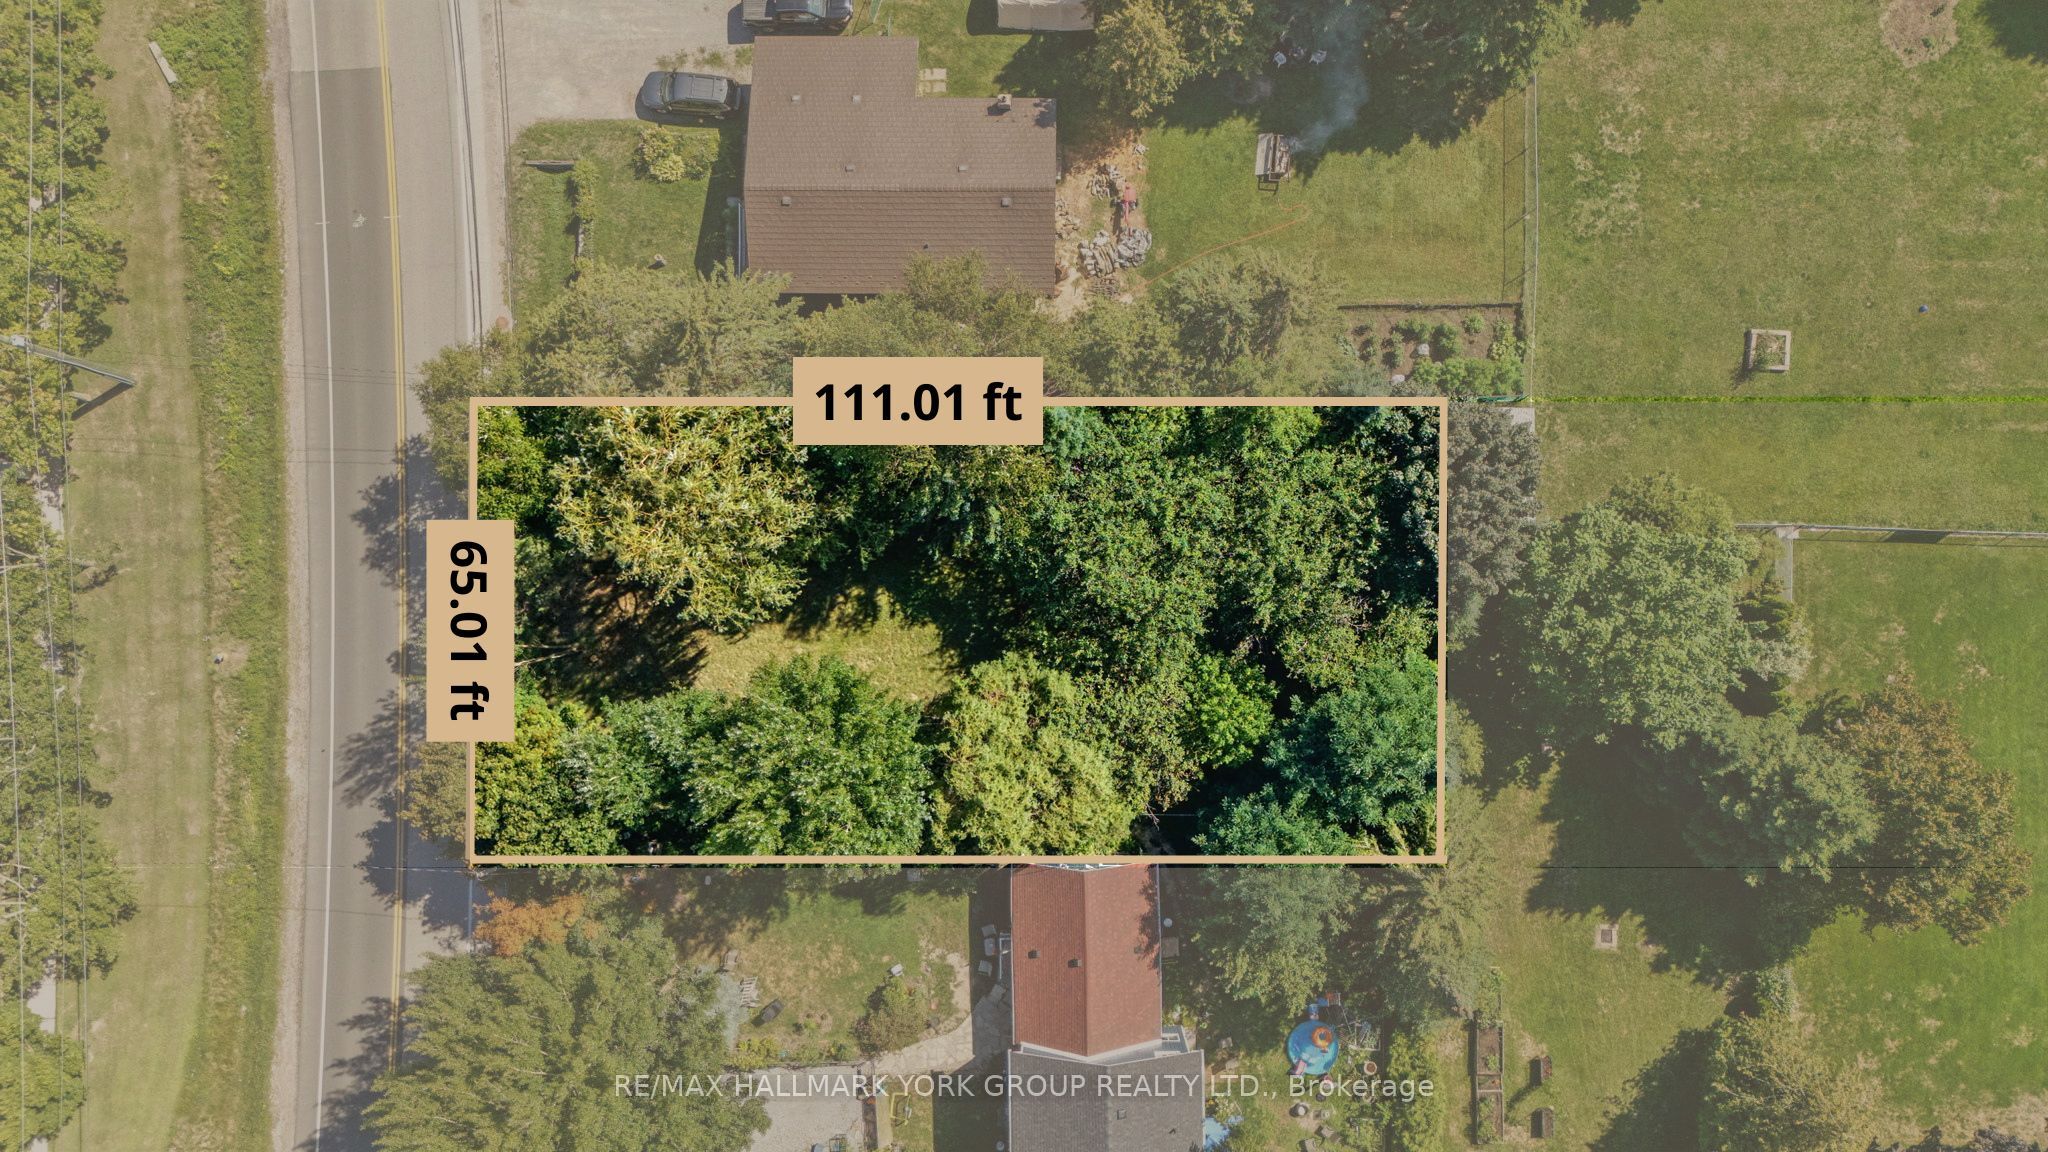
32.5x111.01 Acres
Year Built 
N/A
MLS® Number 
N14135204
Status 
Active
Property Tax 
$1,512.99
Maintenance Fees 
N/A
Sq Ft Source 
N/A
Friends & Family
Recent Activity
3 days agoListing updated with changes from the MLS®
3 days agoListing first seen on site
General Features
Attached Garage 
Yes
Cross Street 
Metro Rd N and Old Homestead Rd
Direction Faces 
West
Garage 
Yes
Land Lease 
No
Parking 
TandemAttached
Parking Spaces 
2
Property Sub Type 
Single Family Residence
Style 
Bungalow
Utilities 
Cable Available
Interior Features
Basement 
Finished
Heating 
Natural GasForced Air
Bedroom 2 
Dimensions - 3.56 x 3.05Level - Basement
Bedroom 3 
Dimensions - 3.56 x 3.45Level - Basement
Breakfast 
Dimensions - 3.35 x 2.67Level - Main
Dining Room 
Dimensions - 3.35 x 2.74Level - Main
Family Room 
Dimensions - 3.35 x 3.35Level - Main
Foyer 
Dimensions - 1.68 x 1.37Level - Main
Kitchen 
Dimensions - 2.74 x 3.35Level - MainFeatures - Granite Counters
Master Bedroom 
Dimensions - 3.71 x 3.48Level - MainFeatures - His and Hers Closets
Recreation 
Dimensions - 4.88 x 4.88Level - Basement
Save
Ask
Tour
Hide
Share
Exterior Features
Construction Details 
Brick
Lot Features 
Irregular LotOn Golf Course
Patio And Porch 
Porch
Pool Features 
None
Roof 
Asphalt
Waterfront Features 
Lake
Listing courtesy of RE/MAX HALLMARK YORK GROUP REALTY LTD.

Listing information is provided by Participants of the Toronto Real Estate Board. IDX information is provided exclusively for personal, non-commercial use, and may not be used for any purpose other than to identify prospective properties consumers may be interested in purchasing. Information is deemed reliable but not guaranteed. Copyright 2026, Toronto Real Estate Board
Last checked 2026-11-03 02:36 AM UTC

Neighborhood & Commute
Source: Walkscore
Save
Ask
Tour
Hide
Share