

116 Millard Avenue, Newmarket, ON, L3Y 1Z2
116 Millard AvenueNewmarket, ON L3Y 1Z2
Mortgage Calculator
Monthly Payment (Est.)
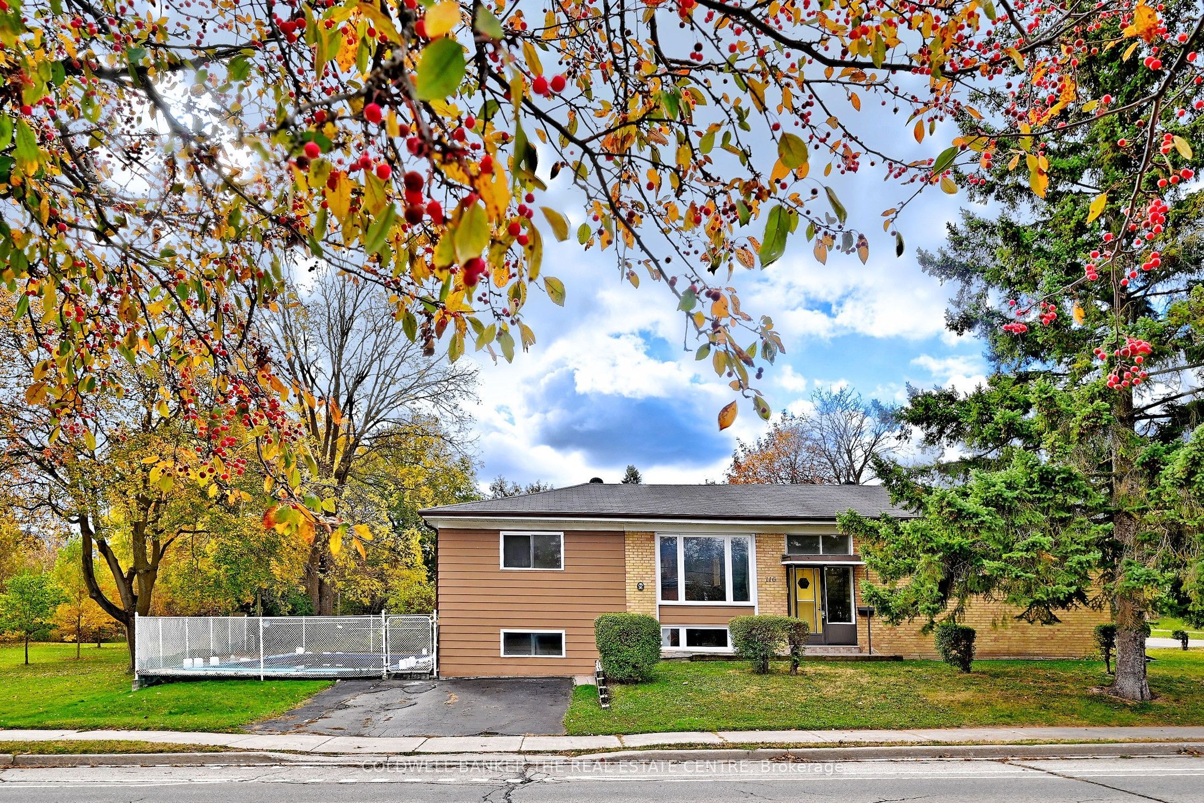
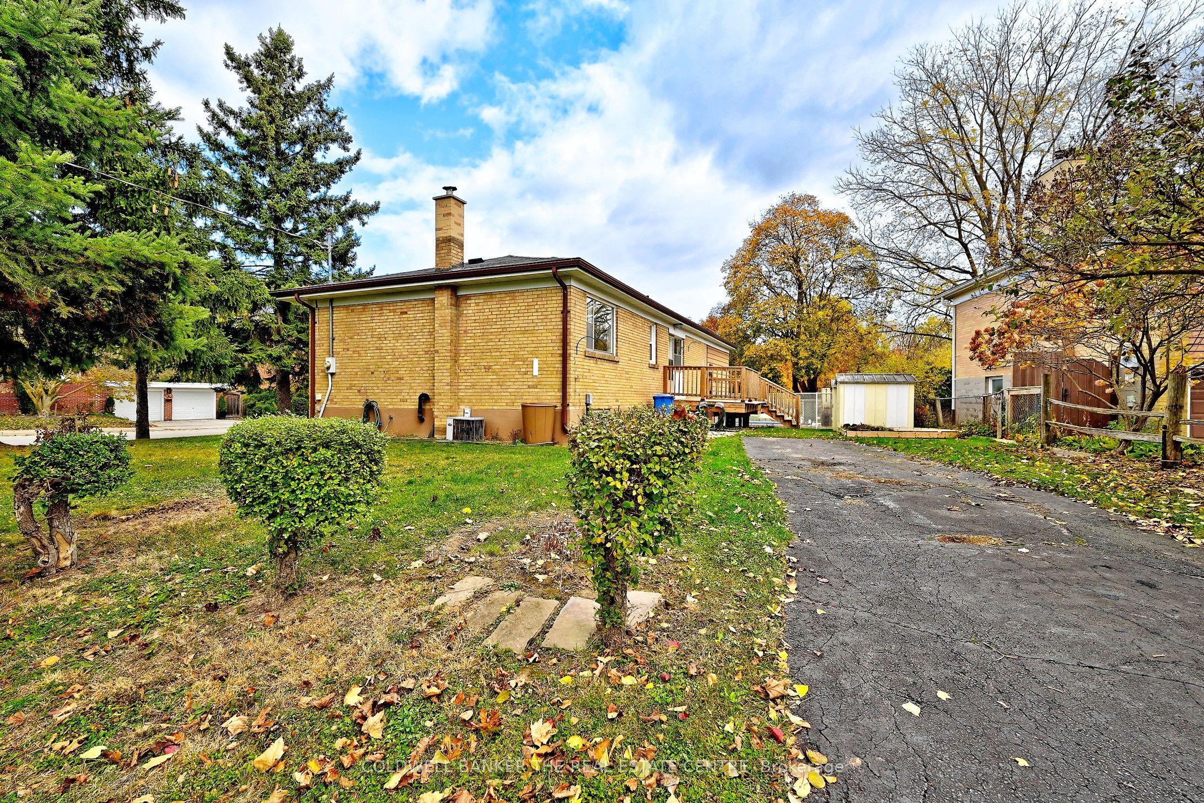
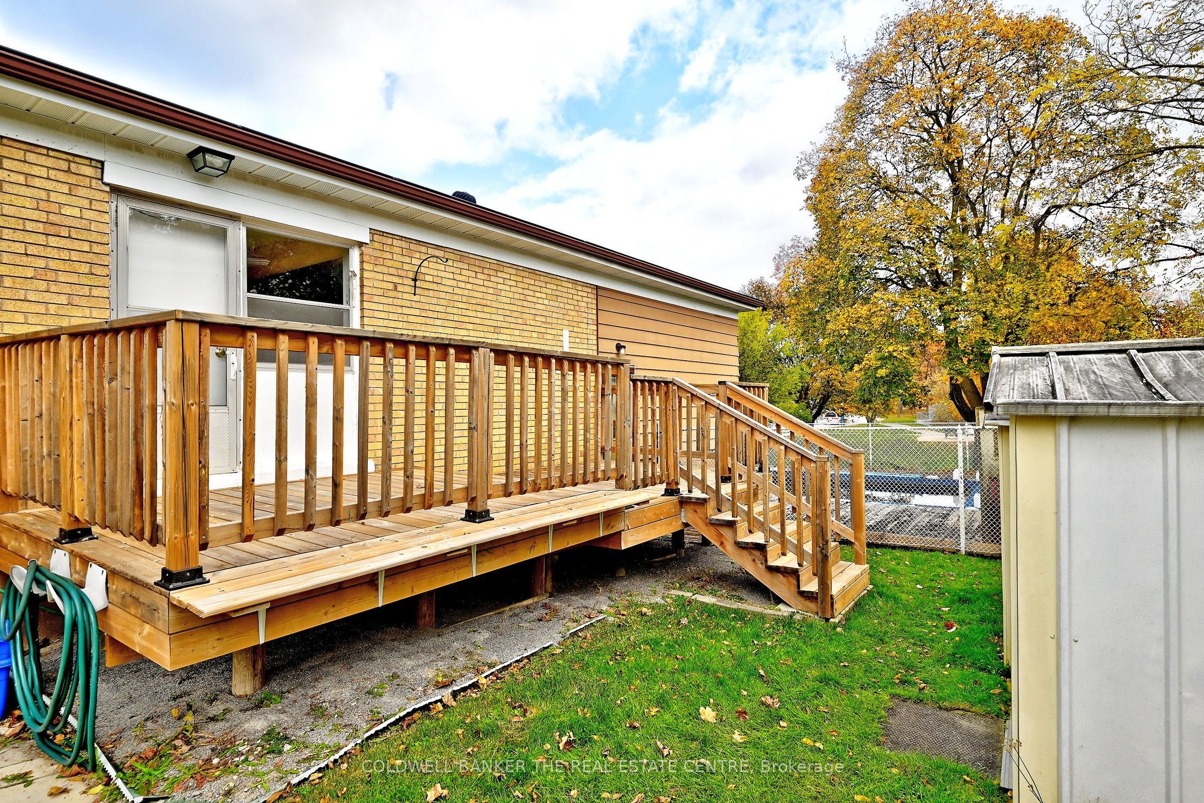
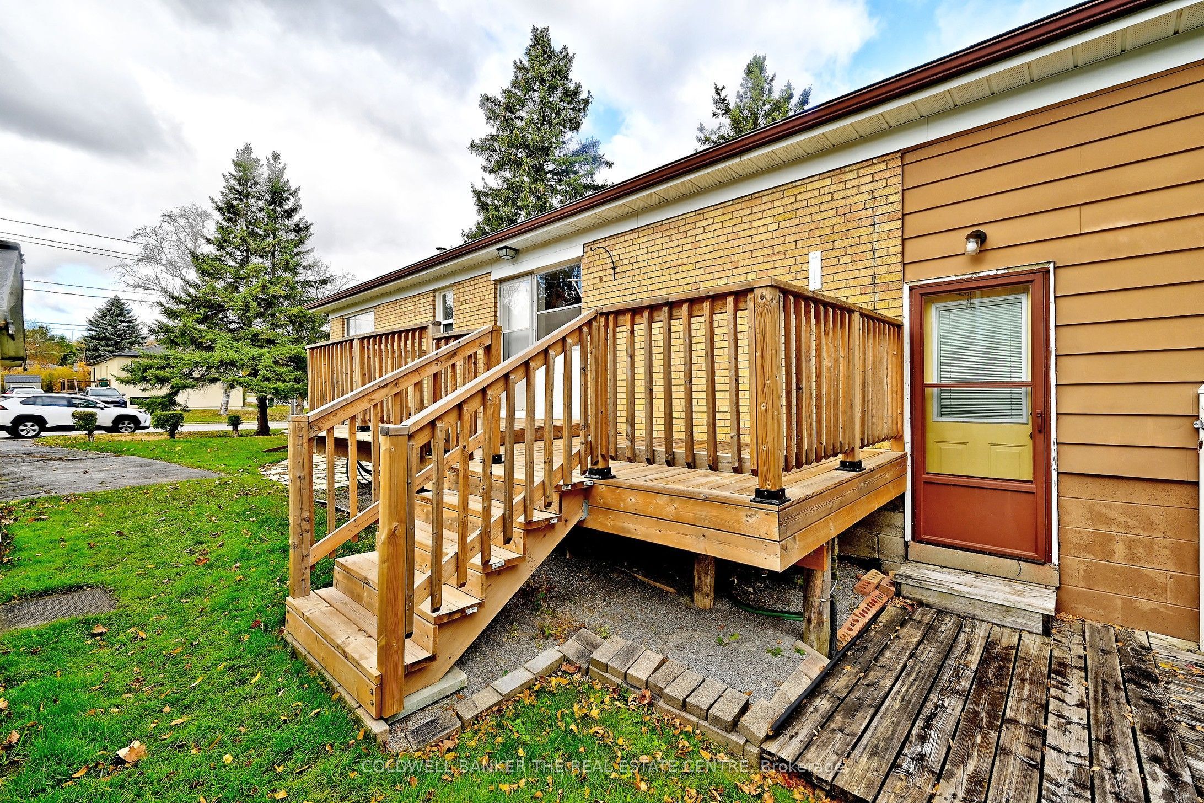
Enter an interest rate to see your estimated monthly payment.Located in the heart of Central Newmarket, this detached raised bungalow presents an opportunity for investors, renovators, or buyers looking to unlock its potential. Situated on a generous 60-foot corner lot backing onto Haskett Park, the property offers a desirable setting in an established neighbourhood. The home features 5 bedrooms, 1 bathroom, a partially finished basement, and an inground swimming pool. Two separate entrances and driveways provide added flexibility and potential for a variety of uses. Conveniently located near Historic Main Street, enjoy easy access to local restaurants, shops, Fairy Lake, parks, schools, and everyday amenities. With its spacious lot, park-side setting, and central location, this property offers plenty to consider for those looking to renovate, update, or explore future possibilities. Property is being sold in "As-Is" condition. PLEASE NOTE: Some photos have been virtually renovated using AI to help buyers envision the property's potential. These images are for illustrative purposes only and do not reflect the home's current condition.
| 4 hours ago | Listing updated with changes from the MLS® | |
| 16 hours ago | Listing first seen on site |

Listing information is provided by Participants of the Toronto Real Estate Board. IDX information is provided exclusively for personal, non-commercial use, and may not be used for any purpose other than to identify prospective properties consumers may be interested in purchasing. Information is deemed reliable but not guaranteed. Copyright 2026, Toronto Real Estate Board
Last checked 2026-11-03 03:26 AM UTC