184 Riverbank Drive, Georgina, ON, L0E 1N0

Save
Ask
Tour
Hide
Share
$399,000
New Listing

184 Riverbank Drive
Georgina, ON L0E 1N0

For Sale|Single Family Residence|Active
3
Beds
1
Total Bath
1500-2000
SqFt
—
/SqFt
County:
York
Call Now: (226) 907 4448
Is this the listing for you? We can help make it yours.
(226) 907 4448
184 Riverbank Drive184 Riverbank Drive184 Riverbank Drive184 Riverbank Drive
Save
Ask
Tour
Hide
Share

Mortgage Calculator

Monthly Payment (Est.)

Enter an interest rate to see your estimated monthly payment.
Calculator powered by Showcase IDX, a Constellation1 Company. Copyright ©2026 Information is deemed reliable but not guaranteed.

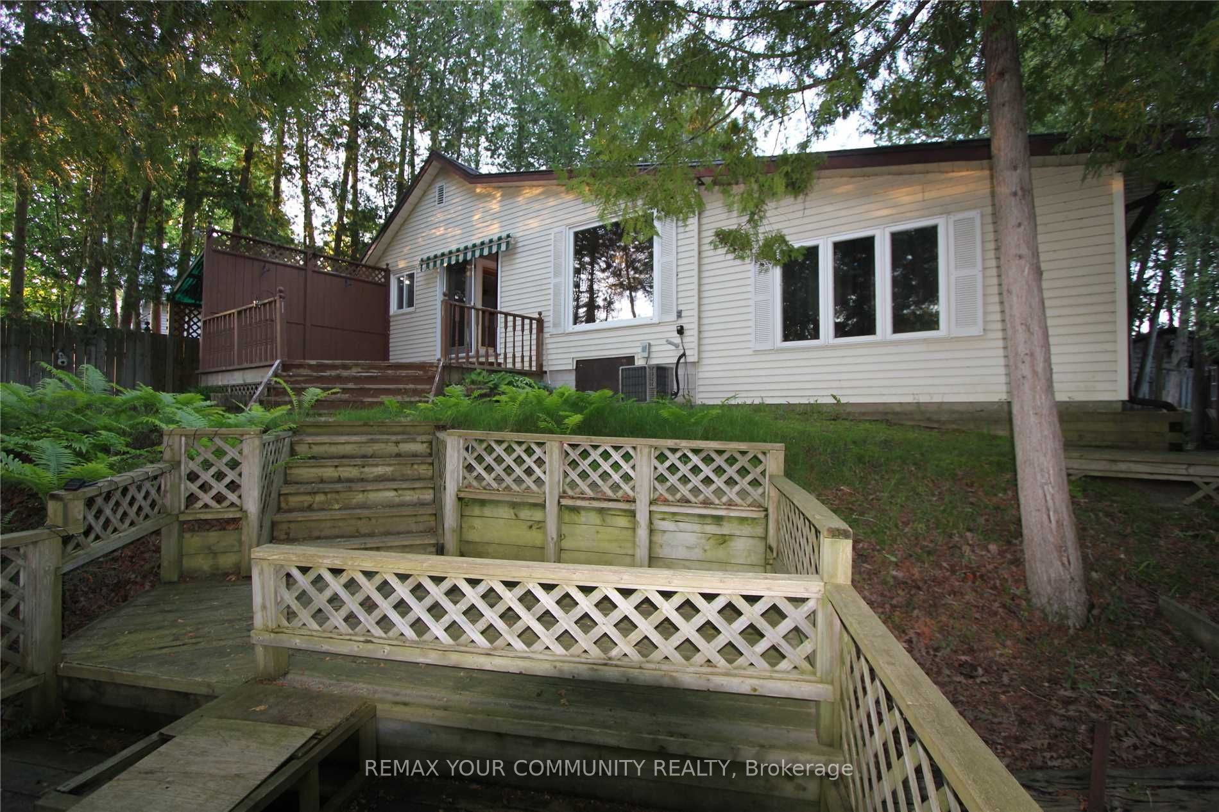
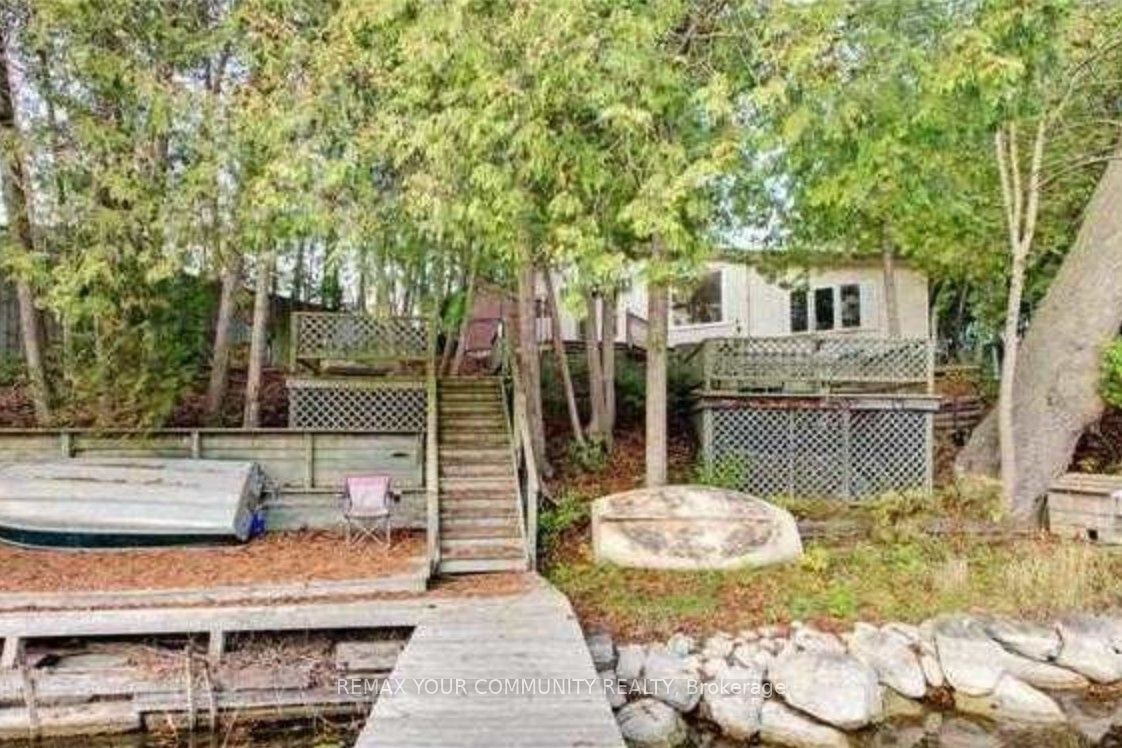
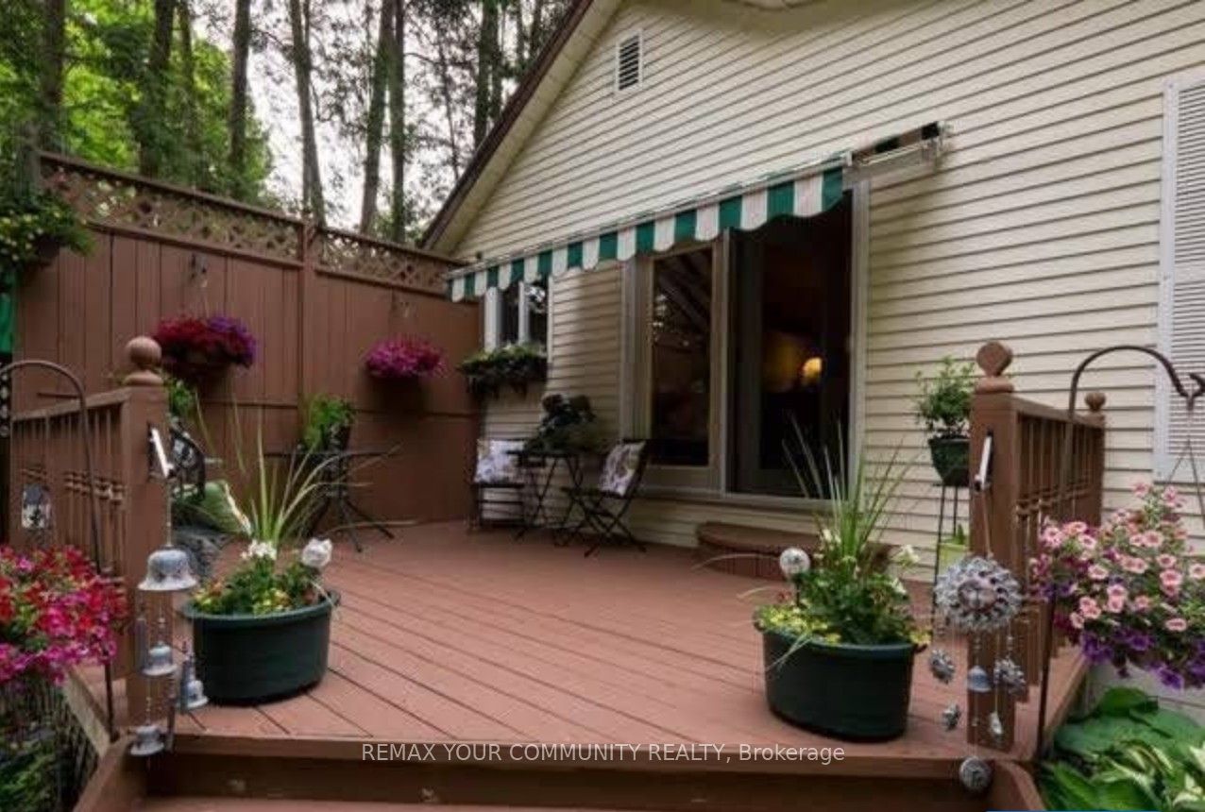
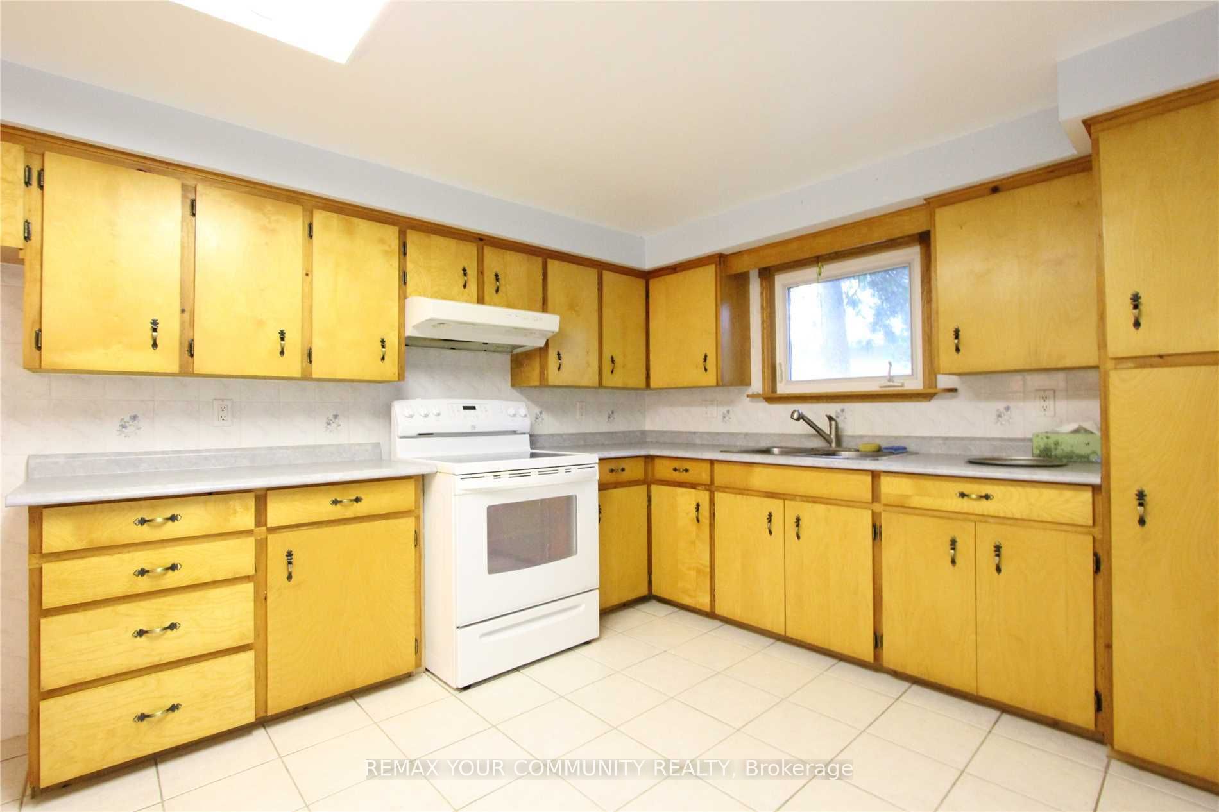
Direct waterfront living at its finest! This 3-bedroom bungalow is nestled on a quiet no-exit road, surrounded by lush greenspace and offering over 100 feet of year-round river frontage with direct access to Lake Simcoe, perfect for boating, fishing, and snowmobiling. The home features a spacious living room with hardwood floors and large windows overlooking the serene natural setting and walk-out to deck with awning. The family-sized kitchen offers ample space for everyday living, while the main floor also includes a 4-piece bathroom and convenient laundry. The primary bedroom boasts beautiful river views, creating a peaceful retreat. Step outside to enjoy docks and deck. There are also 2 sheds and outdoor sauna (wood). Embrace four-season living with nearby trails for hiking, sledding, and ice fishing. Plenty of space to build a garage or install another shed. Steps to forest, Quinn's Marina, lake Simcoe beach and golf club. A minute to Hwy 48 and under 35 minutes to Hwy 404, with schools, shopping, parks, and amenities close by. A rare opportunity to own your own private waterfront oasis. The property is being sold "as is, where is". The lender/seller and listing agent make no representations or warranties about the property.

Save
Ask
Tour
Hide
Share
Listing Snapshot
Price 
$399,000
Days On Site 
0 Days
Bedrooms 
3
Inside Area (SqFt) 
1500-2000 sqft
Total Baths 
1
Full Baths 
N/A
Partial Baths 
N/A
Lot Size 
75.57x185.94 Acres
Year Built 
N/A
MLS® Number 
N14139628
Status 
Active
Property Tax 
$3,571
Maintenance Fees 
N/A
Sq Ft Source 
N/A
Friends & Family
Recent Activity
8 hours agoListing updated with changes from the MLS®
8 hours agoListing first seen on site
General Features
Cross Street 
Hwy 48 & Pefferlaw Rd
Direction Faces 
East
Disclosures 
Unknown
Land Lease 
No
Parking 
Private
Parking Spaces 
6
Property Sub Type 
Single Family Residence
Sewer 
Holding Tank
Style 
Bungalow
Water Source 
WellPrivate
Interior Features
Basement 
Crawl Space
Cooling 
Central Air
Heating 
Natural GasForced Air
Interior 
SaunaOther
Bathroom 
Dimensions - 3.5 x 2.1Level - Main
Bedroom 2 
Dimensions - 4.2 x 2.64Level - Main
Bedroom 3 
Dimensions - 3.89 x 3.05Level - Main
Foyer 
Dimensions - 2.93 x 2.86Level - Main
Kitchen 
Dimensions - 5.24 x 3.1Level - Main
Laundry 
Dimensions - 2.93 x 2.1Level - Main
Living Room 
Dimensions - 4.9 x 4.4Level - Main
Master Bedroom 
Dimensions - 4.9 x 4.4Level - Main
Save
Ask
Tour
Hide
Share
Exterior Features
Construction Details 
Aluminum SidingVinyl Siding
Exterior 
Awning(s)
Frontage 
Waterfront
Lot Features 
Irregular LotOn Golf CourseWaterfront
Other Structures 
Shed(s)
Patio And Porch 
Deck
Pool Features 
None
Roof 
Metal
View 
WaterRiver
Waterfront 
Yes
Waterfront Features 
Lake PrivilegesRiver Front
Waterview 
WaterRiver
Listing courtesy of REMAX YOUR COMMUNITY REALTY

Listing information is provided by Participants of the Toronto Real Estate Board. IDX information is provided exclusively for personal, non-commercial use, and may not be used for any purpose other than to identify prospective properties consumers may be interested in purchasing. Information is deemed reliable but not guaranteed. Copyright 2026, Toronto Real Estate Board
Last checked 2026-11-03 01:35 AM UTC

Neighborhood & Commute
Source: Walkscore
Save
Ask
Tour
Hide
Share