22 Platinum Avenue, Richmond Hill, ON, L4E 5E2

Save
Ask
Tour
Hide
Share
$1,399,000
New Listing

22 Platinum Avenue
Richmond Hill, ON L4E 5E2

For Sale|Single Family Residence|Active
4
Beds
4
Total Baths
2500-3000
SqFt
—
/SqFt
County:
York
Call Now: (226) 907 4448
Is this the listing for you? We can help make it yours.
(226) 907 4448
22 Platinum Avenue22 Platinum Avenue22 Platinum Avenue22 Platinum Avenue
Save
Ask
Tour
Hide
Share

Mortgage Calculator

Monthly Payment (Est.)

Enter an interest rate to see your estimated monthly payment.
Calculator powered by Showcase IDX, a Constellation1 Company. Copyright ©2026 Information is deemed reliable but not guaranteed.

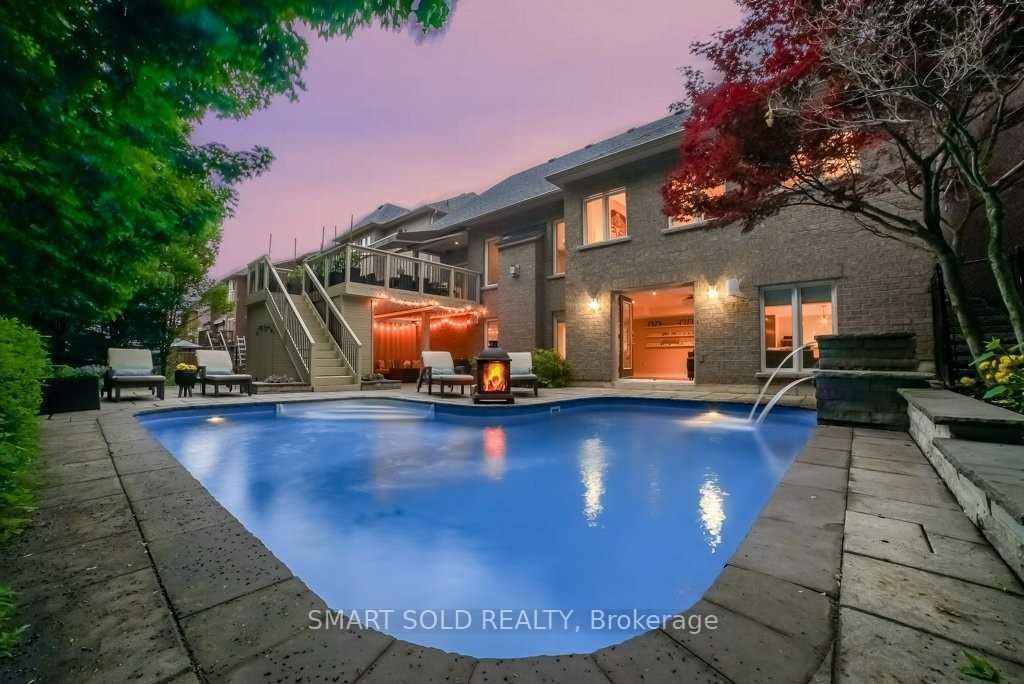
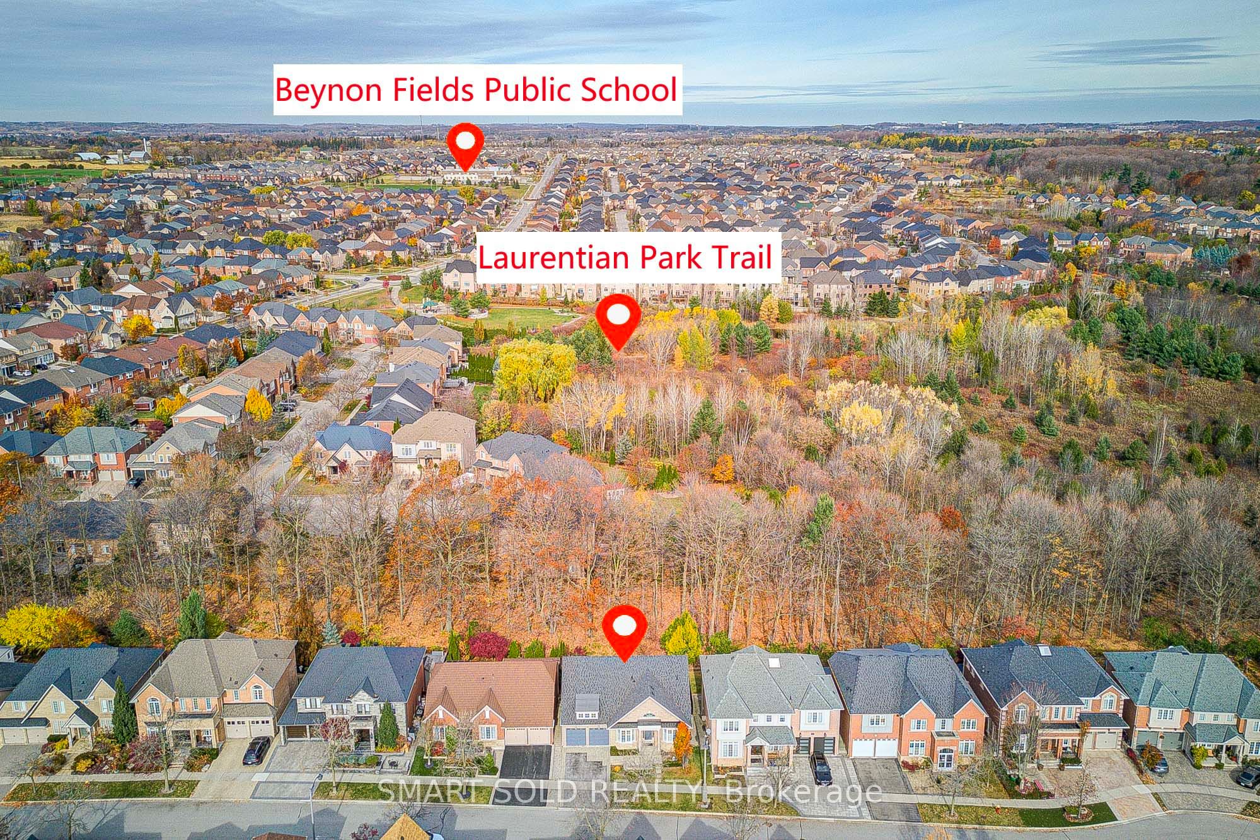
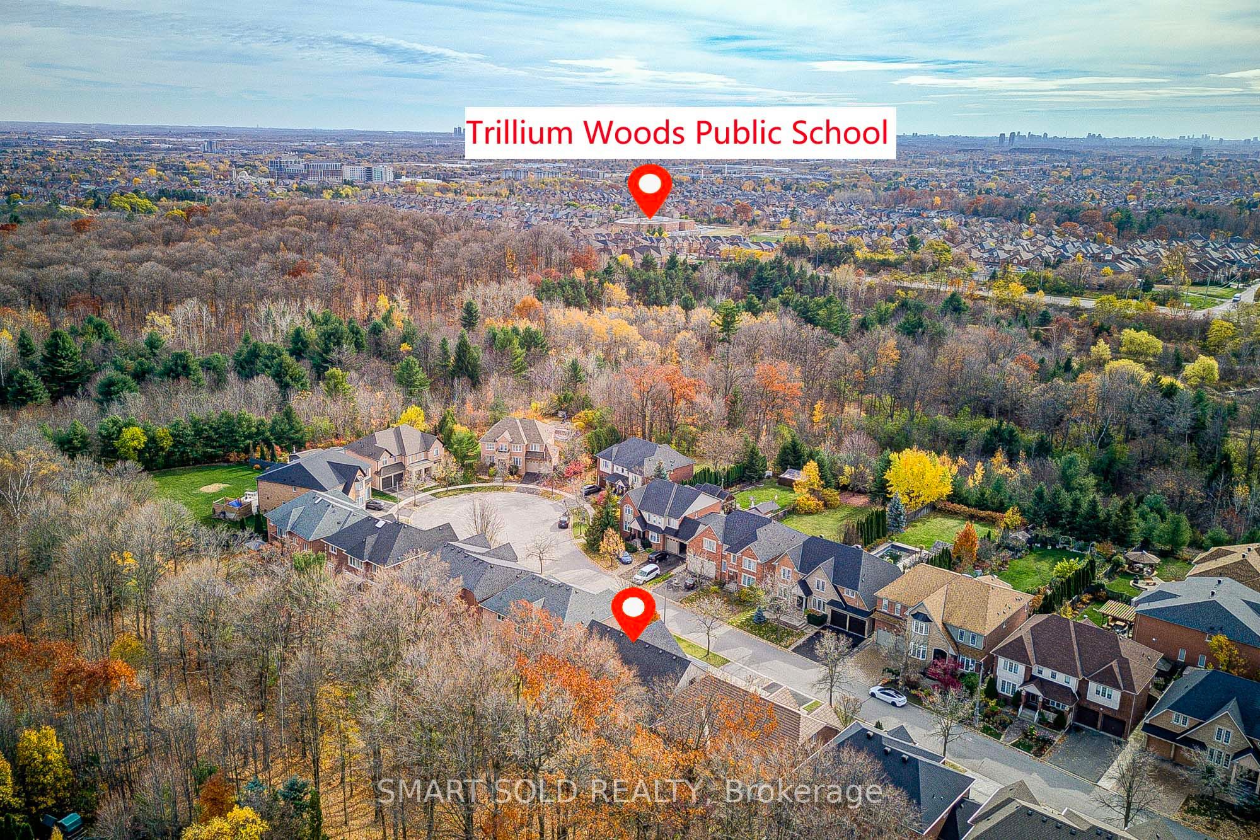
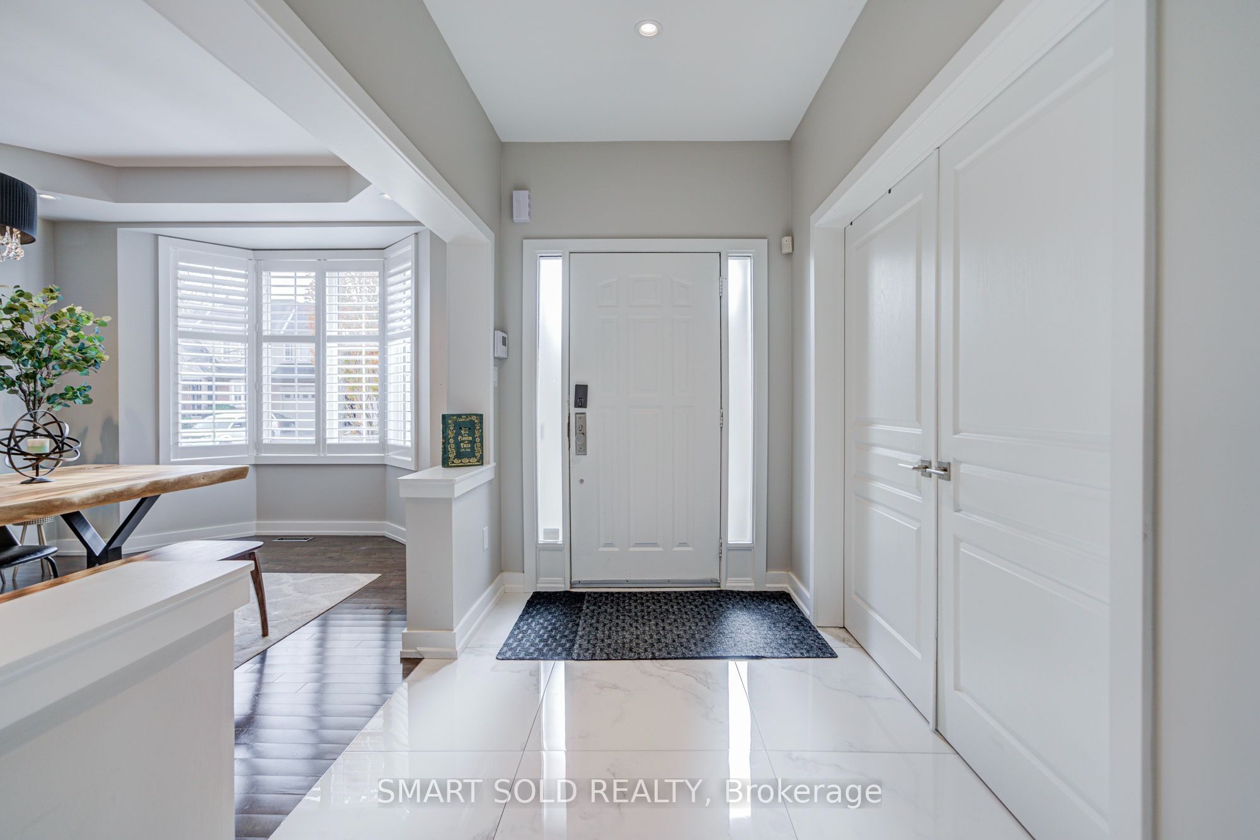
Stunning And Beautifully Upgraded 3+1 Bed Detached House Situated On A Premium 55-Ft Lot On A Quiet Court, Featuring A Private Backyard Swimming Pool And Backing Onto A Beautiful Wooded Area With Mature Trees! Offering Exceptional Privacy, Beautiful Nature Views, And A Bright Open-Concept Layout With Generously Sized Rooms Throughout. The Spacious Living Room Features An Added Skylight, While Large Modern White Tiles Enhance The Foyer, Kitchen, And Breakfast Area. A Bright Main-Floor Study With A Large Window Provides An Ideal Space For Working From Home. Recent Upgrades Include Renovated Main And Second-Floor Bathrooms, New Carpeting In The Main-Floor Bedroom, Fresh Paint Throughout, And Upgraded LED Pot Lights. The Fully Finished Walk-Out Basement Provides Additional Living And Entertainment Space With Large Windows And Direct Backyard Access. Enjoy A Private Backyard Retreat Featuring A Swimming Pool With An Upgraded Heavy-Duty Cover, Spacious Outdoor Living Areas, And Peaceful Ravine Views, Perfect For Relaxing And Entertaining. Additional Features Include A Water Softener, New Water Heater, And A Level 2 EV Charger In The Garage. Prime Richmond Hill Location! Just 4 Minutes' Drive To St. Theresa Of Lisieux Catholic High School, 5 Minutes To Richmond Hill High School And Yonge Street Shopping And Restaurants, 10 Minutes To Richmond Hill GO Station, And 12 Minutes To Hillcrest Mall. Convenient Access To Hwy 400, 404, And 407, With Parks, Scenic Trails, Golf Courses, And Everyday Amenities Nearby. An Exceptional Home Combining Modern Upgrades, Spacious Living, Beautiful Natural Surroundings, And Resort-Style Outdoor Living, Perfect For Entertaining Family And Friends Or Enjoying A Relaxing Vacation-Like Lifestyle Right At Home!

Save
Ask
Tour
Hide
Share
Listing Snapshot
Price 
$1,399,000
Days On Site 
0 Days
Bedrooms 
4
Inside Area (SqFt) 
2500-3000 sqft
Total Baths 
4
Full Baths 
N/A
Partial Baths 
N/A
Lot Size 
55.25x99.31 Acres
Year Built 
N/A
MLS® Number 
N14150688
Status 
Active
Property Tax 
$9,394.88
Maintenance Fees 
N/A
Sq Ft Source 
N/A
Friends & Family
Recent Activity
12 hours agoListing updated with changes from the MLS®
23 hours agoListing first seen on site
General Features
Attached Garage 
Yes
Cross Street 
Bathurst And Gamble
Direction Faces 
North
Garage 
Yes
Land Lease 
No
Parking 
Garage Door OpenerAttached
Parking Spaces 
5
Property Sub Type 
Single Family Residence
Style 
Bungaloft
Interior Features
Basement 
Walk-Out AccessFinished
Cooling 
Central Air
Fireplace 
Yes
Heating 
Natural GasForced Air
Bedroom 
Dimensions - 8.67 x 8.53Level - BasementArea - 73Area Source - OtherArea Units - Square MetersDescription - Workshop
Bedroom 2 
Dimensions - 4.08 x 4.05Level - SecondArea - 16Area Source - OtherArea Units - Square MetersDescription - Bedroom 2
Bedroom 3 
Dimensions - 4.94 x 4.11Level - SecondArea - 20Area Source - OtherArea Units - Square MetersDescription - Bedroom 3
Breakfast 
Dimensions - 3.54 x 3.28Level - MainArea - 11Area Source - OtherArea Units - Square MetersFeatures - Breakfast BarDescription - Breakfast
Dining Room 
Dimensions - 4.77 x 3.55Level - MainArea - 16Area Source - OtherArea Units - Square MetersFeatures - Coffered Ceiling(s)Description - Dining Room
Kitchen 
Dimensions - 3.71 x 3.54Level - MainArea - 13Area Source - OtherArea Units - Square MetersFeatures - Granite CountersDescription - Kitchen
Laundry 
Dimensions - 2.31 x 2.02Level - MainArea - 4Area Source - OtherArea Units - Square MetersDescription - Laundry
Living Room 
Dimensions - 5.90 x 4.43Level - MainArea - 26Area Source - OtherArea Units - Square MetersDescription - Living Room
Master Bedroom 
Dimensions - 5.37 x 3.93Level - MainArea - 21Area Source - OtherArea Units - Square MetersFeatures - Walk-In Closet(s)Description - Primary Bedroom
Office 
Dimensions - 4.51 x 3.17Level - MainArea - 14Area Source - OtherArea Units - Square MetersDescription - Office
Recreation 
Dimensions - 10.49 x 6.54Level - BasementArea - 68Area Source - OtherArea Units - Square MetersDescription - Recreation
Save
Ask
Tour
Hide
Share
Exterior Features
Construction Details 
BrickStone
Fencing 
Fenced
Lot Features 
On Golf CourseWooded
Pool Features 
In Ground
Roof 
Asphalt
Listing courtesy of SMART SOLD REALTY

Listing information is provided by Participants of the Toronto Real Estate Board. IDX information is provided exclusively for personal, non-commercial use, and may not be used for any purpose other than to identify prospective properties consumers may be interested in purchasing. Information is deemed reliable but not guaranteed. Copyright 2026, Toronto Real Estate Board
Last checked 2026-11-06 12:20 AM UTC

Neighborhood & Commute
Source: Walkscore
Save
Ask
Tour
Hide
Share