280 Concession 7 Road, Brock, ON, L0C 1H0

Save
Ask
Tour
Hide
Share
$848,500
1 Day On Site

280 Concession 7 Road
Brock, ON L0C 1H0

For Sale|Single Family Residence|Active
4
Beds
3
Total Baths
700-1100
SqFt
—
/SqFt
County:
Durham
Call Now: (226) 907 4448
Is this the listing for you? We can help make it yours.
(226) 907 4448
280 Concession 7 Road280 Concession 7 Road280 Concession 7 Road280 Concession 7 Road
Save
Ask
Tour
Hide
Share

Mortgage Calculator

Monthly Payment (Est.)

Enter an interest rate to see your estimated monthly payment.
Calculator powered by Showcase IDX, a Constellation1 Company. Copyright ©2026 Information is deemed reliable but not guaranteed.

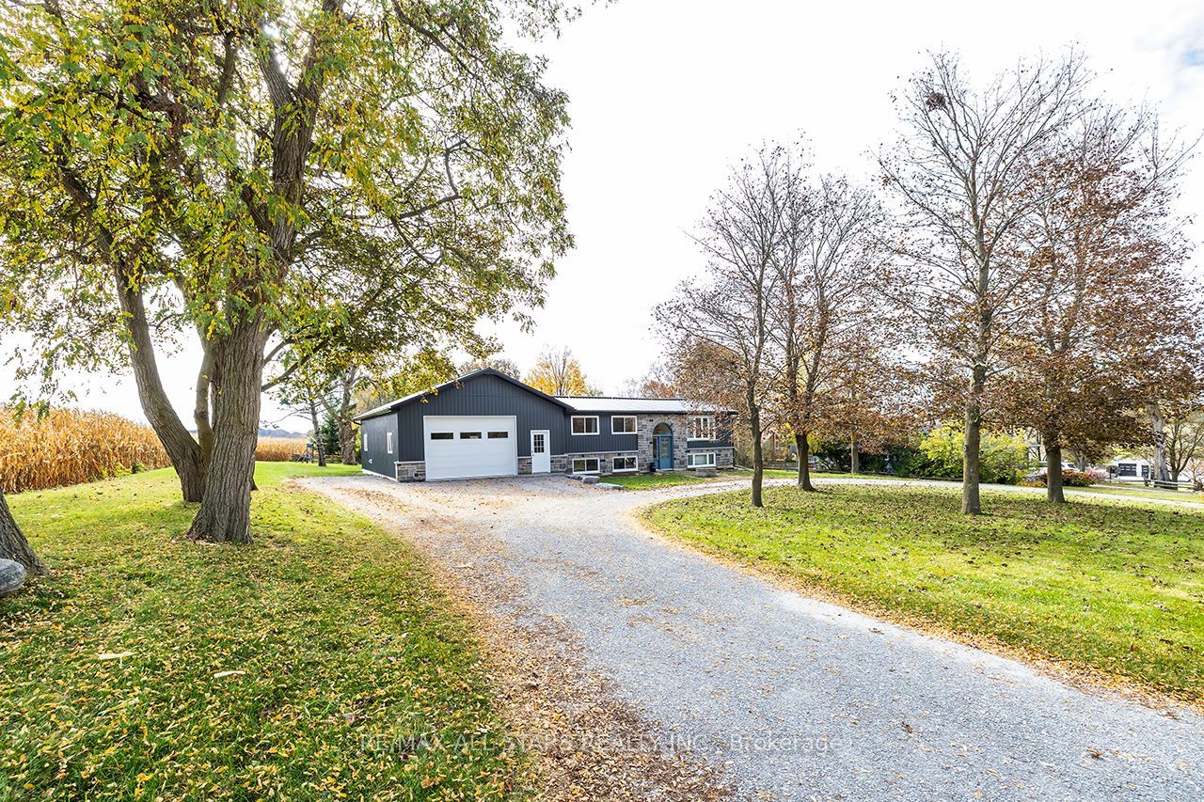
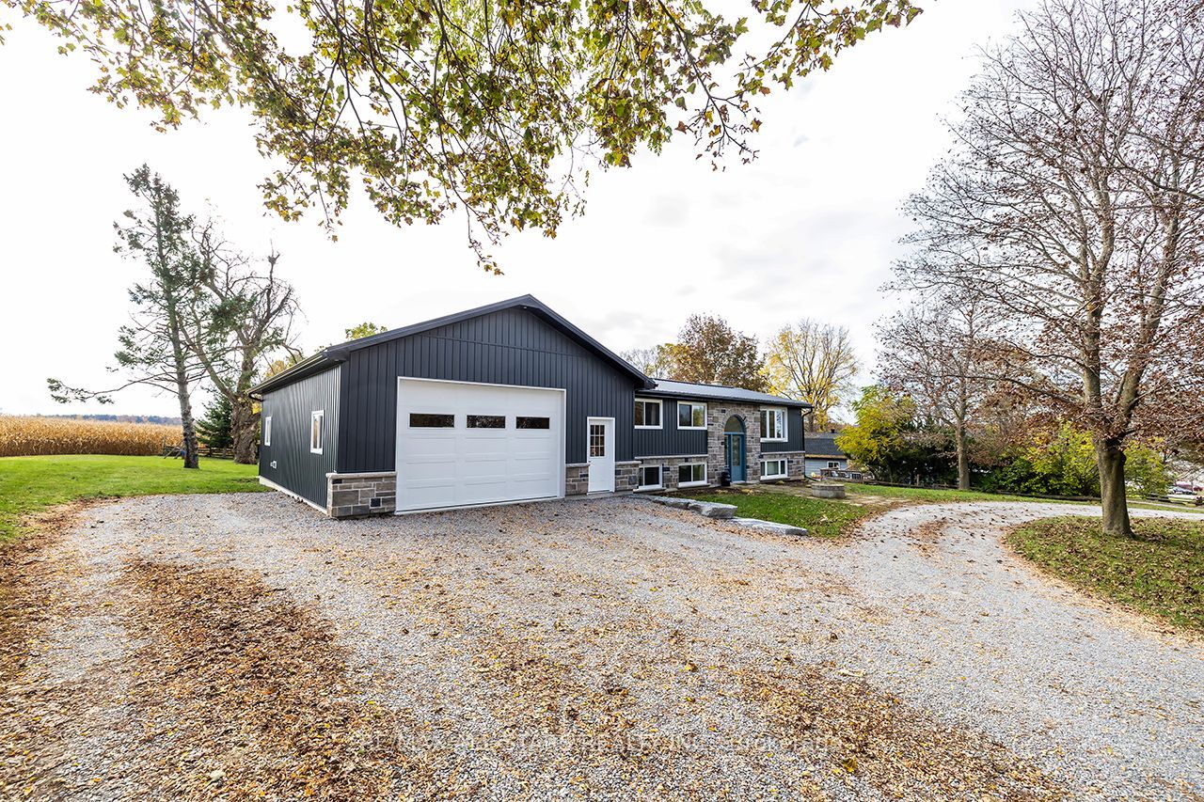
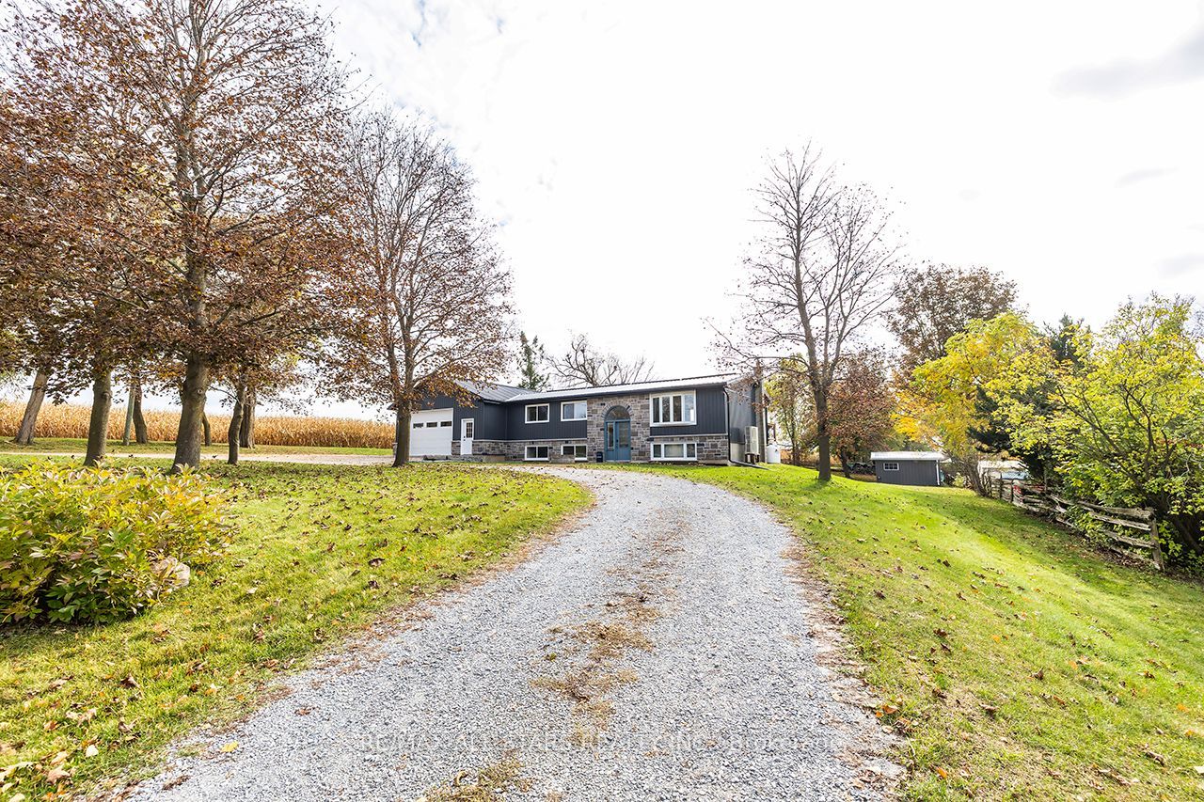
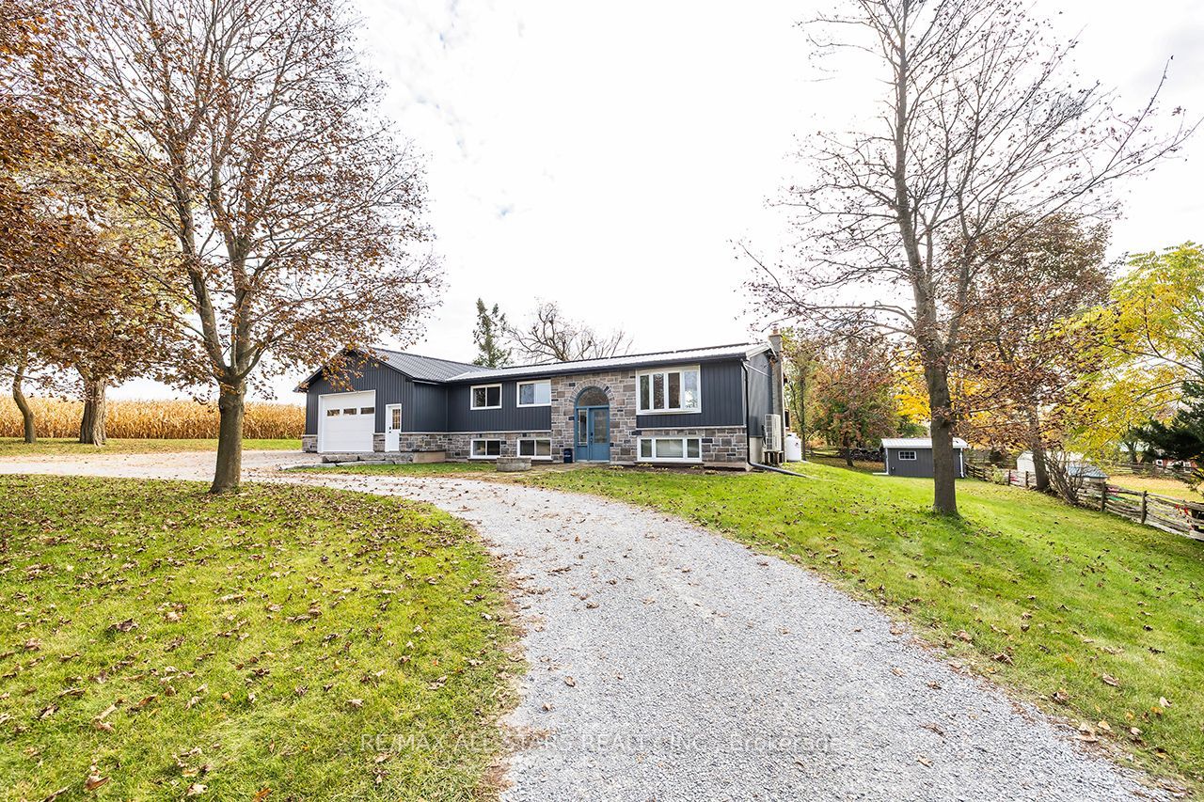
Sweet family home in the quaint Hamlet of Vallentyne, just mins to Sunderland! Picturesque property, just over a half acre. Private setting surrounded by farm fields. Lovely bungalow, updated thru-out! Custom Kitchen cabinetry with Island with wood countertop. Open to Living room with Bay Window. 3 + 1 Bdrms, Master with large barn style closet doors with organizer, Newer Ensuite with double shower & B/I cabinet. Finished lower level with cozy family room with wood stove, Bedroom/Office, Laundry Rm with quartz/wood Countertops and laundry sink. Utility Rm with walkup to Garage. Heating; heat pump (2023)combo, electric with Propane furnace (2022) backup. Metal Roof(2024). 80 Gallon Hot Water Heater Owned(2022), Updated Panel 200 Amp Service. Updated Windows. Incredible Garage/Shop 26'x 36', high ceilings. Oversized garage door 9'x14' with Auto door opener. Foam Insulation. R/I in-floor heating, need to install Boiler. Taps for Hot & Cold running water, tons of builtin storage & man door to yard. GenerLink installed on hydro panel for Generator hookup. Private backyard with newer deck(2026), ideal for entertaining! Cool Shed with R/I for hydro, just needs hydro hookup. Partially fenced yard! Balance of property surrounded by farm fields. Great location, mins to Uxbridge, under 1/2 Hr to 404 & 407! Short drive to Lake Simcoe!! Just move in and enjoy!!

Save
Ask
Tour
Hide
Share
Listing Snapshot
Price 
$848,500
Days On Site 
1 Day
Bedrooms 
4
Inside Area (SqFt) 
700-1100 sqft
Total Baths 
3
Full Baths 
N/A
Partial Baths 
N/A
Lot Size 
124.83x207.73 Acres
Year Built 
N/A
MLS® Number 
N14152394
Status 
Active
Property Tax 
$3,309.52
Maintenance Fees 
N/A
Sq Ft Source 
N/A
Friends & Family
Recent Activity
yesterdayListing updated with changes from the MLS®
yesterdayListing first seen on site
General Features
Attached Garage 
Yes
Cross Street 
Lake Ridge Rd(Durham Rd 23) & Concession 7 Brock
Direction Faces 
South
Garage 
Yes
Land Lease 
No
Parking 
Garage Door OpenerCircular DrivewayPrivateAttached
Parking Spaces 
10
Property Sub Type 
Single Family Residence
Security 
Smoke Detector(s)
Sewer 
Septic Tank
Style 
Bungalow-Raised
Utilities 
Cable Available
Water Source 
PrivateWell
Interior Features
Appliances 
Water SoftenerWater PurifierWater Heater
Basement 
Finished
Cooling 
Other
Fireplace 
Yes
Fireplace Features 
Family Room
Heating 
Wood StoveElectricForced Air
Bathroom 
Dimensions - 3.35 x 2.68Level - Main
Bedroom 
Dimensions - 2.65 x 3.38Level - Main
Family Room 
Dimensions - 7.4 x 6.58Level - Lower
Foyer 
Dimensions - 1.56 x 1.22Level - Main
Kitchen 
Dimensions - 5.49 x 2.35Level - Main
Laundry 
Dimensions - 3.29 x 2.13Level - Lower
Living Room 
Dimensions - 4.66 x 4.57Level - MainFeatures - Open Floorplan
Master Bedroom 
Dimensions - 3.35 x 3.08Level - Main
Utility Room 
Dimensions - 3.08 x 4.24Level - Lower
Save
Ask
Tour
Hide
Share
Exterior Features
Construction Details 
StoneVinyl Siding
Lot Features 
Irregular LotOn Golf CourseLevelWooded
Other Structures 
Shed(s)
Pool Features 
None
Roof 
Metal
View 
Trees/Woods
Waterview 
Trees/Woods
Listing courtesy of RE/MAX ALL-STARS REALTY INC.

Listing information is provided by Participants of the Toronto Real Estate Board. IDX information is provided exclusively for personal, non-commercial use, and may not be used for any purpose other than to identify prospective properties consumers may be interested in purchasing. Information is deemed reliable but not guaranteed. Copyright 2026, Toronto Real Estate Board
Last checked 2026-11-07 01:04 AM UTC

Neighborhood & Commute
Source: Walkscore
Save
Ask
Tour
Hide
Share