2 Gram Street, Vaughan, ON, L6A 3Z2

Save
Ask
Tour
Hide
Share
$2,159,999
14 Days On Site

2 Gram Street
Vaughan, ON L6A 3Z2

For Sale|Single Family Residence|Active
6
Beds
3
Total Baths
1100-1500
SqFt
—
/SqFt
County:
York
Call Now: (226) 907 4448
Is this the listing for you? We can help make it yours.
(226) 907 4448
2 Gram Street2 Gram Street2 Gram Street2 Gram Street
Save
Ask
Tour
Hide
Share

Mortgage Calculator

Monthly Payment (Est.)

Enter an interest rate to see your estimated monthly payment.
Calculator powered by Showcase IDX, a Constellation1 Company. Copyright ©2026 Information is deemed reliable but not guaranteed.

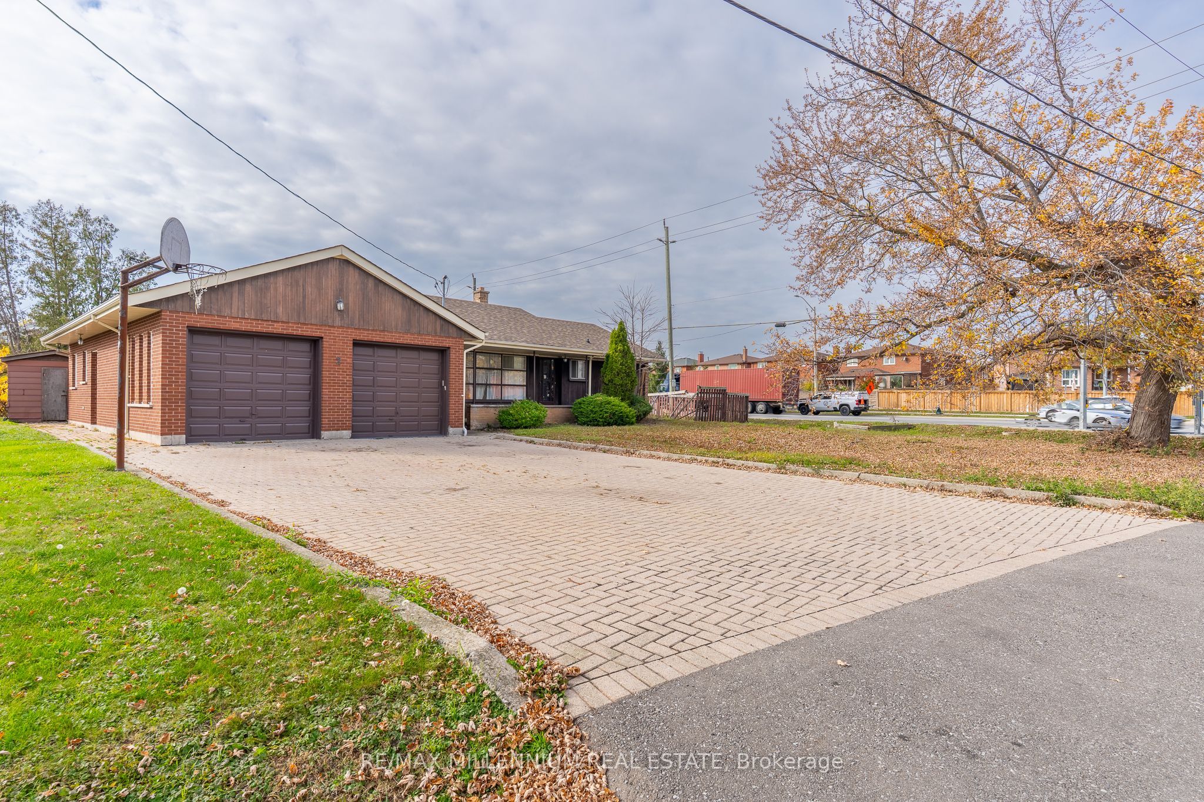
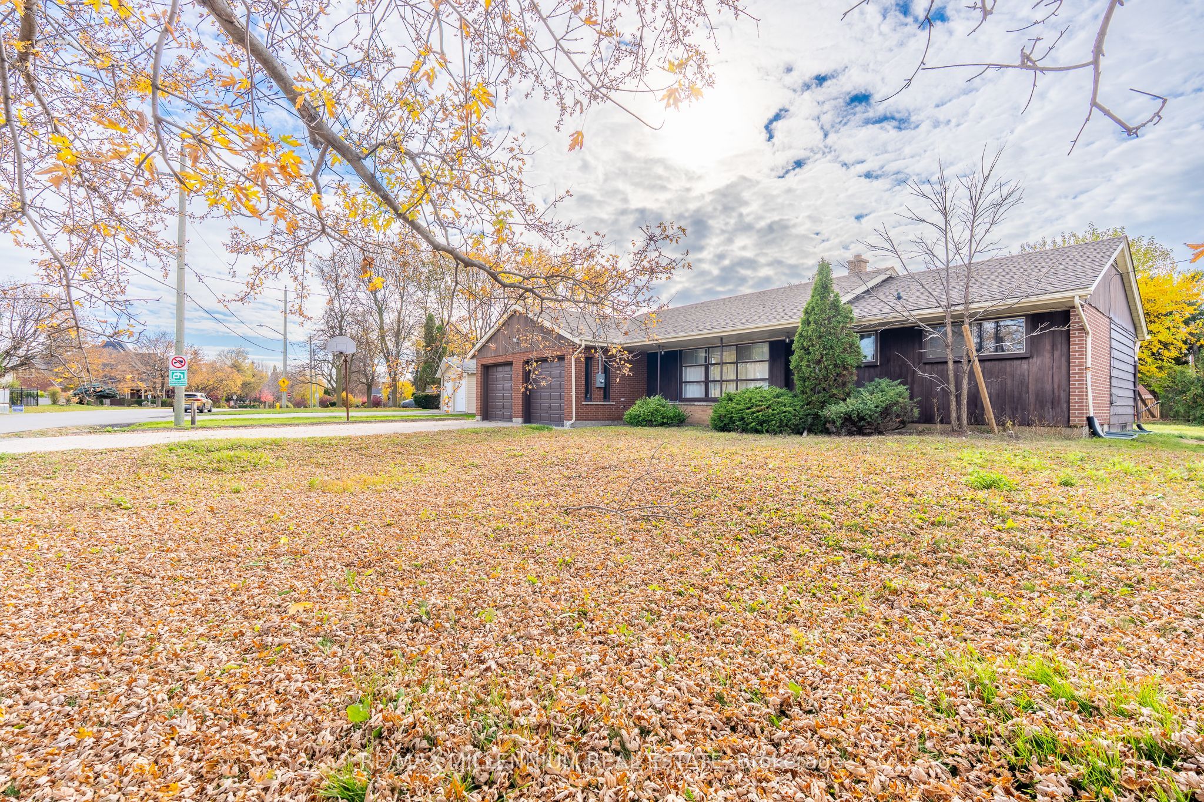
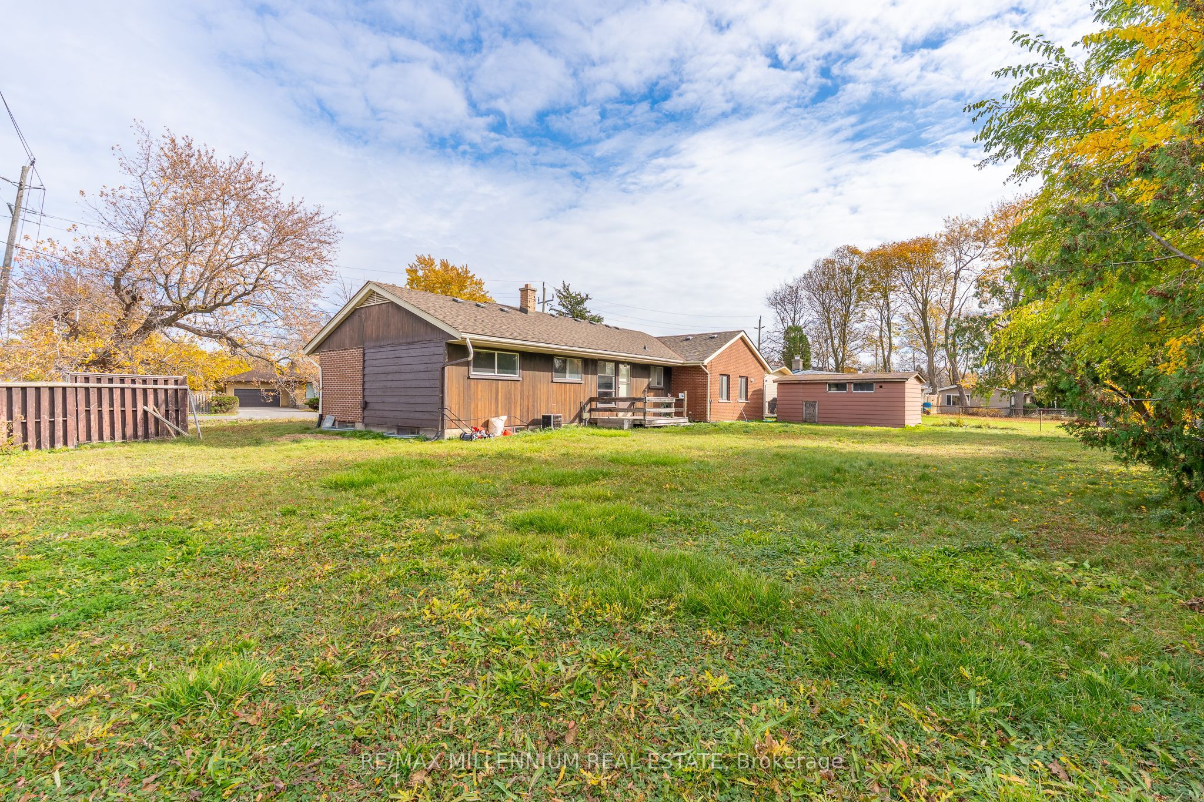
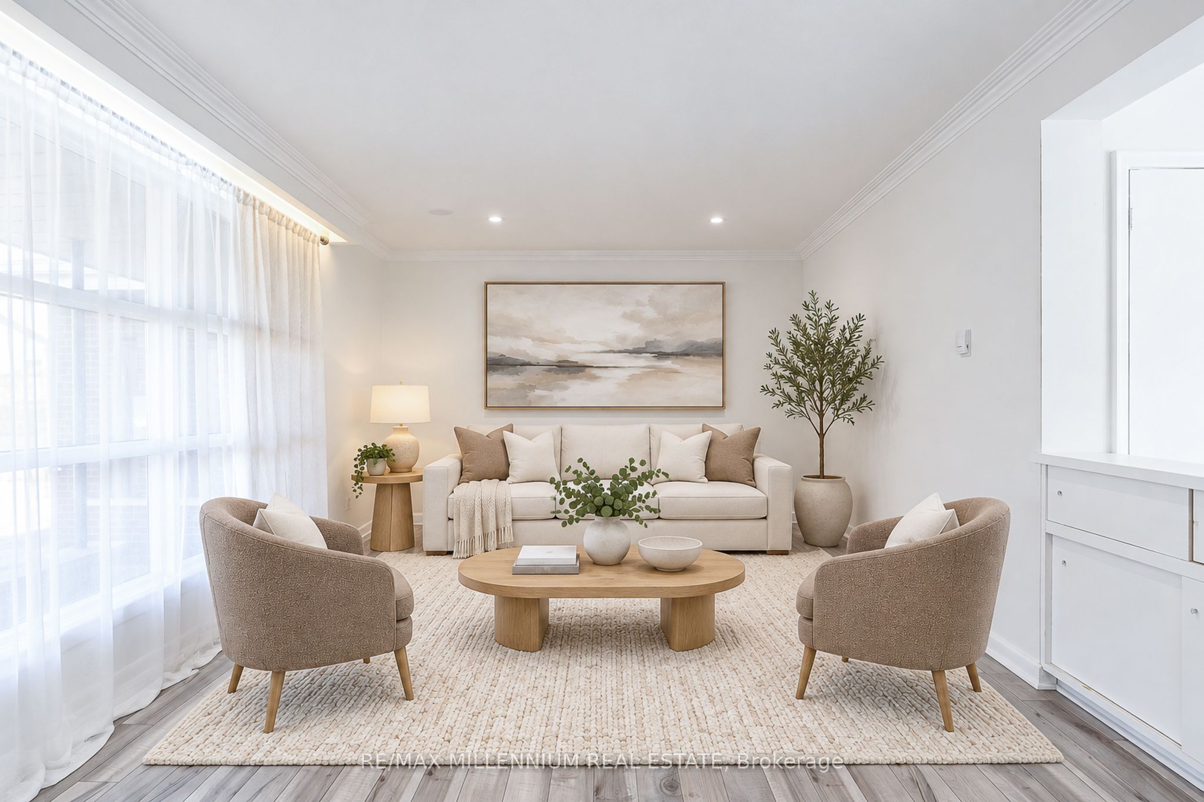
Welcome to 2 Gram Street, a beautifully updated detached bungalow situated on a massive 108 x 143 ft lot in Vaughan's highly desirable Maple community. Offering unmatched versatility, this property presents a rare opportunity for end-users, multi-generational families, and investors alike-whether you are looking to offset your mortgage with high-yield rental income, house extended family, or capitalize on future expansion potential on an expansive lot.Key Highlights & Opportunities:Main Floor Living: Bright and airy layout featuring neutral tones, pot lights, newer laminate flooring, and large windows that flood the home with natural light. Includes a modern kitchen with updated cabinetry and stainless steel appliances, plus 3 comfortable bedrooms.Finished Basement: Adds 2 additional bedrooms, a large recreation area, and a 3-piece bathroom-ideal for extended family, guest suites, or a second private living space.Private Above-Grade Studio Unit: A standout feature offering a private entrance, second kitchen, open-concept living, stylish bathroom with glass shower, and separate laundry-providing an ideal turn-key mortgage helper or secondary suite opportunity.Massive Lot & Outdoor Setup: Enjoy an expansive private backyard ideal for outdoor recreation, entertaining, or potential future development. Includes an attached double garage, garden shed, and a driveway accommodating up to 4 vehicles.

Save
Ask
Tour
Hide
Share
Listing Snapshot
Price 
$2,159,999
Days On Site 
14 Days
Bedrooms 
6
Inside Area (SqFt) 
1100-1500 sqft
Total Baths 
3
Full Baths 
N/A
Partial Baths 
N/A
Lot Size 
108.59x143.04 Acres
Year Built 
N/A
MLS® Number 
N14156314
Status 
Active
Property Tax 
$6,405.8
Maintenance Fees 
N/A
Sq Ft Source 
N/A
Friends & Family
Recent Activity
2 weeks agoListing updated with changes from the MLS®
2 weeks agoListing first seen on site
General Features
Attached Garage 
Yes
Cross Street 
Keel St & Major Mackenzie Dr. W
Direction Faces 
West
Garage 
Yes
Land Lease 
No
Parking 
Attached
Parking Spaces 
6
Property Sub Type 
Single Family Residence
Style 
Bungalow
Interior Features
Appliances 
Water Heater
Basement 
Finished
Cooling 
Central Air
Heating 
OilForced Air
Interior 
Central VacuumIn-Law Floorplan
Bathroom 
Dimensions - 2.13 x 1.0
Bedroom 
Dimensions - 3.67 x 3.2Level - BasementArea Source - OtherArea Units - Square MetersDescription - Bedroom 5
Bedroom 2 
Dimensions - 3.61 x 3.42Level - Basement
Dining Room 
Dimensions - 3.61 x 2.46Level - MainArea Source - OtherArea Units - Square MetersDescription - Dining Room
Kitchen 
Dimensions - 3.2 x 3.61
Living Room 
Dimensions - 5.67 x 3.56
Master Bedroom 
Dimensions - 3.49 x 3.38Level - MainArea Source - OtherArea Units - Square MetersDescription - Bedroom 3
Recreation 
Dimensions - 6.63 x 4.74Level - BasementArea Source - OtherArea Units - Square MetersDescription - Recreation
Utility Room 
Dimensions - 3.4 x 1.64Level - BasementArea Source - OtherArea Units - Square MetersDescription - Bedroom 4
Save
Ask
Tour
Hide
Share
Exterior Features
Construction Details 
Brick
Other Structures 
Shed(s)
Pool Features 
None
Roof 
Asphalt
Listing courtesy of RE/MAX MILLENNIUM REAL ESTATE

Listing information is provided by Participants of the Toronto Real Estate Board. IDX information is provided exclusively for personal, non-commercial use, and may not be used for any purpose other than to identify prospective properties consumers may be interested in purchasing. Information is deemed reliable but not guaranteed. Copyright 2026, Toronto Real Estate Board
Last checked 2026-11-20 10:06 PM UTC

Neighborhood & Commute
Source: Walkscore
Save
Ask
Tour
Hide
Share