

176 May Avenue, Richmond Hill, ON, L4C 3S6
176 May AvenueRichmond Hill, ON L4C 3S6
Mortgage Calculator
Monthly Payment (Est.)
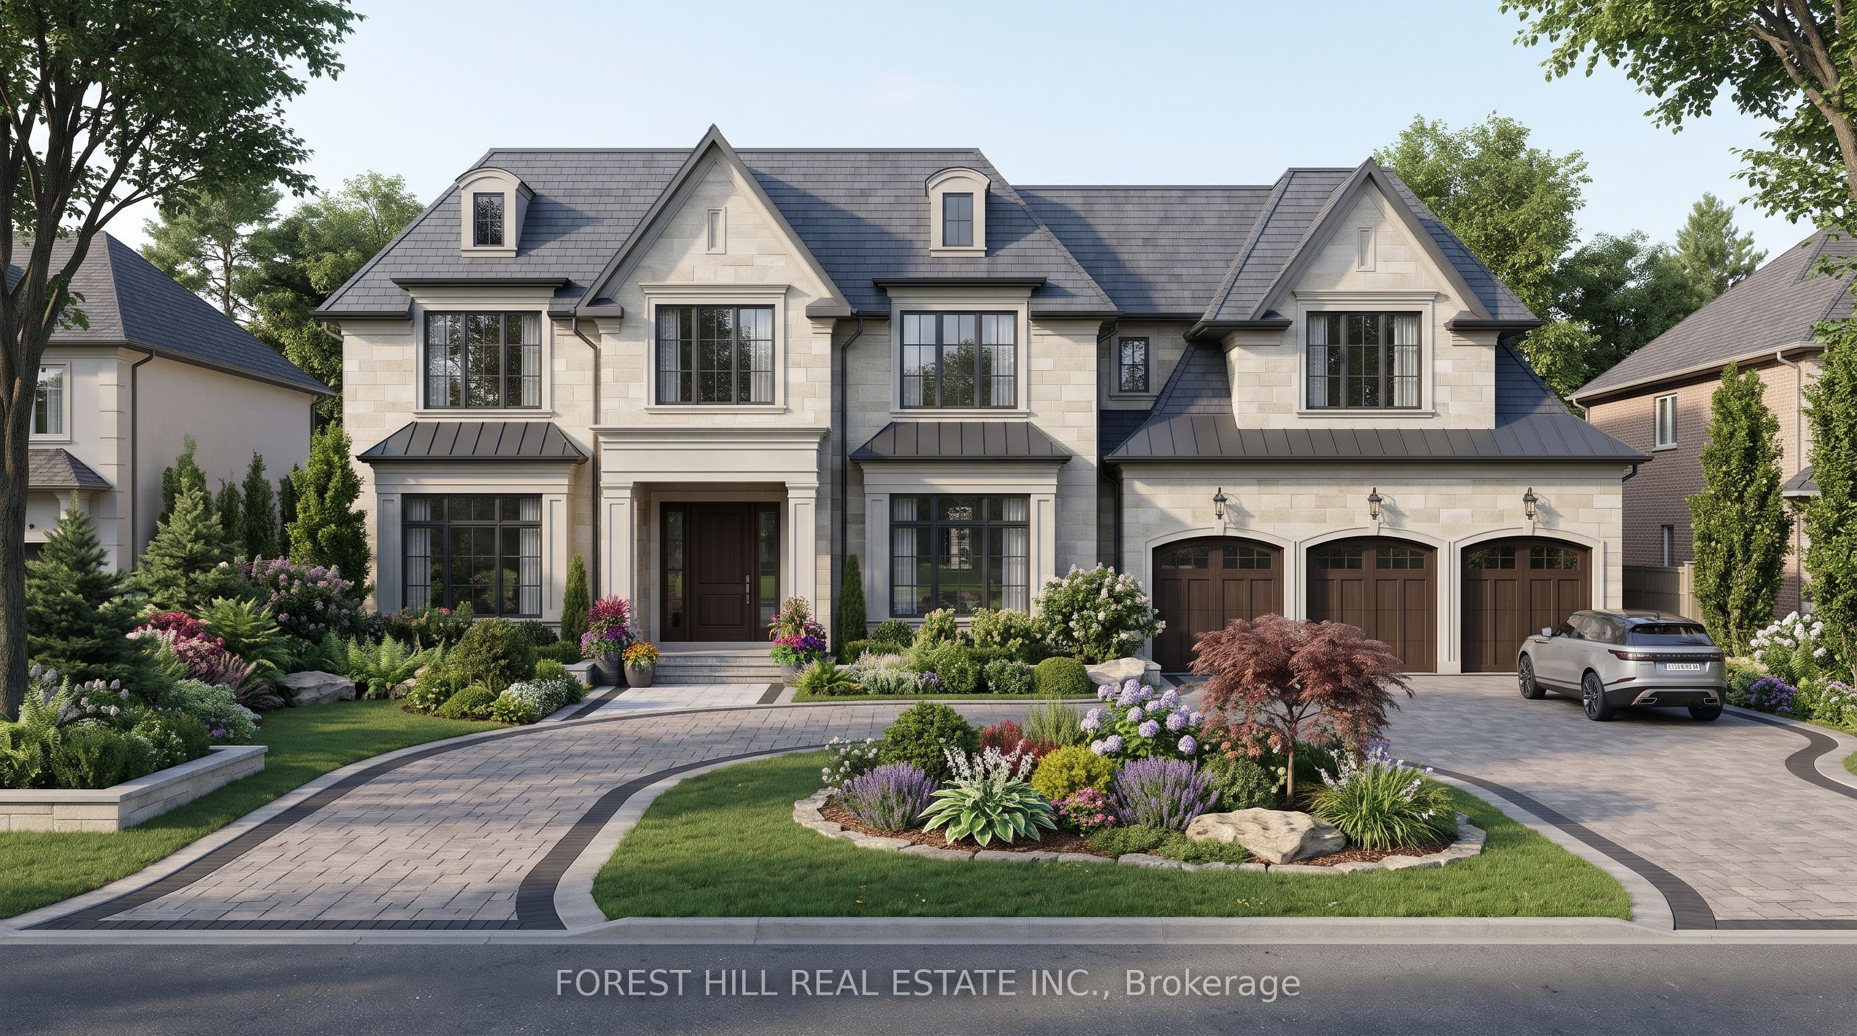
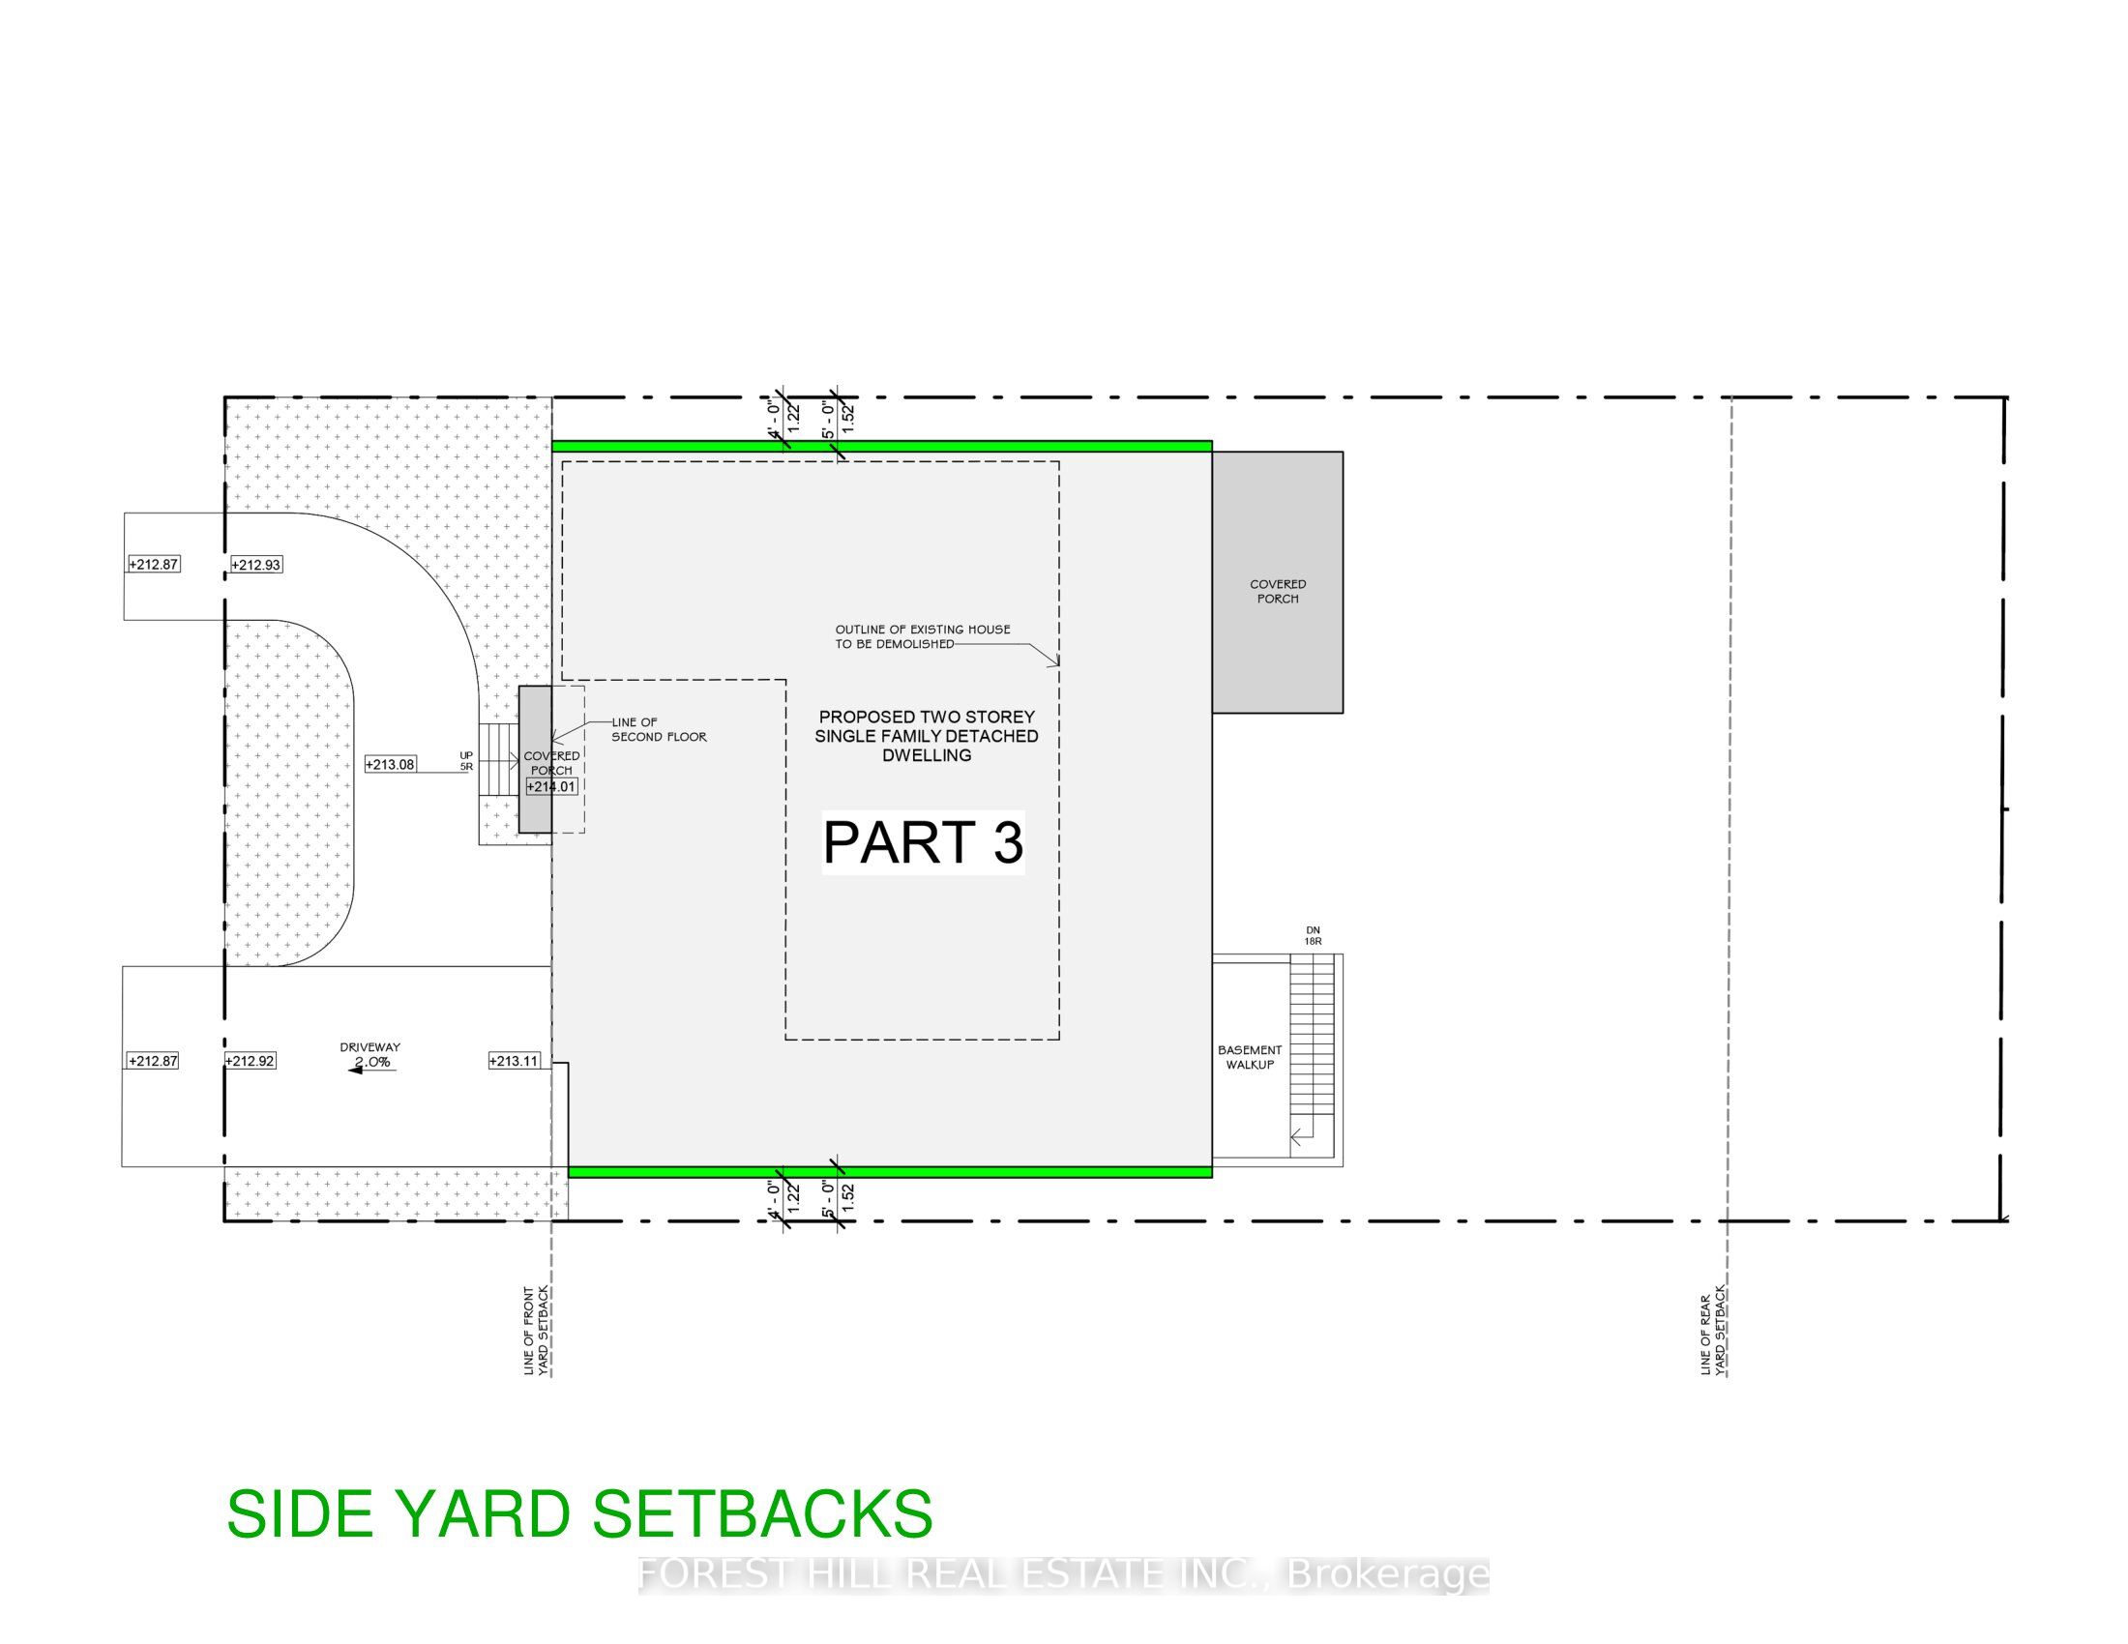
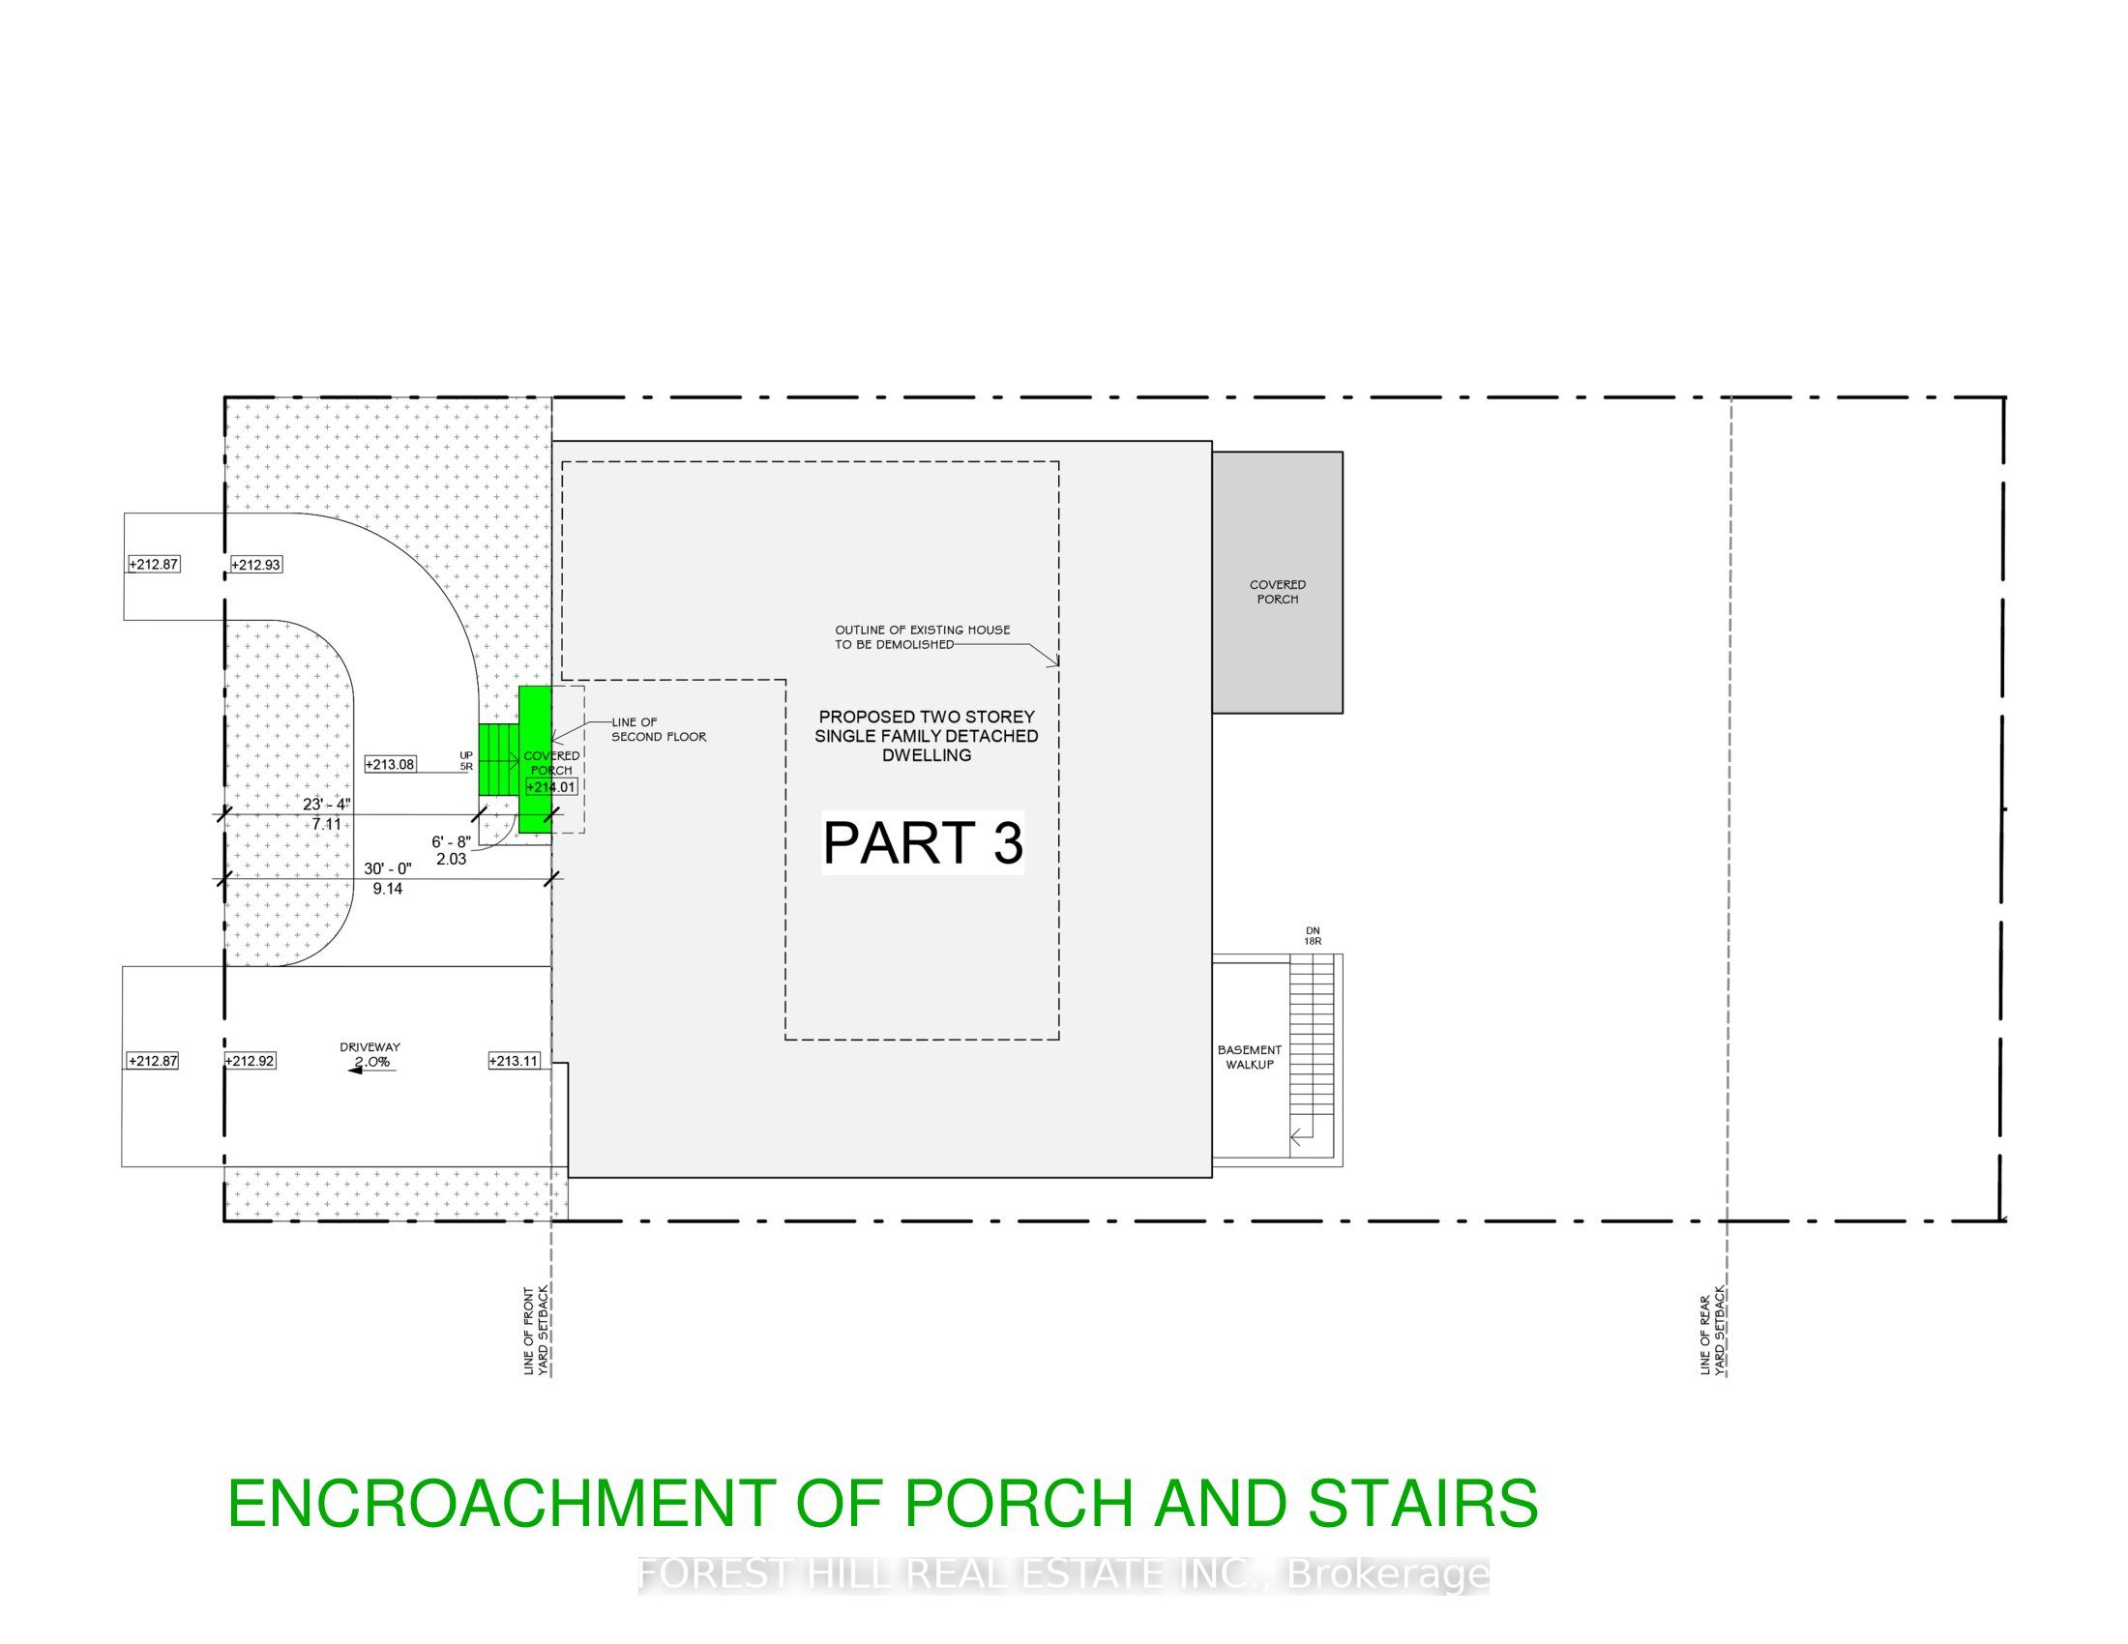
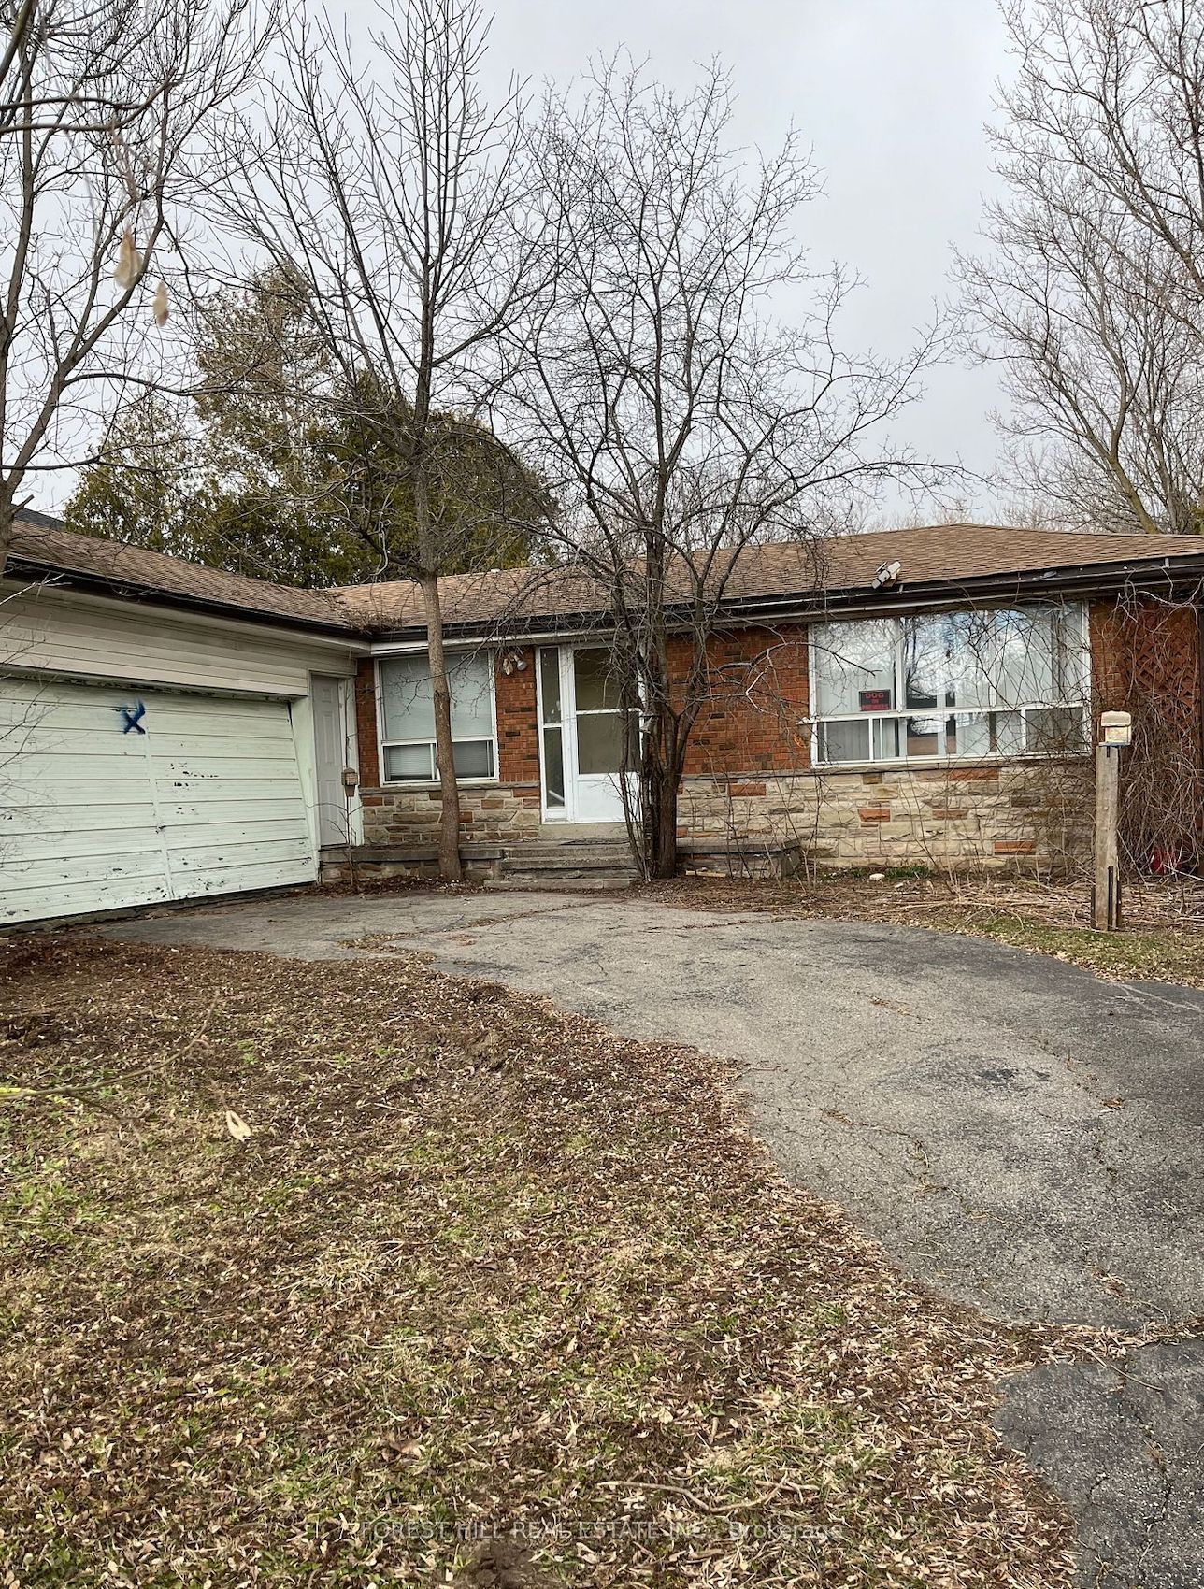
Enter an interest rate to see your estimated monthly payment.Attention Builders & Investors: One of the final 76-foot lots remaining on the entire street! This exceptional 76 x 163 ft parcel is ready for a trophy custom build surrounded by multi-million-dollar estates. Fast-track your development timeline: key minor variances are already approved, saving months of planning and Committee of Adjustment delays. Approved plans allow for a grand luxury footprint featuring a triple-car garage and an expansive U-shaped circular driveway-a layout narrower lots cannot accommodate. The existing 3-bed, 2-bath bungalow offers potential for renovation. Prime location near Bathurst and Yonge, in an enclave undergoing rapid, high-end transformation. Landmark building opportunities of this width are virtually rare on this street. Don't miss the final footprint. Owner is flexible in providing a VTB.
| 2 days ago | Listing updated with changes from the MLS® | |
| 2 weeks ago | Listing first seen on site |

Listing information is provided by Participants of the Toronto Real Estate Board. IDX information is provided exclusively for personal, non-commercial use, and may not be used for any purpose other than to identify prospective properties consumers may be interested in purchasing. Information is deemed reliable but not guaranteed. Copyright 2026, Toronto Real Estate Board
Last checked 2026-11-21 11:01 PM UTC