6 Matthew Drive, Vaughan, ON, L4L 9B5

Save
Ask
Tour
Hide
Share
$1,230,000
10 Days On Site

6 Matthew Drive
Vaughan, ON L4L 9B5

For Sale|Single Family Residence|Active
4
Beds
3
Total Baths
1100-1500
SqFt
—
/SqFt
County:
York
Call Now: (226) 907 4448
Is this the listing for you? We can help make it yours.
(226) 907 4448
6 Matthew Drive6 Matthew Drive6 Matthew Drive6 Matthew Drive
Save
Ask
Tour
Hide
Share

Mortgage Calculator

Monthly Payment (Est.)

Enter an interest rate to see your estimated monthly payment.
Calculator powered by Showcase IDX, a Constellation1 Company. Copyright ©2026 Information is deemed reliable but not guaranteed.

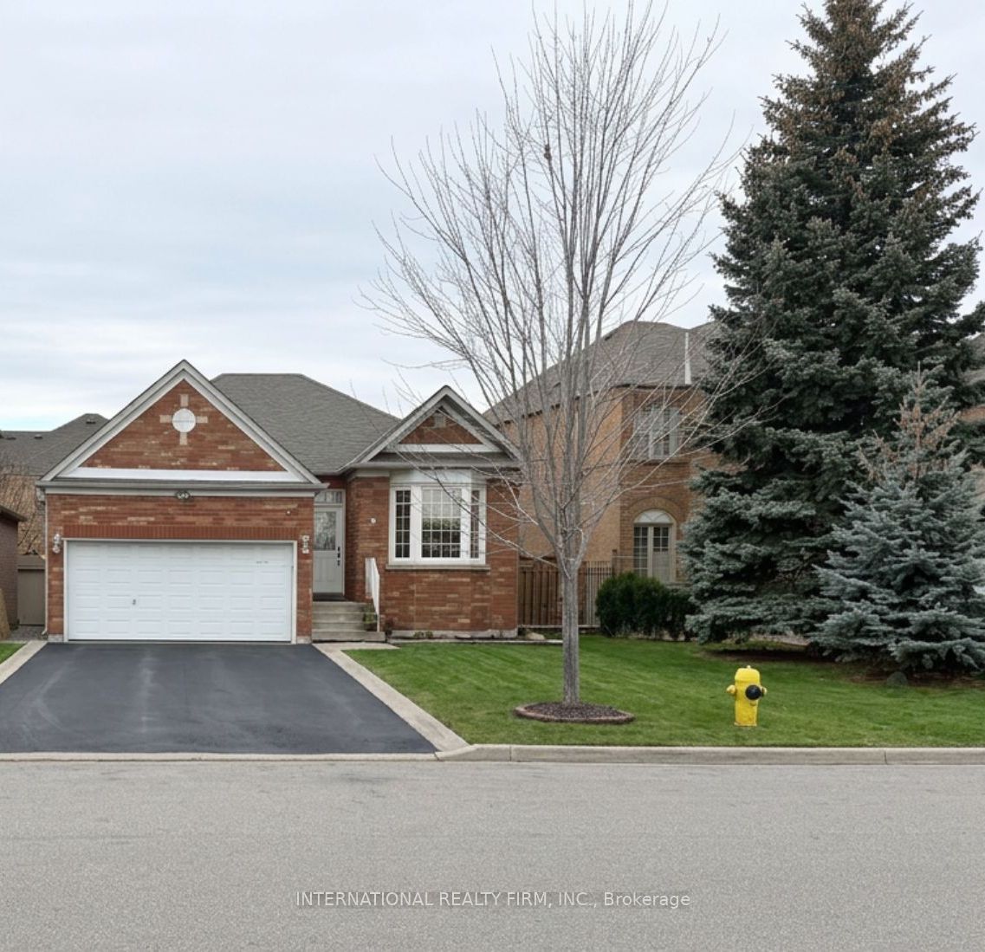
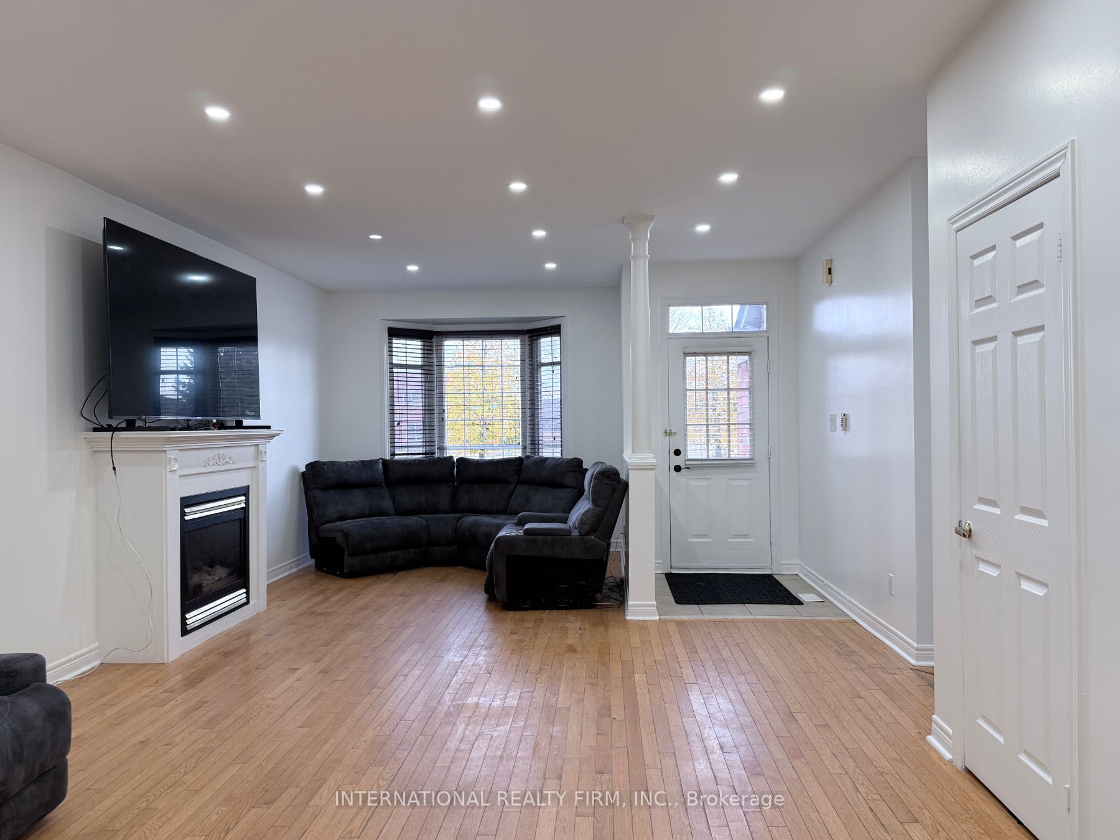
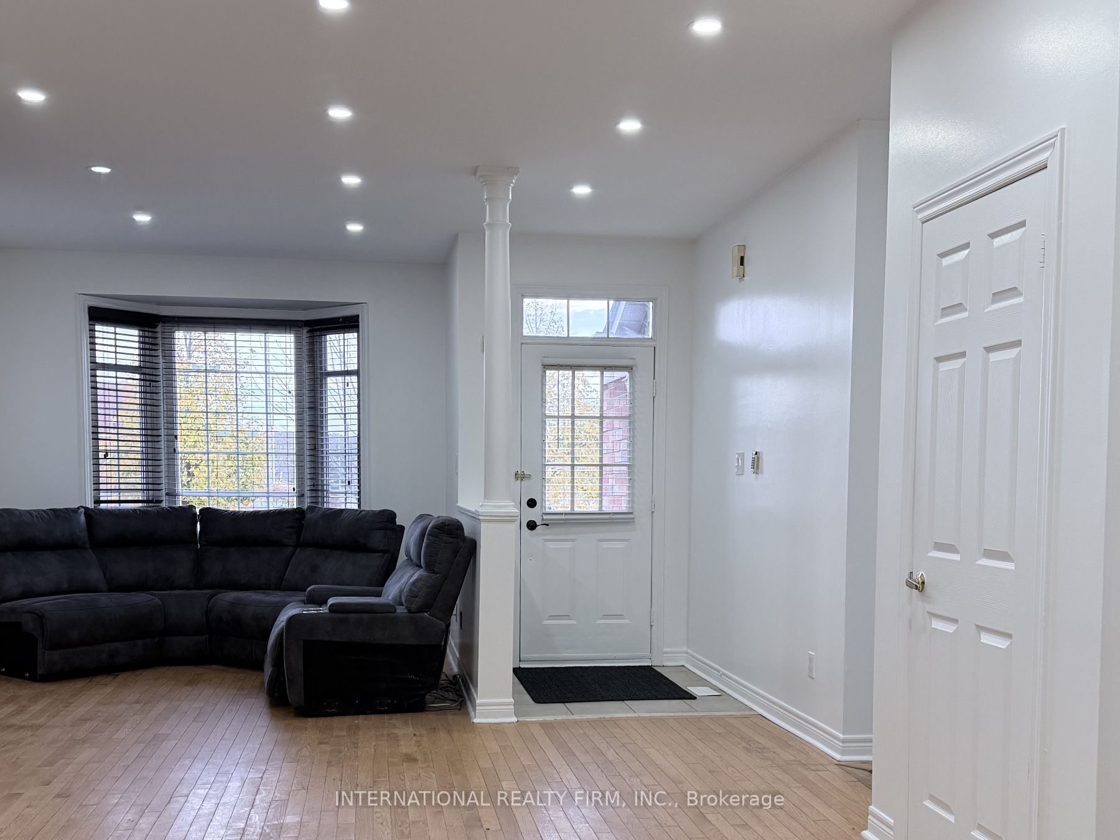
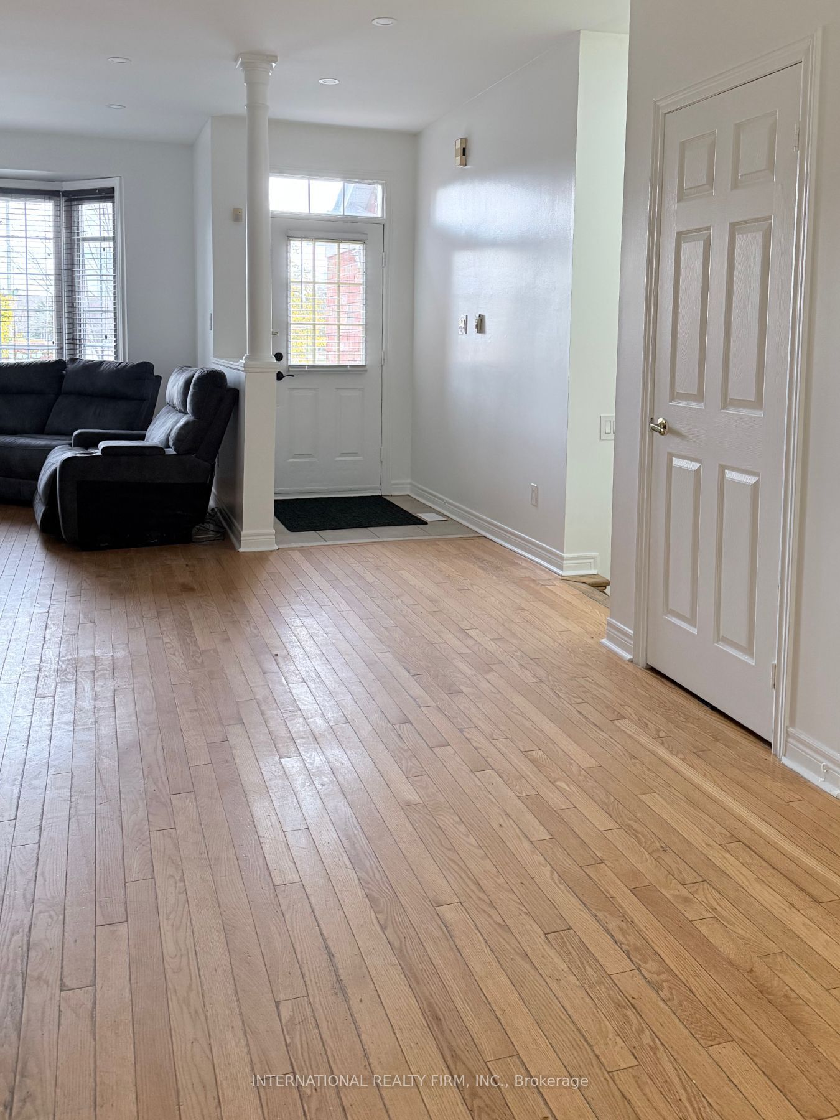
Discover an incredible multi-family home, investment or live-in/income opportunity in the heart of Woodbridge, set in a highly desirable location. This versatile detached bungalow offers ultimate privacy and single-level living, which makes it a great fit for families with seniors. The home has been freshly painted and features new pot lights throughout, so it's bright and move-in ready. The main floor has three spacious bedrooms and a living and dining room that flow into a functional kitchen with a breakfast area. The lower level adds real value with a brand-new in-law apartment in the partially finished basement. It has its own separate entrance, making it a strong opportunity for multi-generational living or extra rental income. The basement also has a generous unfinished area ready for you to develop and customize to your needs. Outside, the home overlooks the school, park and has a spacious driveway with parking for 4 vehicles. It sits close to local amenities, schools, parks and transit, and offers endless potential whether you choose to live in, rent out, or both.

Save
Ask
Tour
Hide
Share
Listing Snapshot
Price 
$1,230,000
Days On Site 
10 Days
Bedrooms 
4
Inside Area (SqFt) 
1100-1500 sqft
Total Baths 
3
Full Baths 
N/A
Partial Baths 
N/A
Lot Size 
3,875 Acres
Year Built 
N/A
MLS® Number 
N14165140
Status 
Active
Property Tax 
$5,319.31
Maintenance Fees 
N/A
Sq Ft Source 
N/A
Friends & Family
Recent Activity
2 hours agoListing updated with changes from the MLS®
2 weeks agoListing first seen on site
General Features
Attached Garage 
Yes
Cross Street 
Blue Willow Drive and Highway 7
Direction Faces 
North
Garage 
Yes
Land Lease 
No
Parking 
Attached
Parking Spaces 
6
Property Sub Type 
Single Family Residence
Style 
Bungalow
Interior Features
Basement 
Partially Finished
Cooling 
Central Air
Fireplace 
Yes
Fireplace Features 
Gas
Heating 
Natural GasHeat Pump
Bathroom 
Dimensions - 94.0 x 58.0Level - Basement
Bedroom 
Dimensions - 58.52 x 37.49Level - MainFeatures - Walk-In Closet(s)
Bedroom 2 
Dimensions - 36.58 x 36.58Level - Main
Bedroom 3 
Dimensions - 36.58 x 28.35Level - Main
Bedroom 4 
Dimensions - 160.0 x 157.0Level - Basement
Dining Room 
Dimensions - 90.53 x 143.87Level - Main
Family Room 
Dimensions - 178.0 x 126.0Level - Basement
Kitchen 
Dimensions - 75.59 x 38.1Level - MainFeatures - Built-in Features
Laundry 
Dimensions - 150.0 x 155.0Level - Basement
Living Room 
Dimensions - 106.68 x 59.74Level - Main
Other 
Dimensions - 391.0 x 200.0Level - Basement
Save
Ask
Tour
Hide
Share
Exterior Features
Construction Details 
Brick
Pool Features 
None
Roof 
Shingle
Listing courtesy of INTERNATIONAL REALTY FIRM, INC.

Listing information is provided by Participants of the Toronto Real Estate Board. IDX information is provided exclusively for personal, non-commercial use, and may not be used for any purpose other than to identify prospective properties consumers may be interested in purchasing. Information is deemed reliable but not guaranteed. Copyright 2026, Toronto Real Estate Board
Last checked 2026-11-20 10:06 PM UTC

Neighborhood & Commute
Source: Walkscore
Save
Ask
Tour
Hide
Share