

415 Vellore Avenue, Vaughan, ON, L4H 3C1
415 Vellore AvenueVaughan, ON L4H 3C1
Mortgage Calculator
Monthly Payment (Est.)
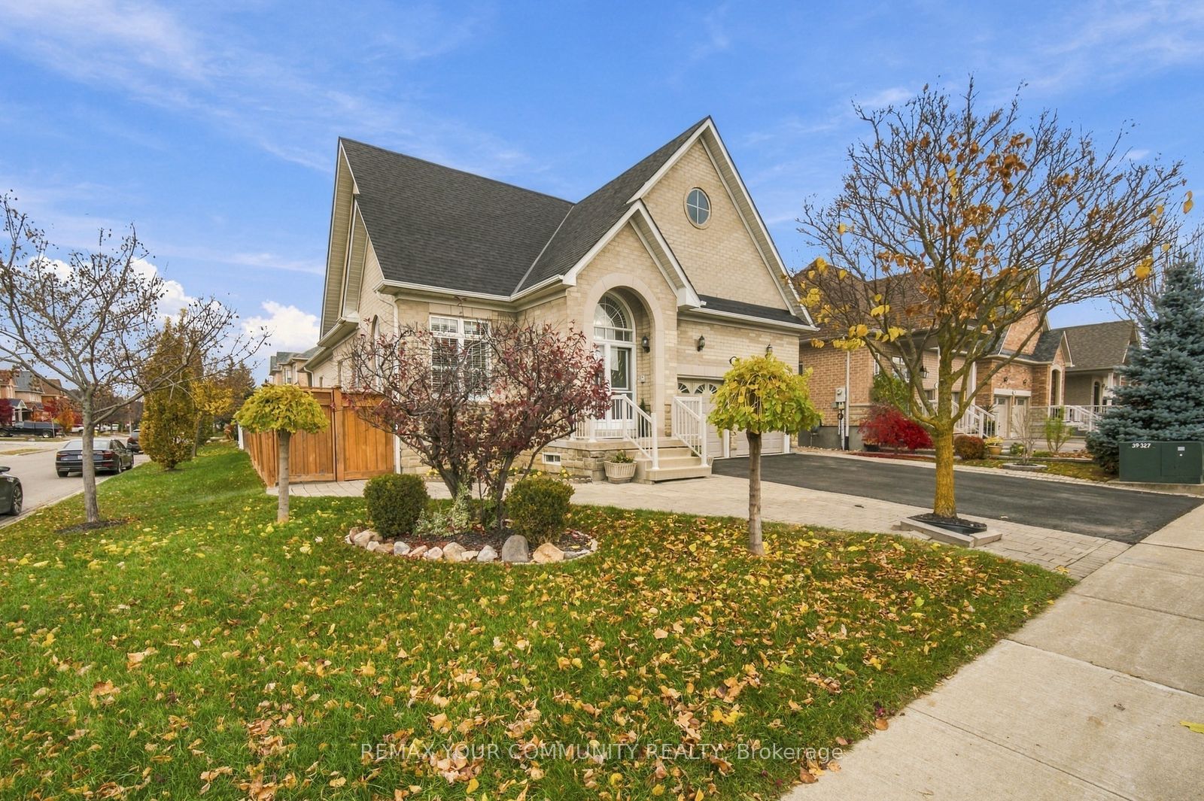
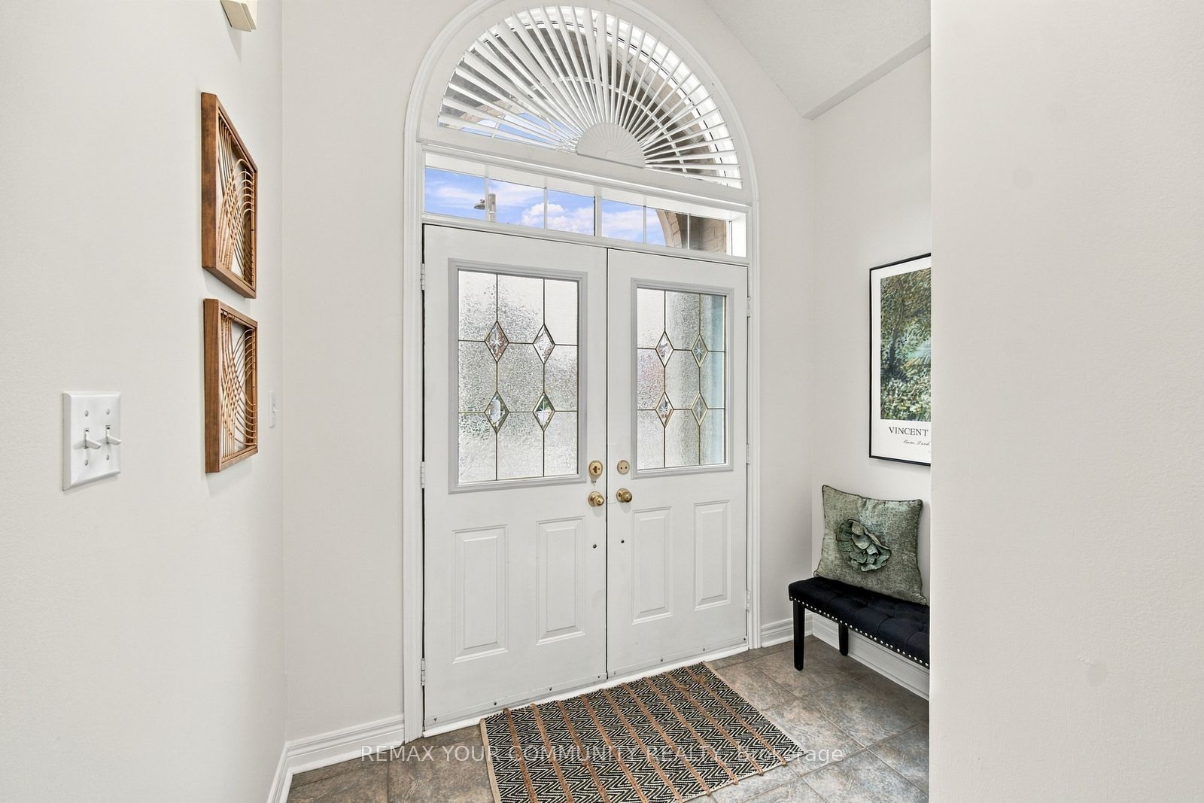
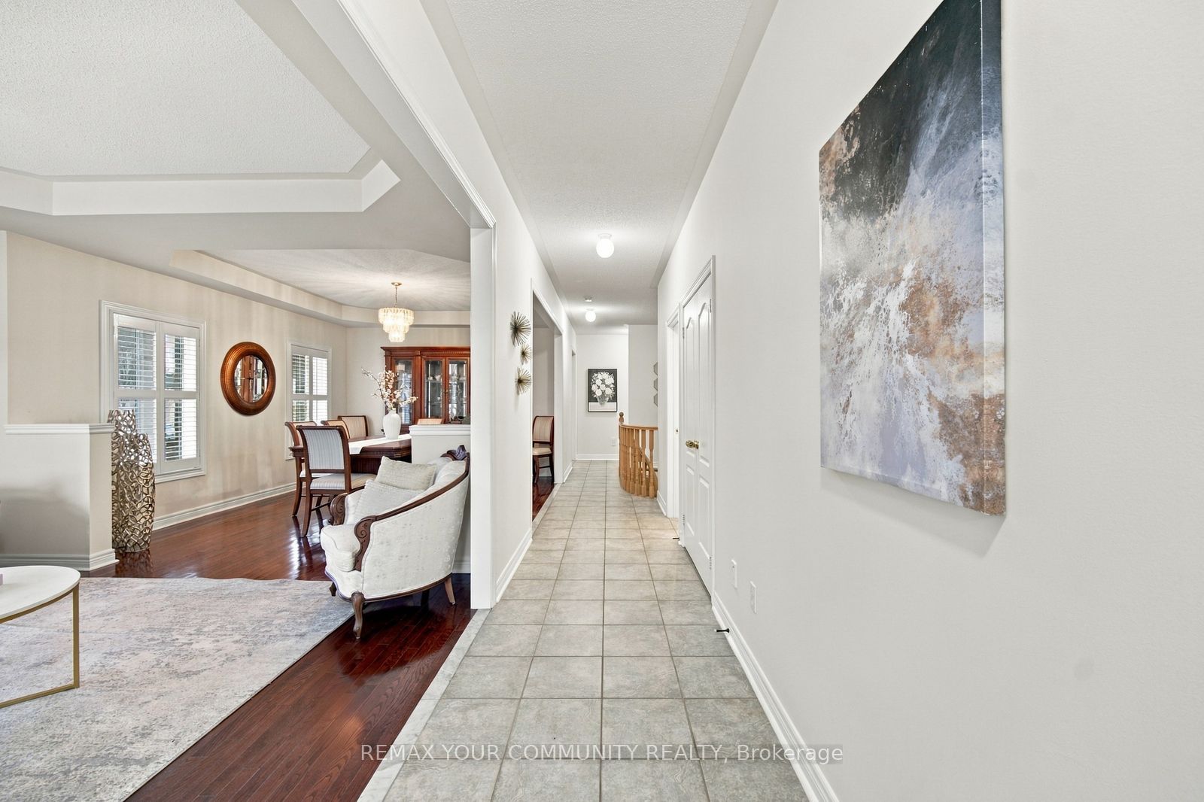
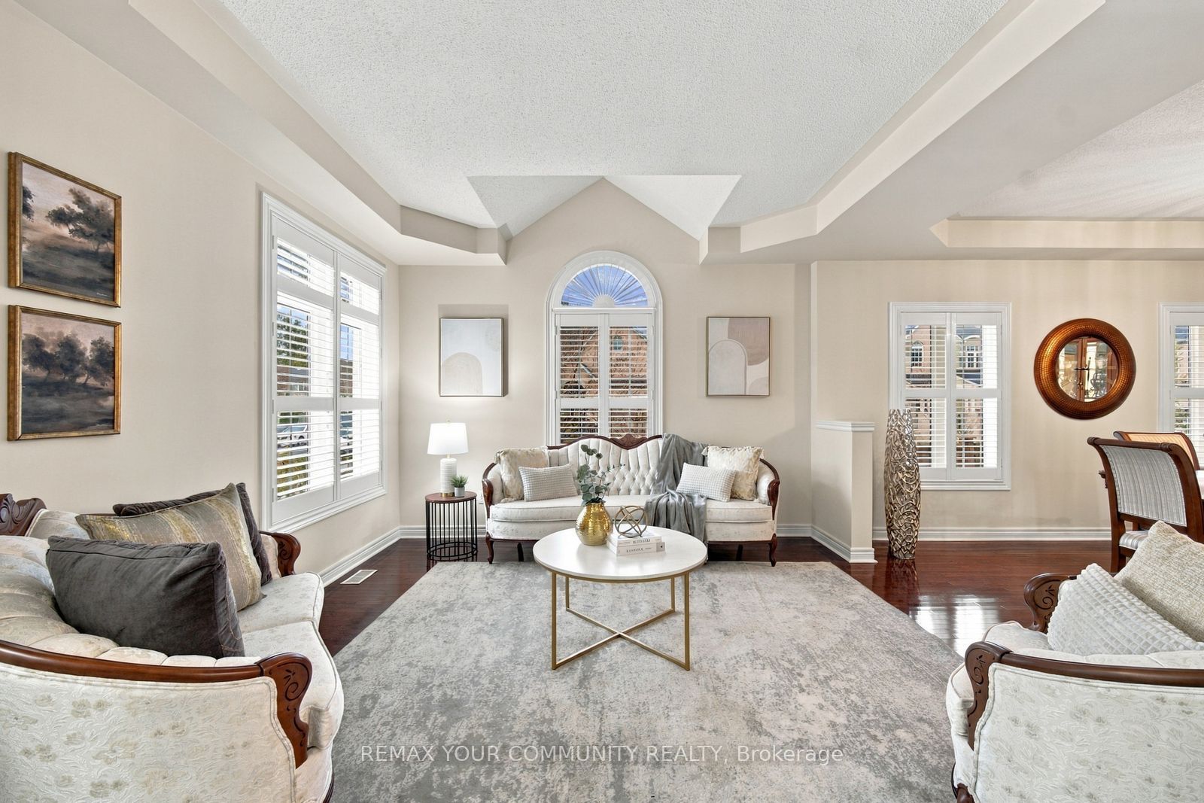
Enter an interest rate to see your estimated monthly payment.Tired of stairs? Five cars and nowhere to put them? A wine collection with no home? I've got a bungalow for that!! In the heart of Vellore Village, a detached 3-bedroom TRUE bungalow on a fully fenced corner lot made for any age and any stage of life, from first family home to forever home. 9' ceilings and multiple vaulted ceilings open up the main level, with cherry hardwood and California shutters throughout. The family room is the one everyone will fight over: gas fireplace, vaulted ceiling and a sunburst picture window overlooking the garden. Cook on a gas range with granite counters and maple cabinets, then take breakfast through the garden French doors to the porch.The primary suite has its own sunburst window, a walk-in closet and a 4-piece ensuite with soaker tub and separate shower. The main bath features an accessible walk-in tub, so this home is ready for every stage of life. Main-floor laundry walks straight out to the attached double garage, plus 3 more spots on the interlock driveway. Need more room? I've got a bungalow for that too. The unfinished lower level, with its own separate walk-up and an existing 4-piece bath, is ready to become extra family space, a potential in-law suite or a potential separate apartment (buyer to verify municipal requirements).Out back: interlock patio, gas BBQ line and an insulated 10' x 6' shed with power for the workshop or the "she-shed". Roof 2017, central vac 2025. Benvenuti a casa.
| a week ago | Listing updated with changes from the MLS® | |
| a week ago | Listing first seen on site |

Listing information is provided by Participants of the Toronto Real Estate Board. IDX information is provided exclusively for personal, non-commercial use, and may not be used for any purpose other than to identify prospective properties consumers may be interested in purchasing. Information is deemed reliable but not guaranteed. Copyright 2026, Toronto Real Estate Board
Last checked 2026-11-20 10:06 PM UTC