101 Elizabeth Grove, King, ON, L7B 1H6

Save
Ask
Tour
Hide
Share
$1,998,000
4 Days On Site

101 Elizabeth Grove
King, ON L7B 1H6

For Sale|Single Family Residence|Active
4
Beds
4
Total Baths
1500-2000
SqFt
—
/SqFt
County:
York
Call Now: (226) 907 4448
Is this the listing for you? We can help make it yours.
(226) 907 4448
101 Elizabeth Grove101 Elizabeth Grove101 Elizabeth Grove101 Elizabeth Grove
Save
Ask
Tour
Hide
Share

Mortgage Calculator

Monthly Payment (Est.)

Enter an interest rate to see your estimated monthly payment.
Calculator powered by Showcase IDX, a Constellation1 Company. Copyright ©2026 Information is deemed reliable but not guaranteed.

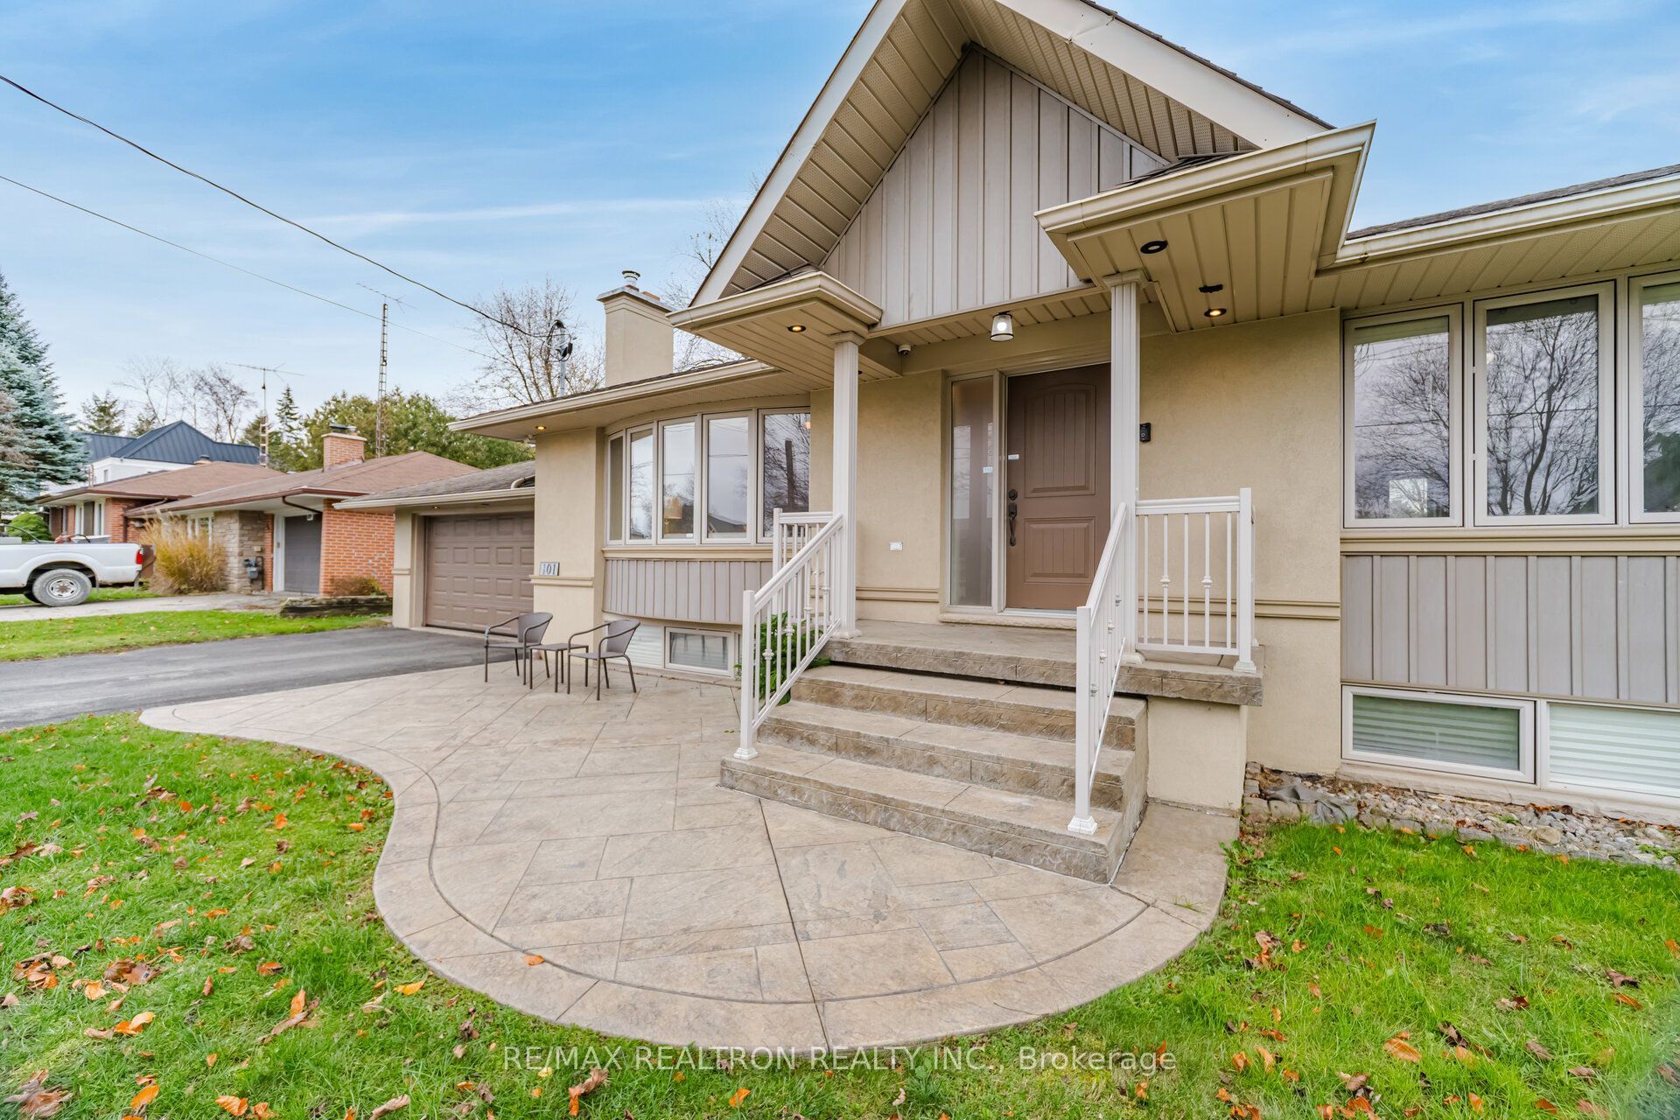
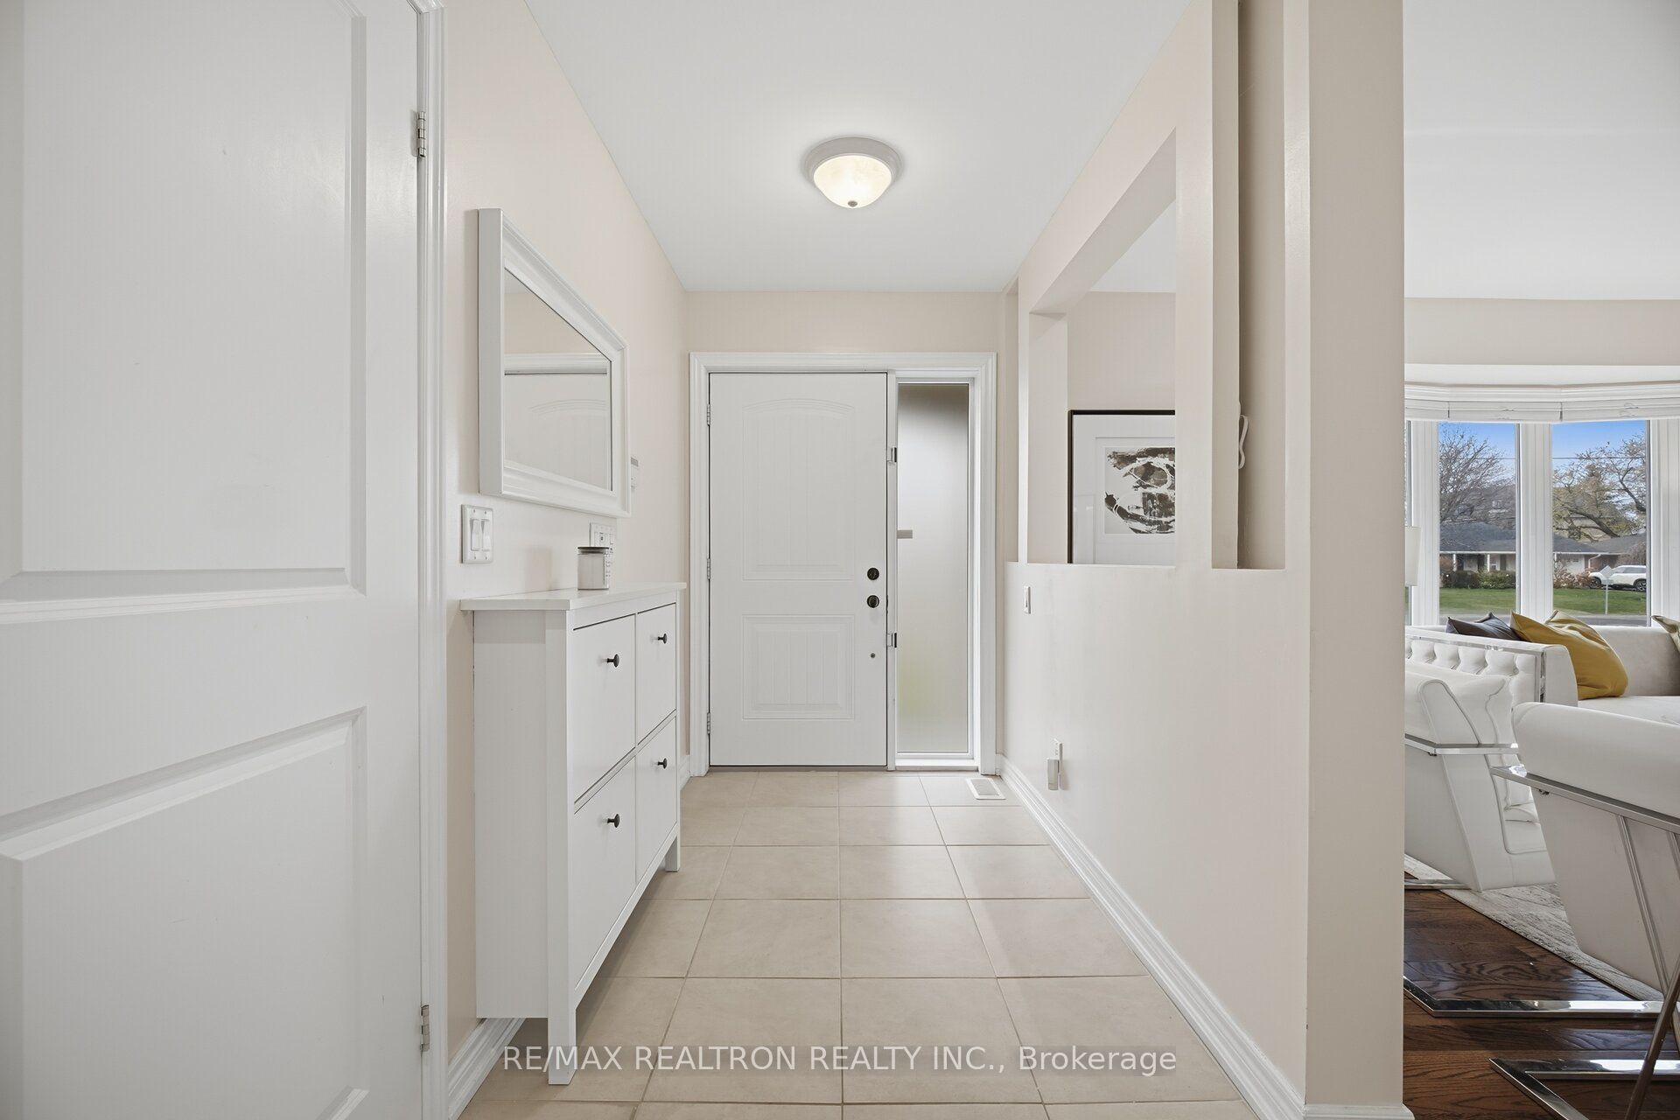
An Exceptional Transformation! This beautifully rebuilt and extended bungalow offers the feel of a virtually new home in an established and desirable King City neighbourhood. Reconstructed from the basement walls up, with only a couple of original basement walls remaining, this home has undergone an extensive transformation. Offering approximately 2,000 sq. ft. above grade, plus an additional 2,000 sq. ft. of beautifully finished lower-level living space, there is room for the entire family. The main level offers comfortable, modern living, while the finished basement provides exceptional versatility with a living room, dining room, recreation room, exercise room, additional bedroom and 3-piece bathroom. A separate entrance creates excellent potential for an in-law suite or separate apartment, subject to applicable approvals .Situated on a generous 82' x 132' lot, this property combines extensive rebuilding with the benefits of a mature neighbourhood. Conveniently located close to the GO Station, Highway 400, restaurants and everyday amenities. A wonderful opportunity for families, multi-generational living or those seeking additional living space in the heart of King City!

Save
Ask
Tour
Hide
Share
Listing Snapshot
Price 
$1,998,000
Days On Site 
4 Days
Bedrooms 
4
Inside Area (SqFt) 
1500-2000 sqft
Total Baths 
4
Full Baths 
N/A
Partial Baths 
N/A
Lot Size 
82.0x132.0 Acres
Year Built 
N/A
MLS® Number 
N14184042
Status 
Active
Property Tax 
$8,467
Maintenance Fees 
N/A
Sq Ft Source 
N/A
Friends & Family
Recent Activity
2 days agoListing updated with changes from the MLS®
4 days agoListing first seen on site
General Features
Attached Garage 
Yes
Cross Street 
King Rd/Keele St
Direction Faces 
South
Foundation 
Block
Garage 
Yes
Land Lease 
No
Parking 
Garage Door OpenerAttached
Parking Spaces 
6
Property Sub Type 
Single Family Residence
Security 
Security System
Style 
Bungalow
Interior Features
Appliances 
Water SoftenerWater Heater
Basement 
Sump PumpFinished
Cooling 
Central Air
Fireplace 
Yes
Heating 
Natural GasForced Air
Bedroom 2 
Dimensions - 3.96 x 3.65Level - Main
Bedroom 3 
Dimensions - 3.96 x 3.04Level - Main
Bedroom 4 
Dimensions - 7.01 x 3.35Level - Basement
Breakfast 
Dimensions - 4.57 x 3.35Level - Main
Dining Room 
Dimensions - 3.04 x 3.35Level - Main
Exercise Room 
Dimensions - 4.57 x 3.35Level - Basement
Family Room 
Dimensions - 5.18 x 3.65Level - Basement
Kitchen 
Dimensions - 3.96 x 2.74Level - Main
Master Bedroom 
Dimensions - 4.57 x 3.66Level - MainFeatures - Walk-In Closet(s)
Other 
Dimensions - 3.65 x 1.52Level - Basement
Recreation 
Dimensions - 9.14 x 3.35Level - Basement
Save
Ask
Tour
Hide
Share
Exterior Features
Construction Details 
Stucco
Lot Features 
Level
Pool Features 
None
Roof 
Asphalt
Listing courtesy of RE/MAX REALTRON REALTY INC.

Listing information is provided by Participants of the Toronto Real Estate Board. IDX information is provided exclusively for personal, non-commercial use, and may not be used for any purpose other than to identify prospective properties consumers may be interested in purchasing. Information is deemed reliable but not guaranteed. Copyright 2026, Toronto Real Estate Board
Last checked 2026-11-20 10:00 PM UTC

Neighborhood & Commute
Source: Walkscore
Save
Ask
Tour
Hide
Share