

36 Abbruzze Court, Vaughan, ON, L4L 8Z1
Save
Ask
Tour
Hide
$4,395,000
4 Days On Site
36 Abbruzze CourtVaughan, ON L4L 8Z1
For Sale|Single Family Residence|Active
5
Beds
5
Total Baths
3500-5000
SqFt
—
/SqFt
County:
York
Call Now: (226) 907 4448
Is this the listing for you? We can help make it yours.
(226) 907 4448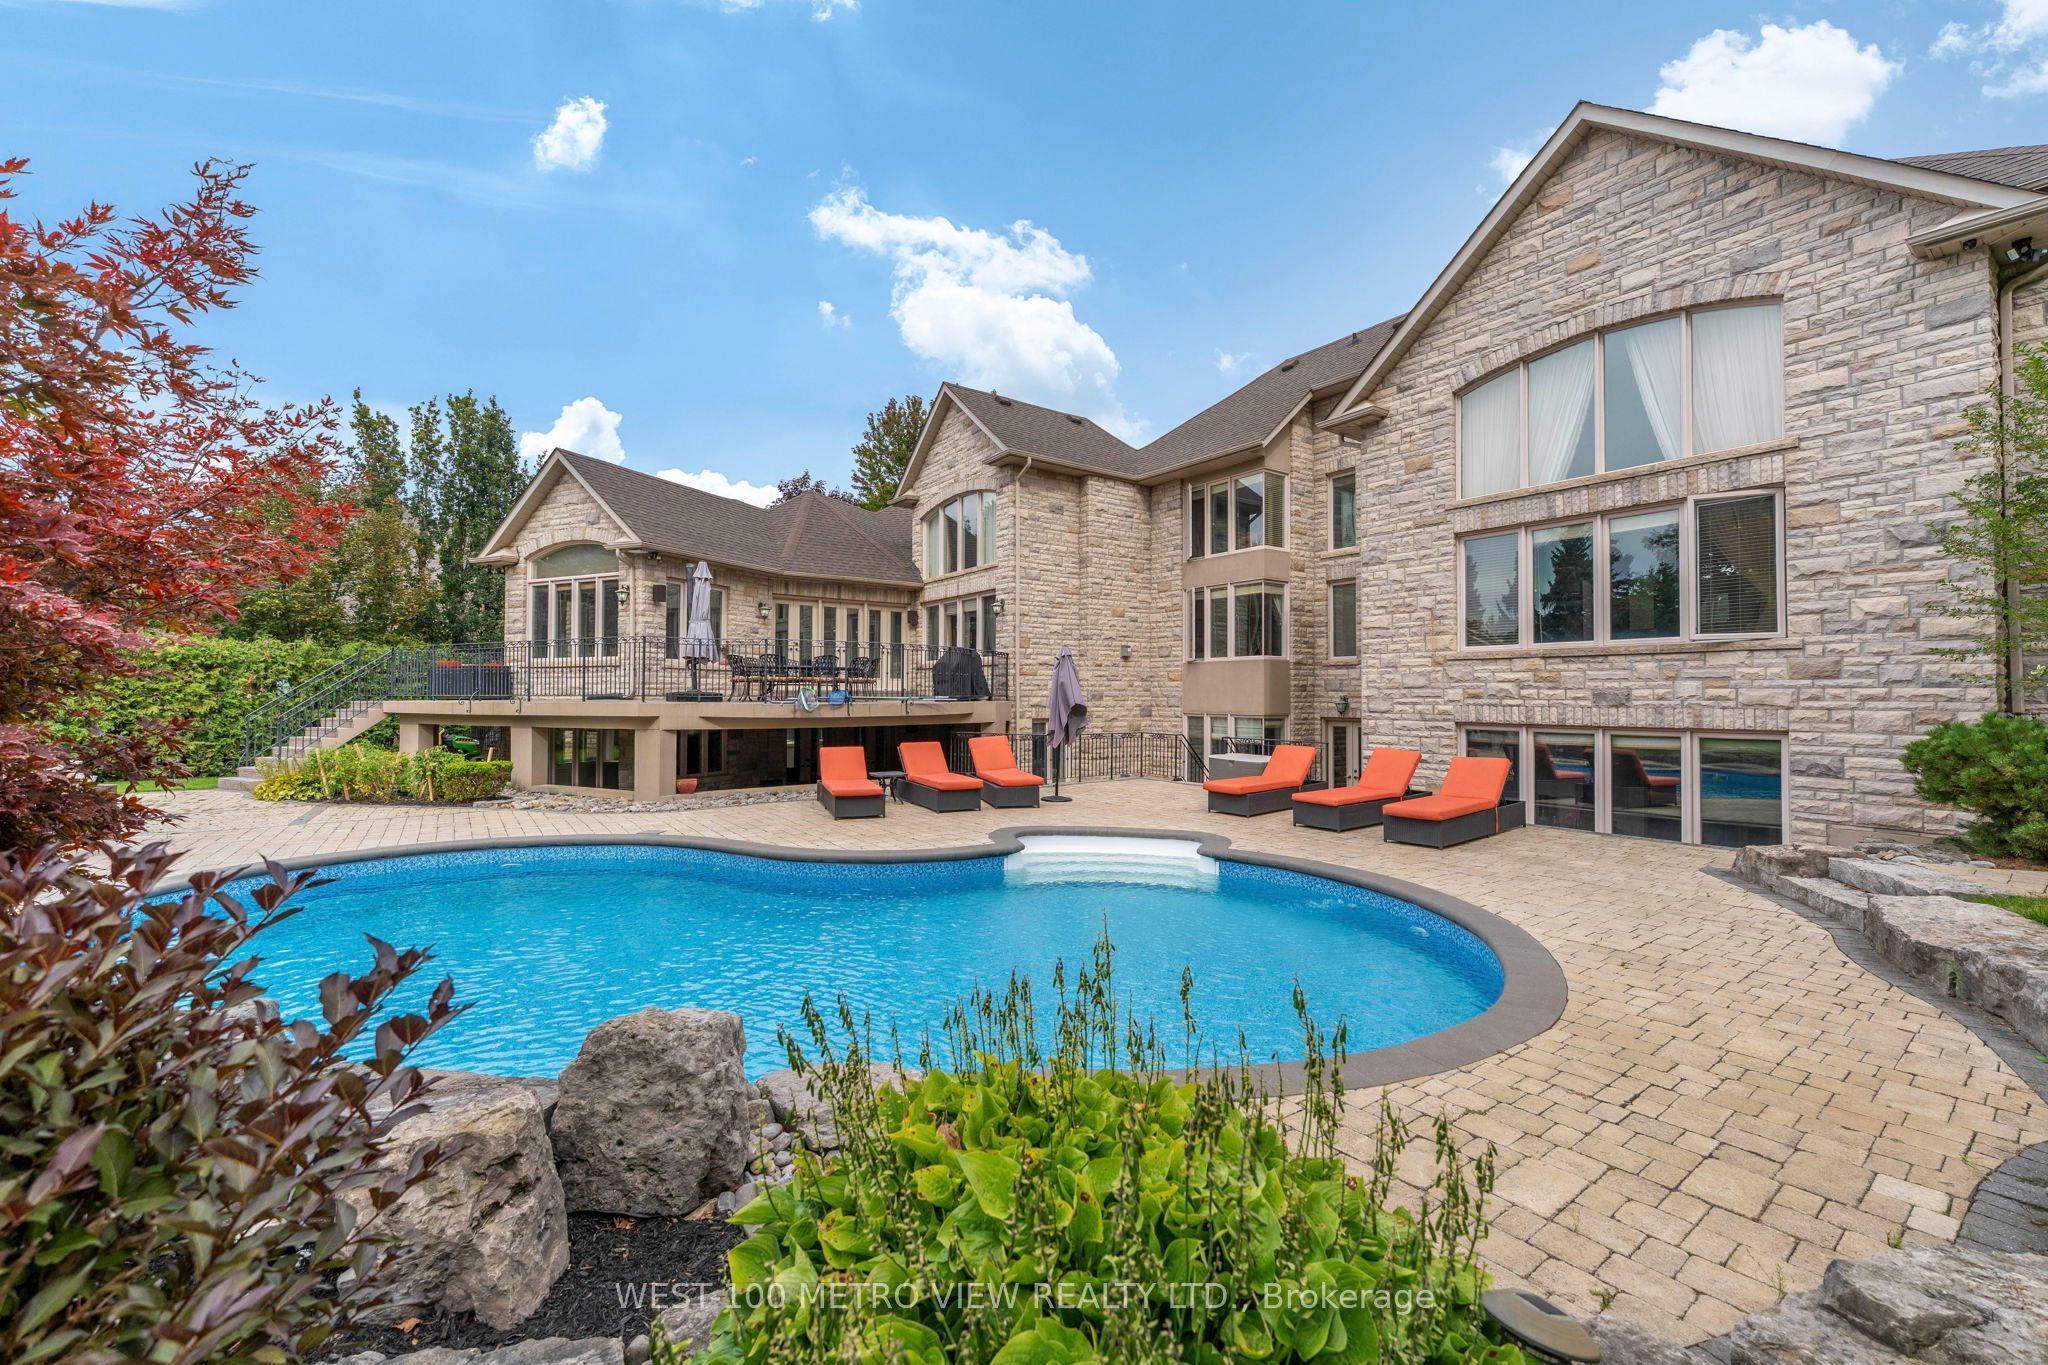
Save
Ask
Tour
Hide
Mortgage Calculator
Monthly Payment (Est.)
Enter an interest rate to see your estimated monthly payment.Calculator powered by Showcase IDX, a Constellation1 Company. Copyright ©2026 Information is deemed reliable but not guaranteed.
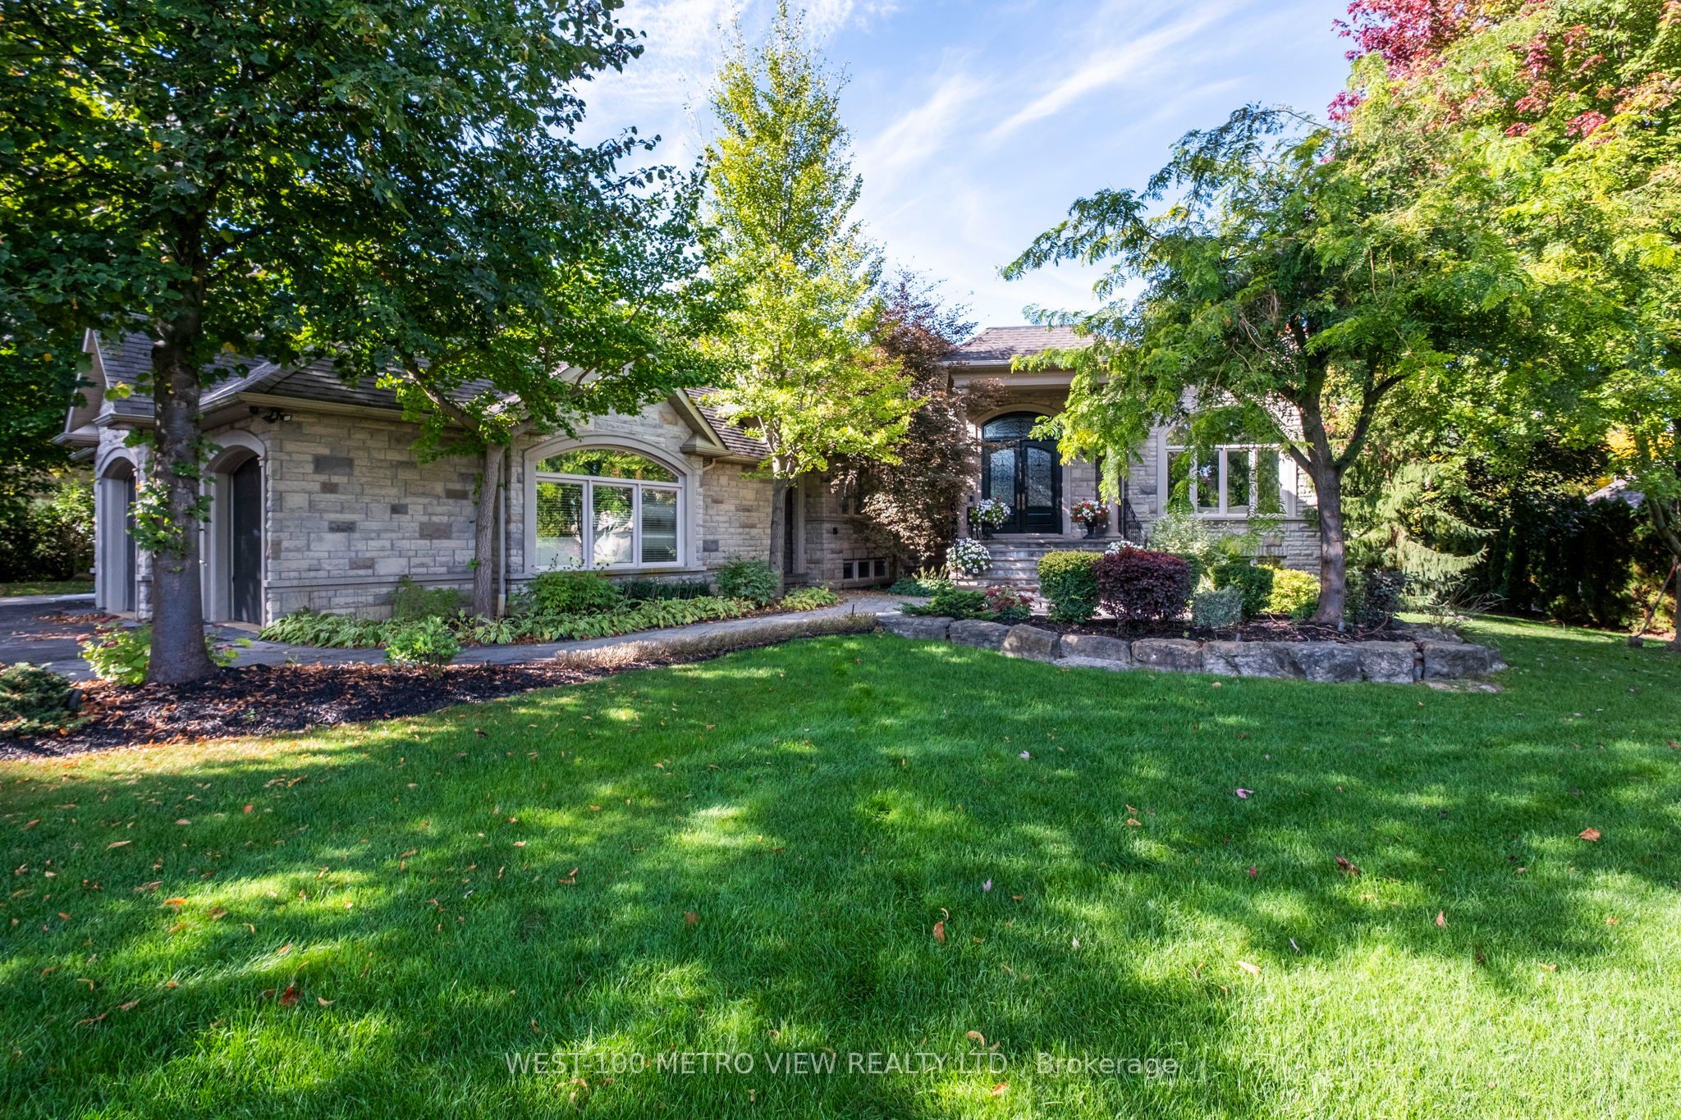
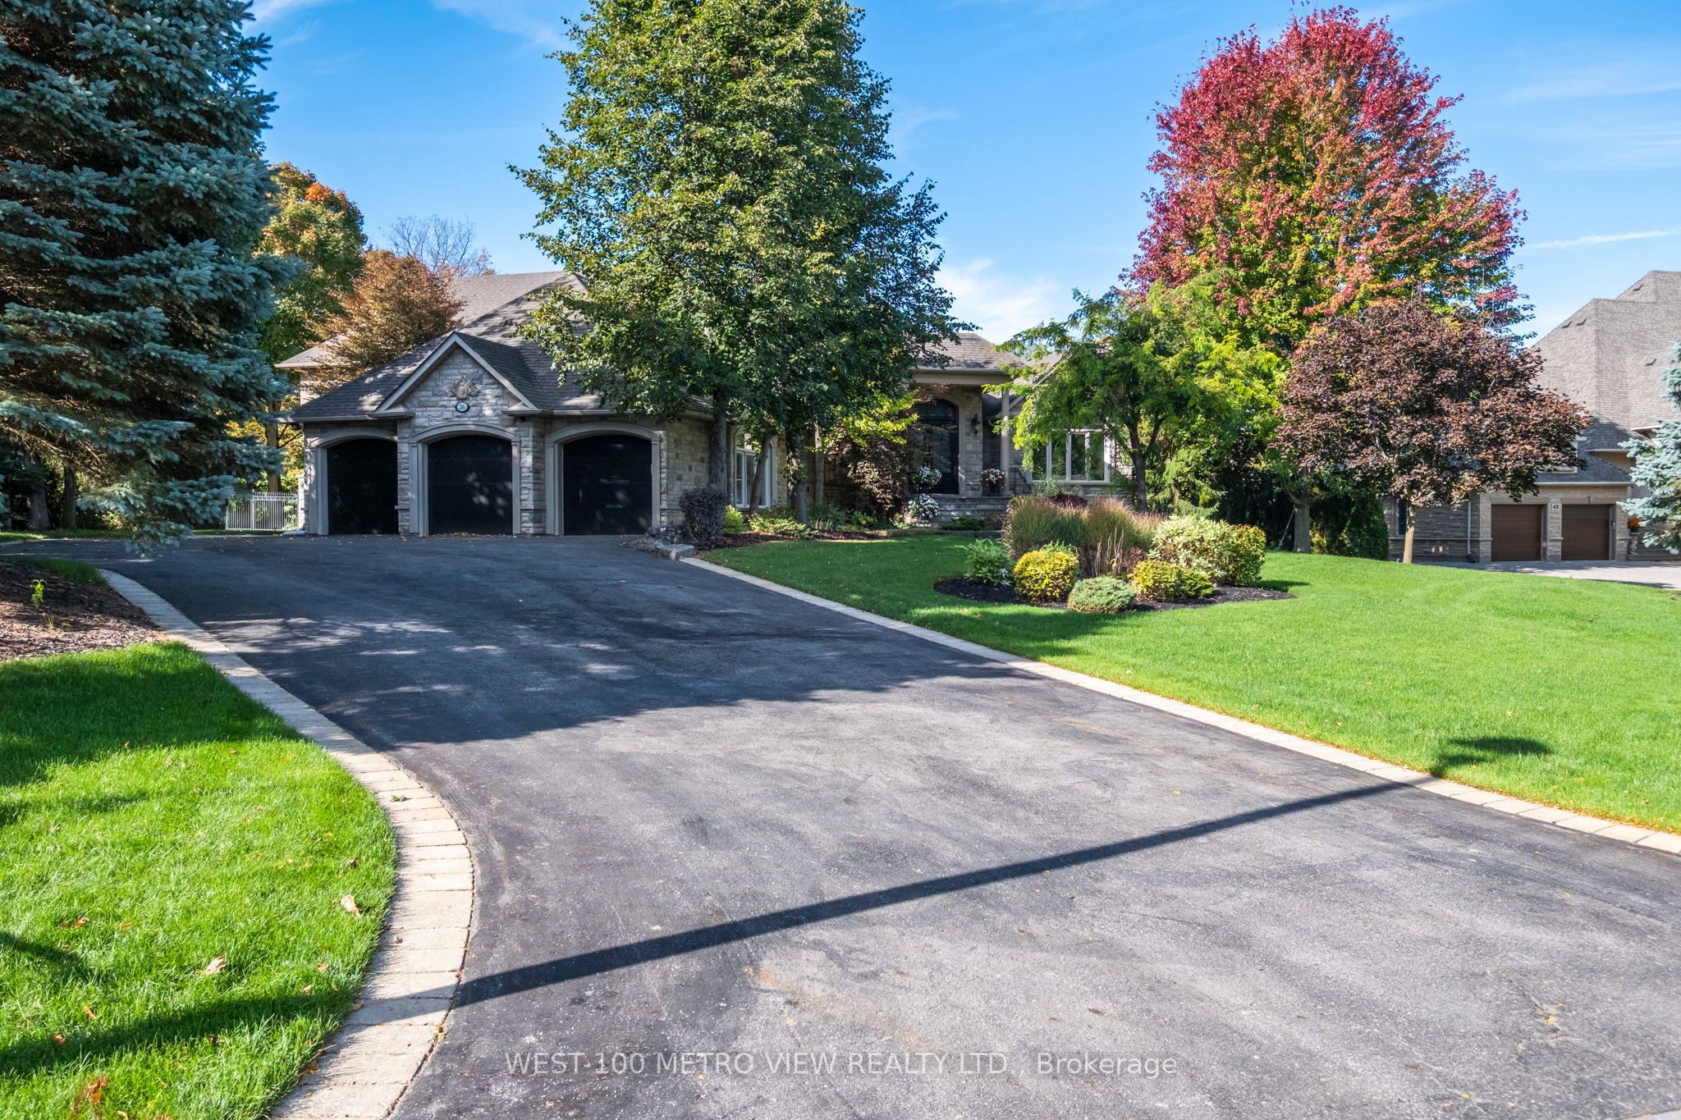
An Architectural Masterpiece! Absolutely Gorgeous Over 8000 sq ft Custom Built Kleinburg Bungalow Nestled In Prestigious Vaughanwood Estates Enclave, Loft upper level ideal for Home Office, Professionally Landscaped and well maintained, Heated Saltwater Swimming Pool, Vaulted Ceiling Family Room With Gas Fireplace, Stunning Chef Inspired Kitchen with Built-In Stainless Steel Appliances, Gas Stove, Granite Counters & Backsplash, Centre Island, Amazing Master Retreat With His & Hers Walk-In Closets, 7 Piece Ensuite, Bidet & Whirlpool Tub, Professionally Finished Walkout Basement Apx 4000 sf with Recreation Room, Theatre Room, Kitchen, Wetbar, Exercise Room, Bedroom & Bathroom, *Prestigious Neighbourhood!!*Original Owners*
Save
Ask
Tour
Hide
Listing Snapshot
Price
$4,395,000
Days On Site
4 Days
Bedrooms
5
Inside Area (SqFt)
3500-5000 sqft
Total Baths
5
Full Baths
N/A
Partial Baths
N/A
Lot Size
124.98x300.29 Acres
Year Built
N/A
MLS® Number
N14186636
Status
Active
Property Tax
$15,562.27
Maintenance Fees
N/A
Sq Ft Source
N/A
Friends & Family
Recent Activity
| 5 days ago | Listing updated with changes from the MLS® | |
| 5 days ago | Listing first seen on site |
General Features
Attached Garage
Yes
Cross Street
Weston Rd and Teston Rd
Direction Faces
West
Garage
Yes
Land Lease
No
Parking
PrivateAttached
Parking Spaces
13
Property Sub Type
Single Family Residence
Sewer
Septic Tank
Style
Bungalow
Water Source
WellPrivate
Interior Features
Appliances
Water Softener
Basement
Walk-Out AccessApartment
Cooling
Central Air
Fireplace
Yes
Heating
Natural GasForced Air
Bedroom 2
Dimensions - 4.35 x 4.42Area - 19Area Source - OtherArea Units - Square MetersDescription - Bedroom 2
Bedroom 3
Dimensions - 4.14 x 4.25Area - 17Area Source - OtherArea Units - Square MetersDescription - Bedroom 3
Bedroom 4
Dimensions - 3.84 x 3.70Area - 14Area Source - OtherArea Units - Square MetersDescription - Bedroom 4
Bedroom 5
Dimensions - 3.84 x 3.35Level - BasementArea - 12Area Source - OtherArea Units - Square MetersDescription - Bedroom 5
Den
Dimensions - 4.14 x 4.20Level - UpperArea - 17Area Source - OtherArea Units - Square MetersDescription - Den
Dining Room
Dimensions - 4.50 x 5.48Area - 24Area Source - OtherArea Units - Square MetersFeatures - Open FloorplanDescription - Dining Room
Family Room
Dimensions - 5.00 x 4.80Area - 24Area Source - OtherArea Units - Square MetersFeatures - Cathedral Ceiling(s), Open FloorplanDescription - Family Room
Kitchen
Dimensions - 6.00 x 3.50Area - 21Area Source - OtherArea Units - Square MetersFeatures - Granite CountersDescription - Kitchen
Living Room
Dimensions - 4.50 x 4.08Area - 18Area Source - OtherArea Units - Square MetersFeatures - Open FloorplanDescription - Living Room
Master Bedroom
Dimensions - 6.21 x 4.42Area - 27Area Source - OtherArea Units - Square MetersFeatures - His and Hers Closets, Cathedral Ceiling(s)Description - Primary Bedroom
Save
Ask
Tour
Hide
Exterior Features
Construction Details
BrickStone
Lot Features
Irregular Lot
Other Structures
Shed(s)
Pool Features
In Ground
Roof
Asphalt
Listing courtesy of WEST-100 METRO VIEW REALTY LTD.

Listing information is provided by Participants of the Toronto Real Estate Board. IDX information is provided exclusively for personal, non-commercial use, and may not be used for any purpose other than to identify prospective properties consumers may be interested in purchasing. Information is deemed reliable but not guaranteed. Copyright 2026, Toronto Real Estate Board
Last checked 2026-11-21 11:01 PM UTC
Listing information is provided by Participants of the Toronto Real Estate Board. IDX information is provided exclusively for personal, non-commercial use, and may not be used for any purpose other than to identify prospective properties consumers may be interested in purchasing. Information is deemed reliable but not guaranteed. Copyright 2026, Toronto Real Estate Board
Last checked 2026-11-21 11:01 PM UTC
Neighborhood & Commute
Source: Walkscore
Save
Ask
Tour
Hide