

91 Sweetriver Boulevard, Vaughan, ON, L6A 3W6
91 Sweetriver BoulevardVaughan, ON L6A 3W6
Mortgage Calculator
Monthly Payment (Est.)
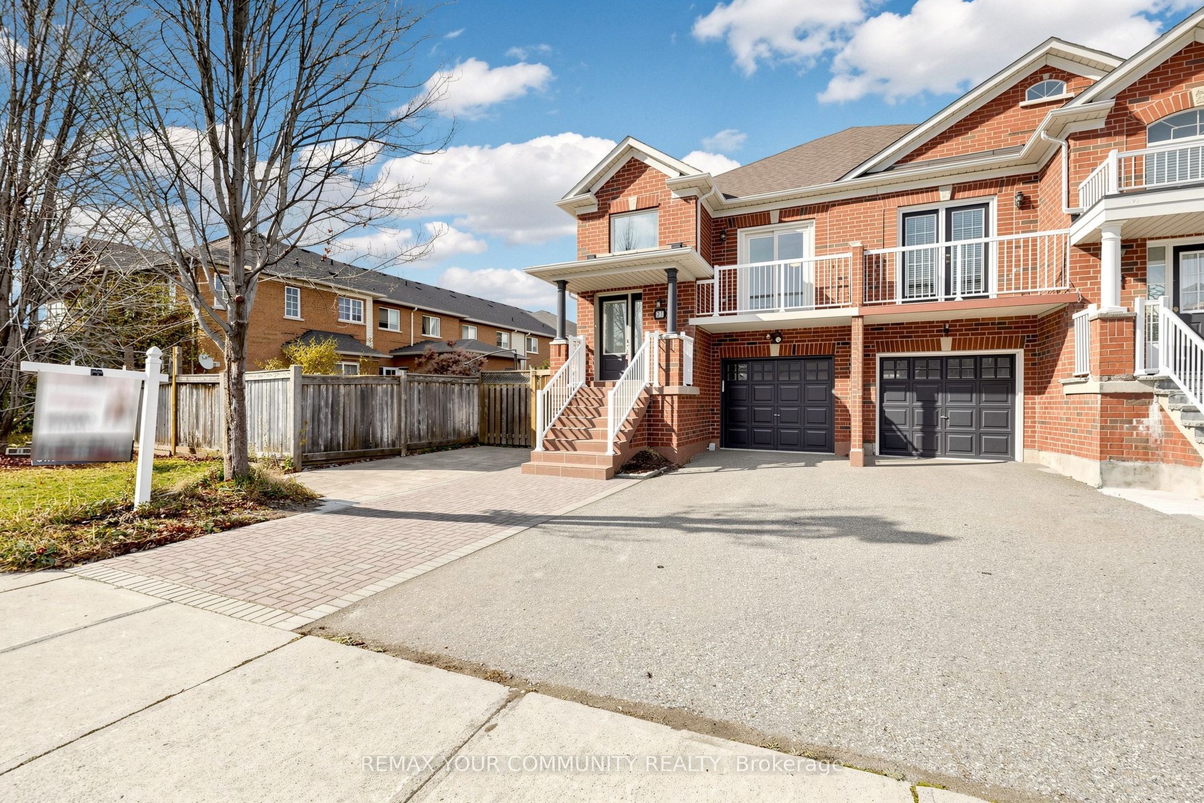
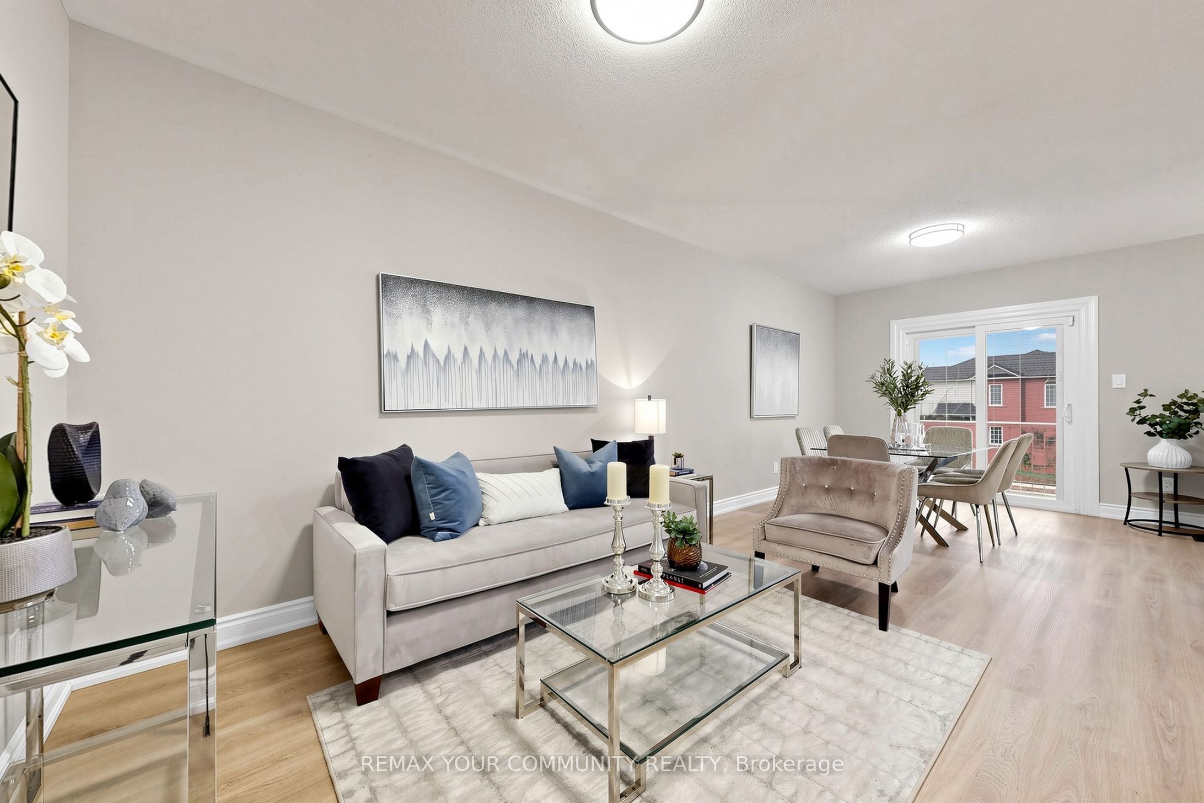
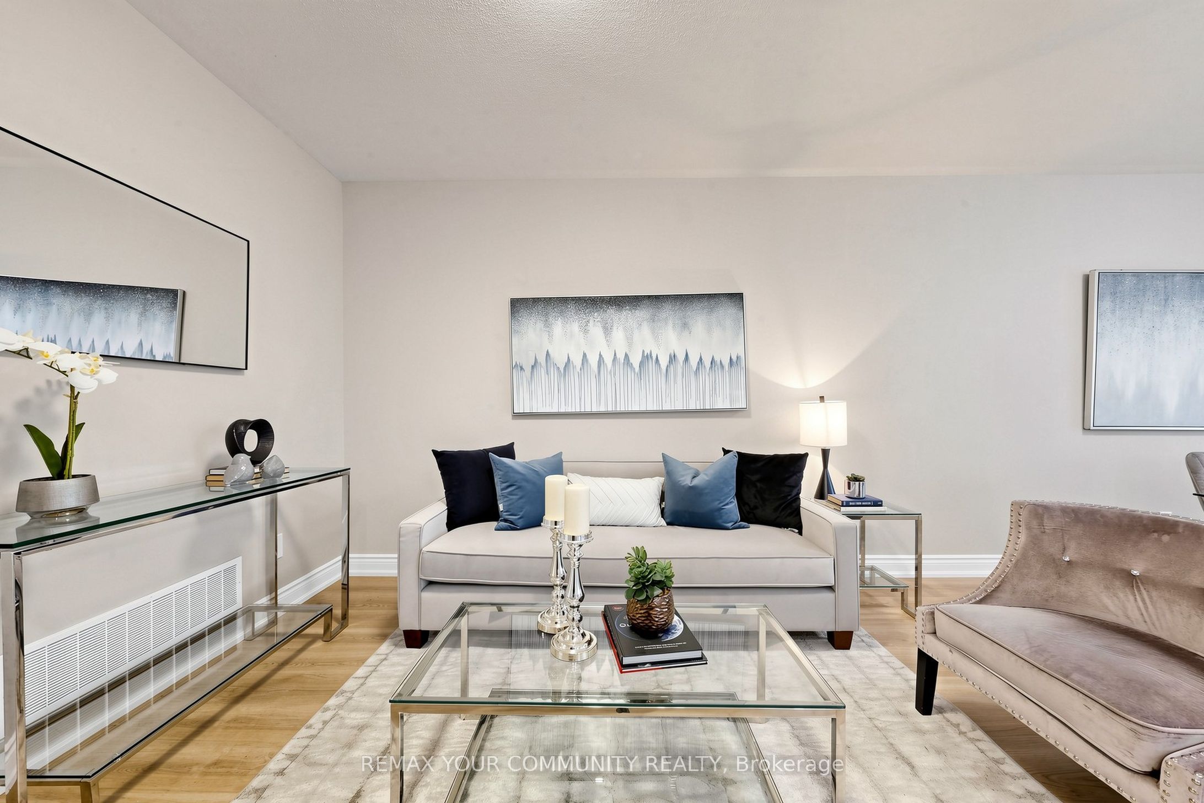
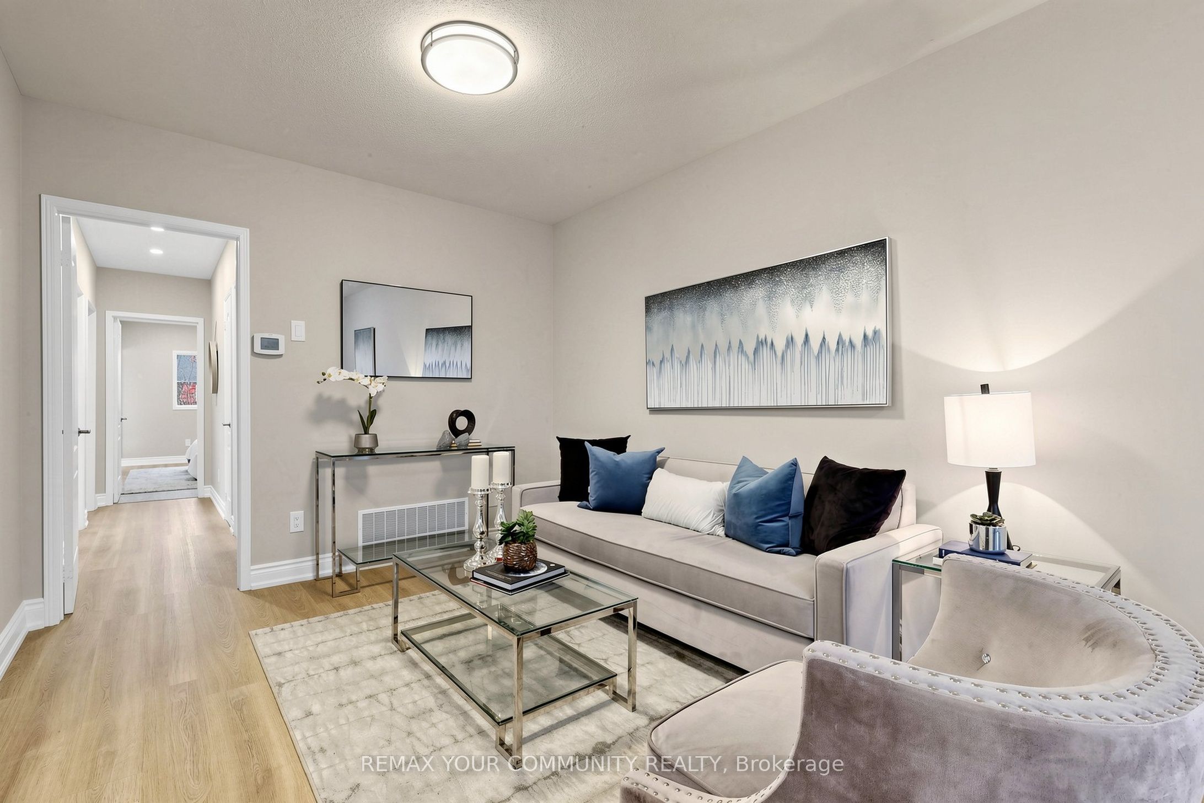
Enter an interest rate to see your estimated monthly payment.RARE FIND! BEAUTIFULLY RENOVATED SEMI-DETACHED BUNGALOW WITH A FINISHED WALKOUT BASEMENTAPARTMENT IN THE HEART OF VAUGHAN! An incredible opportunity for multigenerational families,investors, downsizers or buyers seeking flexible living space in an unbeatable location! This bright, spacious and beautifully updated home offers the convenience of bungalow living with the versatility of TWO KITCHENS AND TWO SETS OF WASHERS & DRYERS, providing comfort and independence for extended family living! Step inside to discover gleaming NEW modern vinyl flooring throughout the main level, freshly painted interiors, beautifully renovated bathrooms and an abundance of natural light. The inviting eat-in kitchen features quartz countertops, a breakfast bar, stainless steel appliances and plenty of space for entertaining. The spacious primary bedroom offers its own private 3-piece ensuite! Enjoy your morning coffee on the charming front-facing balcony, accessible directly from the dining area. The FINISHED WALKOUTBASEMENT APARTMENT features its own kitchen and laundry facilities, offering exceptional flexibility for in-laws, adult children, extended family or potential rental income! Step outside to enjoy a beautiful, deep and private backyard, perfect for relaxing and entertaining. A landscaped side parking pad provides PARKING FOR 4 CARS! LOCATION, LOCATION,LOCATION! Directly across from VAUGHAN MILLS SHOPPING CENTRE, with shopping, restaurants,entertainment, schools and everyday conveniences just steps away! Only 2 MINUTES to Highway400 and approximately 6 MINUTES to Vaughan Metropolitan Centre Subway Station! MOVE-IN READY,BEAUTIFULLY UPGRADED AND OFFERING EXCEPTIONAL VERSATILITY - A BUNGALOW OPPORTUNITY YOU DON'TWANT TO MISS!
| 2 days ago | Listing updated with changes from the MLS® | |
| 3 days ago | Listing first seen on site |

Listing information is provided by Participants of the Toronto Real Estate Board. IDX information is provided exclusively for personal, non-commercial use, and may not be used for any purpose other than to identify prospective properties consumers may be interested in purchasing. Information is deemed reliable but not guaranteed. Copyright 2026, Toronto Real Estate Board
Last checked 2026-11-20 10:06 PM UTC