

121 Moores Beach Road, Georgina, ON, L0E 1N0
Save
Ask
Tour
Hide
$989,000
1 Day On Site
121 Moores Beach RoadGeorgina, ON L0E 1N0
For Sale|Single Family Residence|Active
3
Beds
1
Total Bath
1500-2000
SqFt
—
/SqFt
County:
York
Call Now: (226) 907 4448
Is this the listing for you? We can help make it yours.
(226) 907 4448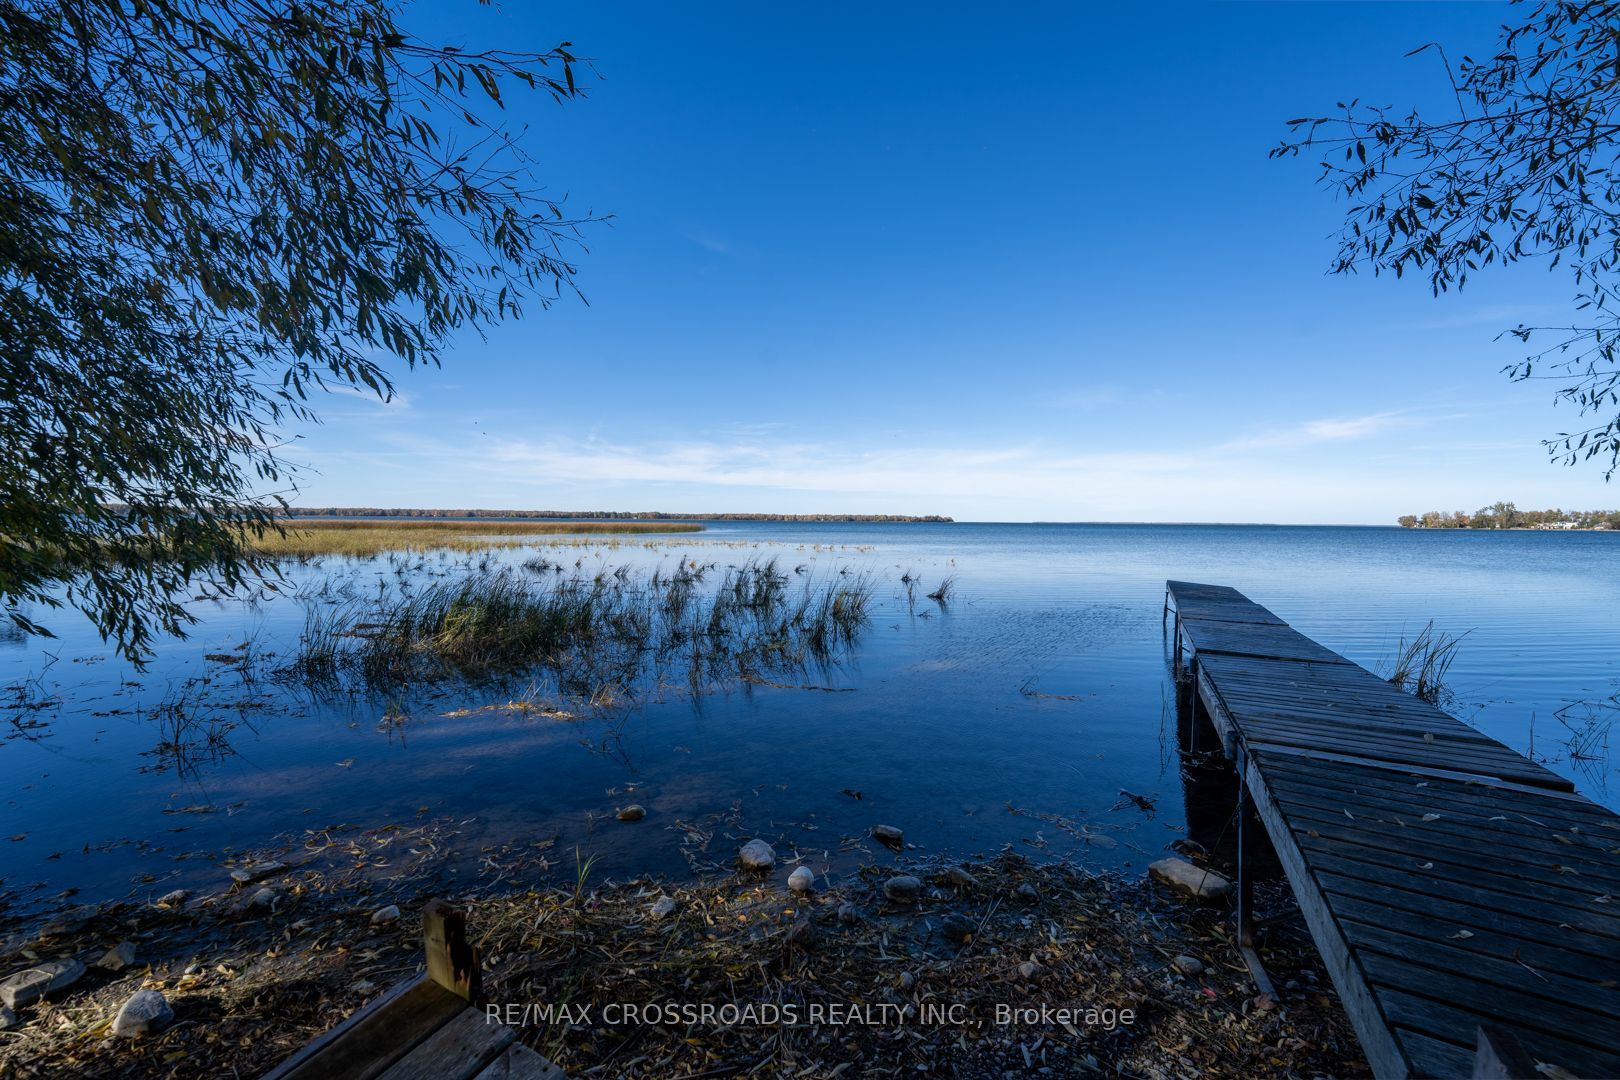
Save
Ask
Tour
Hide
Mortgage Calculator
Monthly Payment (Est.)
Enter an interest rate to see your estimated monthly payment.Calculator powered by Showcase IDX, a Constellation1 Company. Copyright ©2026 Information is deemed reliable but not guaranteed.
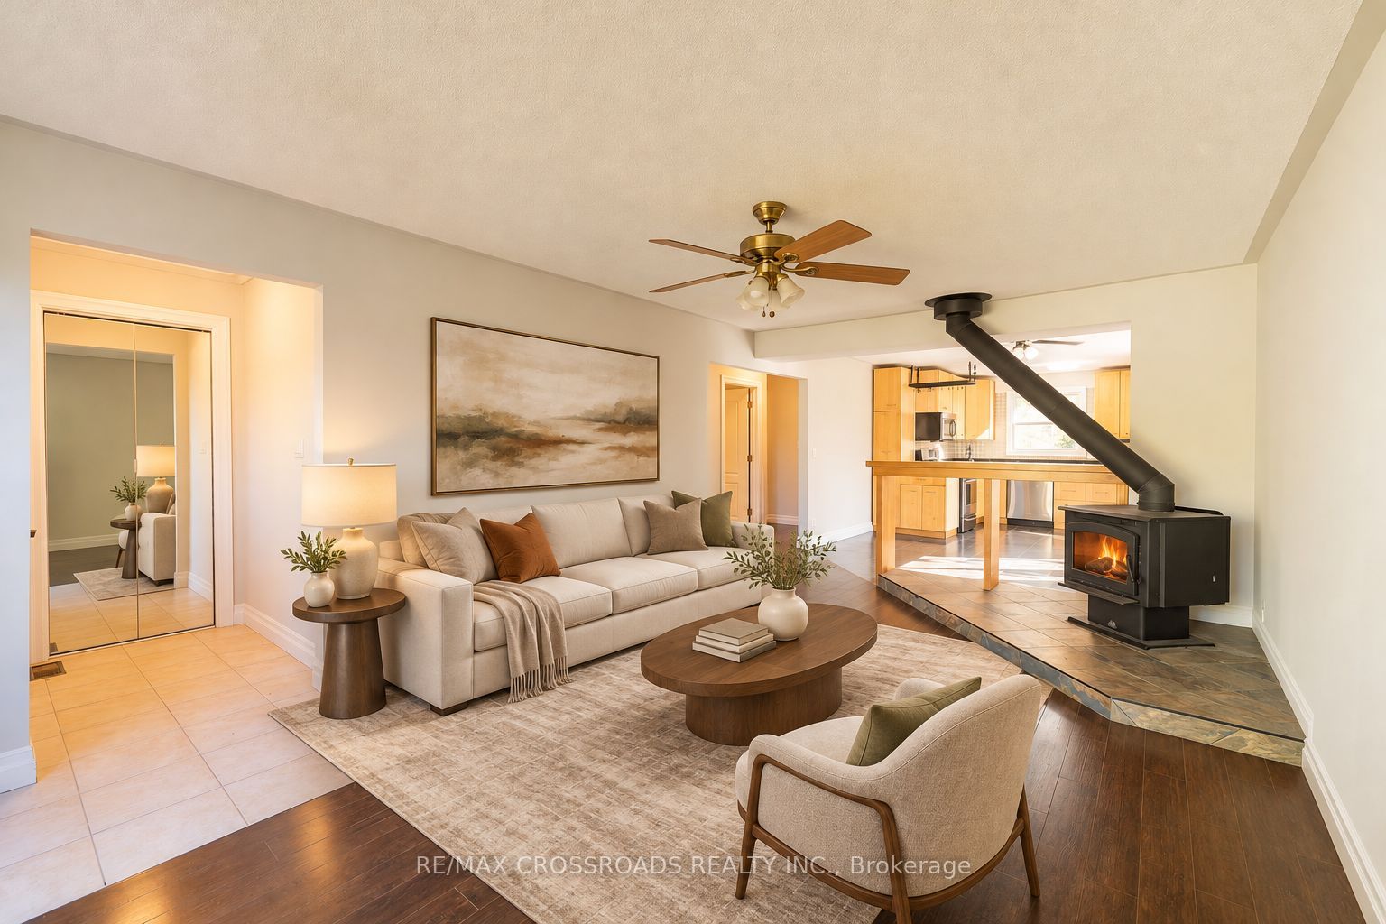
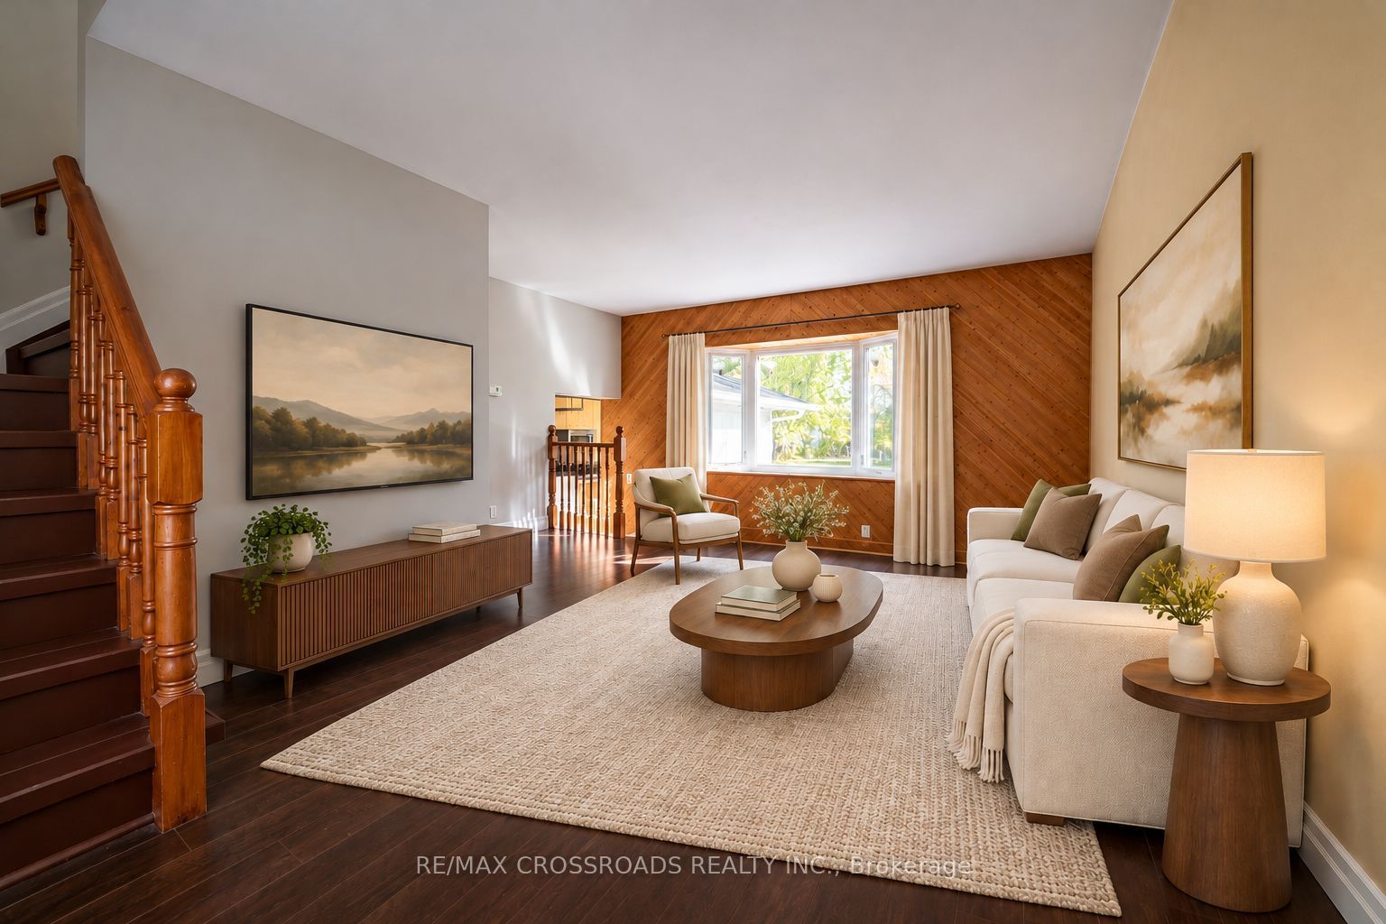
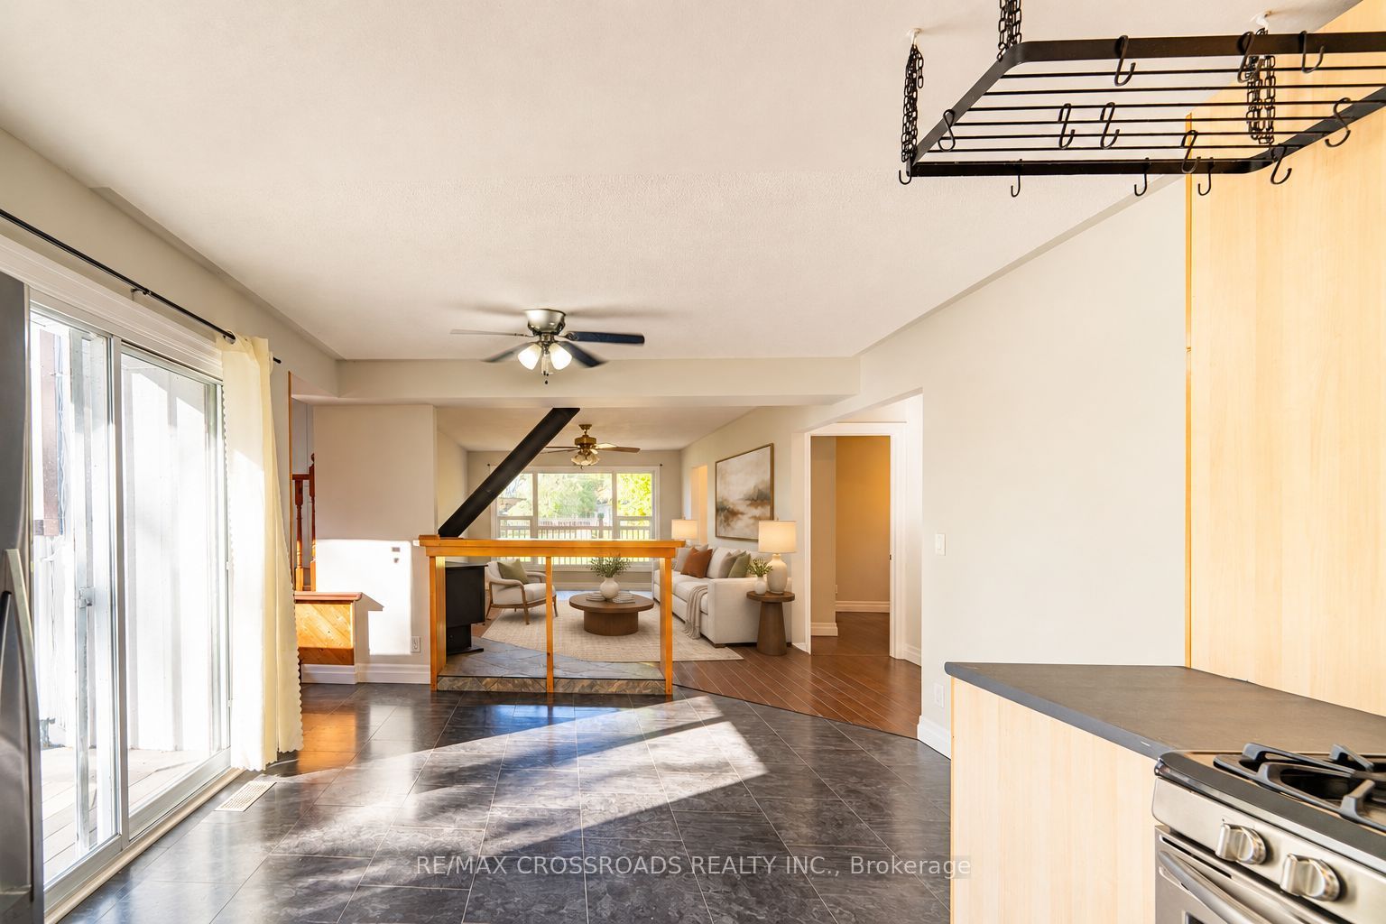
Rare lakeside gem and prime investment opportunity in prestigious Duclos Point, just a short drive from Toronto! Nestled on a massive 69 x 323 ft premium lot surrounded by multi-million-dollar custom estates, this turnkey, all-season 3-bedroom bungaloft features over $60K in Essential renovations.Enjoy unlimited, unconditional Lake Simcoe access through the cozy park right across the street and breathtaking western sunsets. Live or lease it out worry-free today while capitalizing on the exceptional future upside for builders and investors to construct a grand custom mansion on this rare, oversized footprint!
Save
Ask
Tour
Hide
Listing Snapshot
Price
$989,000
Days On Site
1 Day
Bedrooms
3
Inside Area (SqFt)
1500-2000 sqft
Total Baths
1
Full Baths
N/A
Partial Baths
N/A
Lot Size
69.85x320.0 Acres
Year Built
N/A
MLS® Number
N14189842
Status
Active
Property Tax
$5,547.14
Maintenance Fees
N/A
Sq Ft Source
N/A
Friends & Family
Recent Activity
| yesterday | Listing updated with changes from the MLS® | |
| yesterday | Listing first seen on site |
General Features
Attached Garage
Yes
Cross Street
Hwy 48 & Duclos Points Rd
Direction Faces
North
Garage
Yes
Land Lease
No
Parking
PrivateAttached
Parking Spaces
6
Property Sub Type
Single Family Residence
Sewer
Septic Tank
Style
Bungalow
Interior Features
Basement
Partial
Cooling
Other
Fireplace
Yes
Heating
Natural GasForced Air
Interior
Other
Bedroom 2
Dimensions - 4.00 x 3.79Area - 15Area Source - OtherArea Units - Square MetersDescription - Bedroom 2
Bedroom 3
Dimensions - 3.85 x 2.80Area - 10Area Source - OtherArea Units - Square MetersDescription - Bedroom 3
Breakfast
Dimensions - 2.20 x 2.10Area - 4Area Source - OtherArea Units - Square MetersDescription - Breakfast
Family Room
Dimensions - 5.50 x 4.50Area - 24Area Source - OtherArea Units - Square MetersDescription - Family Room
Kitchen
Dimensions - 5.70 x 3.60Area - 20Area Source - OtherArea Units - Square MetersDescription - Kitchen
Laundry
Dimensions - 2.20 x 1.80Area - 3Area Source - OtherArea Units - Square MetersDescription - Laundry
Living Room
Dimensions - 5.77 x 3.66Area - 21Area Source - OtherArea Units - Square MetersDescription - Living Room
Master Bedroom
Dimensions - 5.80 x 4.60Level - SecondArea - 26Area Source - OtherArea Units - Square MetersDescription - Primary Bedroom
Save
Ask
Tour
Hide
Exterior Features
Construction Details
Aluminum Siding
Pool Features
None
Roof
Shingle
Listing courtesy of RE/MAX CROSSROADS REALTY INC.

Listing information is provided by Participants of the Toronto Real Estate Board. IDX information is provided exclusively for personal, non-commercial use, and may not be used for any purpose other than to identify prospective properties consumers may be interested in purchasing. Information is deemed reliable but not guaranteed. Copyright 2026, Toronto Real Estate Board
Last checked 2026-11-19 09:10 PM UTC
Listing information is provided by Participants of the Toronto Real Estate Board. IDX information is provided exclusively for personal, non-commercial use, and may not be used for any purpose other than to identify prospective properties consumers may be interested in purchasing. Information is deemed reliable but not guaranteed. Copyright 2026, Toronto Real Estate Board
Last checked 2026-11-19 09:10 PM UTC
Neighborhood & Commute
Source: Walkscore
Save
Ask
Tour
Hide