

76 Damsel Circle, Georgina, ON, L0E 1R0
76 Damsel CircleGeorgina, ON L0E 1R0
Mortgage Calculator
Monthly Payment (Est.)
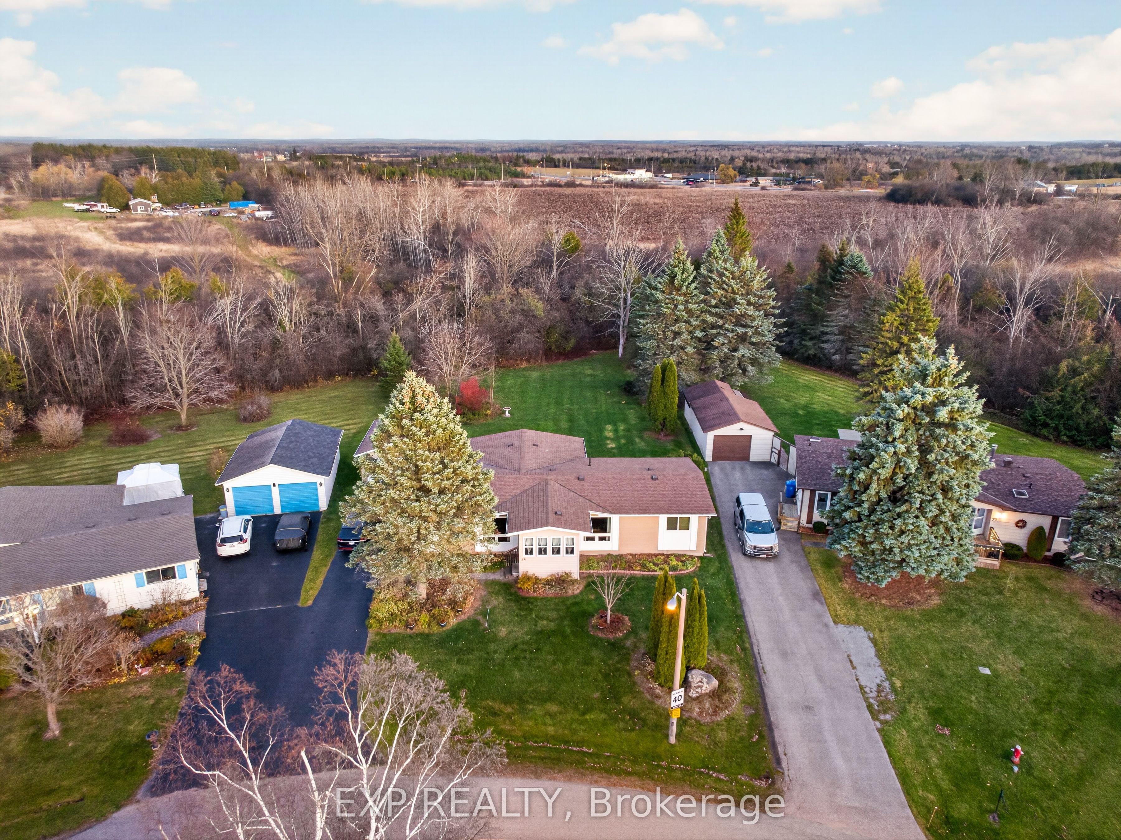
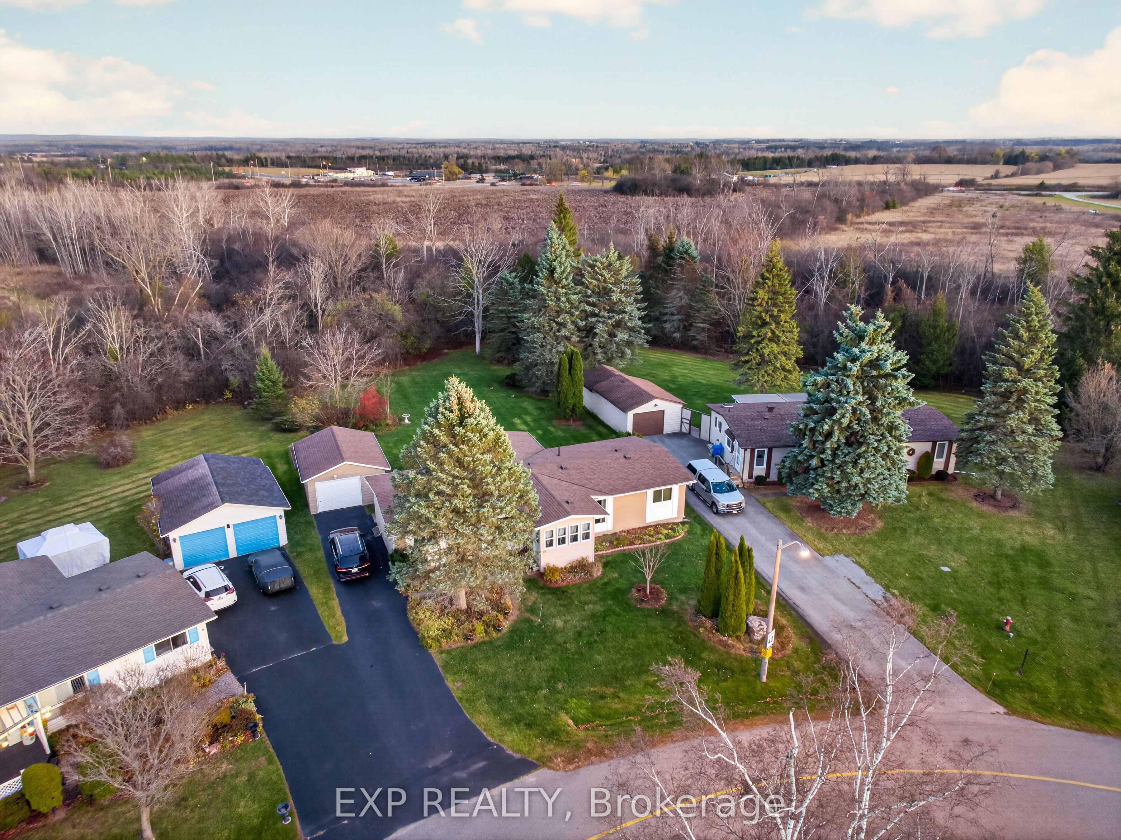
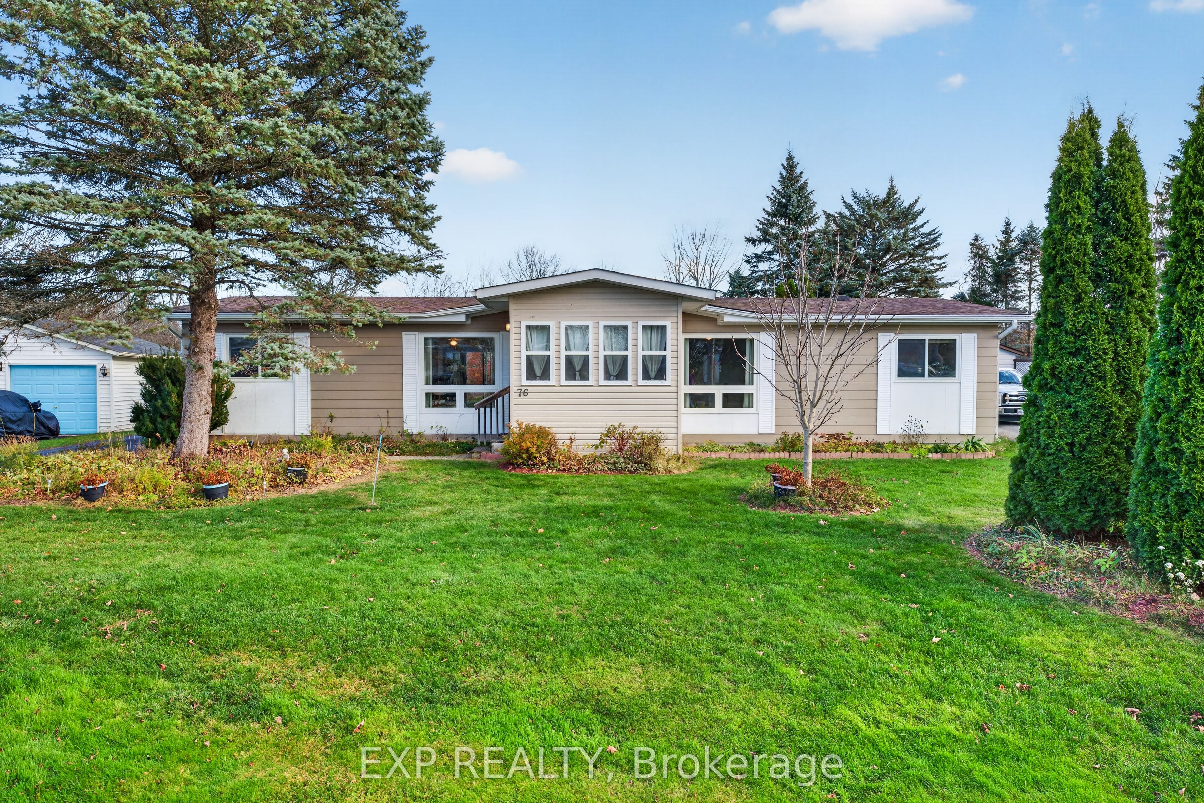
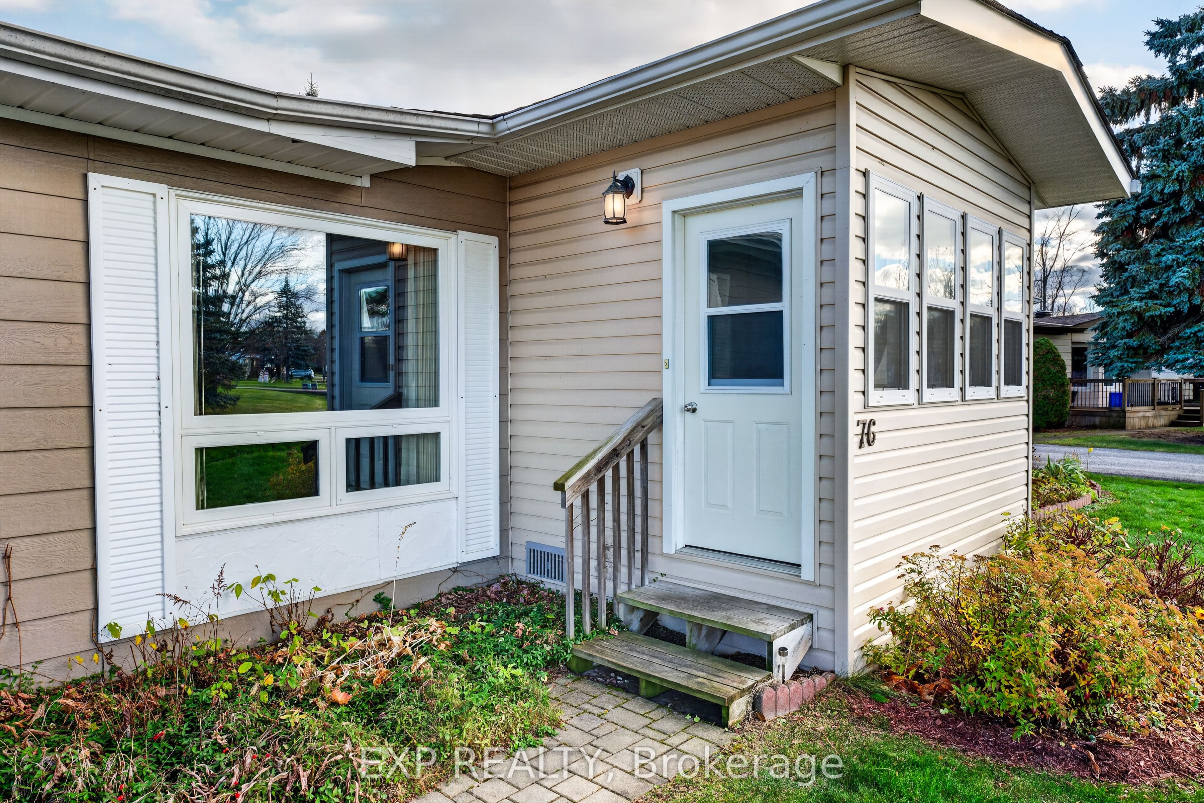
Enter an interest rate to see your estimated monthly payment.Welcome to 76 Damsel Circle where you'll find comfortable, carefree living in this inviting 3-bedroom, 2-bathroom home located on a quiet street in a friendly retirement community! Thoughtfully cared for, this home offers plenty of space to enjoy your next chapter. A convenient front vestibule provides the perfect spot to unload groceries and keep everyday essentials organized. At the back of the home, you'll find a large bonus 4-season room offering endless possibilities-use it as additional living space, a dining area, hobby room or crafting studio. Step outside and enjoy the peaceful setting as the home backs directly onto beautiful greenspace, providing a lovely natural backdrop. The monthly land lease fee offers excellent value, covering the lease of the land, water, and driveway snow removal when snowfall exceeds 3 inches. Residents also enjoy access to fantastic community amenities, including an inground swimming pool, clubhouse, shuffleboard and pickleball courts. There's never a shortage of opportunities to socialize and stay active! Get involved in the many community activities, including Ladies' and Men's Clubs, bingo, golf, card games, barbecues, community dinners, and dances. Enjoy a wonderful blend of comfort, convenience, recreation and community living in Sutton-By-The-Lake!
| 2 days ago | Listing updated with changes from the MLS® | |
| 2 days ago | Listing first seen on site |

Listing information is provided by Participants of the Toronto Real Estate Board. IDX information is provided exclusively for personal, non-commercial use, and may not be used for any purpose other than to identify prospective properties consumers may be interested in purchasing. Information is deemed reliable but not guaranteed. Copyright 2026, Toronto Real Estate Board
Last checked 2026-11-20 10:00 PM UTC