

90 Cartier Crescent, Richmond Hill, ON, L4C 2N5
Save
Ask
Tour
Hide
$1,009,250
1 Day On Site
90 Cartier CrescentRichmond Hill, ON L4C 2N5
For Sale|Single Family Residence|Active
5
Beds
2
Total Baths
700-1100
SqFt
—
/SqFt
County:
York
Call Now: (226) 907 4448
Is this the listing for you? We can help make it yours.
(226) 907 4448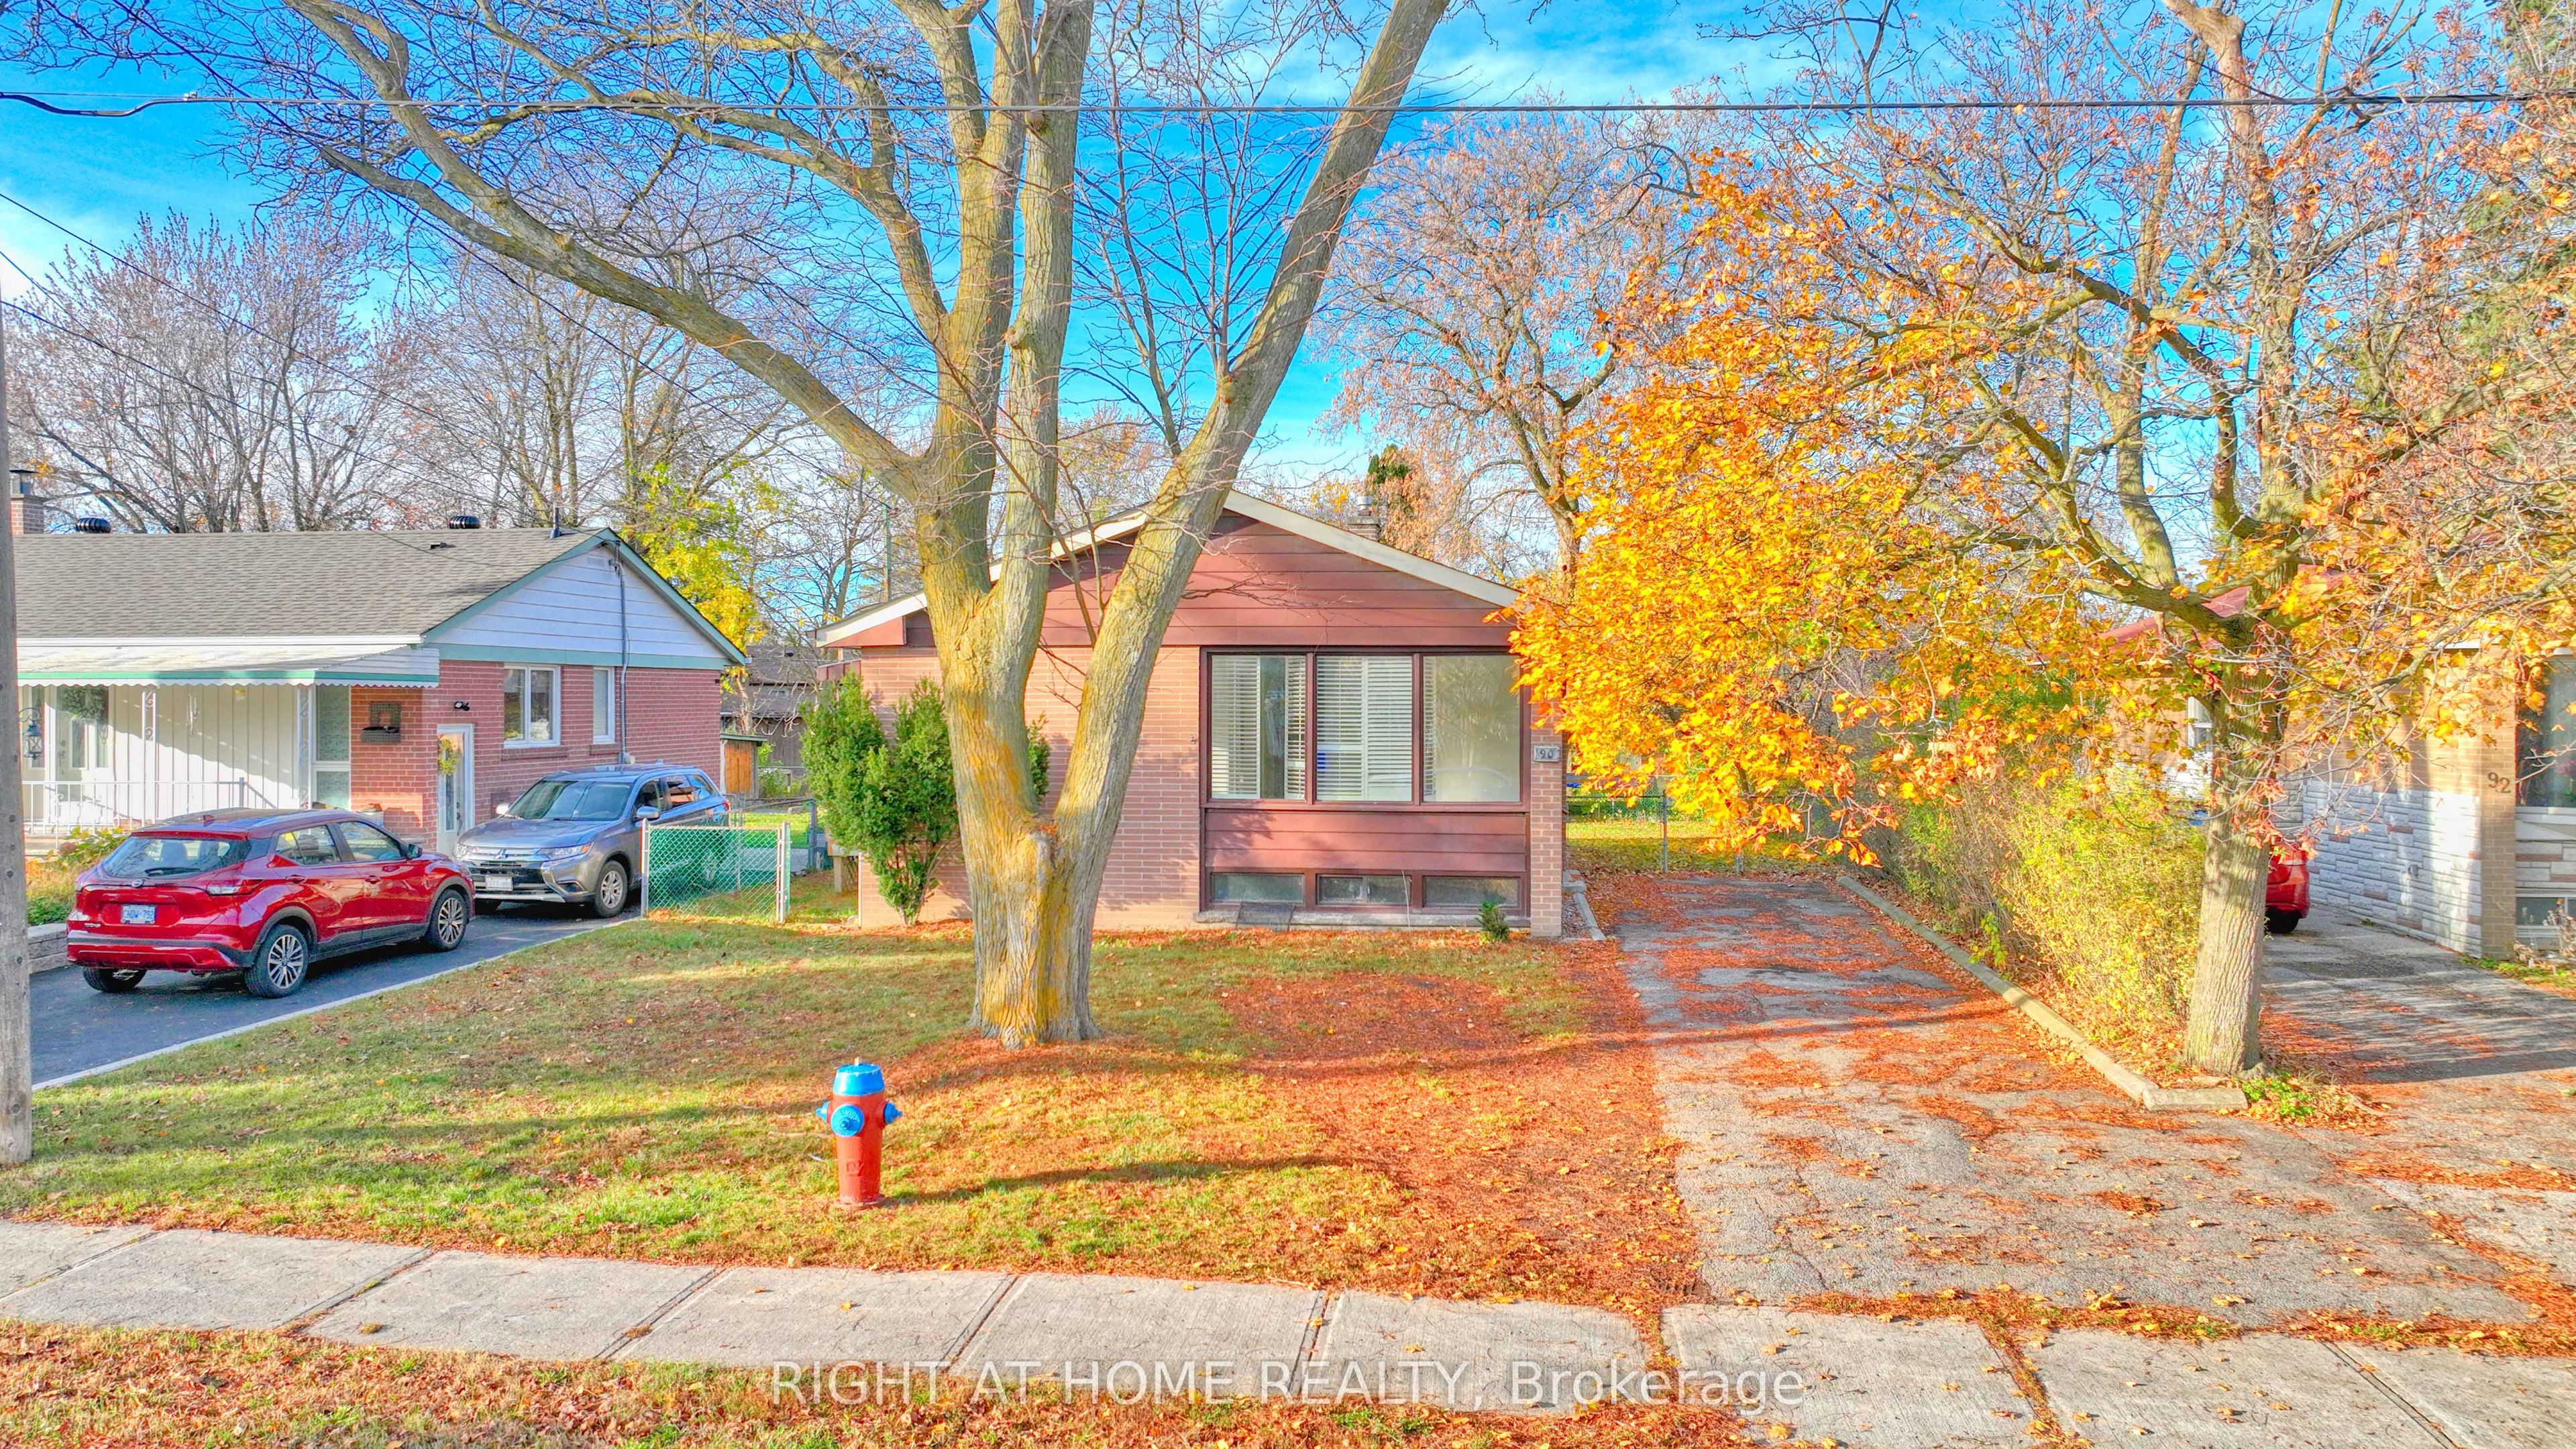
Save
Ask
Tour
Hide
Mortgage Calculator
Monthly Payment (Est.)
Enter an interest rate to see your estimated monthly payment.Calculator powered by Showcase IDX, a Constellation1 Company. Copyright ©2026 Information is deemed reliable but not guaranteed.
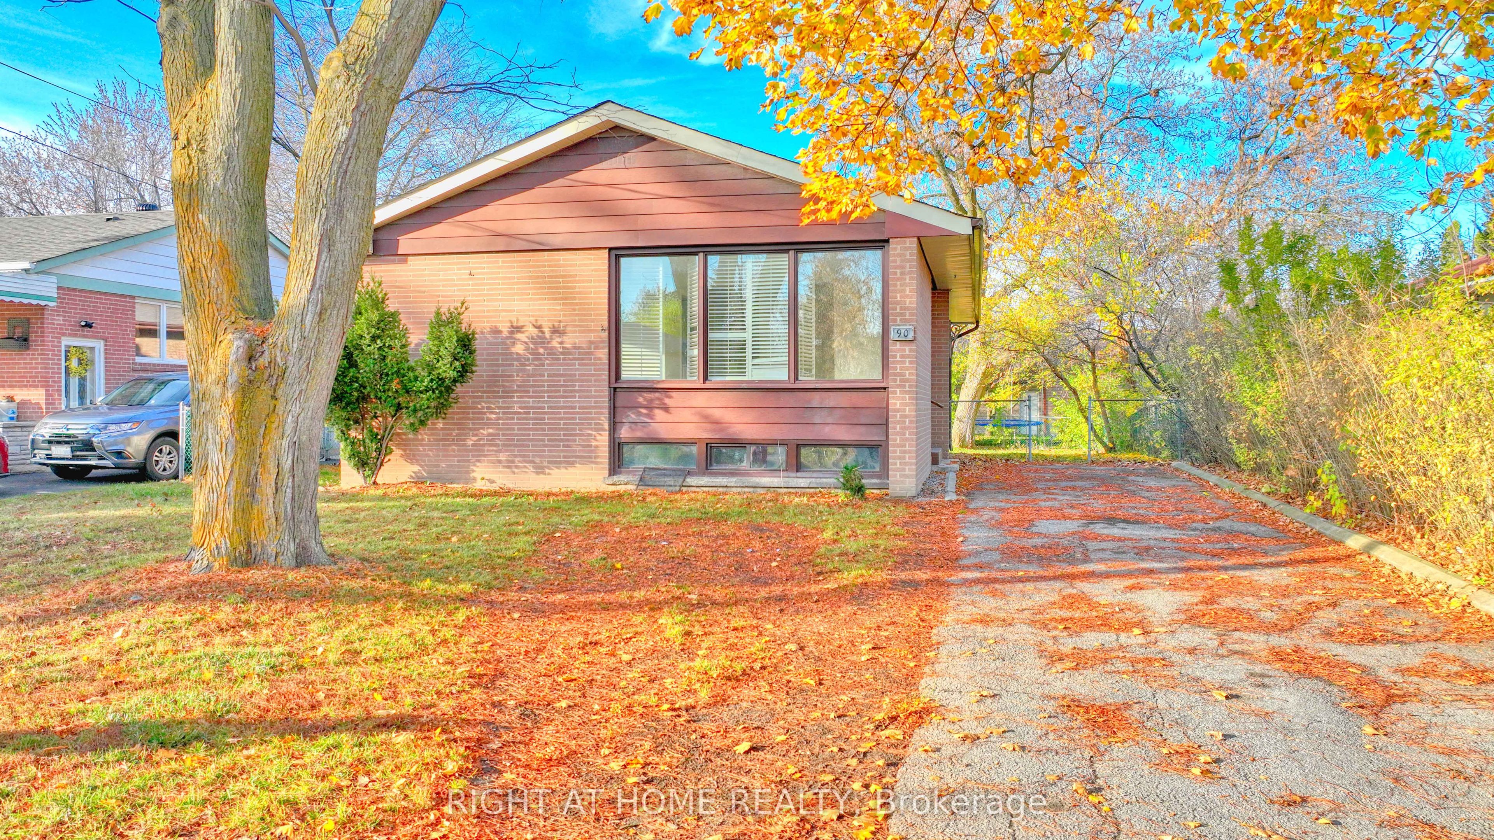
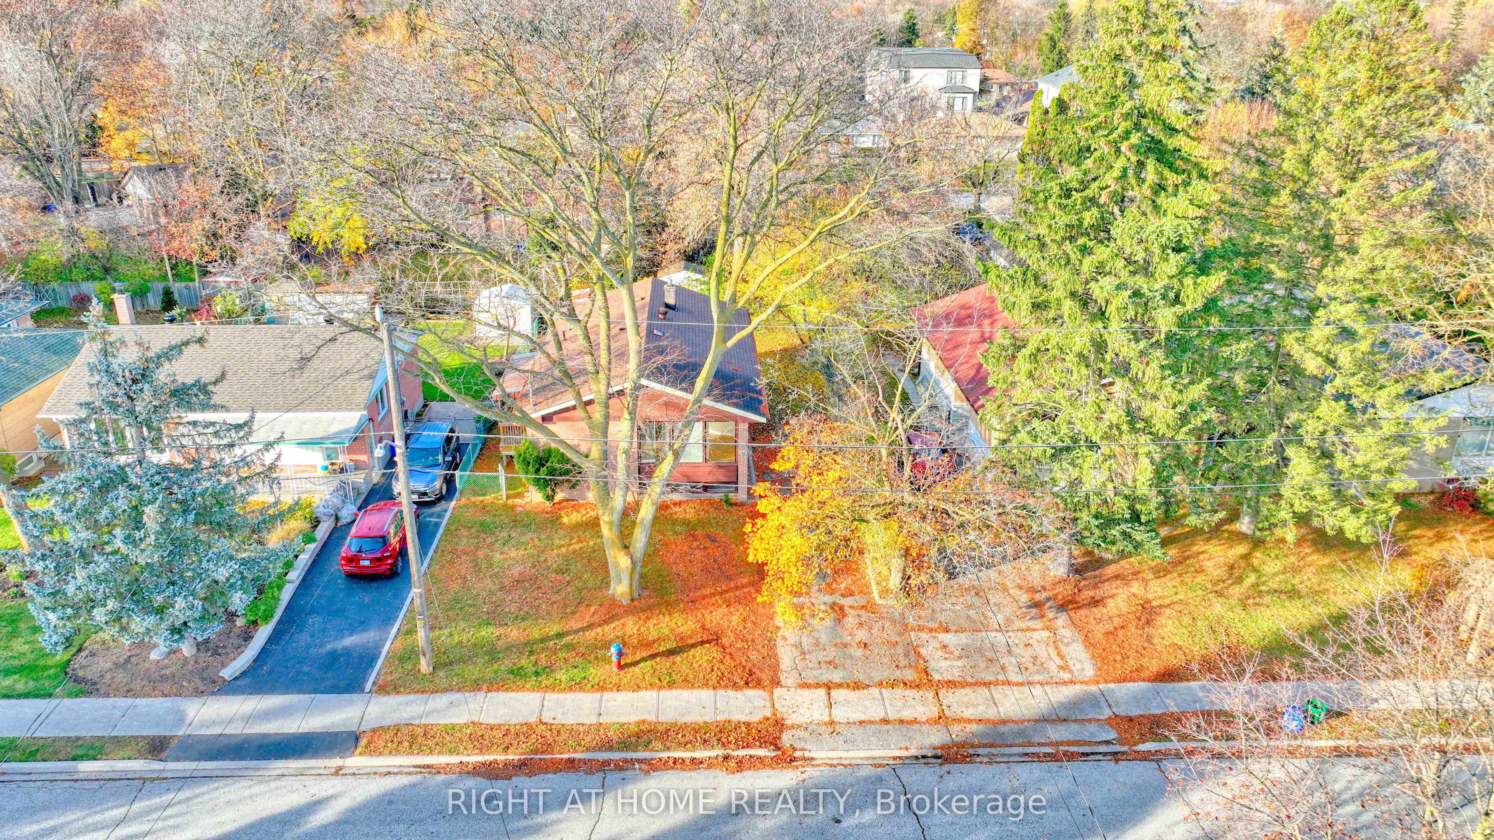
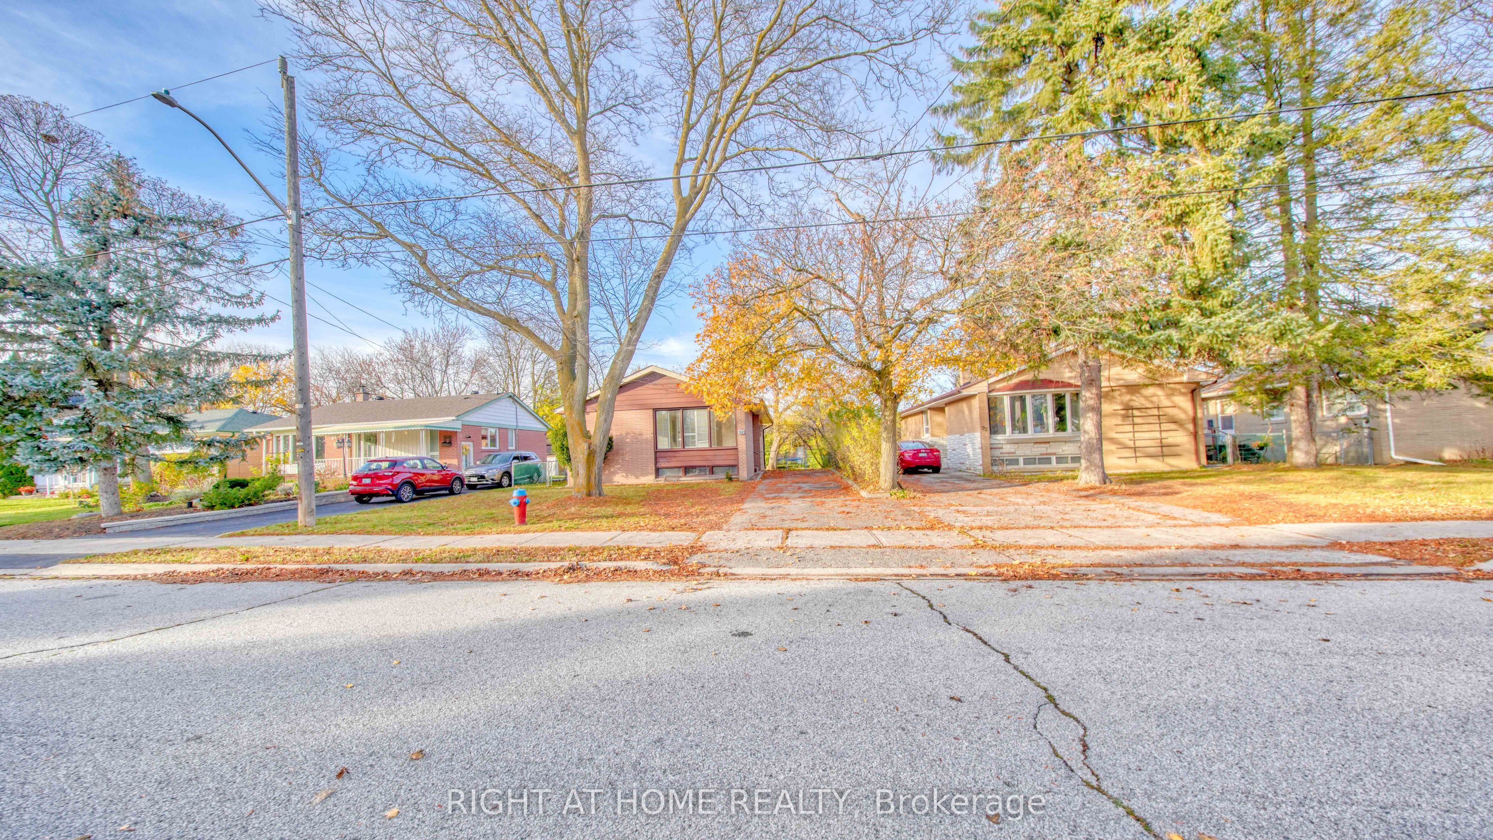
Fantastic Opportunity in Prime Richmond Hill.Located in a highly sought-after neighbourhood, this bright and spacious detached bungalow offers exceptional potential for investors, or end-users. The main level features a functional layout with 3 generous bedrooms. Downstairs, a separate entrance leads to a partially finished basement with tremendous potential for an in-law suite or rental income.Unbeatable location! Walk to top-ranked schools (Bayview Secondary, Crosby Heights & Beverley Acres PS) and enjoy effortless access to the GO Station, transit, Costco, Walmart, and major shopping. A solid foundation in a top-tier neighborhood-bring your vision and make it your own!
Save
Ask
Tour
Hide
Listing Snapshot
Price
$1,009,250
Days On Site
1 Day
Bedrooms
5
Inside Area (SqFt)
700-1100 sqft
Total Baths
2
Full Baths
N/A
Partial Baths
N/A
Lot Size
5,447 Acres
Year Built
N/A
MLS® Number
N14193044
Status
Active
Property Tax
$5,085.36
Maintenance Fees
N/A
Sq Ft Source
N/A
Friends & Family
Recent Activity
| yesterday | Listing updated with changes from the MLS® | |
| yesterday | Listing first seen on site |
General Features
Cross Street
Bayview Ave / Crosby Ave
Direction Faces
North
Land Lease
No
Parking
Private
Parking Spaces
3
Property Sub Type
Single Family Residence
Style
Bungalow
Interior Features
Cooling
Other
Heating
Natural GasForced Air
Bathroom
Dimensions - 2.8 x 1.53Level - Basement
Bedroom
Dimensions - 3.95 x 3.17Level - Main
Bedroom 2
Dimensions - 3.33 x 3.07Level - Main
Bedroom 3
Dimensions - 3.14 x 2.8Level - Main
Dining Room
Dimensions - 3.29 x 2.73Level - Main
Kitchen
Dimensions - 3.15 x 2.78Level - Main
Laundry
Dimensions - 3.38Level - Basement
Living Room
Dimensions - 3.6 x 3.85Level - Main
Recreation
Dimensions - 7.0 x 3.72Level - Basement
Save
Ask
Tour
Hide
Exterior Features
Construction Details
Brick
Pool Features
None
Roof
Asphalt
Listing courtesy of RIGHT AT HOME REALTY

Listing information is provided by Participants of the Toronto Real Estate Board. IDX information is provided exclusively for personal, non-commercial use, and may not be used for any purpose other than to identify prospective properties consumers may be interested in purchasing. Information is deemed reliable but not guaranteed. Copyright 2026, Toronto Real Estate Board
Last checked 2026-11-19 09:10 PM UTC
Listing information is provided by Participants of the Toronto Real Estate Board. IDX information is provided exclusively for personal, non-commercial use, and may not be used for any purpose other than to identify prospective properties consumers may be interested in purchasing. Information is deemed reliable but not guaranteed. Copyright 2026, Toronto Real Estate Board
Last checked 2026-11-19 09:10 PM UTC
Neighborhood & Commute
Source: Walkscore
Save
Ask
Tour
Hide