

7 Lyons Lane, Georgina, ON, L0E 1S0
Save
Ask
Tour
Hide
$799,000
New Listing
7 Lyons LaneGeorgina, ON L0E 1S0
For Sale|Single Family Residence|Active
3
Beds
2
Total Baths
1500-2000
SqFt
—
/SqFt
County:
York
Call Now: (226) 907 4448
Is this the listing for you? We can help make it yours.
(226) 907 4448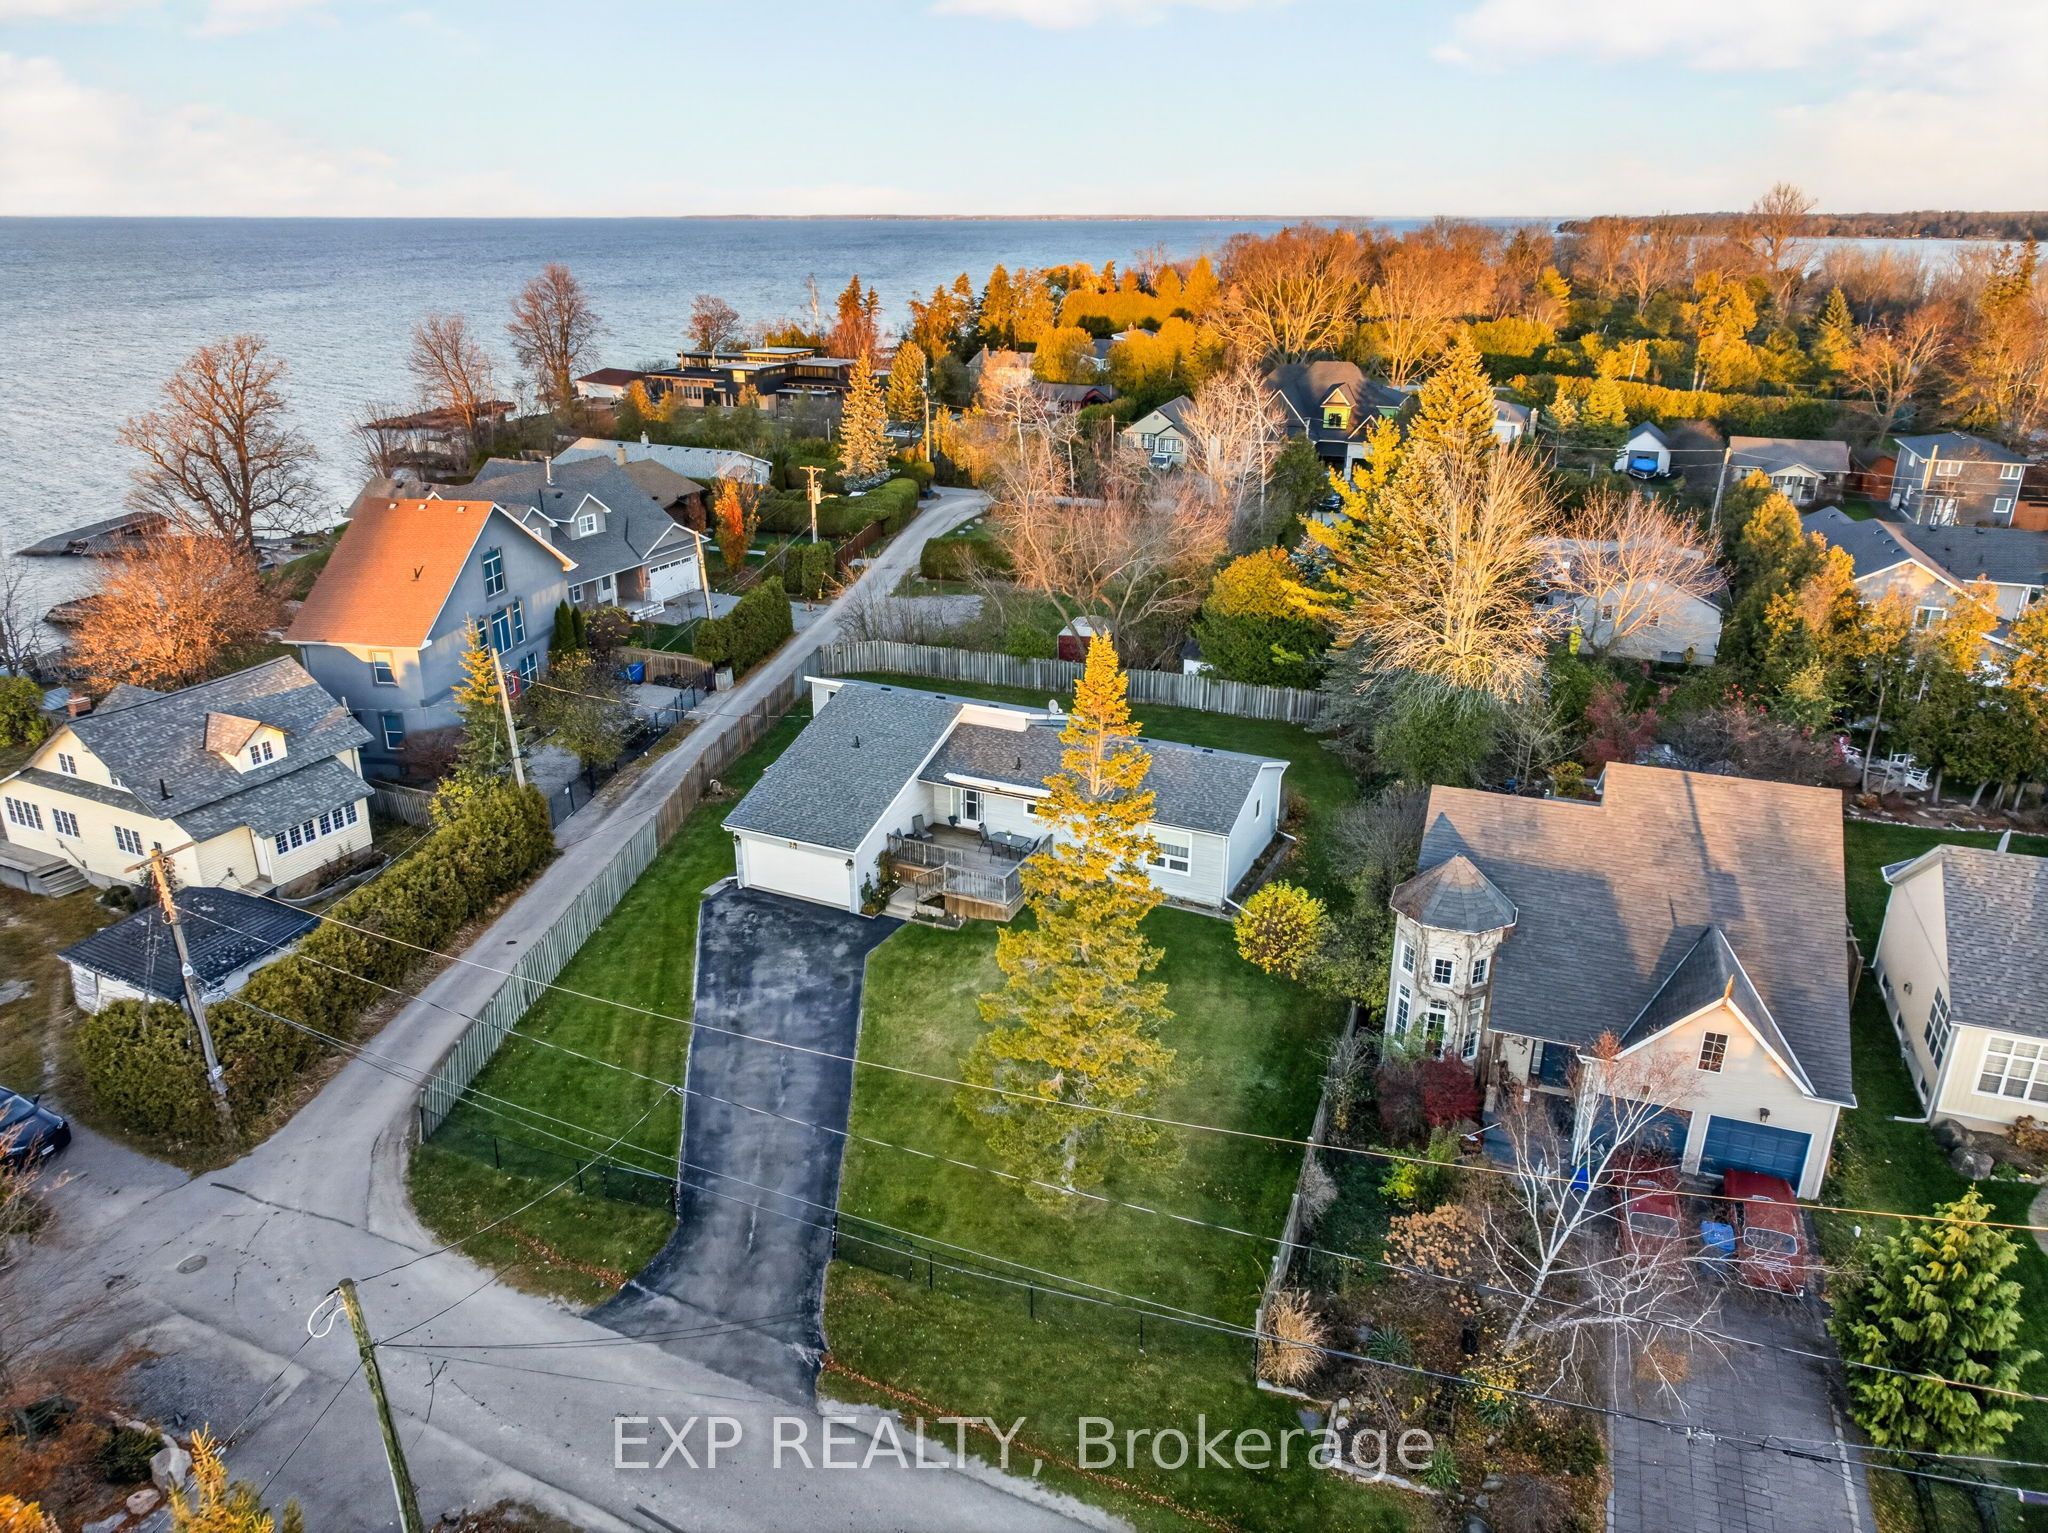
Save
Ask
Tour
Hide
Mortgage Calculator
Monthly Payment (Est.)
Enter an interest rate to see your estimated monthly payment.Calculator powered by Showcase IDX, a Constellation1 Company. Copyright ©2026 Information is deemed reliable but not guaranteed.
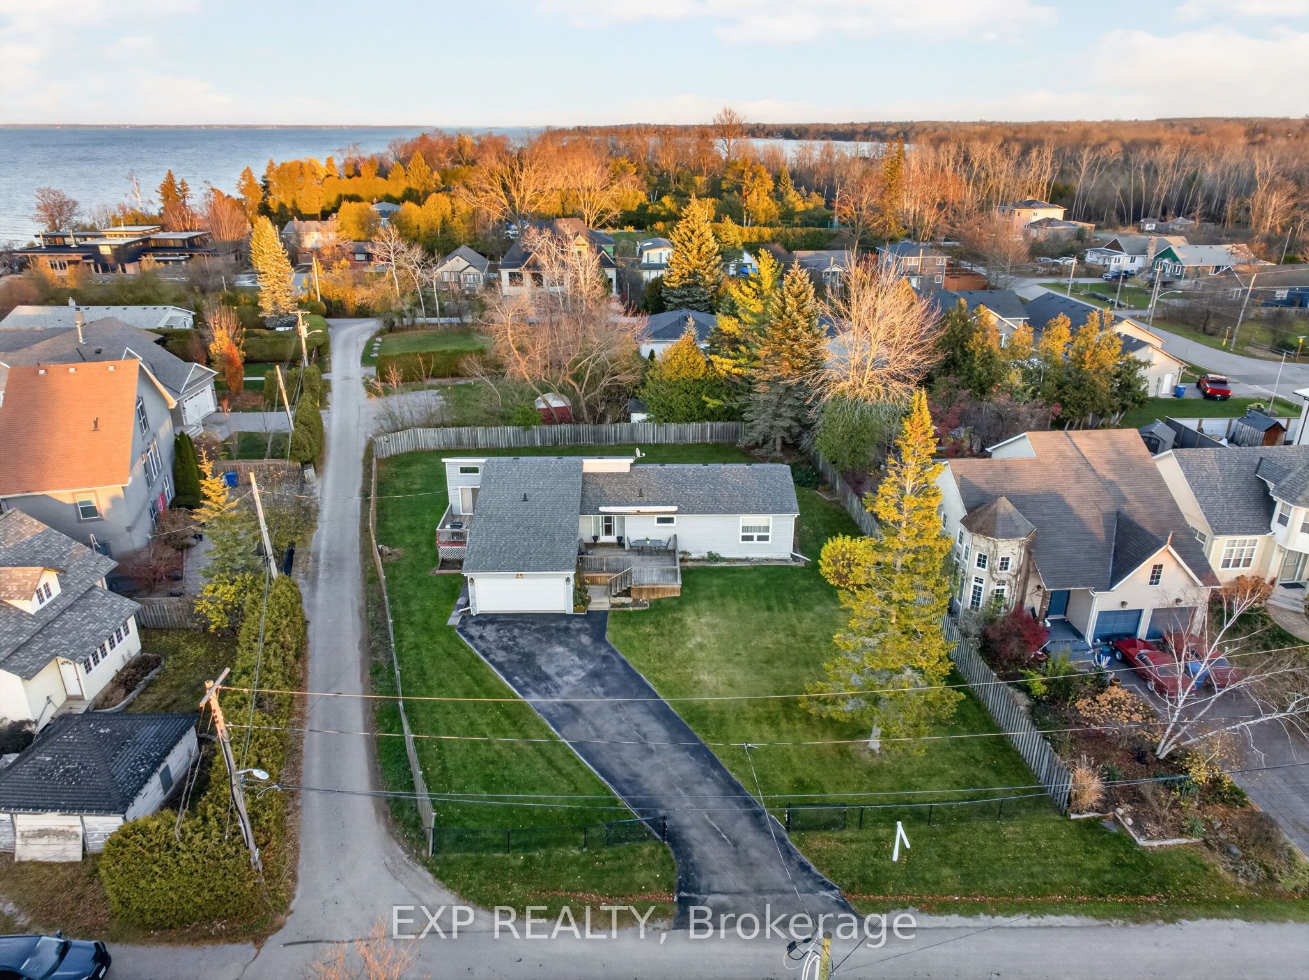
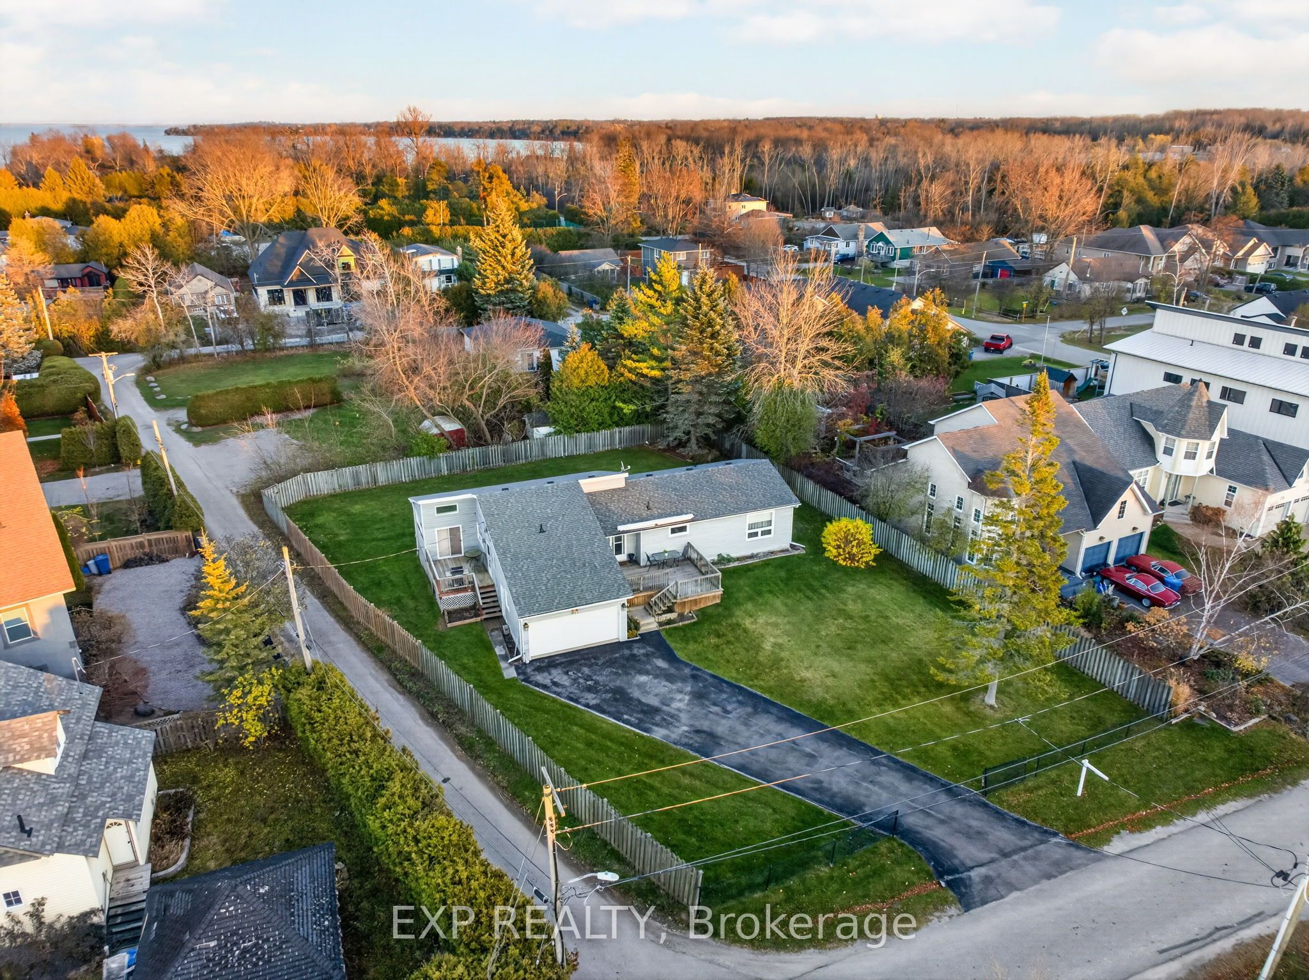
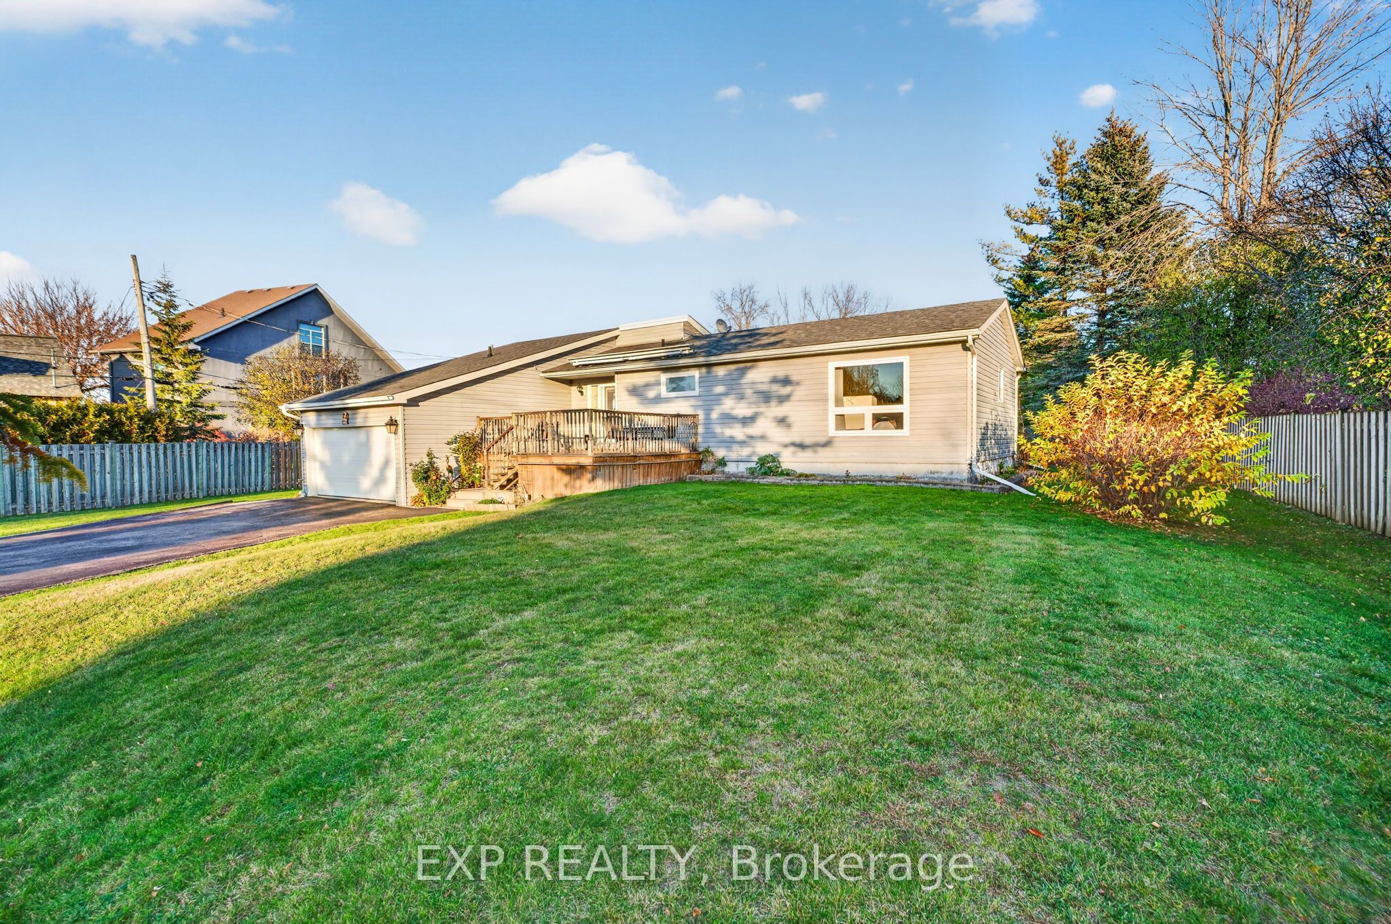
This 3-bedroom, 2+ bath bungalow on a large lot has it all! Step inside to a stunning vaulted-ceiling living room, an updated kitchen and a bright sunroom you'll want to spend every season in. Sip your morning coffee on the sun-bathed front porch, and unwind in your own private sauna at the end of the day. And the location? You're on Lovely Lyons Lane, with TWO private lake accesses, just minutes from Franklin and De La Salle Beaches on one of the best stretches of beautiful Lake Simcoe. Lake life starts here.
Save
Ask
Tour
Hide
Listing Snapshot
Price
$799,000
Days On Site
0 Days
Bedrooms
3
Inside Area (SqFt)
1500-2000 sqft
Total Baths
2
Full Baths
N/A
Partial Baths
N/A
Lot Size
93.19x139.89 Acres
Year Built
N/A
MLS® Number
N14194334
Status
Active
Property Tax
$5,142.16
Maintenance Fees
N/A
Sq Ft Source
N/A
Friends & Family
Recent Activity
| an hour ago | Listing updated with changes from the MLS® | |
| 7 hours ago | Listing first seen on site |
General Features
Attached Garage
Yes
Cross Street
Lake Dr E & Lyons Lane
Direction Faces
East
Garage
Yes
Land Lease
No
Parking
Garage Door OpenerPrivateAttached
Parking Spaces
8
Property Sub Type
Single Family Residence
Style
Bungalow
Interior Features
Appliances
Water Heater
Basement
Crawl Space
Cooling
Other
Fireplace
Yes
Fireplace Features
Gas
Heating
ElectricBaseboard
Bedroom 2
Dimensions - 2.97 x 3.96Level - Main
Bedroom 3
Dimensions - 2.9 x 3.76Level - Main
Dining Room
Dimensions - 3.57 x 3.21Level - Main
Foyer
Dimensions - 2.16 x 2.22Level - Main
Kitchen
Dimensions - 3.46 x 4.33Level - Main
Living Room
Dimensions - 4.64 x 5.26Level - Main
Master Bedroom
Dimensions - 5.14 x 4.67Level - Main
Save
Ask
Tour
Hide
Exterior Features
Construction Details
Vinyl Siding
Exterior
Awning(s)
Fencing
Fenced
Patio And Porch
Deck
Pool Features
None
Roof
Asphalt
Waterfront Features
Lake Privileges
Listing courtesy of EXP REALTY

Listing information is provided by Participants of the Toronto Real Estate Board. IDX information is provided exclusively for personal, non-commercial use, and may not be used for any purpose other than to identify prospective properties consumers may be interested in purchasing. Information is deemed reliable but not guaranteed. Copyright 2026, Toronto Real Estate Board
Last checked 2026-11-19 09:10 PM UTC
Listing information is provided by Participants of the Toronto Real Estate Board. IDX information is provided exclusively for personal, non-commercial use, and may not be used for any purpose other than to identify prospective properties consumers may be interested in purchasing. Information is deemed reliable but not guaranteed. Copyright 2026, Toronto Real Estate Board
Last checked 2026-11-19 09:10 PM UTC
Neighborhood & Commute
Source: Walkscore
Save
Ask
Tour
Hide