

238 Cedar Avenue, Richmond Hill, ON, L4C 2B2
Save
Ask
Tour
Hide
$818,888
New Listing
238 Cedar AvenueRichmond Hill, ON L4C 2B2
For Sale|Single Family Residence|Active
3
Beds
2
Total Baths
1100-1500
SqFt
—
/SqFt
County:
York
Call Now: (226) 907 4448
Is this the listing for you? We can help make it yours.
(226) 907 4448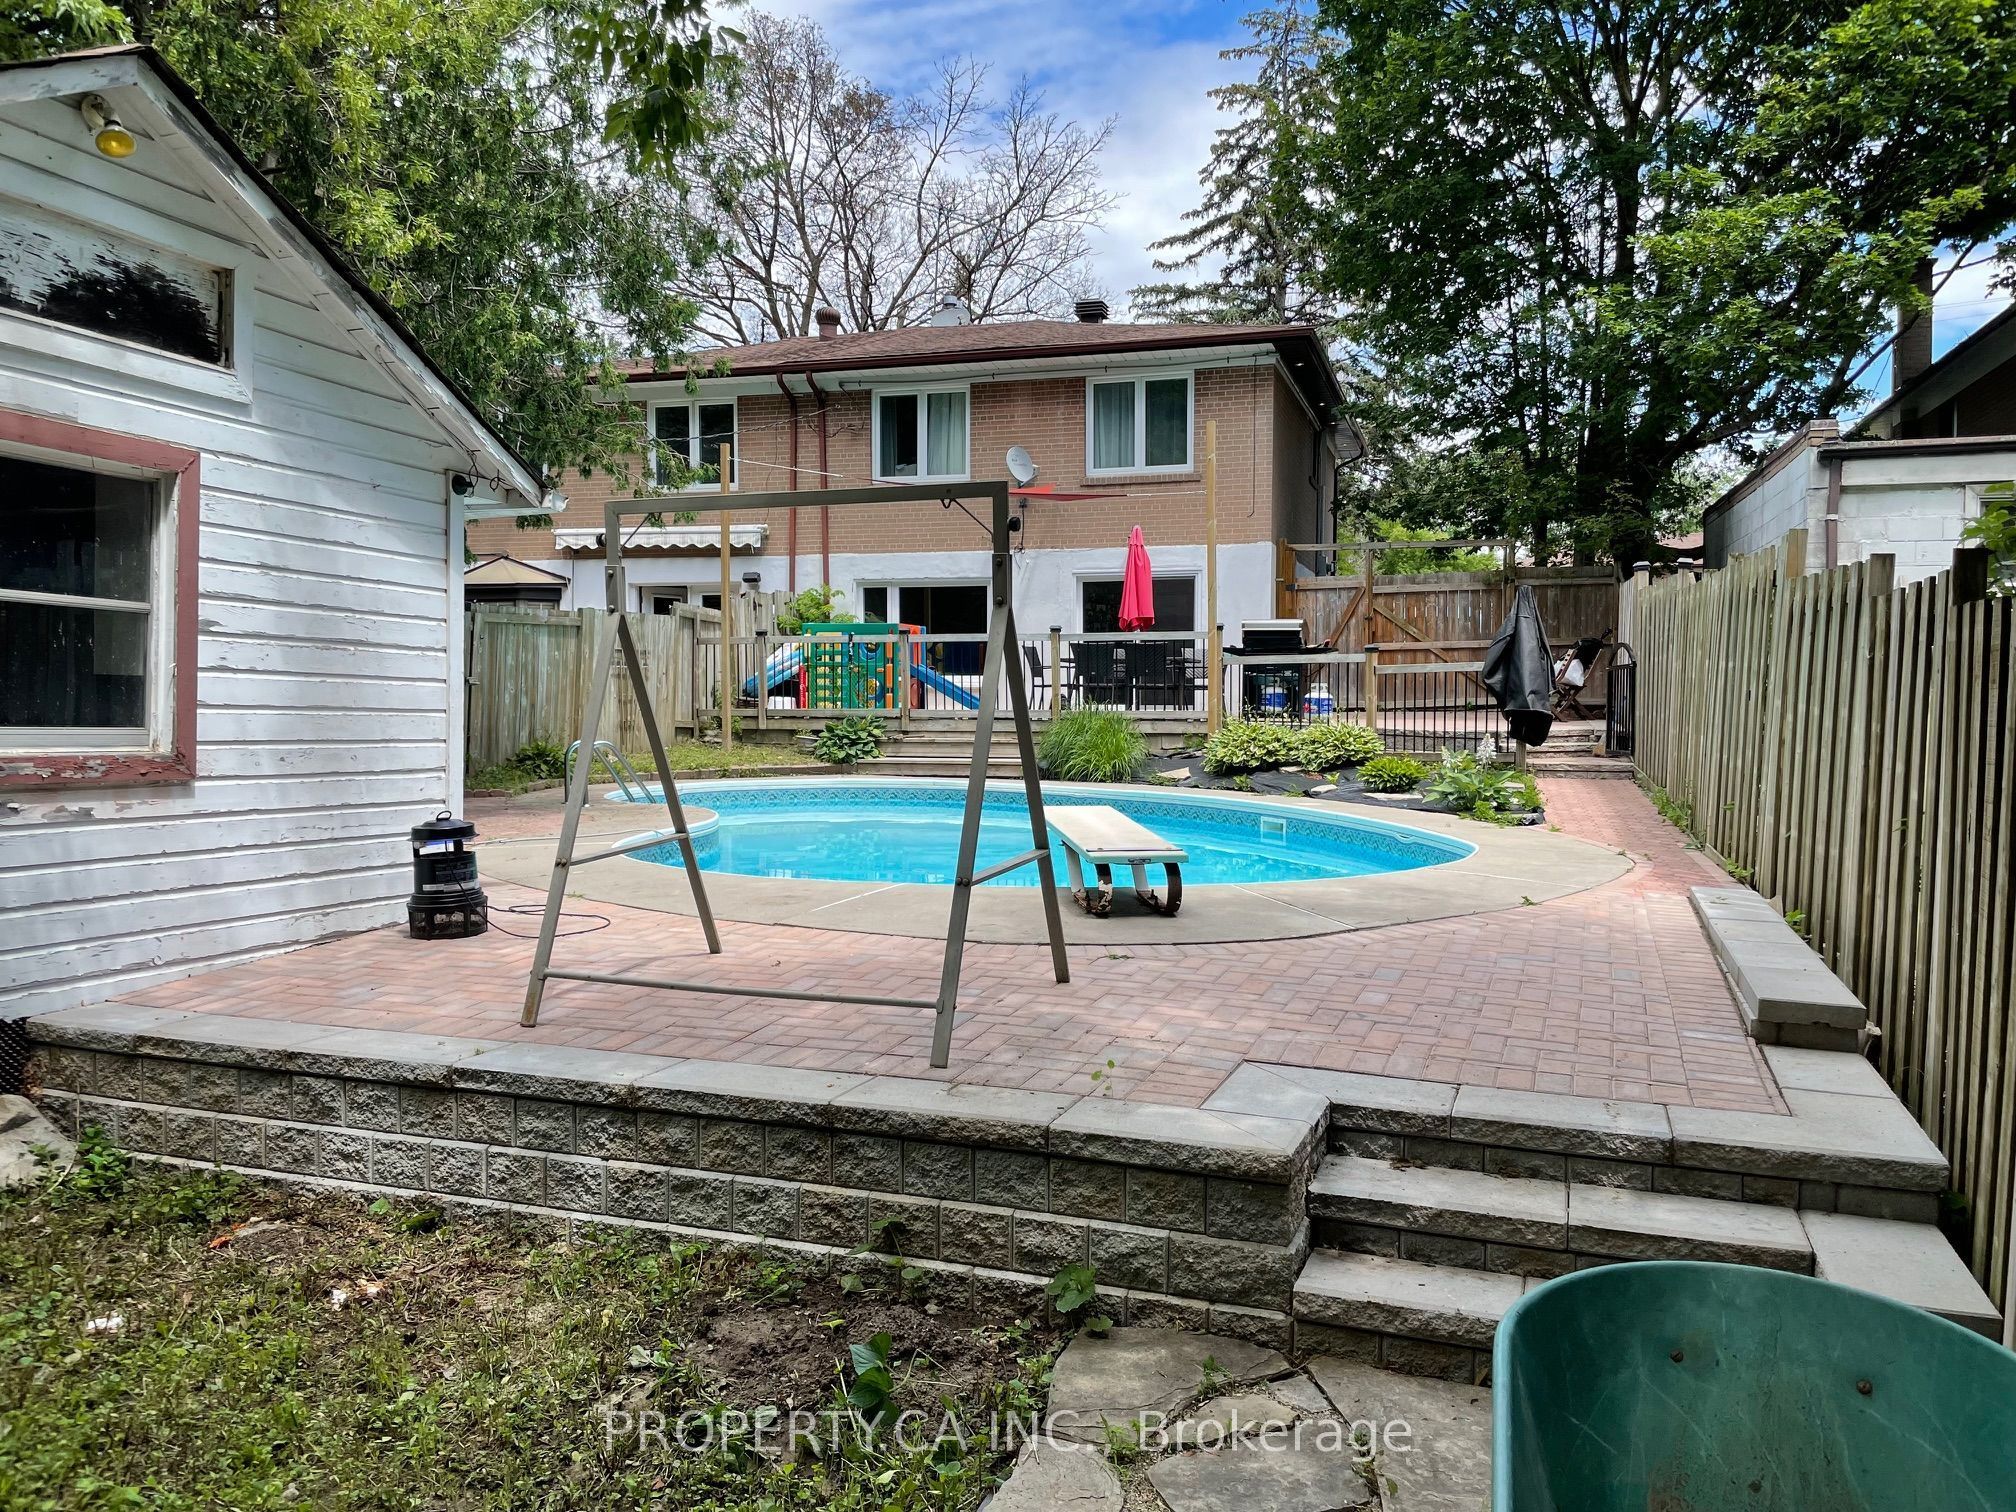

Save
Ask
Tour
Hide
Mortgage Calculator
Monthly Payment (Est.)
Enter an interest rate to see your estimated monthly payment.Calculator powered by Showcase IDX, a Constellation1 Company. Copyright ©2026 Information is deemed reliable but not guaranteed.
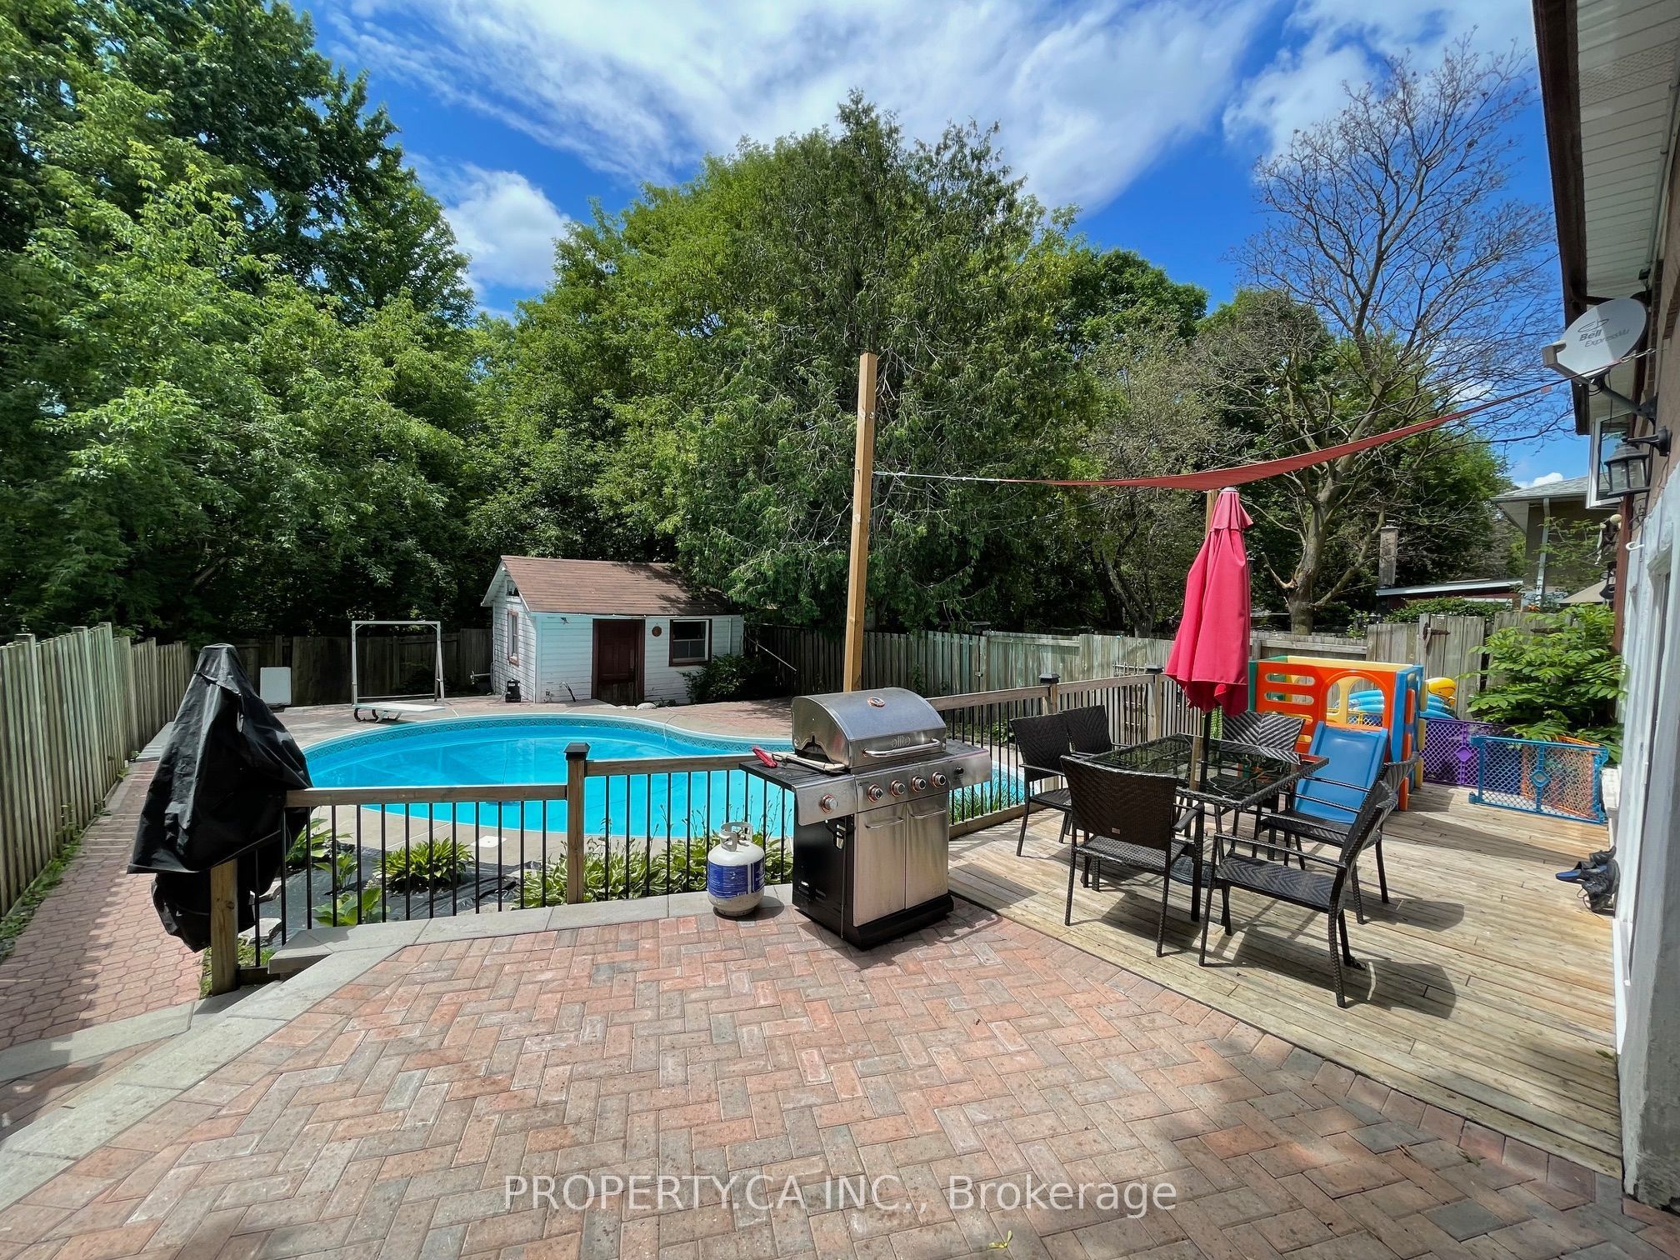
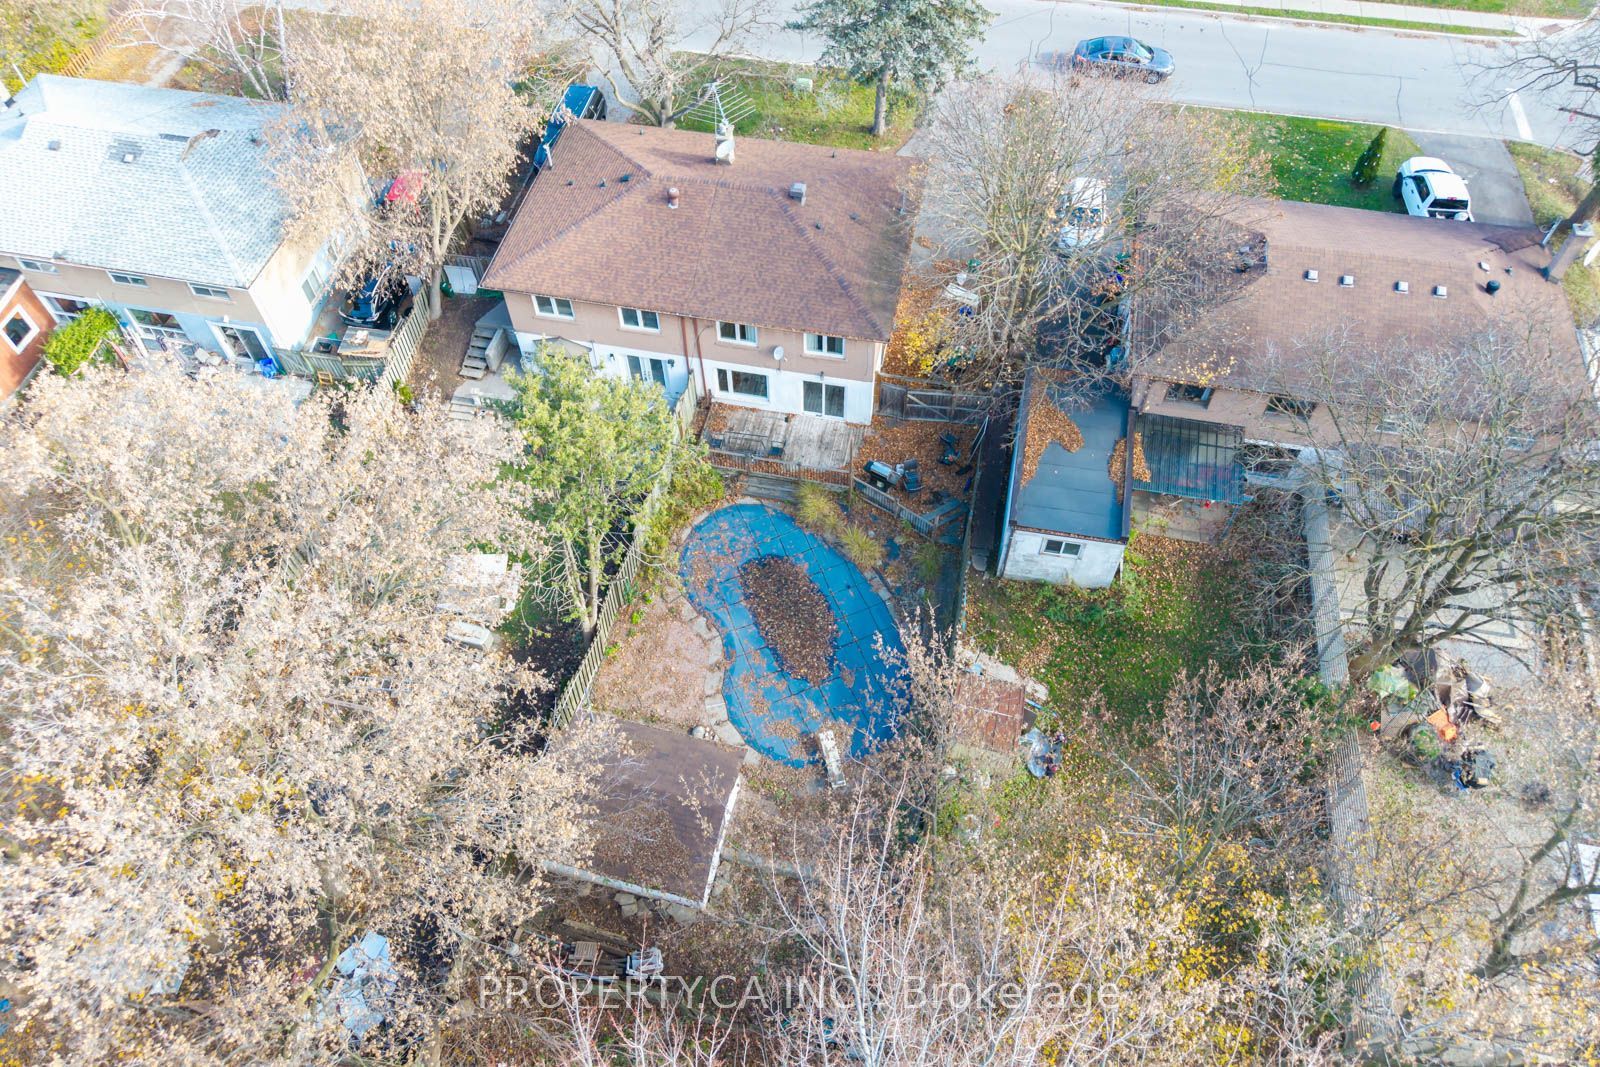
Cottage feel in central Richmond Hill. Backing onto a ravine in the Harding neighbourhood, this 3-bedroom, 2-bathroom home looks out onto lush greenery from the living room. Fully renovated in 2018, the home features built-in closets in all three bedrooms. Outside, the in ground pool is framed by the ravine backdrop, with parking for five when friends come over. Harding Park is just down Cedar Avenue, and Richmond Hill GO and Yonge Street shops and services are nearby. Updates include the sewer line, roof (2020), driveway (2021) and heater (2021). The washer, dryer and hot water heater were replaced in 2026. The pool pump was replaced in 2018.
Save
Ask
Tour
Hide
Listing Snapshot
Price
$818,888
Days On Site
0 Days
Bedrooms
3
Inside Area (SqFt)
1100-1500 sqft
Total Baths
2
Full Baths
N/A
Partial Baths
N/A
Lot Size
37.5x100.0 Acres
Year Built
N/A
MLS® Number
N14194612
Status
Active
Property Tax
$1,930
Maintenance Fees
N/A
Sq Ft Source
N/A
Friends & Family
Recent Activity
| 6 hours ago | Listing updated with changes from the MLS® | |
| 6 hours ago | Listing first seen on site |
General Features
Cross Street
Yonge & Major Mack
Direction Faces
West
Land Lease
No
Parking
Private
Parking Spaces
5
Property Sub Type
Single Family Residence
Style
Bungalow-Raised
Interior Features
Appliances
Oven
Basement
Walk-Out Access
Cooling
Central Air
Heating
Natural GasForced Air
Bedroom 2
Dimensions - 3.34 x 2.82Level - Upper
Bedroom 3
Dimensions - 4.2 x 2.84Level - Upper
Dining Room
Dimensions - 2.26 x 3.1Level - MainFeatures - Open Floorplan
Kitchen
Dimensions - 4.0 x 2.9Level - Main
Living Room
Dimensions - 7.24 x 3.38Level - MainFeatures - Open Floorplan
Master Bedroom
Dimensions - 4.15 x 3.52Level - Upper
Save
Ask
Tour
Hide
Exterior Features
Construction Details
Brick
Pool Features
In Ground
Roof
Asphalt
Listing courtesy of PROPERTY.CA INC.

Listing information is provided by Participants of the Toronto Real Estate Board. IDX information is provided exclusively for personal, non-commercial use, and may not be used for any purpose other than to identify prospective properties consumers may be interested in purchasing. Information is deemed reliable but not guaranteed. Copyright 2026, Toronto Real Estate Board
Last checked 2026-11-19 09:10 PM UTC
Listing information is provided by Participants of the Toronto Real Estate Board. IDX information is provided exclusively for personal, non-commercial use, and may not be used for any purpose other than to identify prospective properties consumers may be interested in purchasing. Information is deemed reliable but not guaranteed. Copyright 2026, Toronto Real Estate Board
Last checked 2026-11-19 09:10 PM UTC
Neighborhood & Commute
Source: Walkscore
Save
Ask
Tour
Hide