1850 Durham Regional Rd 12 N/A, Brock, ON, L0E 1E0

Save
Ask
Tour
Hide
Share
$729,900
New Listing

1850 Durham Regional Rd 12 N/A
Brock, ON L0E 1E0

For Sale|Single Family Residence|Active
3
Beds
2
Total Baths
1100-1500
SqFt
—
/SqFt
County:
Durham
Call Now: (226) 907 4448
Is this the listing for you? We can help make it yours.
(226) 907 4448
1850 Durham Regional Rd 12 N/A1850 Durham Regional Rd 12 N/A1850 Durham Regional Rd 12 N/A1850 Durham Regional Rd 12 N/A
Save
Ask
Tour
Hide
Share

Mortgage Calculator

Monthly Payment (Est.)

Enter an interest rate to see your estimated monthly payment.
Calculator powered by Showcase IDX, a Constellation1 Company. Copyright ©2026 Information is deemed reliable but not guaranteed.

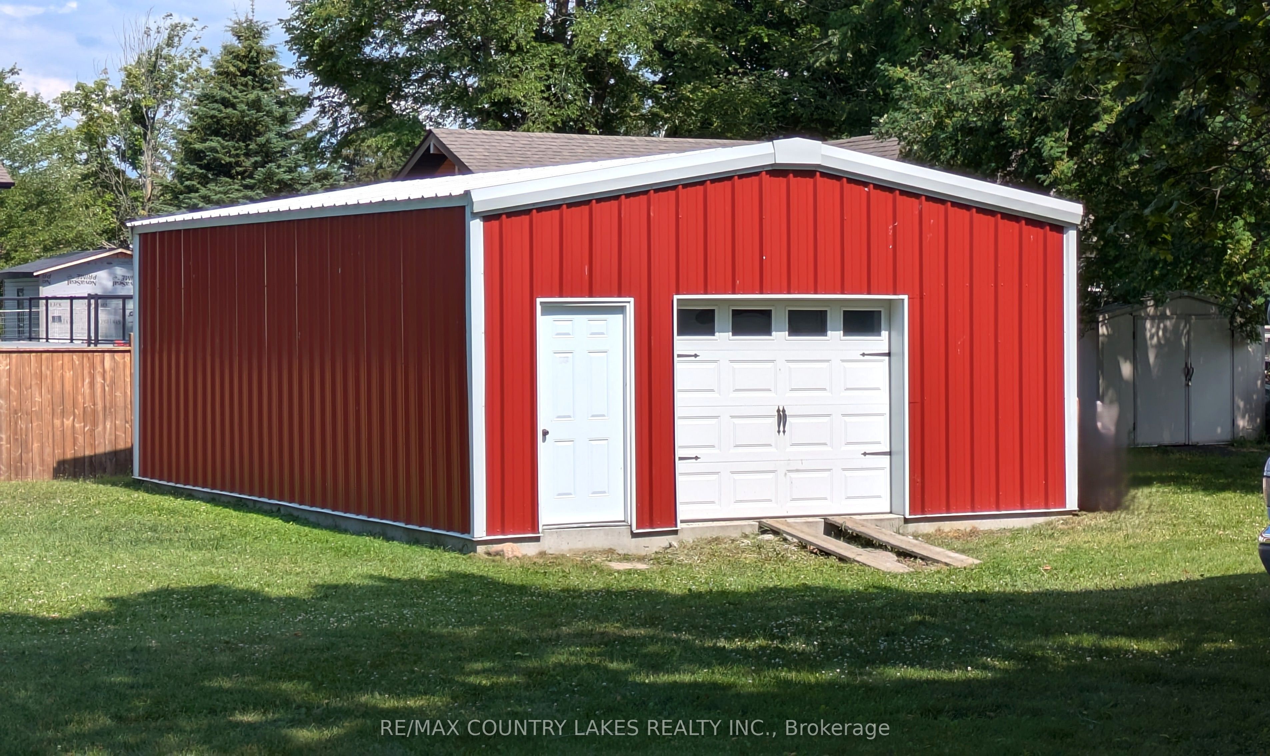
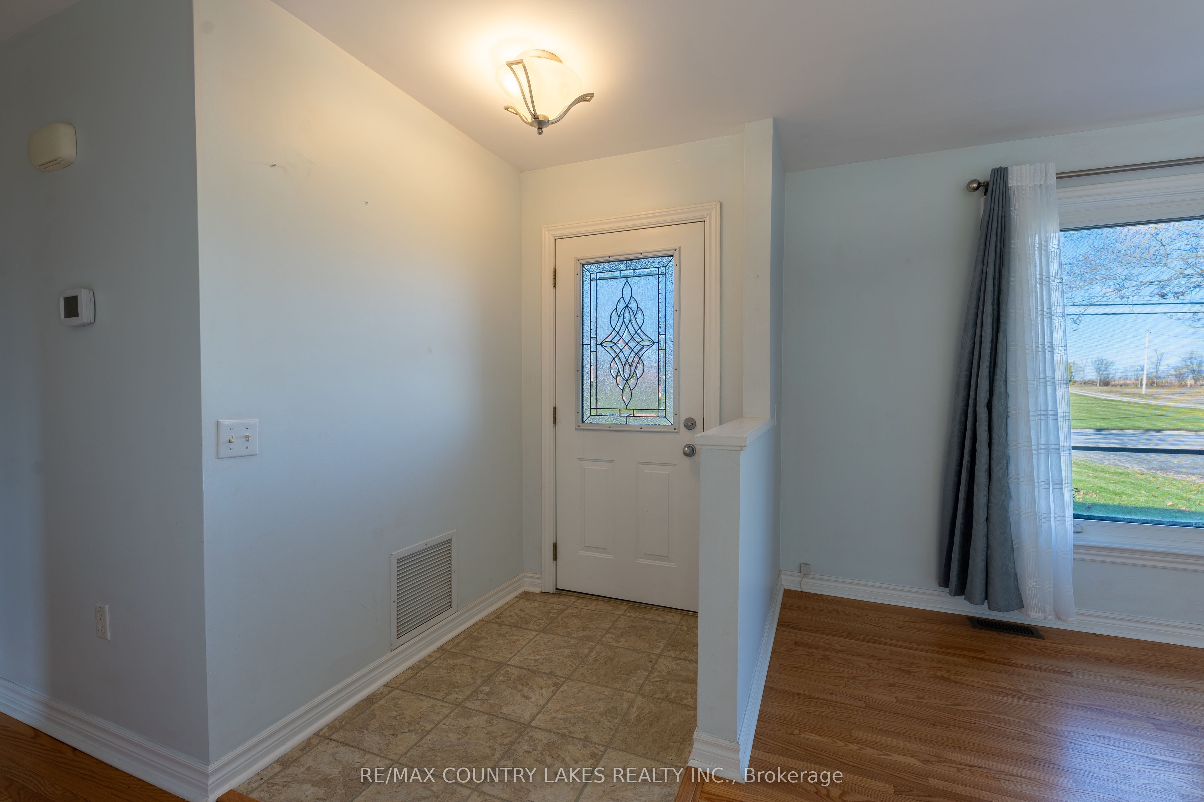
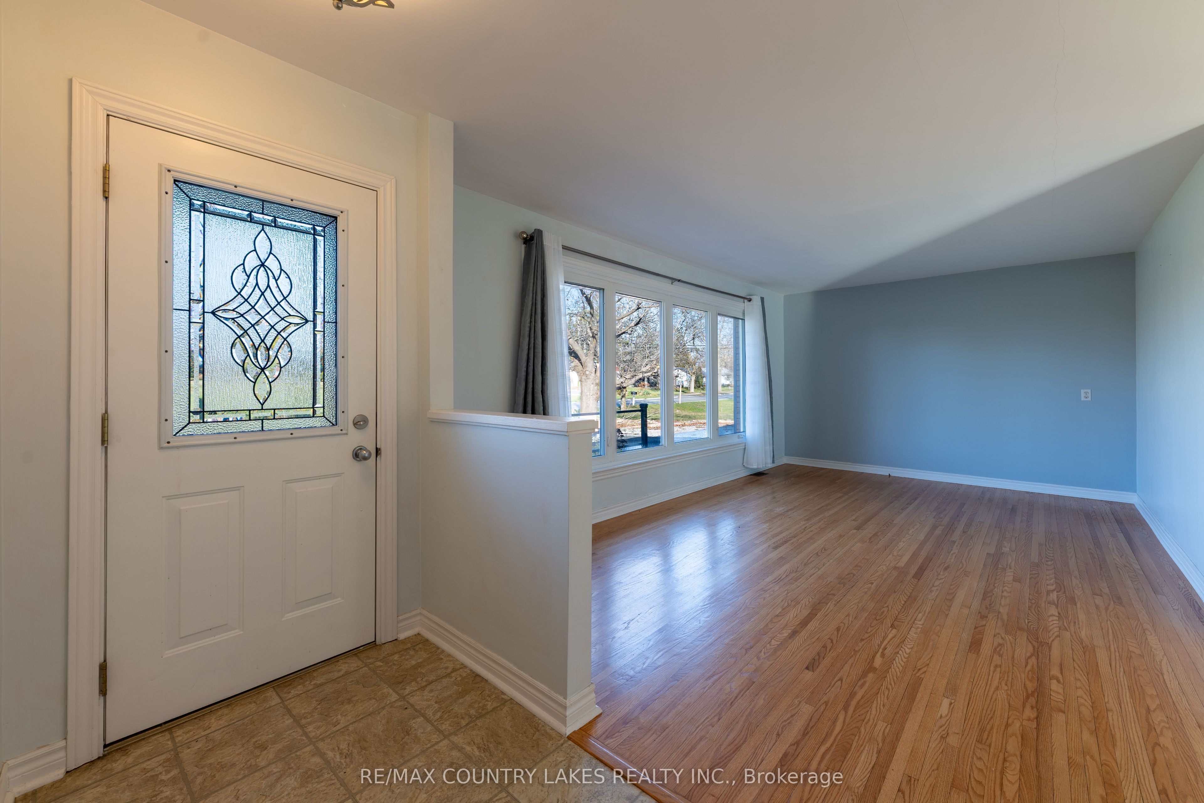
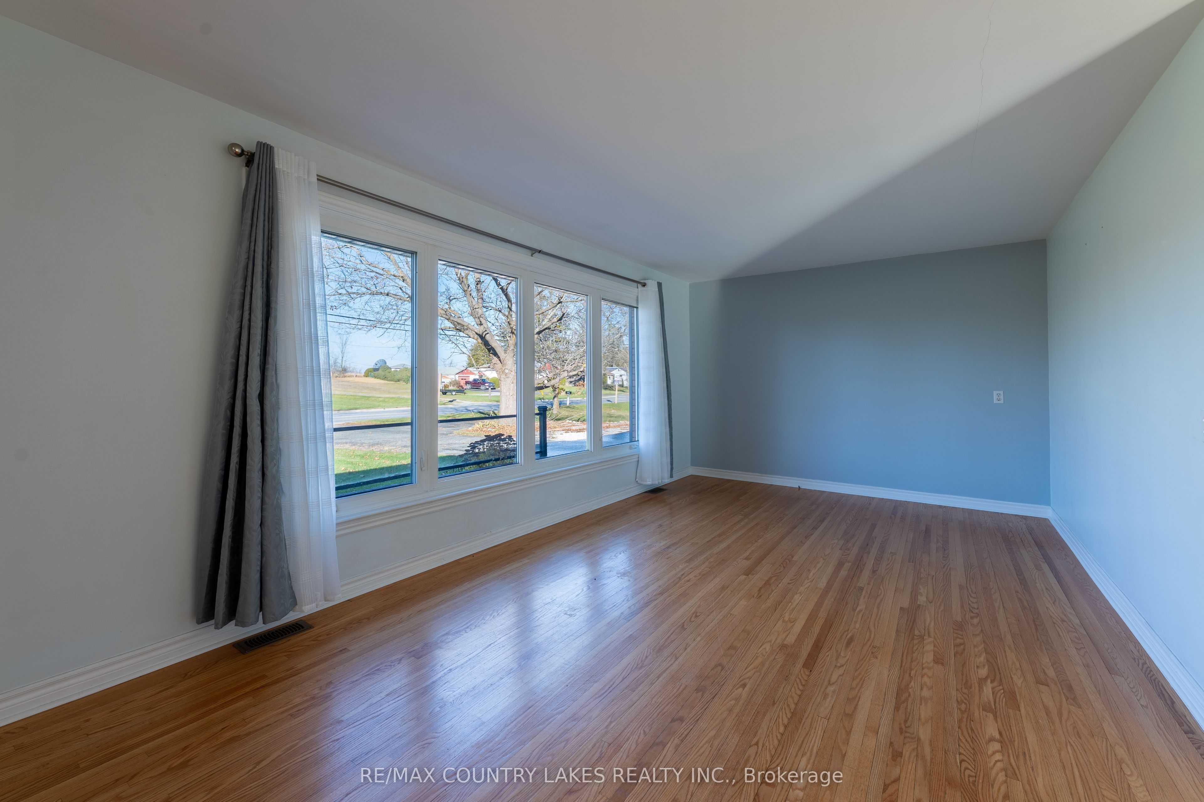
This property offers a small-town country feel with the convenience of municipal water, natural gas heating, and air conditioning. This brick bungalow has three-bedrooms, 2 baths, full basement, and the added bonus of a 22 ft x 32 ft detached garage/workshop. Situated on a 1.27-acre lot. Bright kitchen with ample cupboard space and moveable breakfast island. The separate dining room has patio doors that walk out to the deck with hot tub and beautiful views of the back yard. Living room has a large picture window overlooking the front deck and yard.The third bedroom was formerly the garage and includes a three piece en-suite and a walk in closet. The full basement is waiting for your finishing touches and includes a laundry room with kitchen cabinets. Built in Generac, and gas hookup for BBQ. Recent updates include shingles, roof vents (2026), eaves, soffits, facia with pot lights (2025), fresh interior paint (2026). Close to all town amenities including the new medical centre, schools, park, shopping.

Save
Ask
Tour
Hide
Share
Listing Snapshot
Price 
$729,900
Days On Site 
0 Days
Bedrooms 
3
Inside Area (SqFt) 
1100-1500 sqft
Total Baths 
2
Full Baths 
N/A
Partial Baths 
N/A
Lot Size 
1.274 Acres
Year Built 
N/A
MLS® Number 
N14200214
Status 
Active
Property Tax 
$4,890.41
Maintenance Fees 
N/A
Sq Ft Source 
N/A
Friends & Family
Recent Activity
5 hours agoListing updated with changes from the MLS®
5 hours agoListing first seen on site
General Features
Acres 
1.274
Cross Street 
Regional Rd 12 & Sideroad 18A
Direction Faces 
South
Disclosures 
Encroachment
Foundation 
Block
Garage 
Yes
Land Lease 
No
Parking 
PrivateDetached
Parking Spaces 
10
Property Sub Type 
Single Family Residence
Security 
Smoke Detector(s)Carbon Monoxide Detector(s)
Sewer 
Septic Tank
Style 
Bungalow
Utilities 
Cable Available
Interior Features
Basement 
Sump PumpFullUnfinished
Cooling 
Central Air
Heating 
Natural GasForced Air
Spa 
Yes
Bedroom 
Dimensions - 3.12 x 2.7Level - Main
Dining Room 
Dimensions - 3.15 x 2.9Level - Main
Kitchen 
Dimensions - 5.5 x 2.9Level - Main
Living Room 
Dimensions - 3.85 x 3.42Level - Main
Master Bedroom 
Dimensions - 4.45 x 2.9Level - Main
Other 
Dimensions - 7.5 x 1.4Level - Main
Save
Ask
Tour
Hide
Share
Exterior Features
Construction Details 
Brick
Exterior 
Lighting
Lot Features 
Level
Other Structures 
Shed(s)GazeboWorkshop
Patio And Porch 
Deck
Pool Features 
None
Roof 
Asphalt
Spa 
Yes
Listing courtesy of RE/MAX COUNTRY LAKES REALTY INC.

Listing information is provided by Participants of the Toronto Real Estate Board. IDX information is provided exclusively for personal, non-commercial use, and may not be used for any purpose other than to identify prospective properties consumers may be interested in purchasing. Information is deemed reliable but not guaranteed. Copyright 2026, Toronto Real Estate Board
Last checked 2026-11-21 02:13 AM UTC

Neighborhood & Commute
Source: Walkscore
Save
Ask
Tour
Hide
Share