

2392 Lakeshore Drive, Ramara, ON, L0K 1B0
2392 Lakeshore DriveRamara, ON L0K 1B0
Mortgage Calculator
Monthly Payment (Est.)
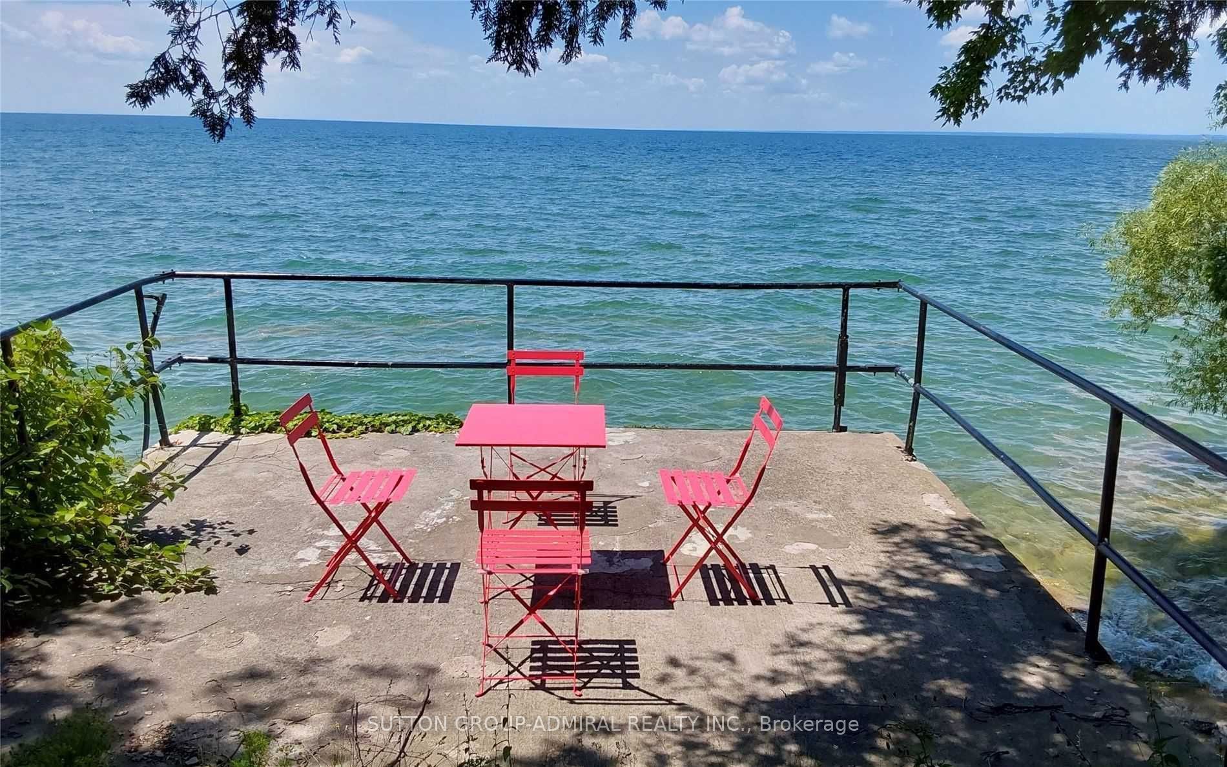
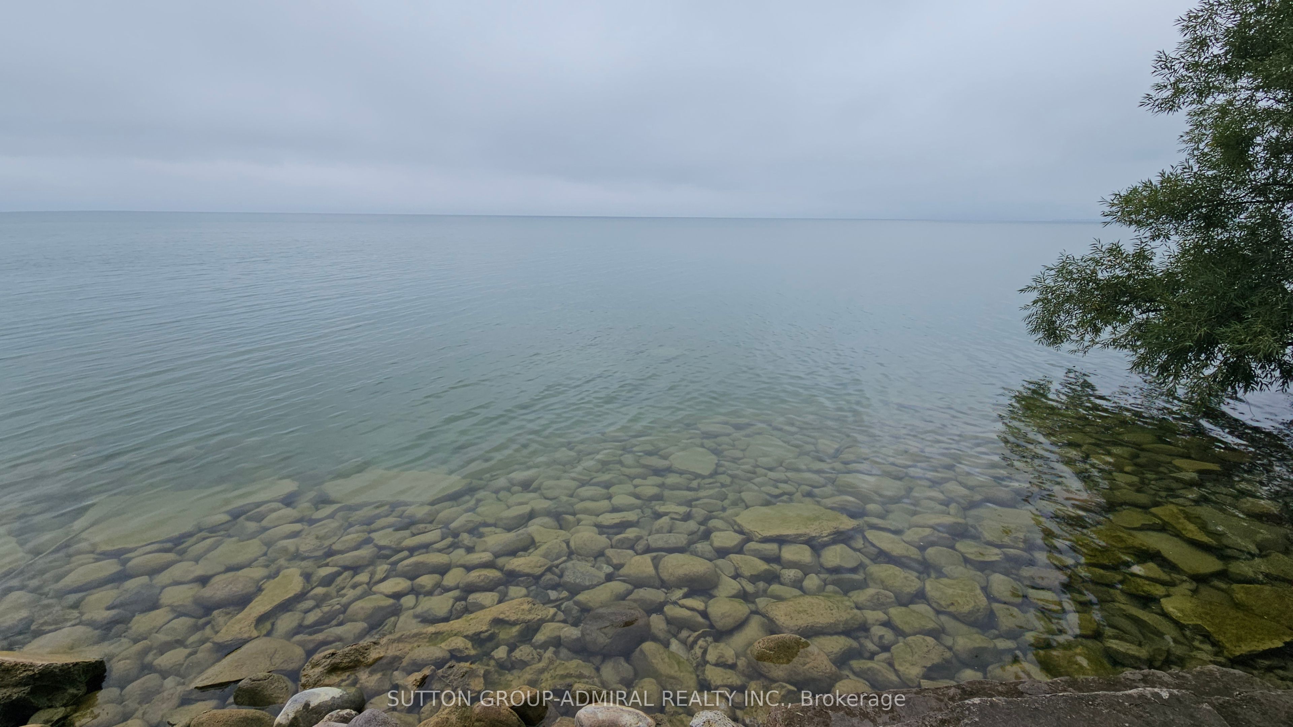
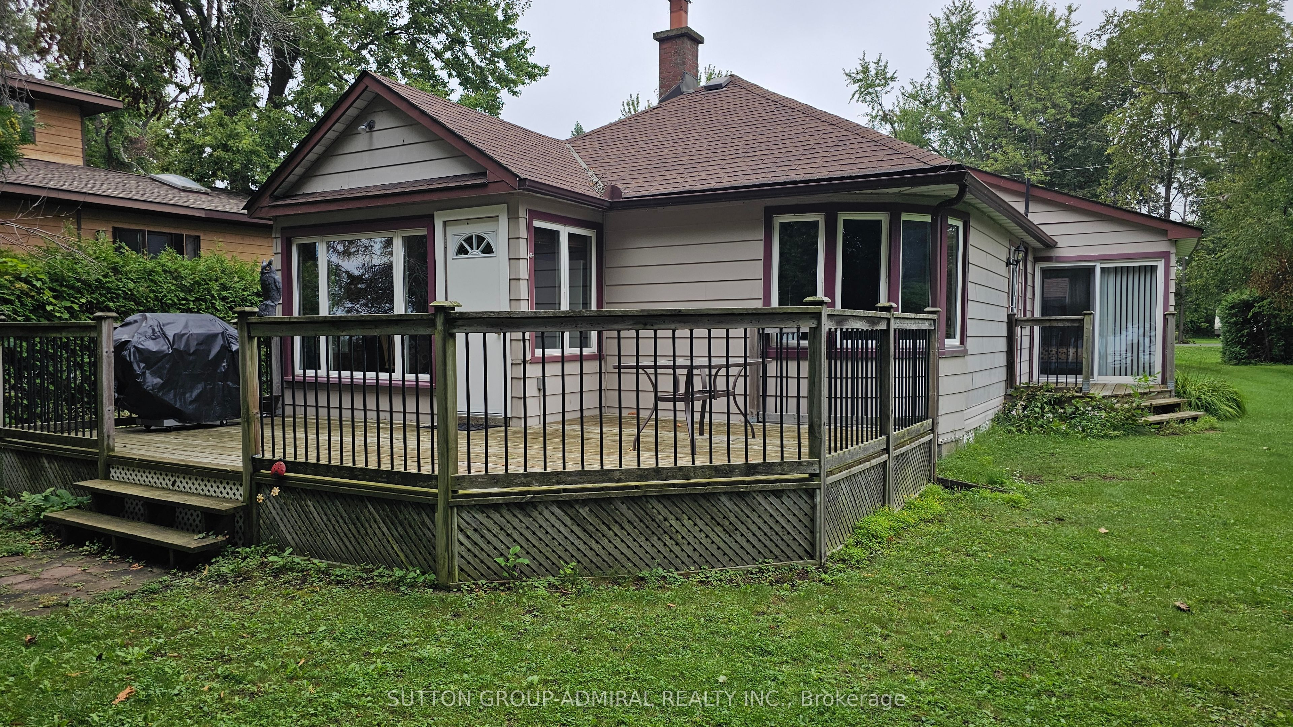
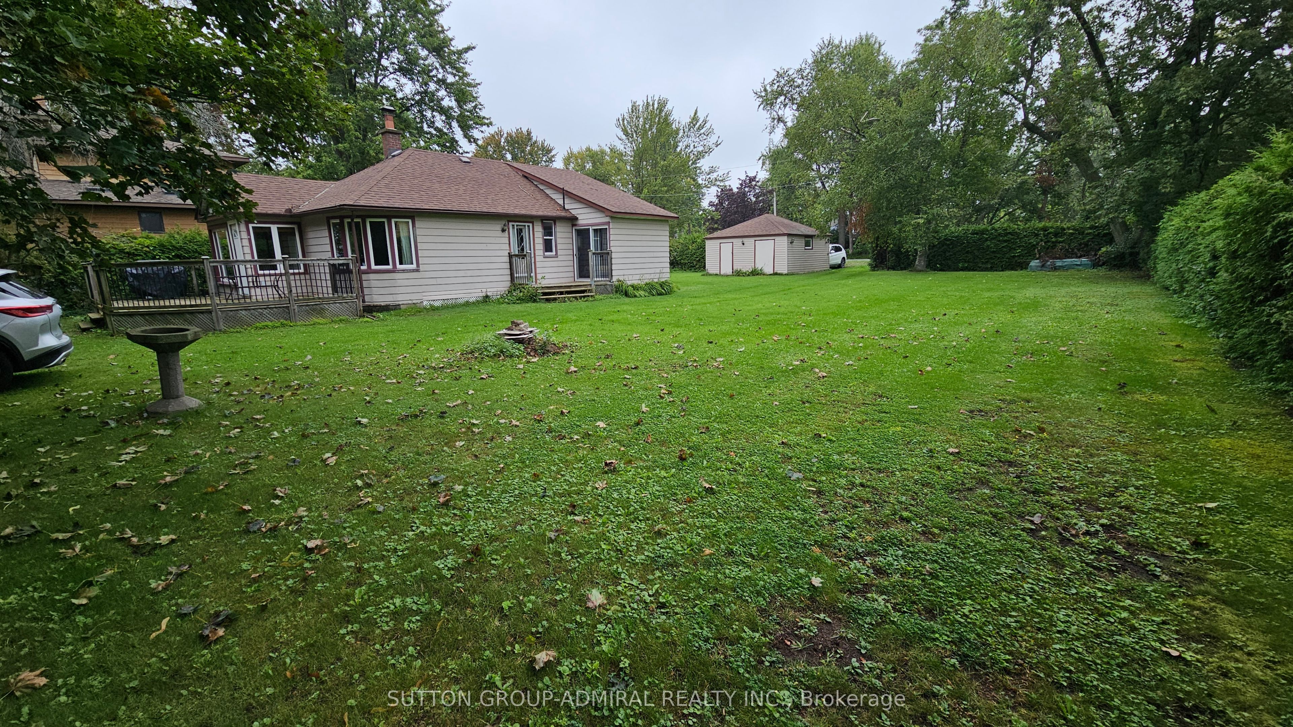
$6,839Rare to find a double size waterfront lot in prestigious, calm and peaceful communities with countless possibilities for high profit investments or just enjoy beautiful shallow-entry west-facing waterfront on the shores of Lake Simcoe, offering stunning sunsets, mature trees, and exceptional privacy! Located a short distance from both Beaverton and Orillia and just 60 minutes from GTA! Classic, beach style, nicely upgraded house features a bright, open-concept layout with 3 bedrooms and full bathroom, open kitchen area, walkout to cosy deck, huge grass loan for all kind of sport activities and guest house with lake view!Large , custom built windows fill the space with natural light, enhancing the relaxed, airy waterfront feel. Set on a generous 100 x 200 ft lot, this property delivers strong value and long-term potential, ideal for expansion, renovation, or a future custom lakefront build as well as through lot severance into two separate projects with future sale or cash flow source via short term waterfront cottage renting, B&B or just renting out. Do not miss this rare opportunity!
| 21 hours ago | Listing updated with changes from the MLS® | |
| 21 hours ago | Listing first seen on site |

Listing information is provided by Participants of the Toronto Real Estate Board. IDX information is provided exclusively for personal, non-commercial use, and may not be used for any purpose other than to identify prospective properties consumers may be interested in purchasing. Information is deemed reliable but not guaranteed. Copyright 2026, Toronto Real Estate Board
Last checked 2026-09-03 03:47 PM UTC