

14 Lauder Road, Oro-Medonte, ON, L0L 2L0
14 Lauder RoadOro-Medonte, ON L0L 2L0
Mortgage Calculator
Monthly Payment (Est.)
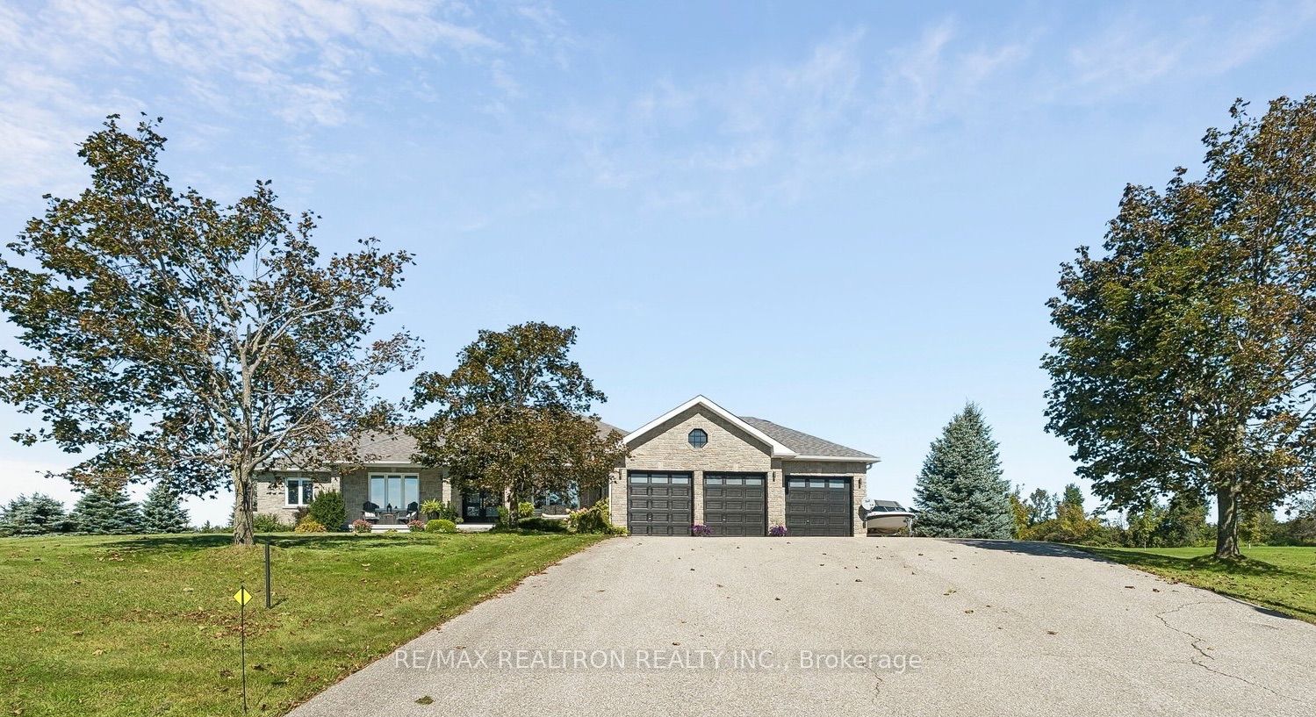
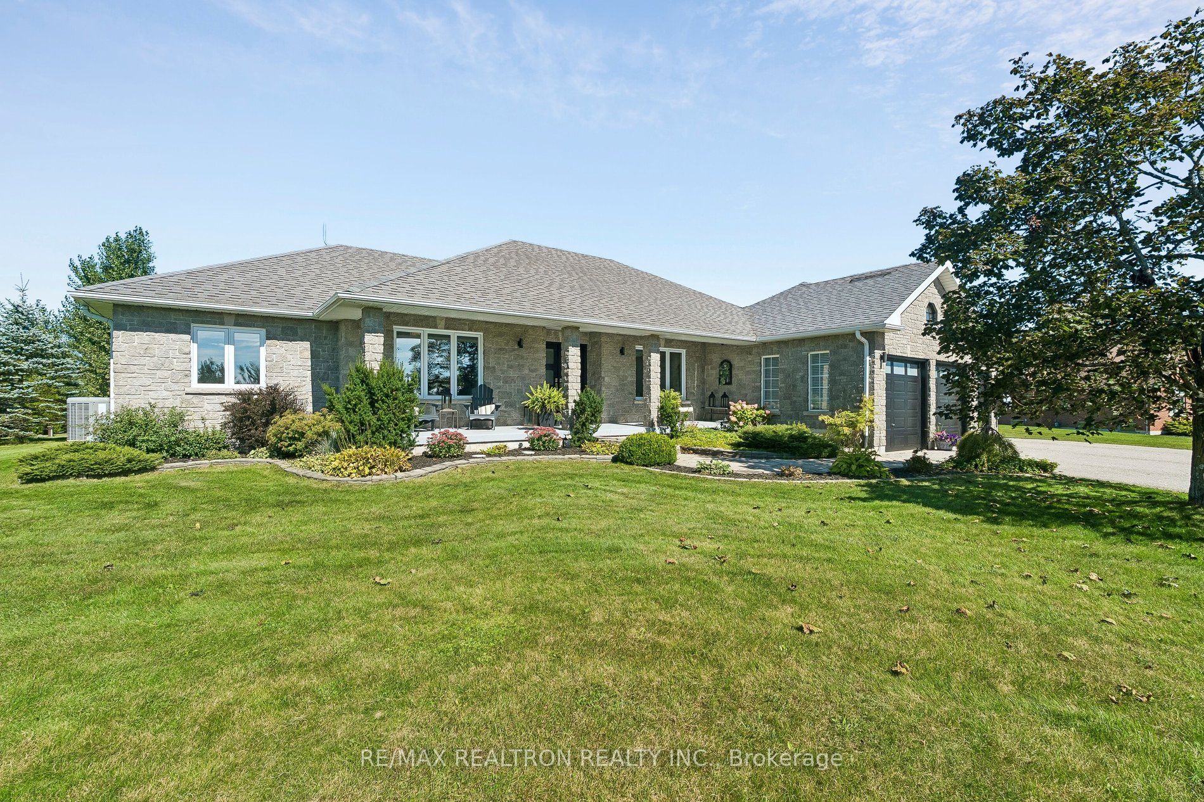
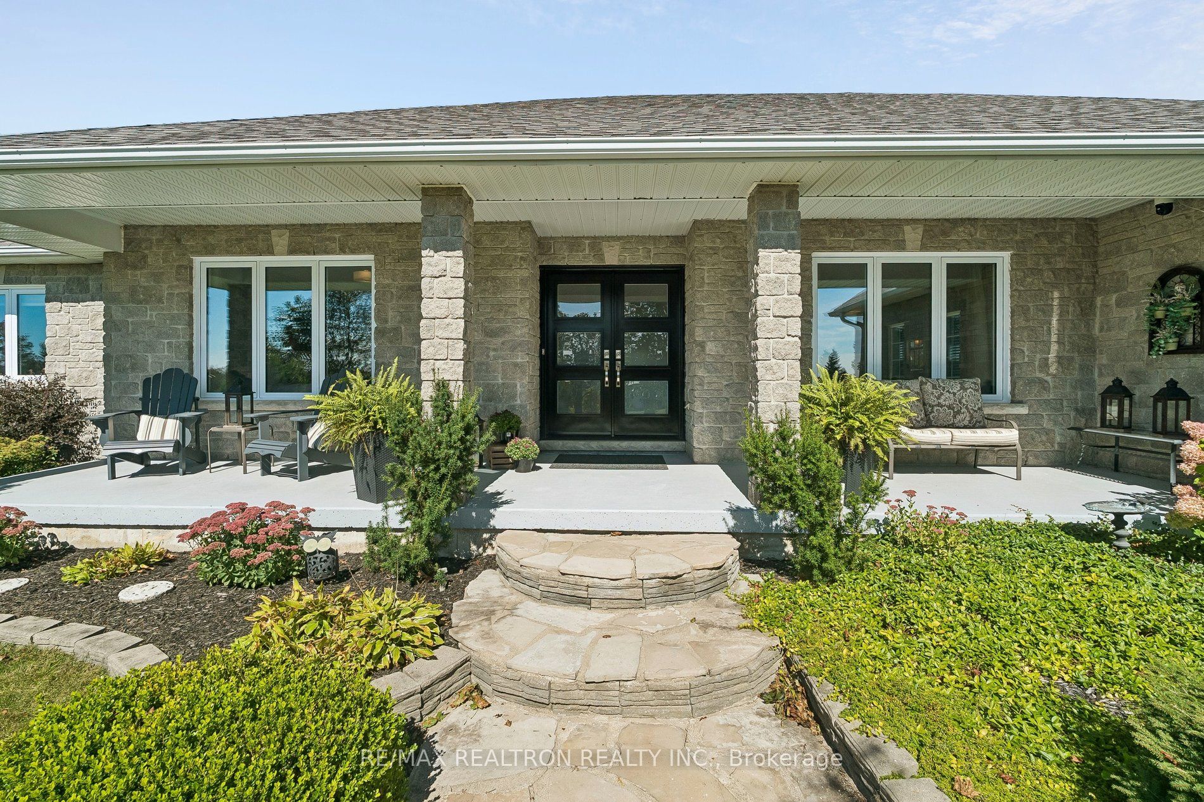
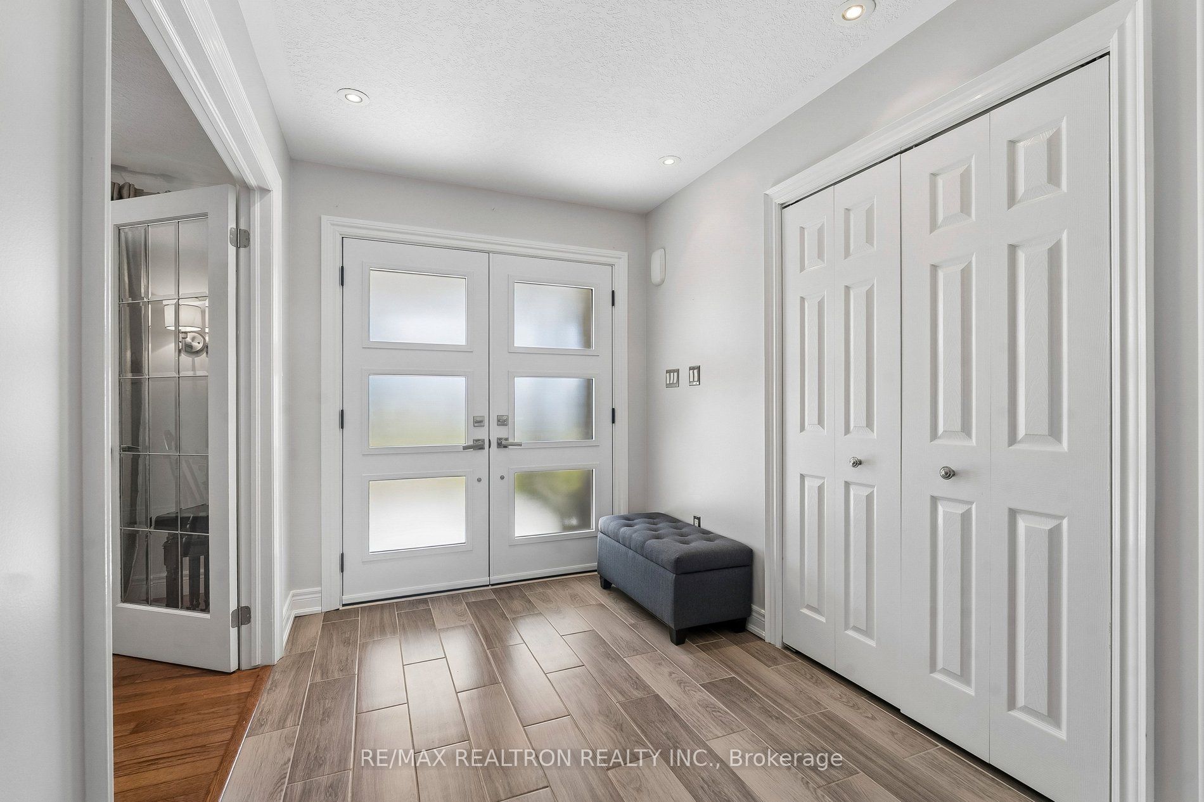
Enter an interest rate to see your estimated monthly payment.Luxury Bungalow Living Where Comfort Meets Nature. Escape the city & discover the peace and privacy of almost 3 acres in this beautifully appointed bungalow offering approximately 3,900 sq. ft. of total living space. The stunning great room features soaring cathedral ceilings, a Napoleon gas fireplace and peaceful views of the natural surroundings. The open-concept design flows into the dream kitchen with a large island, double wall ovens, abundant cabinetry and counter space, plus a welcoming breakfast nook make this kitchen as beautiful as it is functional. The main floor offers 3 spacious bedrooms, including a luxurious primary retreat with heated floors, walk-in closet and walkout to the deck with direct hot tub access. Two additional bedrooms, a main bathroom, separate dining room with crown moulding, powder room & convenient main-floor laundry with garage access complete the level. The finished lower level offers 2 additional bedrooms, 4-piece bathroom, heated floors, wet bar and exercise area, with garage access, perfect for guests, extended family or potential in-law setup. And then there's the outdoors, where summer memories are waiting to happen. Gather family & friends on the large deck where you can enjoy sunrise mornings or spectacular sunsets, cool off in the above-ground pool, relax in the hot tub or gather around the fire pit as evening settles in. Fire up the BBQ with the convenient gas hookup. Lush landscaping creates a natural backdrop. The 3-car heated garage features radiant in-floor heating & convenient basement access. A location that brings together space, nature, recreation and everyday convenience, nearby amenities include, Schools, Groceries, Golf, Horseshoe Resort, Vetta Nordic Spa & Hardwood Ski & Bike Trails. A rare opportunity to enjoy space, privacy, comfort and nature, with room to gather, relax and create the moments that make a house feel like home.
| a week ago | Listing updated with changes from the MLS® | |
| a month ago | Listing first seen on site |

Listing information is provided by Participants of the Toronto Real Estate Board. IDX information is provided exclusively for personal, non-commercial use, and may not be used for any purpose other than to identify prospective properties consumers may be interested in purchasing. Information is deemed reliable but not guaranteed. Copyright 2026, Toronto Real Estate Board
Last checked 2026-10-28 11:29 PM UTC