

435 Walnut Street 101, Collingwood, ON, L9Y 5J9
Walnut Woods435 Walnut Street 101Collingwood, ON L9Y 5J9
Mortgage Calculator
Monthly Payment (Est.)
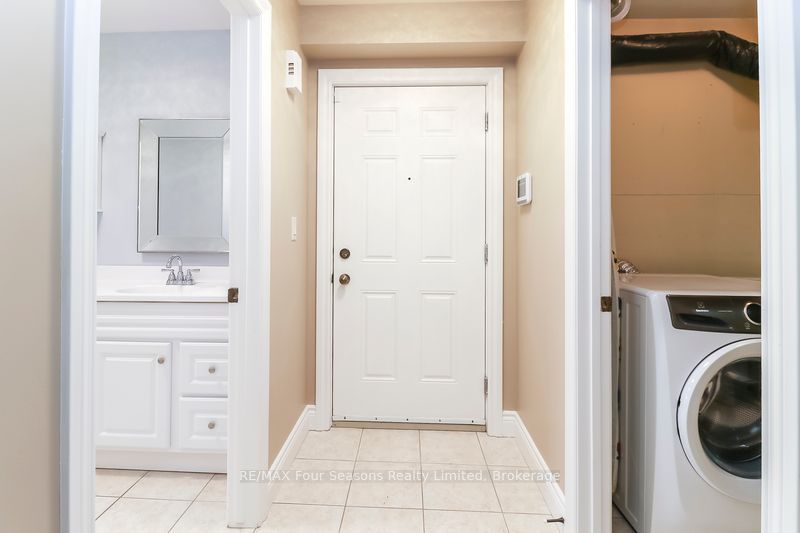
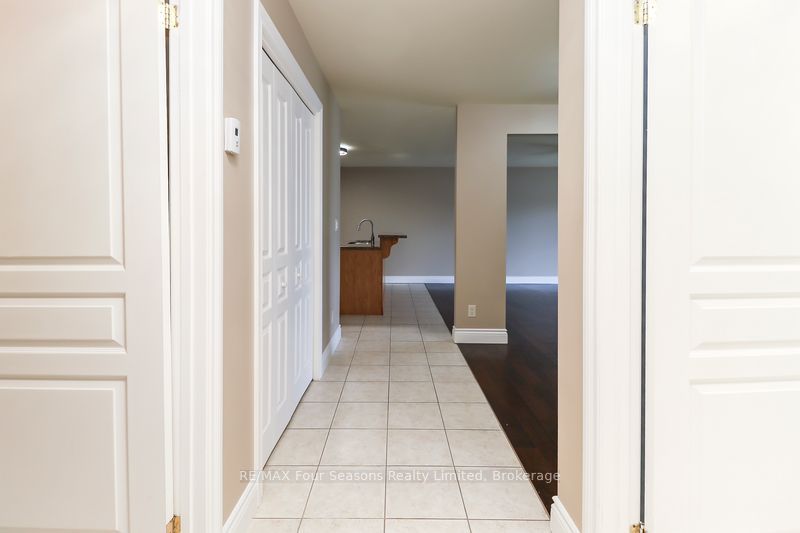
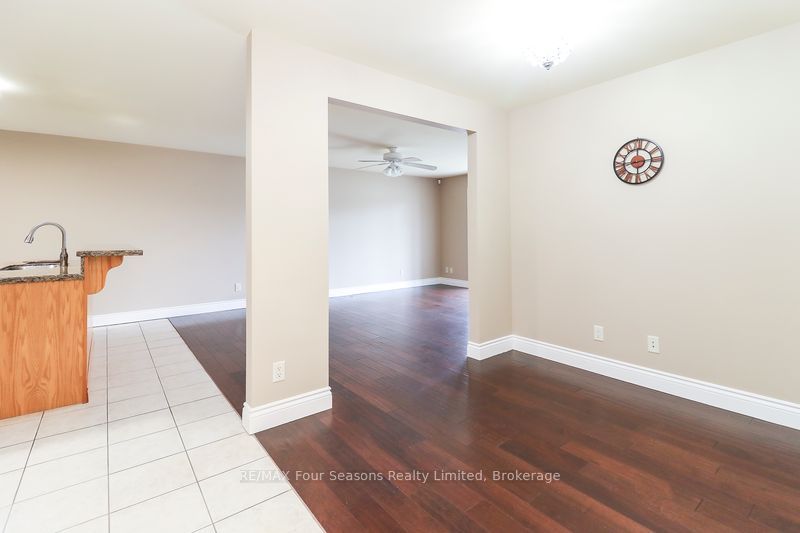
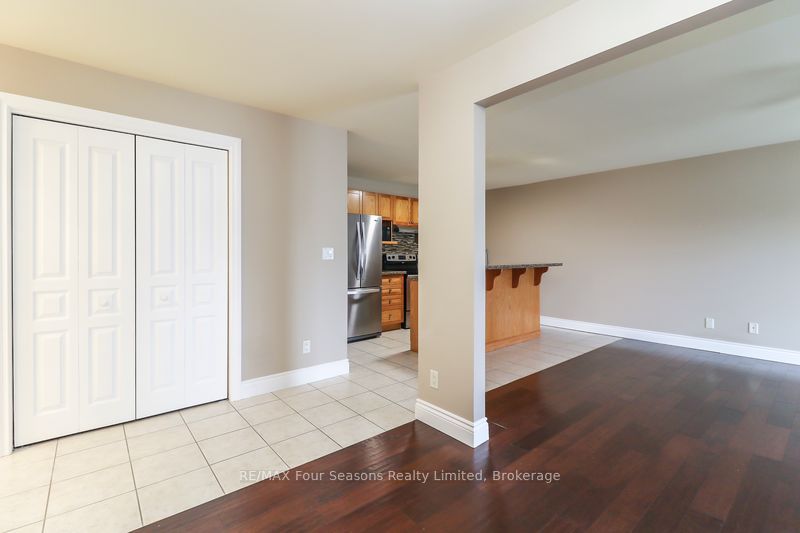
Enter an interest rate to see your estimated monthly payment.Welcome to the desirable WALNUT WOODS condominium community, a well-maintained 16-unit brick building perfectly located in the heart of Collingwood. This 1 bedroom, 1 bathroom, GROUND-FLOOR UNIT offers the convenience of no stairs, open concept design, main-floor living. Updated Kitchen features quartz countertops, modern backsplash, large island with breakfast bar and stainless steel appliances. Open dining room and spacious living room features hardwood floors and sliding glass door walkout to private patio. Primary bedroom includes 4-piecesemi-ensuite privileges. In-suite laundry/utility room with newer washer and dryer (2020) and owned hot water tank (2019). Cost efficient comfort of luxury radiant in-floor heating for winter and ductless A/C for summer. Designated parking space located just steps from entrance and ample visitor parking. Building backs onto wooded greenspace, ideally located close to parks, trails, place of worship, schools, public transit, just minutes from Collingwood's downtown amenities, restaurants and shops. Experience the comfort and convenience of Walnut Woods community living.
| 3 weeks ago | Listing updated with changes from the MLS® | |
| 3 weeks ago | Listing first seen on site |

Listing information is provided by Participants of the Toronto Real Estate Board. IDX information is provided exclusively for personal, non-commercial use, and may not be used for any purpose other than to identify prospective properties consumers may be interested in purchasing. Information is deemed reliable but not guaranteed. Copyright 2026, Toronto Real Estate Board
Last checked 2026-10-18 05:39 PM UTC