24 Woodland Crescent, Oro-Medonte, ON, L4M 4Y8

Save
Ask
Tour
Hide
Share
$1,188,000
23 Days On Site

24 Woodland Crescent
Oro-Medonte, ON L4M 4Y8

For Sale|Single Family Residence|Active
4
Beds
3
Total Baths
2500-3000
SqFt
—
/SqFt
County:
Simcoe
Call Now: (226) 907 4448
Is this the listing for you? We can help make it yours.
(226) 907 4448
24 Woodland Crescent24 Woodland Crescent24 Woodland Crescent24 Woodland Crescent
Save
Ask
Tour
Hide
Share

Mortgage Calculator

Monthly Payment (Est.)

Enter an interest rate to see your estimated monthly payment.
Calculator powered by Showcase IDX, a Constellation1 Company. Copyright ©2026 Information is deemed reliable but not guaranteed.

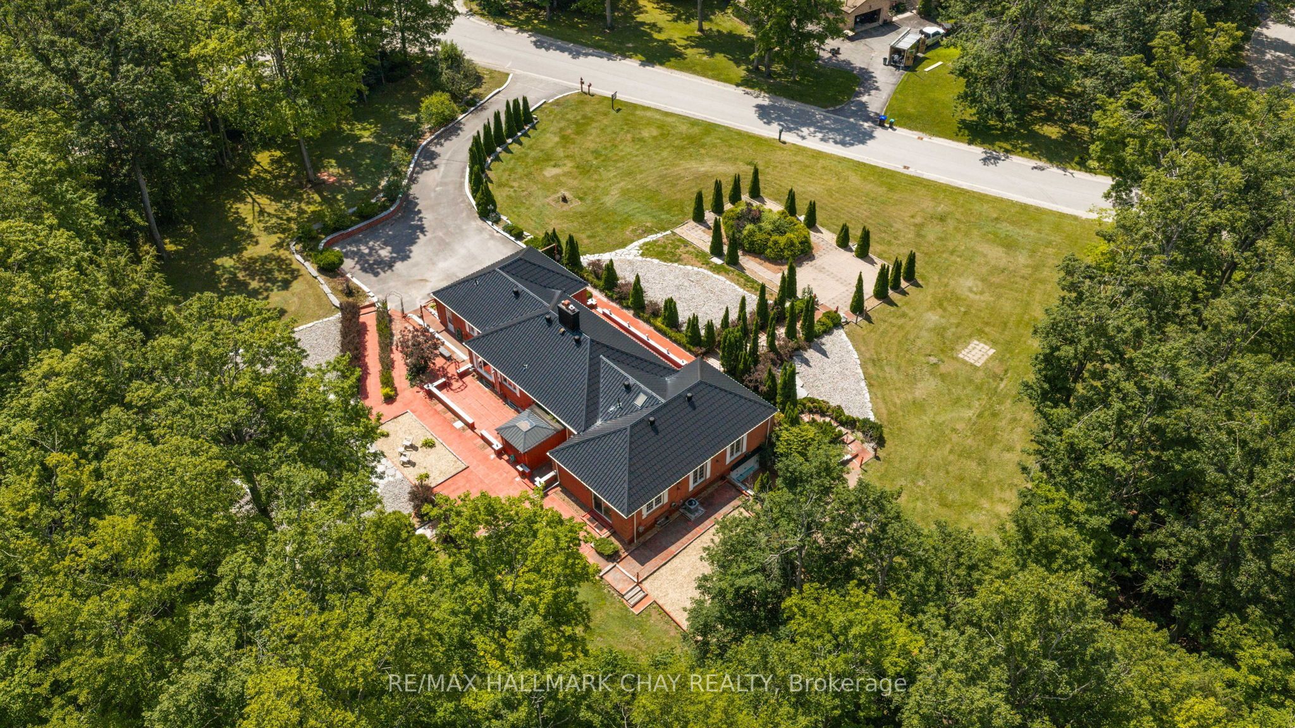
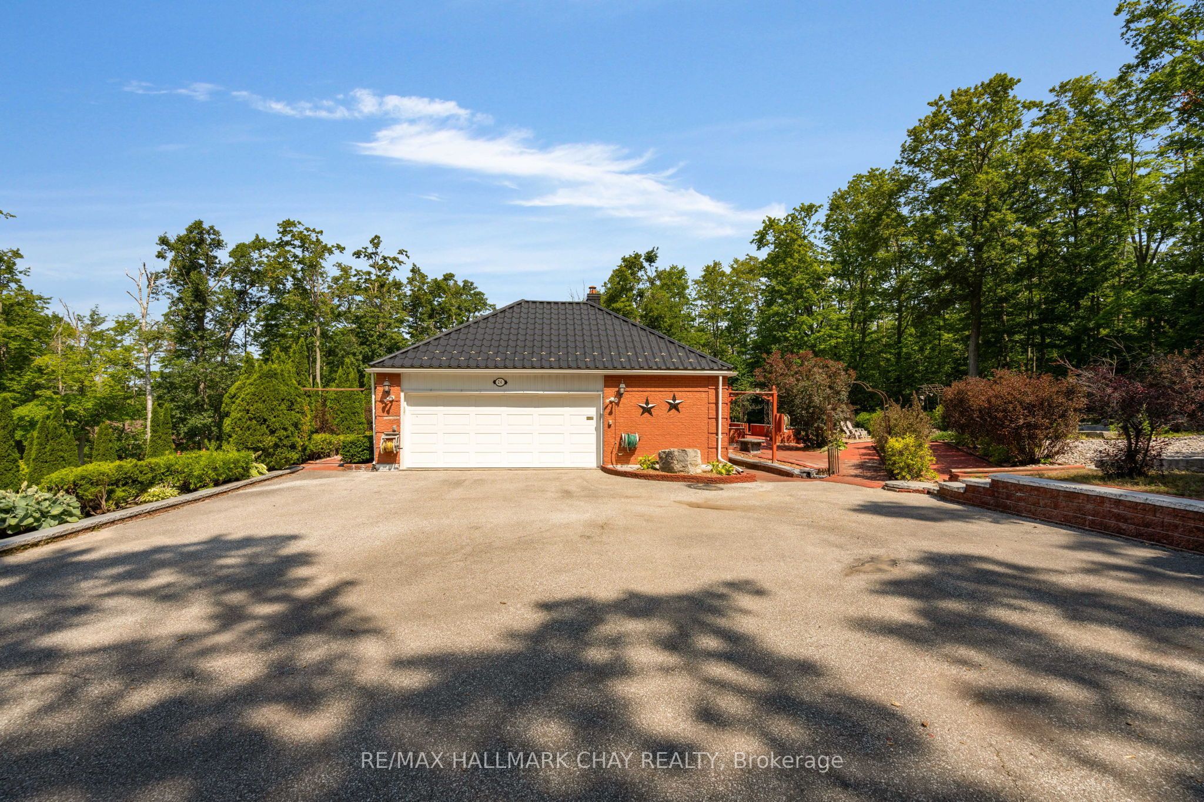
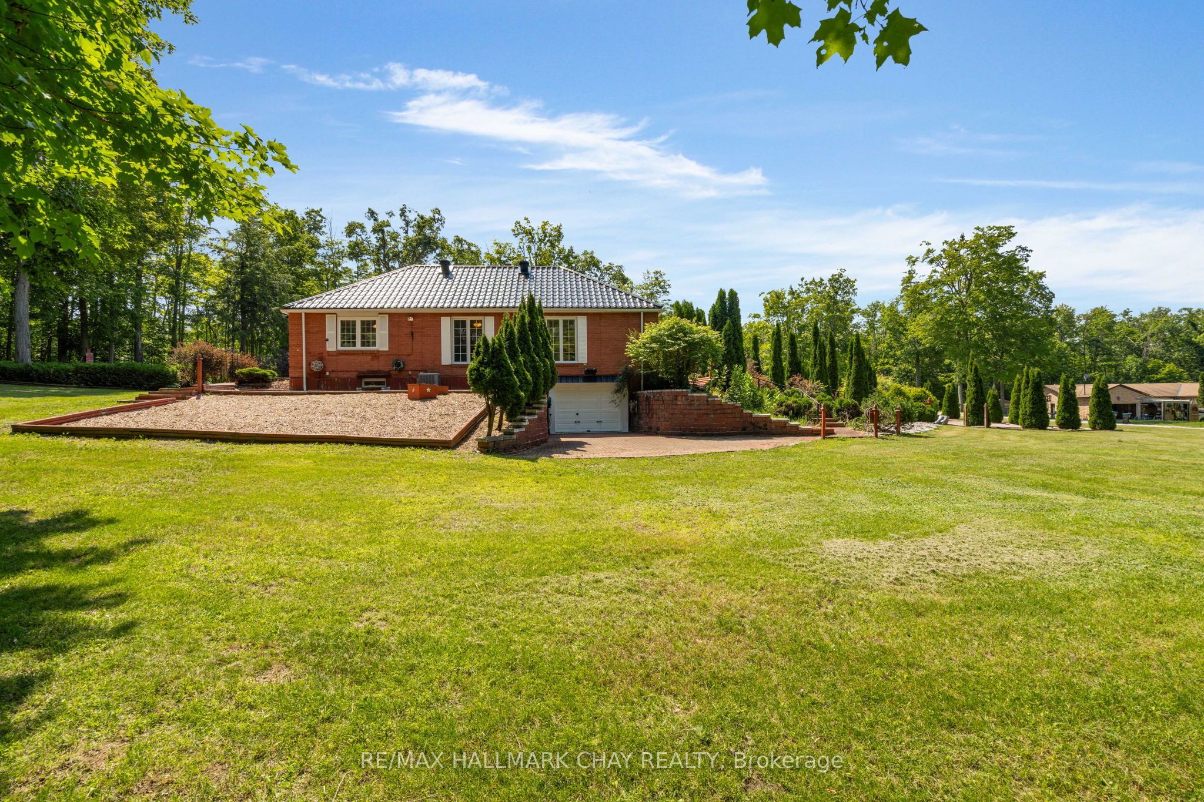
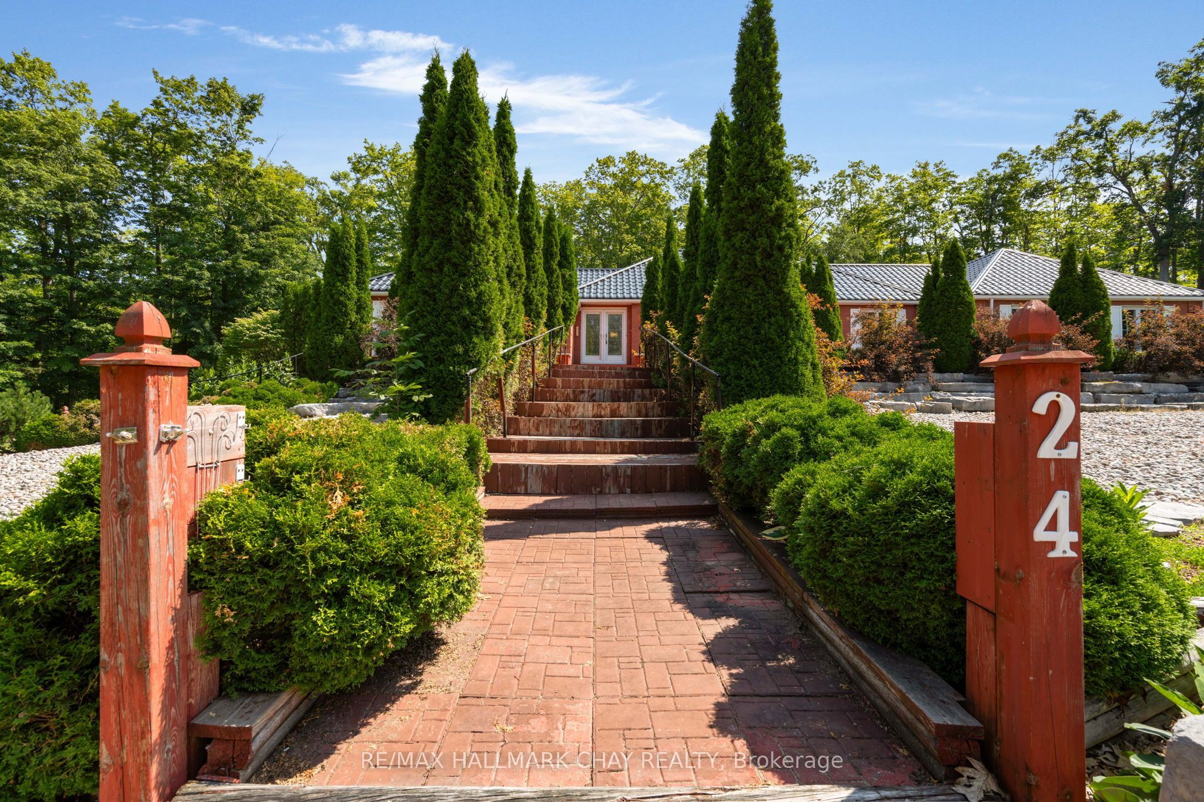
Sprawling Bungalow over 5300 sq ft on 1.87 Acres, surrounded by forest and private. This unique home offers the potential for in law suite and/or the possibility of indoor heated car storage/shop. Lots of potentential in an affluent subdivision Simcoe Estates. There is a serene pond out back that is full of tree frog guppies. The tree frogs are a joy to hear at night. There are 3 bedrooms on the main floor and one in the lower level furnished as a sitting room. The metal roof is impressive and solid. The layout is grand with a large eat in kitchen over looking the pond. Seperate dining room. Living room with gas fireplace. Family room with gas fireplace and out side entry to a hot tub area. The primary suite offers a walk out and ensuite bathroom.

Save
Ask
Tour
Hide
Share
Listing Snapshot
Price 
$1,188,000
Days On Site 
23 Days
Bedrooms 
4
Inside Area (SqFt) 
2500-3000 sqft
Total Baths 
3
Full Baths 
N/A
Partial Baths 
N/A
Lot Size 
289.18x456.0 Acres
Year Built 
N/A
MLS® Number 
S13860608
Status 
Active
Property Tax 
$6,895
Maintenance Fees 
N/A
Sq Ft Source 
N/A
Friends & Family
Recent Activity
3 weeks agoListing updated with changes from the MLS®
3 weeks agoListing first seen on site
General Features
Attached Garage 
Yes
Cross Street 
Bidwell Road & Woodland Crescent
Direction Faces 
West
Garage 
Yes
Parking 
PrivateAttached
Parking Spaces 
16
Property Sub Type 
Single Family Residence
Sewer 
Septic Tank
Style 
Bungalow
Interior Features
Basement 
FullFinished
Cooling 
Central Air
Fireplace 
Yes
Heating 
Natural GasForced Air
Bedroom 
Dimensions - 7.13 x 3.38Level - Main
Bedroom 2 
Dimensions - 3.48 x 3.38Level - Main
Dining Room 
Dimensions - 3.99 x 3.38Level - Main
Family Room 
Dimensions - 6.79 x 4.63Level - Main
Kitchen 
Dimensions - 6.12 x 4.29Level - MainFeatures - Eat-in Kitchen, Pantry
Laundry 
Dimensions - 4.11 x 2.8Level - Main
Living Room 
Dimensions - 6.73 x 4.02Level - Main
Master Bedroom 
Dimensions - 4.57 x 4.3Level - Main
Other 
Dimensions - 13.1 x 3.84Level - Basement
Save
Ask
Tour
Hide
Share
Exterior Features
Construction Details 
Brick
Pool Features 
None
Roof 
Metal
Listing courtesy of RE/MAX HALLMARK CHAY REALTY

Listing information is provided by Participants of the Toronto Real Estate Board. IDX information is provided exclusively for personal, non-commercial use, and may not be used for any purpose other than to identify prospective properties consumers may be interested in purchasing. Information is deemed reliable but not guaranteed. Copyright 2026, Toronto Real Estate Board
Last checked 2026-10-28 11:29 PM UTC

Neighborhood & Commute
Source: Walkscore
Save
Ask
Tour
Hide
Share