25 South Island Trail, Ramara, ON, L0K 1B0

Save
Ask
Tour
Hide
Share
$1,399,000
6 Days On Site

25 South Island Trail
Ramara, ON L0K 1B0

For Sale|Single Family Residence|Active
4
Beds
3
Total Baths
2500-3000
SqFt
—
/SqFt
County:
Simcoe
Call Now: (226) 907 4448
Is this the listing for you? We can help make it yours.
(226) 907 4448
25 South Island Trail25 South Island Trail25 South Island Trail25 South Island Trail
Save
Ask
Tour
Hide
Share

Mortgage Calculator

Monthly Payment (Est.)

Enter an interest rate to see your estimated monthly payment.
Calculator powered by Showcase IDX, a Constellation1 Company. Copyright ©2026 Information is deemed reliable but not guaranteed.

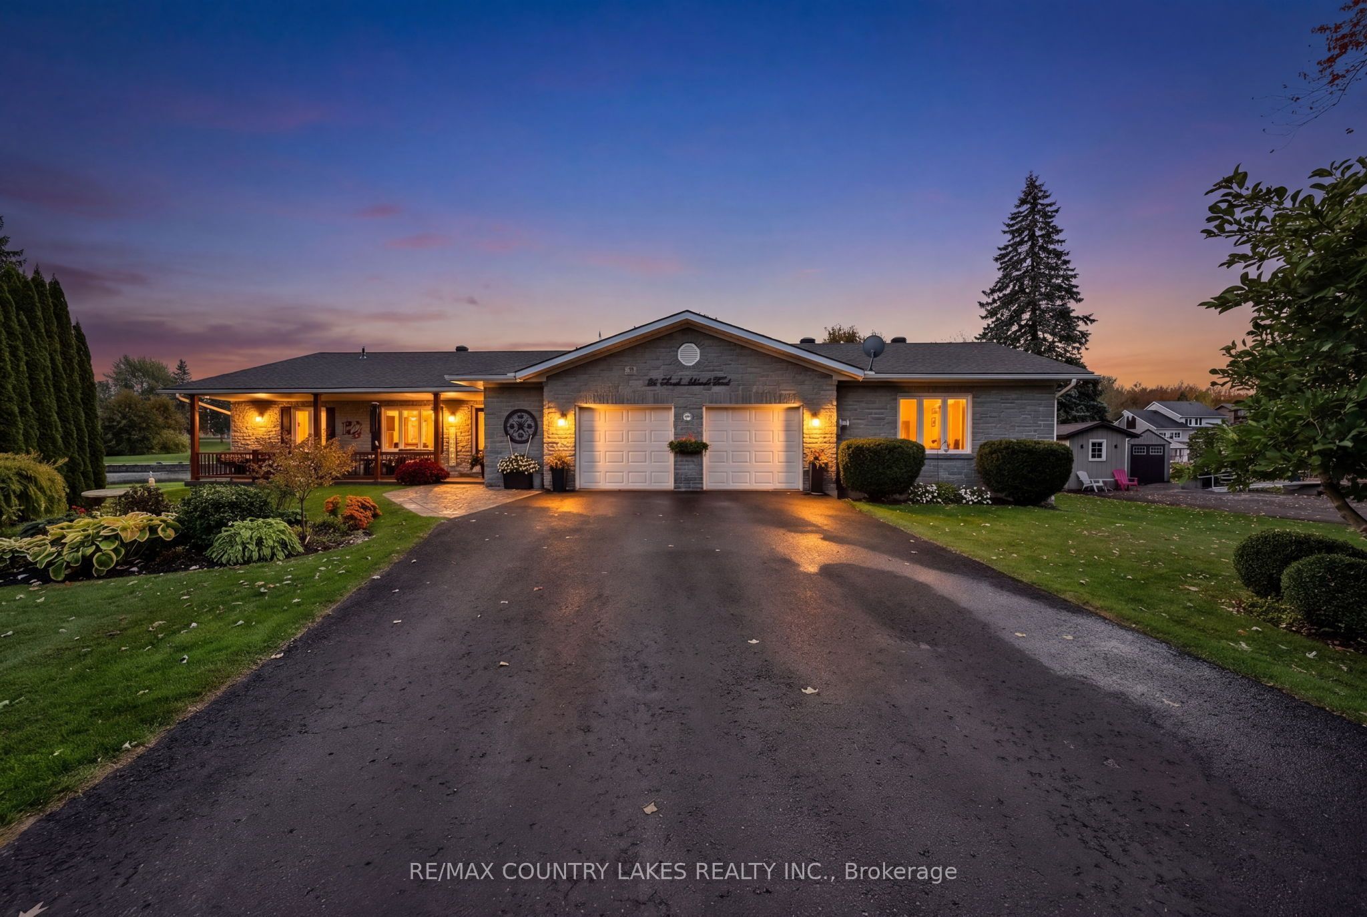
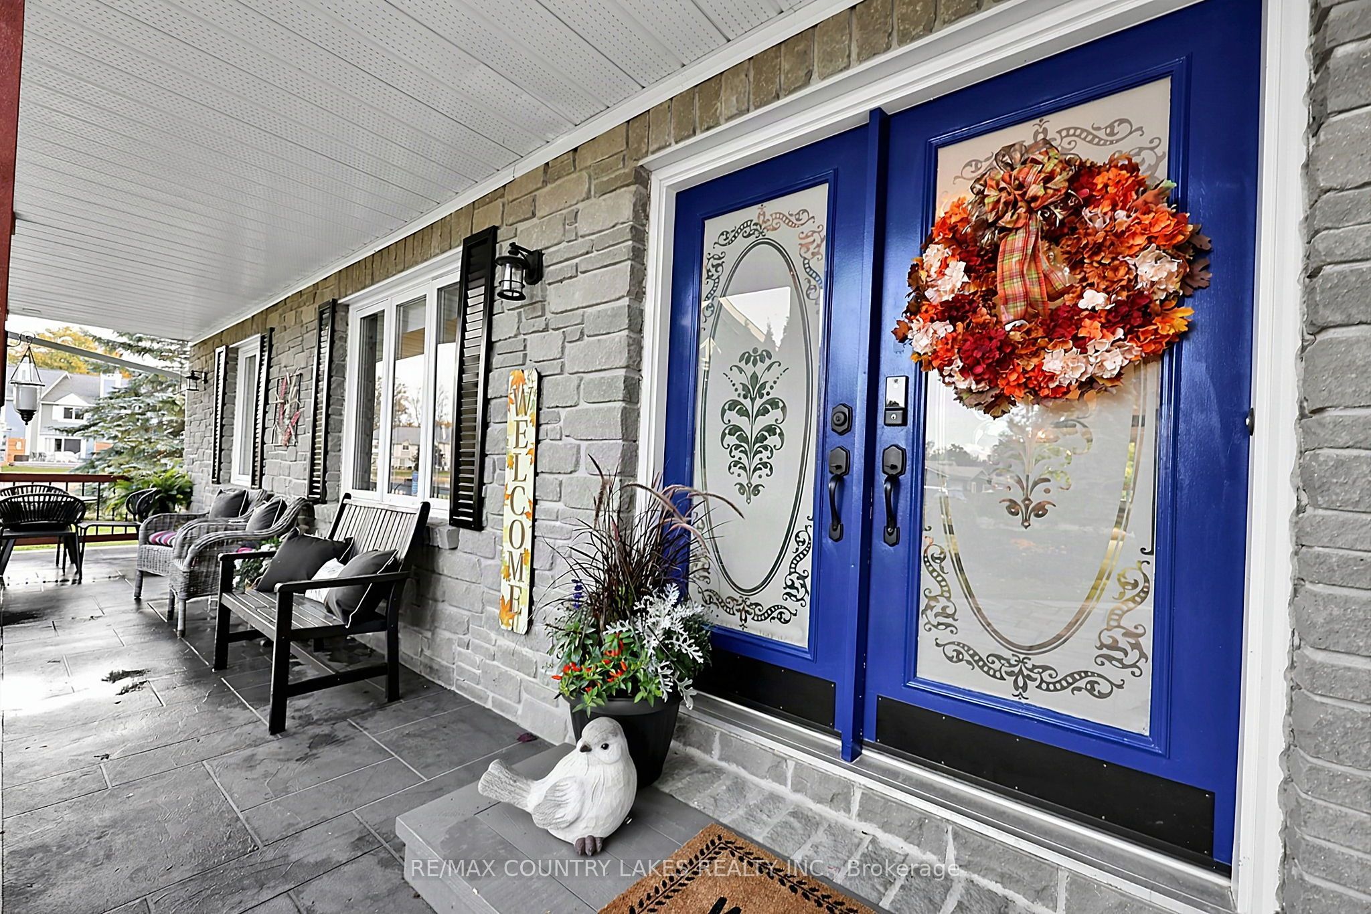
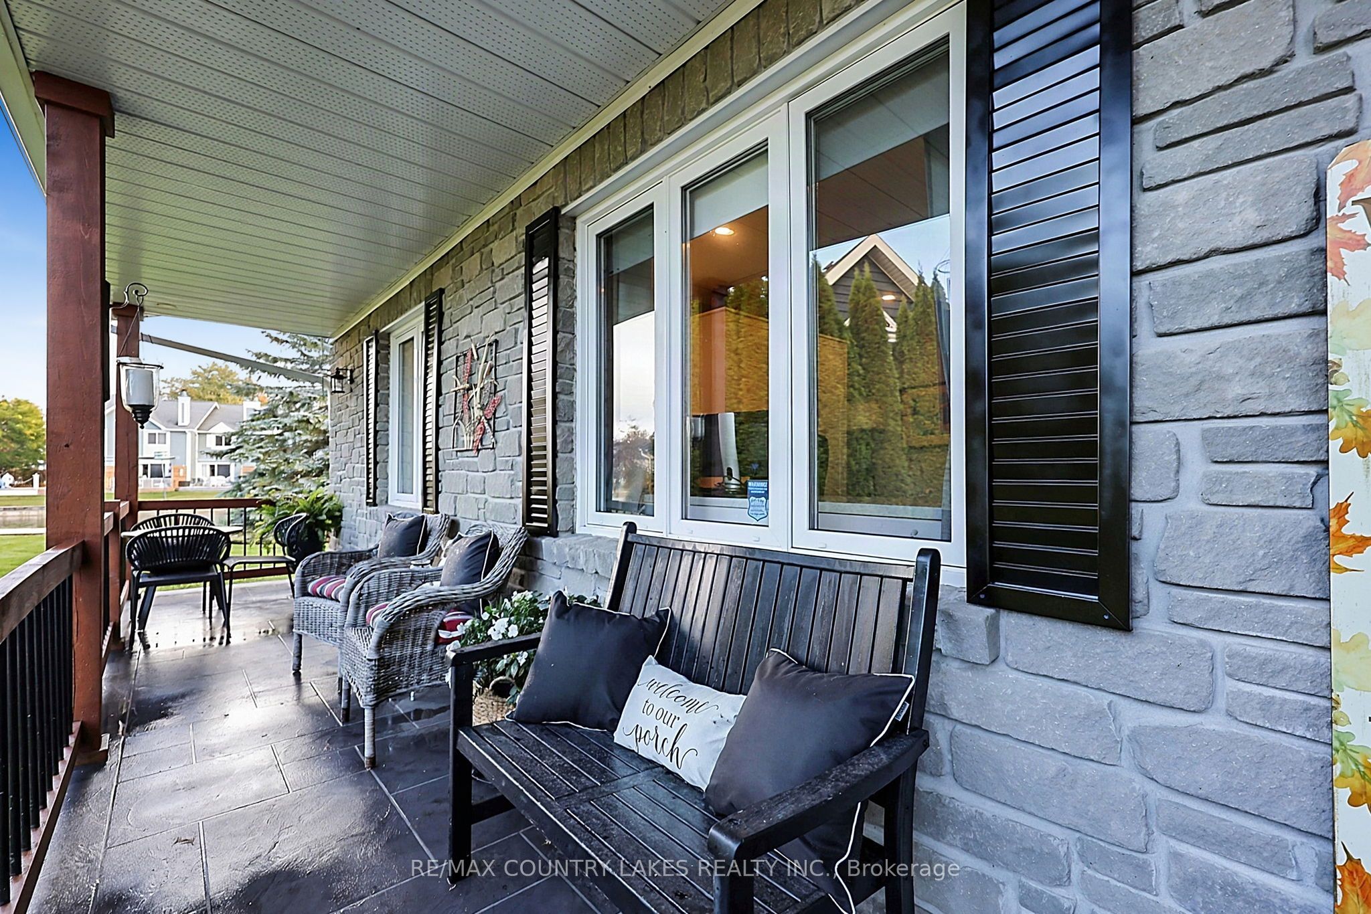
EXCEPTIONAL WATERFRONT LIVING! This stunning, beautifully updated 3-bedroom, 3-bathroom home boasts an impressive 123 FT OF SHORELINE with direct boating access to Lake Simcoe, just a scenic 20-minute cruise through the picturesque canal system! Designed for entertaining, the spacious kitchen features quartz countertops, newer appliances and TWO dishwashers, perfect for hosting family and friends. Expansive windows fill the home with natural light, while stylish vinyl plank flooring adds modern elegance. The inviting family room showcases a coffered ceiling, custom built-in unit and beautiful views overlooking the sparkling outdoor pool and professionally landscaped gardens. Enjoy your own private waterfront oasis, ideal for poolside relaxation, outdoor entertaining and endless boating adventures. Complete with a double garage and exceptional indoor and outdoor living spaces, this property offers the perfect blend of comfort, luxury and four-season waterfront living. 123 FT OF WATERFRONT, A PRIVATE POOL AND LAKE SIMCOE AT YOUR DOORSTEP! Experience the lifestyle you've been dreaming of.

Save
Ask
Tour
Hide
Share
Listing Snapshot
Price 
$1,399,000
Days On Site 
6 Days
Bedrooms 
4
Inside Area (SqFt) 
2500-3000 sqft
Total Baths 
3
Full Baths 
N/A
Partial Baths 
N/A
Lot Size 
123.77x169.6 Acres
Year Built 
N/A
MLS® Number 
S13886334
Status 
Active
Property Tax 
$7,899
Maintenance Fees 
N/A
Sq Ft Source 
N/A
Friends & Family
Recent Activity
3 days agoListing updated with changes from the MLS®
6 days agoListing first seen on site
General Features
Attached Garage 
Yes
Cross Street 
LAGUNA PKWY/SOUTH ISLAND TR
Direction Faces 
South
Disclosures 
Unknown
Garage 
Yes
Parking 
Garage Door OpenerAttached
Parking Spaces 
6
Property Sub Type 
Single Family Residence
Style 
Bungalow
Utilities 
Cable Available
Interior Features
Appliances 
Water Heater
Basement 
Crawl Space
Cooling 
Central Air
Fireplace 
Yes
Fireplace Features 
GasPropane
Heating 
PropaneForced Air
Interior 
Central Vacuum
Bathroom 
Dimensions - 2.28 x 2.59Level - Main
Bedroom 2 
Dimensions - 5.59 x 3.52Level - Main
Bedroom 3 
Dimensions - 4.49 x 3.09Level - Main
Bedroom 4 
Dimensions - 4.19 x 4.03Level - MainFeatures - Built-in Features
Dining Room 
Dimensions - 3.79 x 7.13Level - MainFeatures - Open Floorplan
Family Room 
Dimensions - 5.57 x 4.26Level - Main
Kitchen 
Dimensions - 7.02 x 4.88Level - MainFeatures - Open Floorplan
Laundry 
Dimensions - 1.0 x 1.6Level - Main
Living Room 
Dimensions - 3.53 x 7.13Level - MainFeatures - Open Floorplan
Master Bedroom 
Dimensions - 3.73 x 5.48Level - MainFeatures - Walk-In Closet(s)
Save
Ask
Tour
Hide
Share
Exterior Features
Construction Details 
Brick
Exterior 
Awning(s)
Fencing 
Fenced
Frontage 
Waterfront
Lot Features 
Irregular LotLevelWaterfront
Patio And Porch 
Deck
Roof 
Shingle
View 
Water
Waterfront 
Yes
Waterfront Features 
Lake PrivilegesLakeCanal Front
Waterview 
Water
Listing courtesy of RE/MAX COUNTRY LAKES REALTY INC.

Listing information is provided by Participants of the Toronto Real Estate Board. IDX information is provided exclusively for personal, non-commercial use, and may not be used for any purpose other than to identify prospective properties consumers may be interested in purchasing. Information is deemed reliable but not guaranteed. Copyright 2026, Toronto Real Estate Board
Last checked 2026-10-18 06:55 PM UTC

Neighborhood & Commute
Source: Walkscore
Save
Ask
Tour
Hide
Share