8026 Mayfield Road, Caledon, ON, L7E 0W2

Save
Ask
Tour
Hide
Share
$2,999,000
37 Days On Site

8026 Mayfield Road
Caledon, ON L7E 0W2

For Sale|Single Family Residence|Active
4
Beds
2
Total Baths
1500-2000
SqFt

/SqFt
County:
Peel
Call Now: (226) 907 4448
Is this the listing for you? We can help make it yours.
(226) 907 4448
8026 Mayfield Road8026 Mayfield Road8026 Mayfield Road8026 Mayfield Road
Save
Ask
Tour
Hide
Share

Mortgage Calculator

Monthly Payment (Est.)

$13,683
Calculator powered by Showcase IDX, a Constellation1 Company. Copyright ©2026 Information is deemed reliable but not guaranteed.

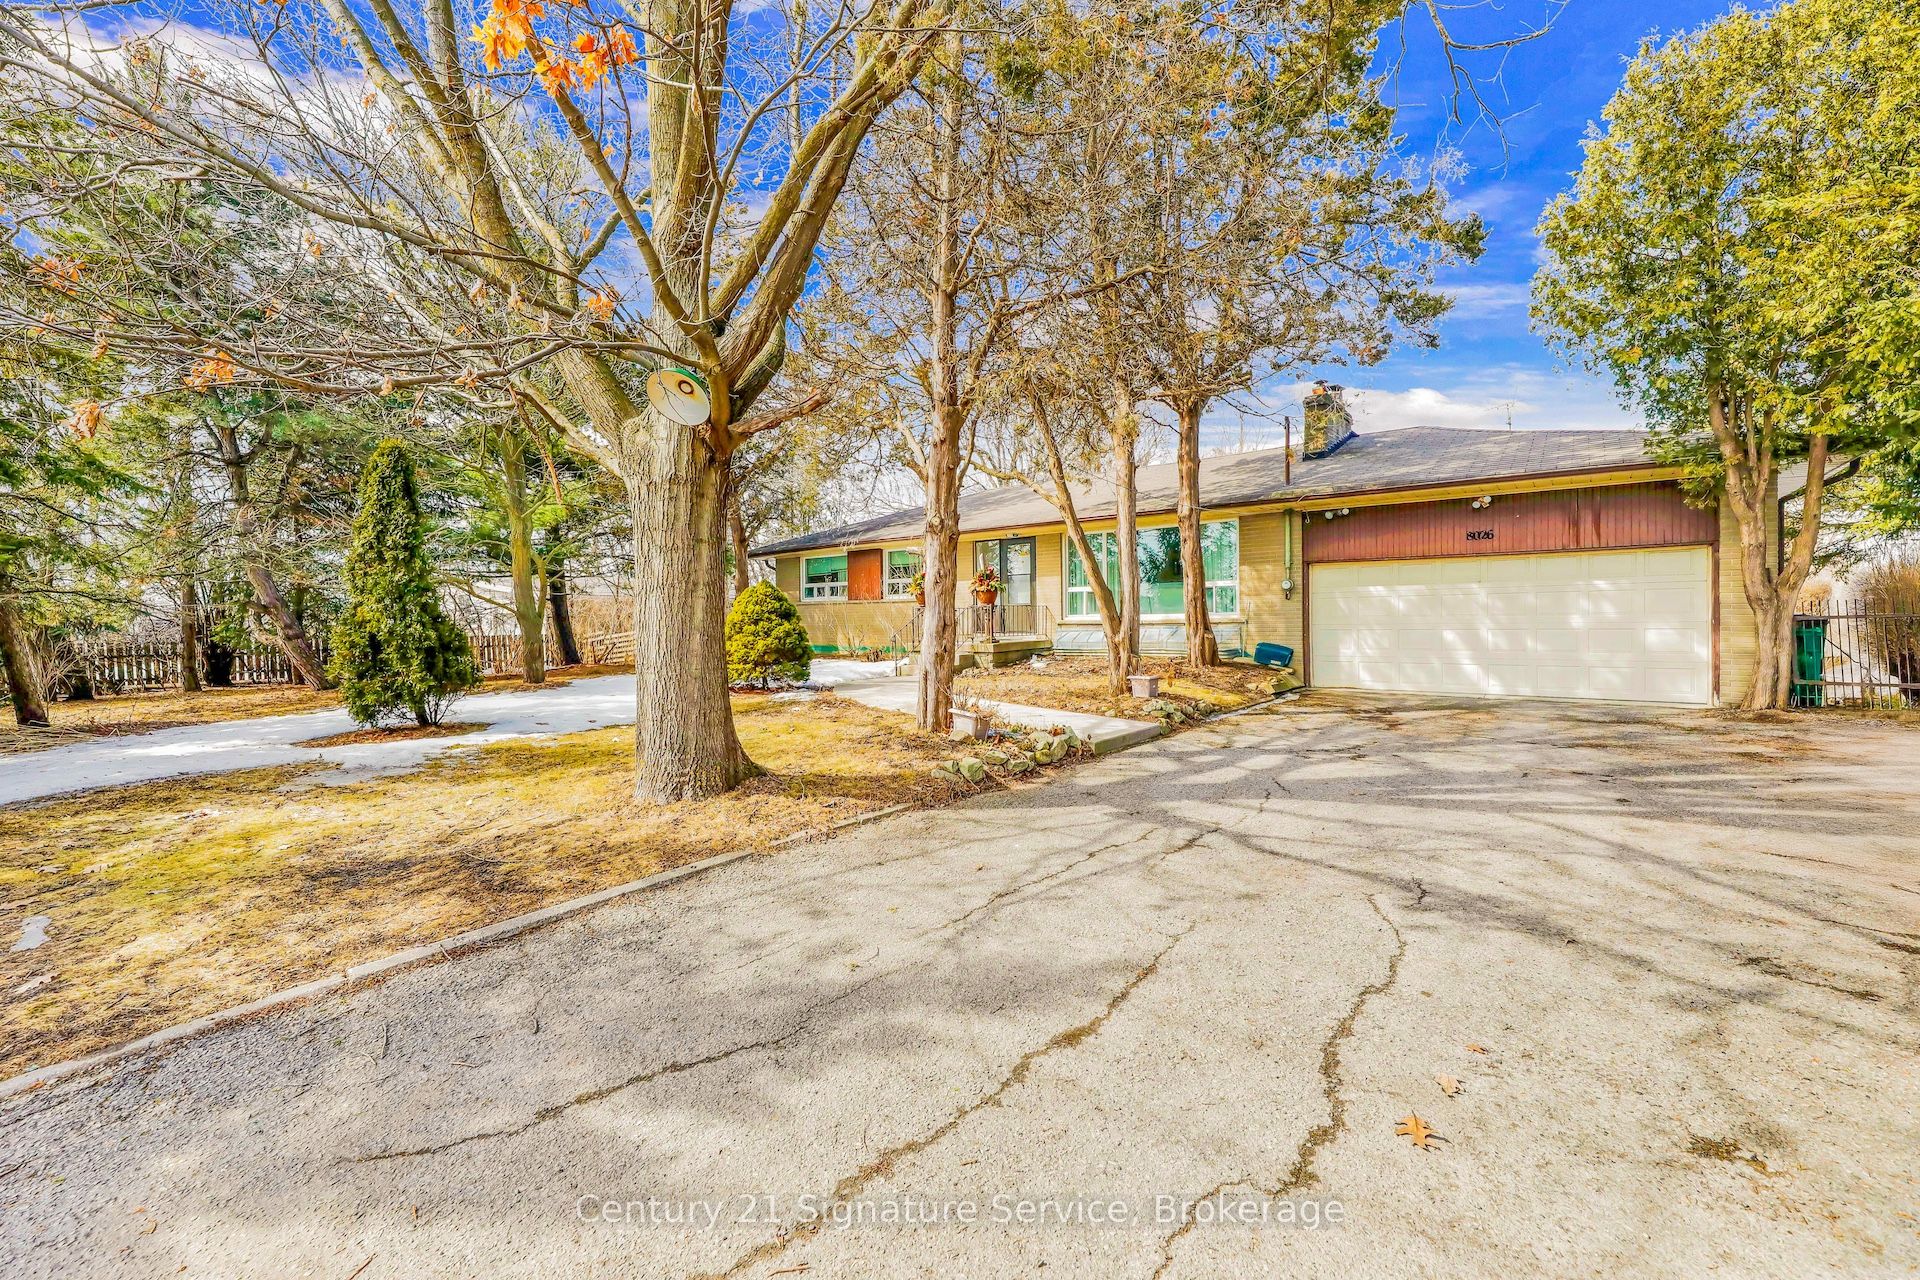
Attention Investors and Developers! Absolutely Fantastic Future Potential With This Prime Location.Fantastic Opportunity In Expanding Mayfield Rd Area! 1 Acre Lot In A High Demand Area Surrounded By Industrial Warehouses, Commercial Buildings, Part Of The Mayfield Rd Expansion Under Region Of Peel, Targeted For Future Hwy 413 and Humber Station Employment Area. Do Not Miss Out On This Incredible Potential Property Opportunity. For Investors, Future Development and Amazing Access Point For Efficient Transportation Around The GTA. For Further Information, See Region Of Peel Official Plan - City of Caledon.Buyers to perform all due diligence prior to submitting offers.This Bungalow Features 3+1 Bedrooms, 2 full baths, Great Sunroom With W/O to Backyard Patio And A Sizeable Finished Basement With Recreation Room Featuring a Wet Bar and Fireplace. Home Also Features Two (2) Car Garage with Ample Parking on Private Driveway.

Save
Ask
Tour
Hide
Share
Listing Snapshot
Price 
$2,999,000
Days On Site 
37 Days
Bedrooms 
4
Inside Area (SqFt) 
1500-2000 sqft
Total Baths 
2
Full Baths 
N/A
Partial Baths 
N/A
Lot Size 
114.0x379.0 Acres
Year Built 
N/A
MLS® Number 
W13450482
Status 
Active
Property Tax 
$5,912.89
Maintenance Fees 
N/A
Sq Ft Source 
N/A
Friends & Family
Recent Activity
a month agoListing updated with changes from the MLS®
a month agoListing first seen on site
General Features
Attached Garage 
Yes
Cross Street 
Mayfield and Humber Station
Direction Faces 
North
Foundation 
Block
Garage 
Yes
Parking 
PrivateAttached
Parking Spaces 
8
Property Sub Type 
Single Family Residence
Security 
Smoke Detector(s)Carbon Monoxide Detector(s)
Sewer 
Septic Tank
Style 
Bungalow
Utilities 
Cable Available
Interior Features
Basement 
Finished
Cooling 
Central Air
Fireplace 
Yes
Heating 
OilForced Air
Interior 
Storage
Bedroom 2 
Dimensions - 3.08 x 3.38Level - Main
Bedroom 3 
Dimensions - 4.08 x 3.2Level - Main
Bedroom 4 
Dimensions - 3.69 x 2.32Level - Lower
Dining Room 
Dimensions - 3.23 x 3.0Level - Main
Kitchen 
Dimensions - 3.3 x 3.05Level - MainFeatures - Built-in Features
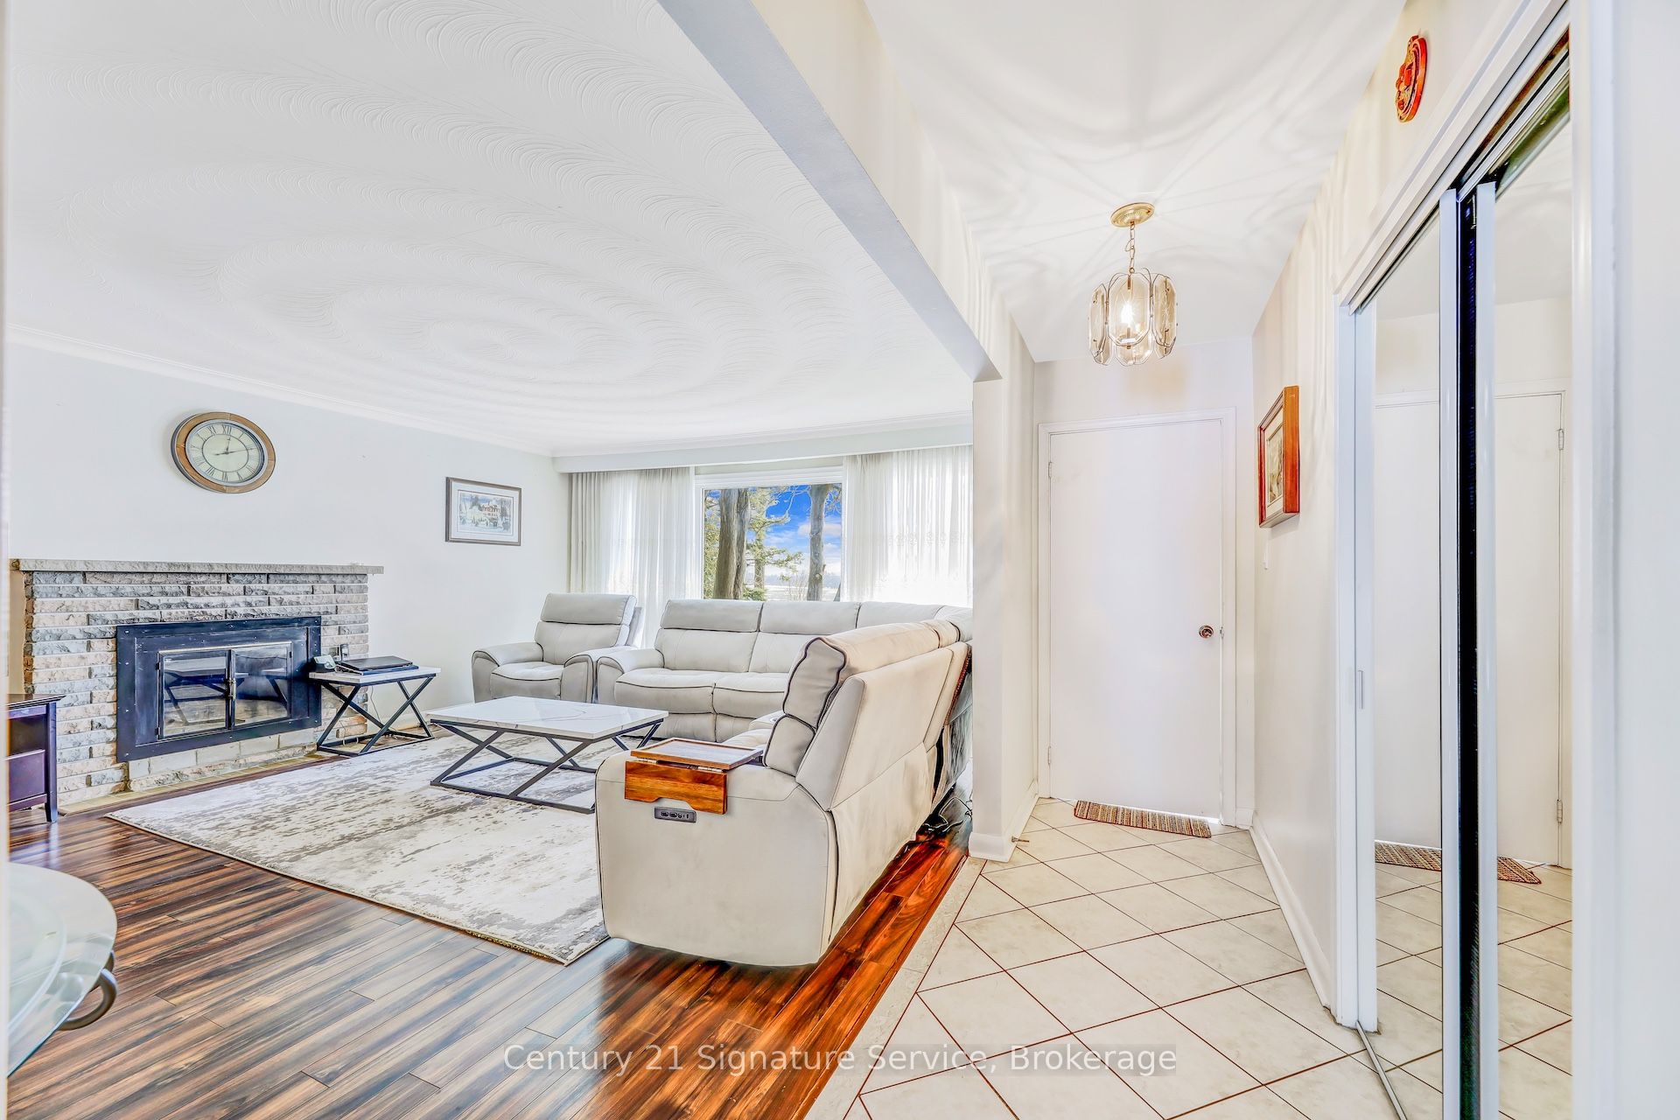
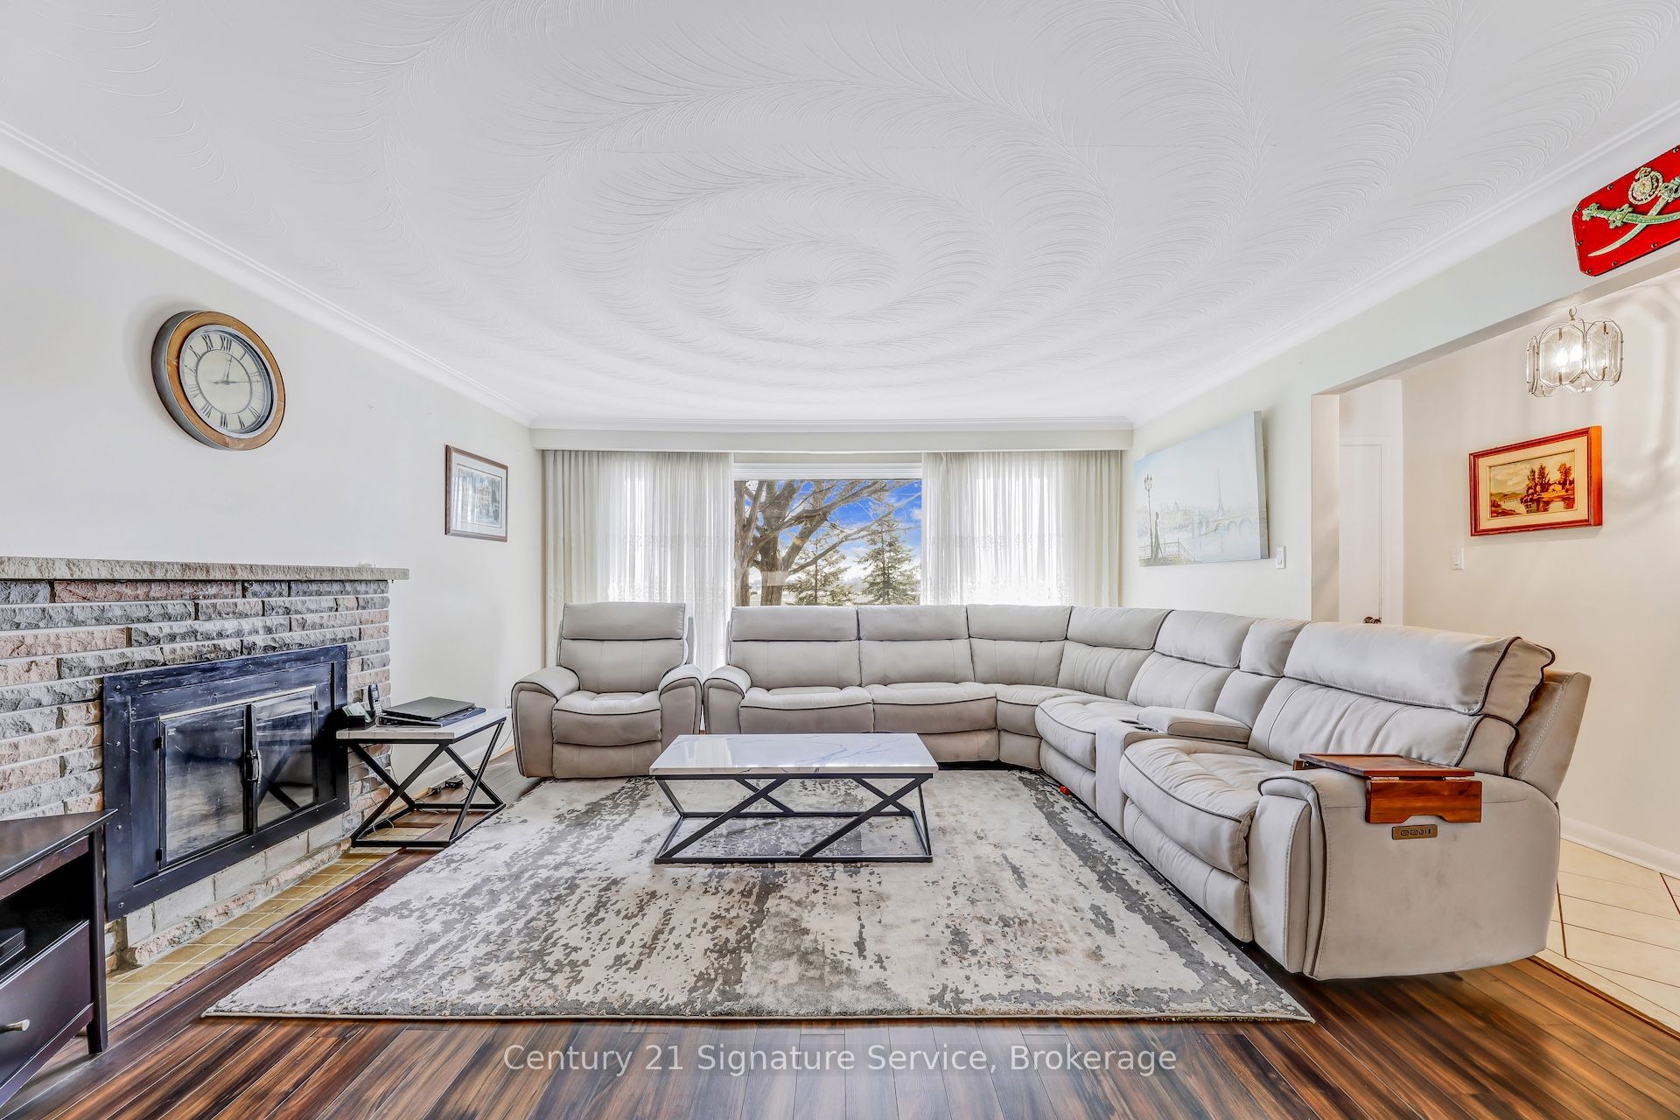
Living Room 
Dimensions - 4.5 x 5.2Level - Main
Master Bedroom 
Dimensions - 4.36 x 3.08Level - Main
Recreation 
Dimensions - 8.84 x 6.4Level - LowerFeatures - Wet Bar
Sunroom 
Dimensions - 7.8 x 3.75Level - Main
Save
Ask
Tour
Hide
Share
Exterior Features
Construction Details 
Brick
Lot Features 
Level
Patio And Porch 
PatioPorch
Pool Features 
None
Roof 
Asphalt
Listing courtesy of Century 21 Signature Service

Listing information is provided by Participants of the Toronto Real Estate Board. IDX information is provided exclusively for personal, non-commercial use, and may not be used for any purpose other than to identify prospective properties consumers may be interested in purchasing. Information is deemed reliable but not guaranteed. Copyright 2026, Toronto Real Estate Board
Last checked 2026-07-23 09:57 PM UTC

Neighborhood & Commute
Source: Walkscore
Save
Ask
Tour
Hide
Share