11 Maple Lane, Caledon, ON, L7E 0L3

Save
Ask
Tour
Hide
Share
$899,900
37 Days On Site

11 Maple Lane
Caledon, ON L7E 0L3

For Sale|Single Family Residence|Active
3
Beds
3
Total Baths
1100-1500
SqFt

/SqFt
County:
Peel
Call Now: (226) 907 4448
Is this the listing for you? We can help make it yours.
(226) 907 4448
11 Maple Lane11 Maple Lane11 Maple Lane11 Maple Lane
Save
Ask
Tour
Hide
Share

Mortgage Calculator

Monthly Payment (Est.)

$4,106
Calculator powered by Showcase IDX, a Constellation1 Company. Copyright ©2026 Information is deemed reliable but not guaranteed.

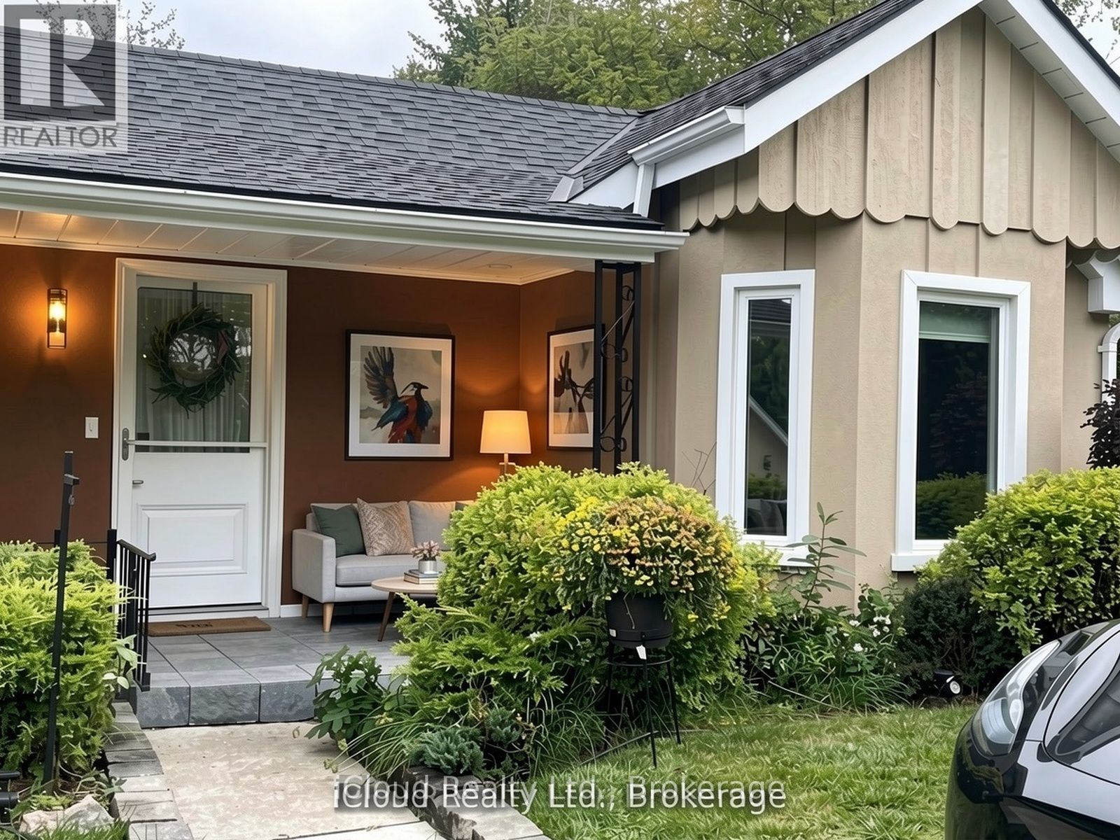
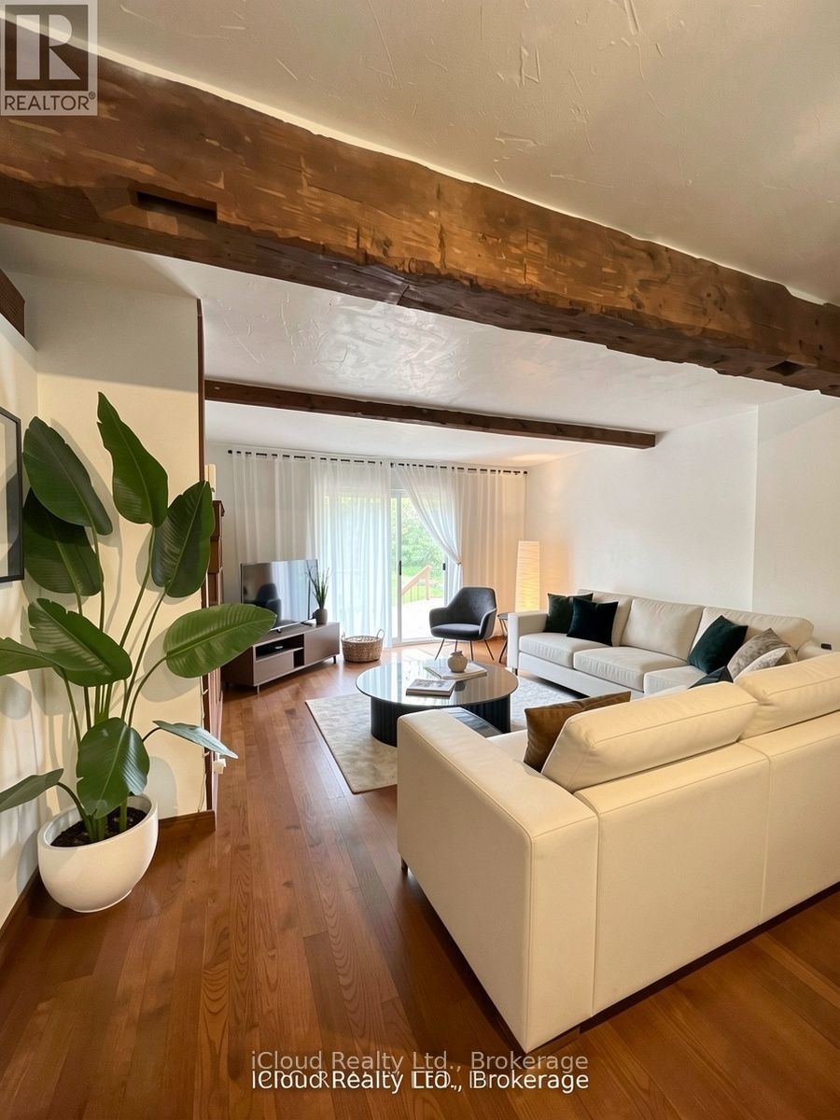
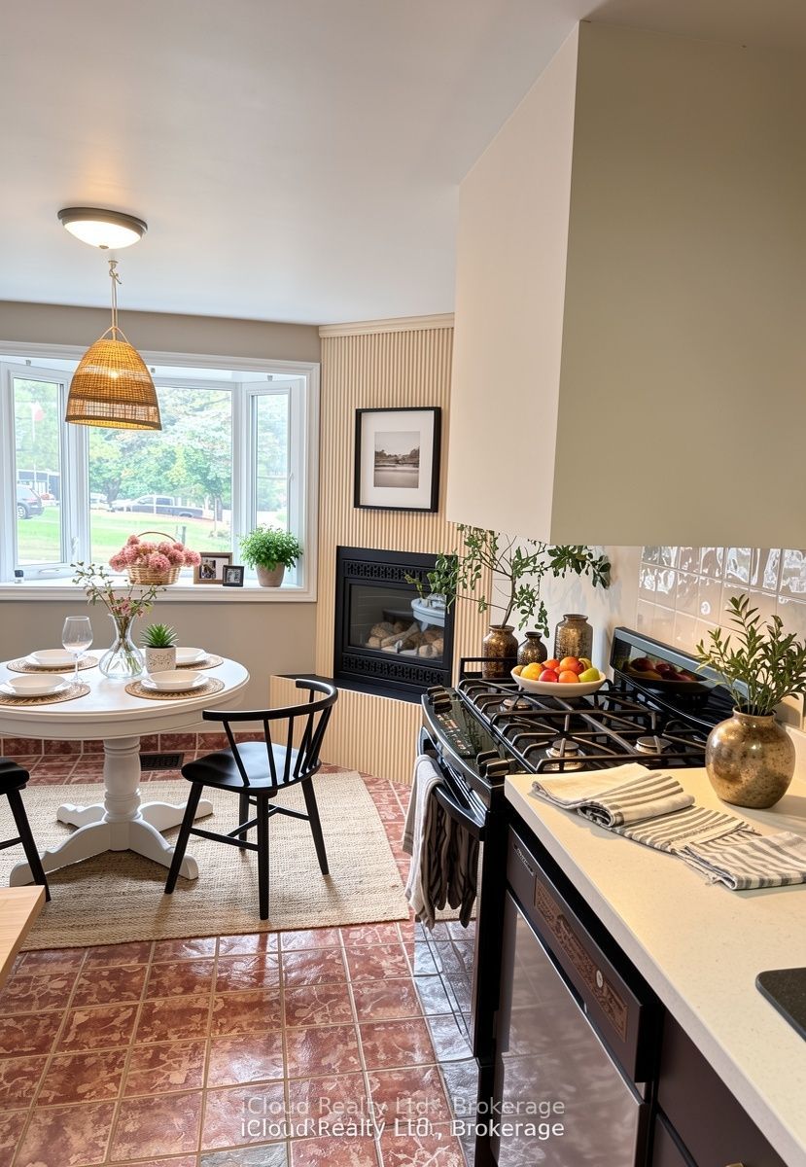
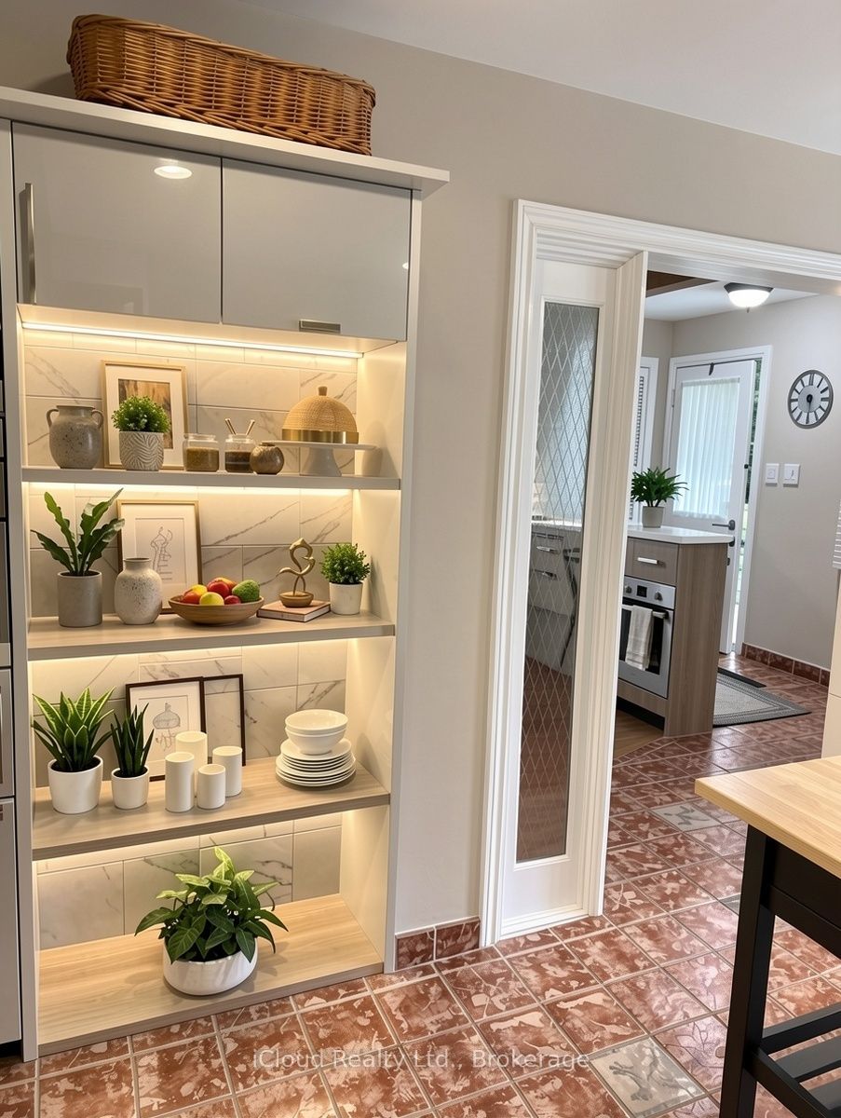
Welcome to the perfect blend of cozy charm and contemporary design. The sun-drenched, open concept main floor is tailor-made for seamless modern living. At its heart is a chef-inspired kitchen and dining area, anchored by the warmth of a feature gas fireplace. The main level boasts two serene bedrooms and two beautifully appointed bathrooms (including a full 4-piece), offering an ideal layout for young families or effortless guest hosting. Step outside onto the expansive deck-a private oasis for nature enthusiasts-perfect for soaking up daytime sun or hosting unforgettable evenings under the stars. The Ultimate Flex-Space: The fully finished lower level features a rare separate entrance, unlocking incredible versatility. Complete with a massive recreation room, a sleek kitchenette, and an additional bathroom, this space is a turnkey solution for an in-law suite, multi-generational living, or an income-generating rental. A truly unique property with endless potential.

Save
Ask
Tour
Hide
Share
Listing Snapshot
Price 
$899,900
Days On Site 
37 Days
Bedrooms 
3
Inside Area (SqFt) 
1100-1500 sqft
Total Baths 
3
Full Baths 
N/A
Partial Baths 
N/A
Lot Size 
65.18x165.08 Acres
Year Built 
N/A
MLS® Number 
W13452444
Status 
Active
Property Tax 
$4,097
Maintenance Fees 
N/A
Sq Ft Source 
N/A
Friends & Family
Recent Activity
6 days agoListing updated with changes from the MLS®
a month agoListing first seen on site
General Features
Cross Street 
50 & Patterson
Direction Faces 
South
Parking Spaces 
3
Property Sub Type 
Single Family Residence
Sewer 
Septic Tank
Style 
Bungalow
Interior Features
Basement 
Apartment
Cooling 
Central Air
Fireplace 
Yes
Heating 
Natural GasForced Air
Interior 
In-Law Floorplan
Spa 
Yes
Bathroom 
Dimensions - 0.0 x 0.0Level - Lower
Bedroom 2 
Dimensions - 2.9 x 2.75Level - Main
Bedroom 3 
Dimensions - 3.96 x 2.43Level - Lower
Dining Room 
Dimensions - 0.0 x 0.0Level - LowerFeatures - Open Floorplan
Great Room 
Dimensions - 6.2 x 4.63Level - Main
Kitchen 
Dimensions - 2.43 x 3.35Level - LowerFeatures - Open Floorplan
Laundry 
Dimensions - 0.0 x 0.0Level - Main
Master Bedroom 
Dimensions - 4.13 x 3.35Level - Main
Recreation 
Dimensions - 4.26 x 5.79Level - Lower
Save
Ask
Tour
Hide
Share
Exterior Features
Construction Details 
Wood Siding
Patio And Porch 
DeckPorch
Pool Features 
None
Roof 
Asphalt
Spa 
Yes
Listing courtesy of iCloud Realty Ltd.

Listing information is provided by Participants of the Toronto Real Estate Board. IDX information is provided exclusively for personal, non-commercial use, and may not be used for any purpose other than to identify prospective properties consumers may be interested in purchasing. Information is deemed reliable but not guaranteed. Copyright 2026, Toronto Real Estate Board
Last checked 2026-07-23 09:02 PM UTC

Neighborhood & Commute
Source: Walkscore
Save
Ask
Tour
Hide
Share