15245 Airport Road, Caledon, ON, L7C 2X9

Save
Ask
Tour
Hide
Share
$3,099,000
36 Days On Site

15245 Airport Road
Caledon, ON L7C 2X9

For Sale|Single Family Residence|Active
4
Beds
2
Total Baths
1500-2000
SqFt

/SqFt
County:
Peel
Call Now: (226) 907 4448
Is this the listing for you? We can help make it yours.
(226) 907 4448
15245 Airport Road15245 Airport Road15245 Airport Road15245 Airport Road
Save
Ask
Tour
Hide
Share

Mortgage Calculator

Monthly Payment (Est.)

$14,139
Calculator powered by Showcase IDX, a Constellation1 Company. Copyright ©2026 Information is deemed reliable but not guaranteed.

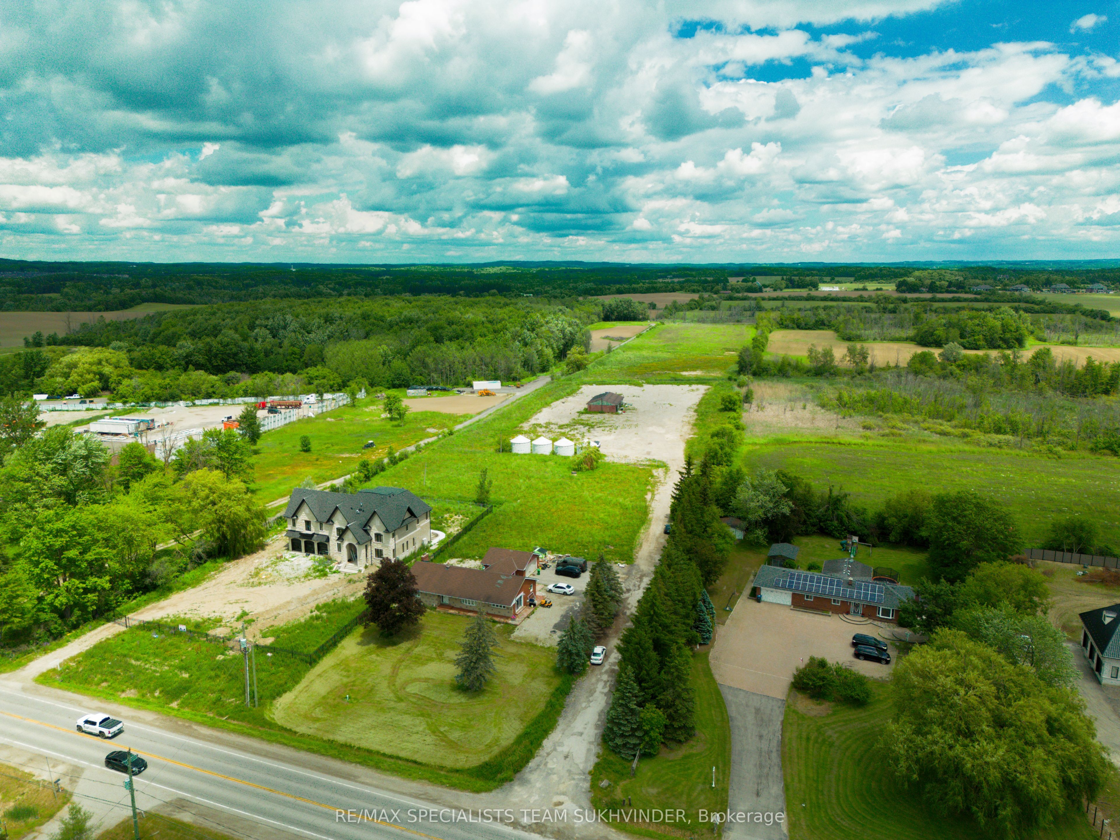
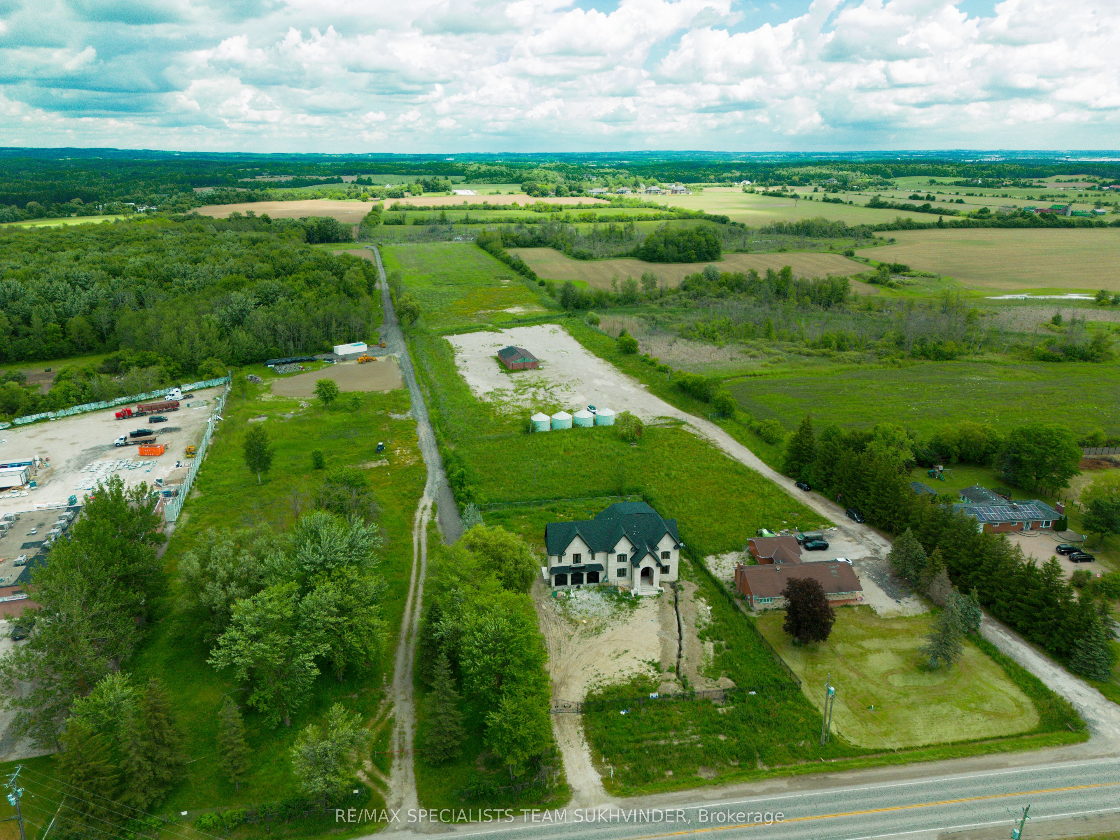
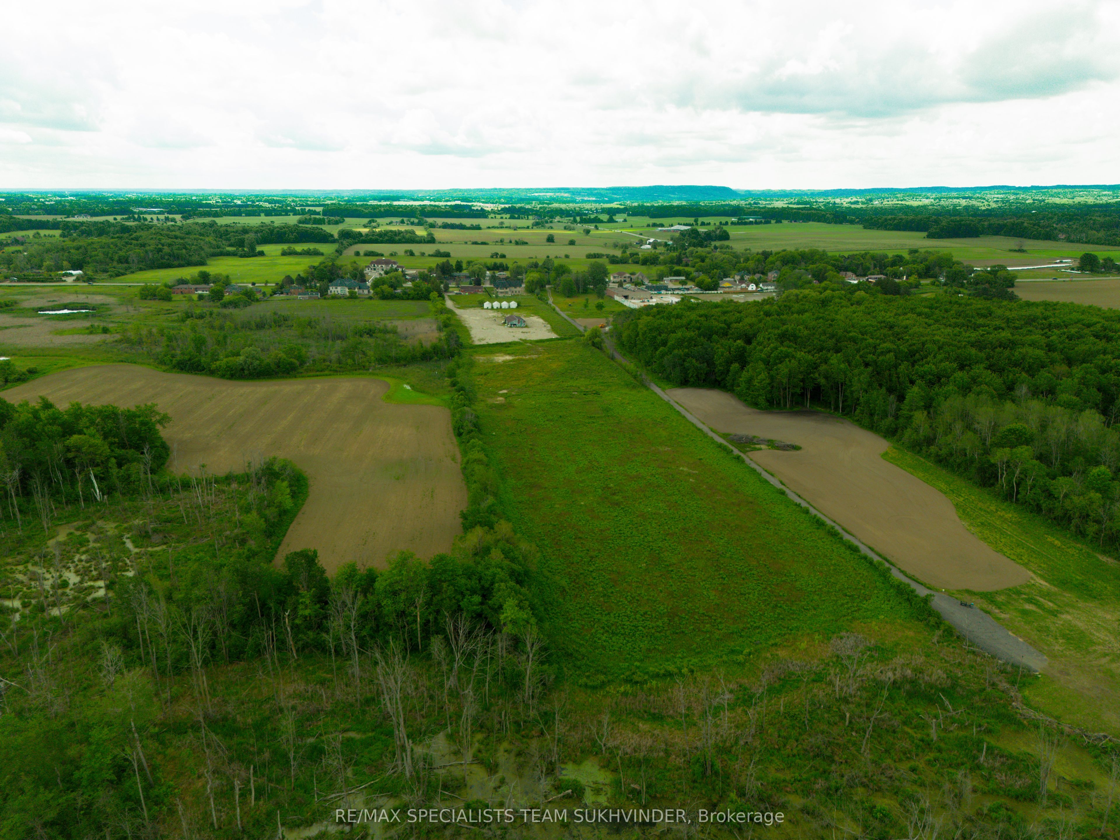
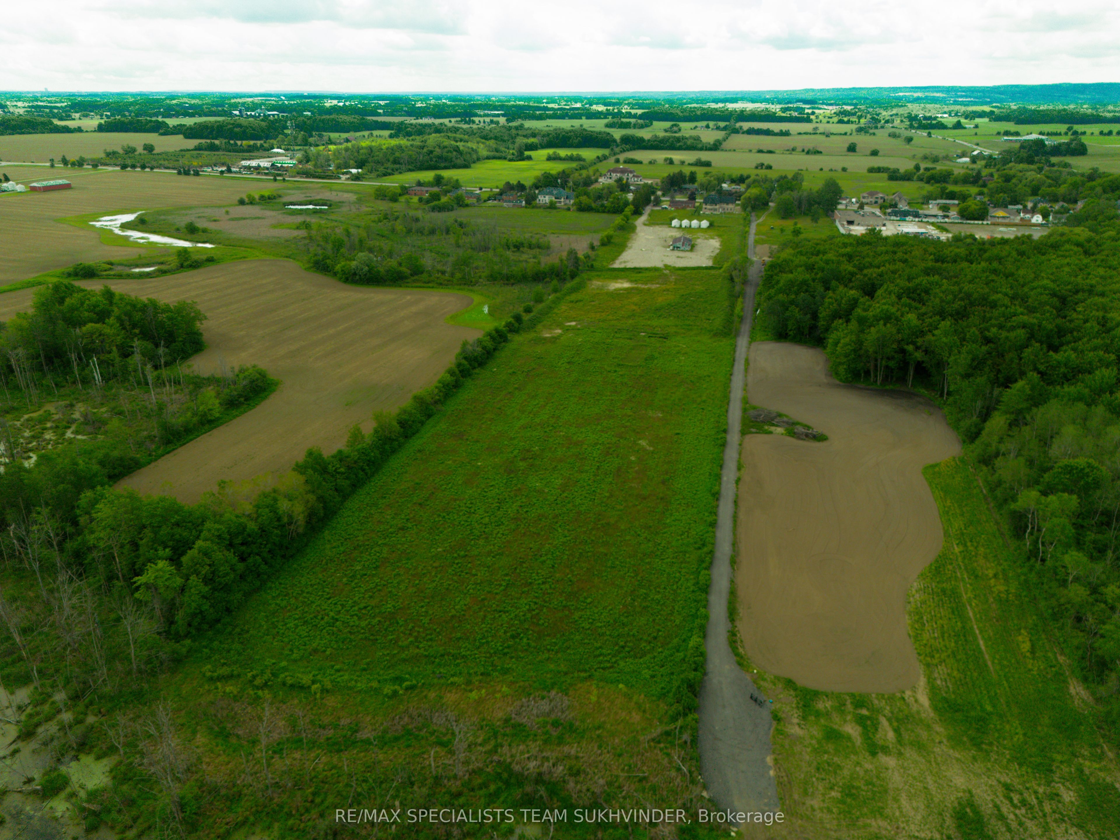
Attention Contractors, Entrepreneurs & Small Business Owners! Rare opportunity to own approximately 14 acres on highly desirable Airport Road in Caledon with municipal water, sewer and natural gas available at the property. This versatile property offers endless possibilities for contractors, tradespeople, investors, equipment operators, or those seeking a live/work opportunity. Featuring a beautiful sprawling ranch-style bungalow with a finished basement, separate entrance, and attached 2-car garage. The property is further enhanced by a large workshop and additional storage buildings at the rear, ideal for equipment, vehicles, materials, or business operations. Enjoy excellent frontage and accessibility on Airport Road while remaining just minutes to Caledon East, Orangeville, and major transportation routes. A unique opportunity combining residential comfort, business functionality, and future potential all on one exceptional property. Includes fridge, stove, dryer, dishwasher, and all existing window coverings. View this remarkable property and discover the full range of possibilities it has to offer.

Save
Ask
Tour
Hide
Share
Listing Snapshot
Price 
$3,099,000
Days On Site 
36 Days
Bedrooms 
4
Inside Area (SqFt) 
1500-2000 sqft
Total Baths 
2
Full Baths 
N/A
Partial Baths 
N/A
Lot Size 
136.35x0.0 Acres
Year Built 
N/A
MLS® Number 
W13455828
Status 
Active
Property Tax 
$8,957.73
Maintenance Fees 
N/A
Sq Ft Source 
N/A
Friends & Family
Recent Activity
a month agoListing updated with changes from the MLS®
a month agoListing first seen on site
General Features
Attached Garage 
Yes
Cross Street 
Airport Rd / Old Base Line
Direction Faces 
West
Garage 
Yes
Parking 
PrivateAttached
Parking Spaces 
32
Property Sub Type 
Single Family Residence
Sewer 
Septic Tank
Style 
Bungalow
Utilities 
Cable Available
Interior Features
Basement 
Partially Finished
Cooling 
Central Air
Fireplace 
Yes
Heating 
Natural GasForced Air
Interior 
Other
Bedroom 
Dimensions - 8.29 x 4.84Level - BasementArea - 40Area Source - OtherArea Units - Square MetersDescription - Bedroom
Bedroom 2 
Dimensions - 3.64 x 3.59Level - MainArea - 13Area Source - OtherArea Units - Square MetersFeatures - His and Hers ClosetsDescription - Bedroom 2
Bedroom 3 
Dimensions - 3.59 x 3.34Level - MainArea - 11Area Source - OtherArea Units - Square MetersDescription - Bedroom 3
Dining Room 
Dimensions - 4.80 x 3.59Level - MainArea - 17Area Source - OtherArea Units - Square MetersDescription - Dining Room
Kitchen 
Dimensions - 4.99 x 3.49Level - MainArea - 17Area Source - OtherArea Units - Square MetersDescription - Kitchen
Living Room 
Dimensions - 7.15 x 3.59Level - MainArea - 25Area Source - OtherArea Units - Square MetersDescription - Living Room
Master Bedroom 
Dimensions - 5.34 x 4.65Level - MainArea - 24Area Source - OtherArea Units - Square MetersFeatures - His and Hers ClosetsDescription - Primary Bedroom
Recreation 
Dimensions - 13.99 x 4.34Level - BasementArea - 60Area Source - OtherArea Units - Square MetersDescription - Recreation
Sunroom 
Dimensions - 5.05 x 3.45Level - MainArea - 17Area Source - OtherArea Units - Square MetersDescription - Sunroom
Save
Ask
Tour
Hide
Share
Exterior Features
Construction Details 
Brick
Lot Features 
Irregular Lot
Pool Features 
None
Roof 
Asphalt
Listing courtesy of RE/MAX SPECIALISTS TEAM SUKHVINDER

Listing information is provided by Participants of the Toronto Real Estate Board. IDX information is provided exclusively for personal, non-commercial use, and may not be used for any purpose other than to identify prospective properties consumers may be interested in purchasing. Information is deemed reliable but not guaranteed. Copyright 2026, Toronto Real Estate Board
Last checked 2026-07-24 12:01 AM UTC

Neighborhood & Commute
Source: Walkscore
Save
Ask
Tour
Hide
Share